We tailor every marketing campaign to a customer’s requirements and we have access to quality marketing tools such as professional photography, video walk-throughs, drone video footage, distinctive floorplans which brings a property to life, right off of the screen.
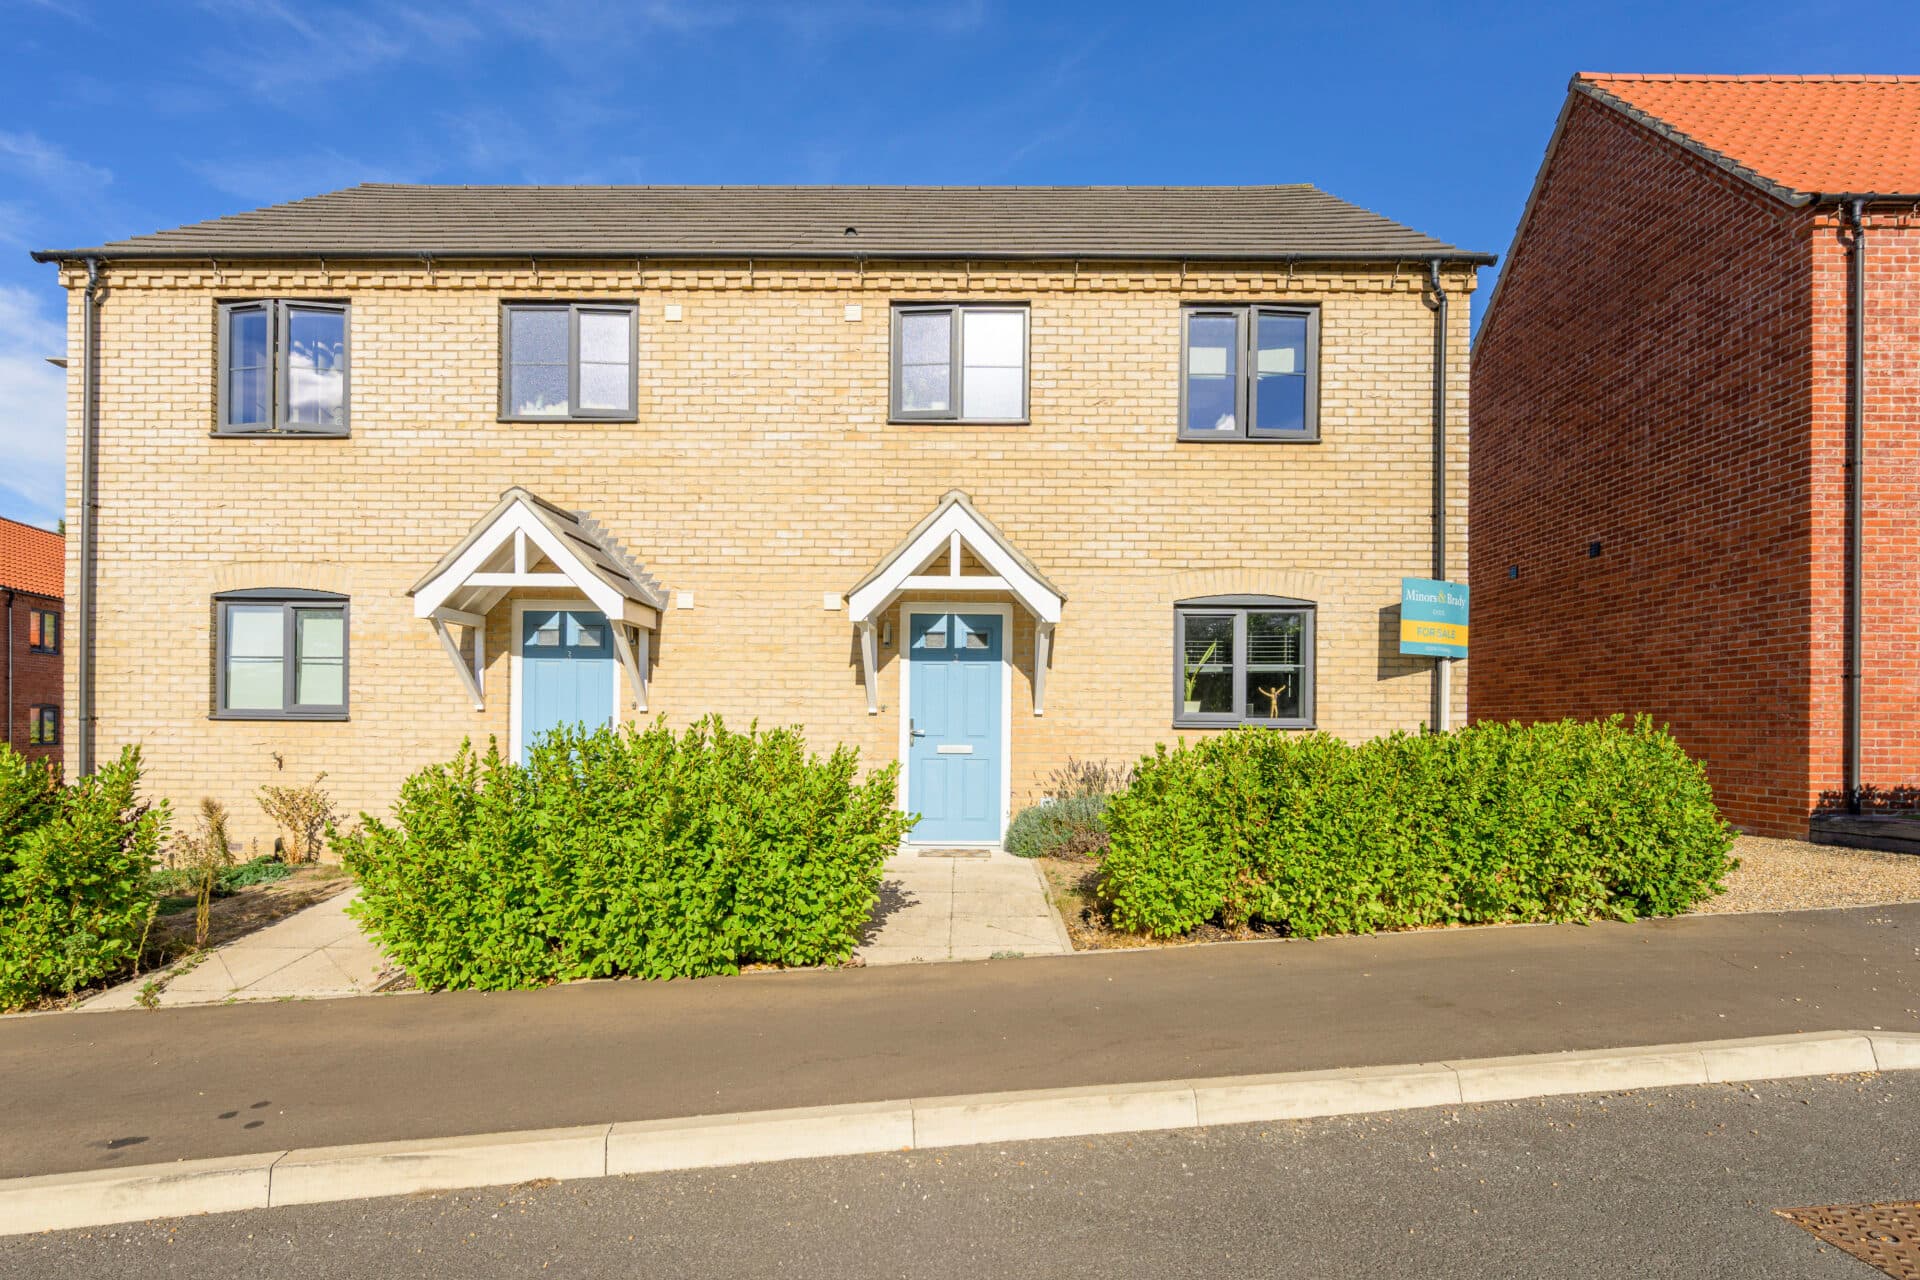
Guide price £325,000-£350,000 A modern semi‑detached home with seven years of NHBC warranty remaining, this well‑presented property offers an inviting blend of comfort, practicality and family‑friendly living on the edge of a popular Bury St Edmunds estate. Its highlights include an immaculate interior, a welcoming living room with a stylish feature wall, and a contemporary open‑plan kitchen/dining space featuring navy cabinetry, integrated appliances and French doors that open directly onto the garden. Three well‑proportioned bedrooms provide flexibility, with the principal enjoying its own en‑suite and the third bedroom offering scope for a home office or nursery. Outside, the private garden includes a lawn, two patio areas and a pergola for sheltered seating, while a driveway provides off‑road parking. A versatile and attractive home, ideal for buyers seeking convenience, comfort and a ready‑to‑move‑into property.
Bury St. Edmunds
Irwin Way sits within a well‑established residential pocket on the western side of Bury St Edmunds, giving you a setting that feels settled while still being close to the town’s main amenities. The town centre is around a mile away, so reaching the independent shops, cafés and the market is straightforward. Everyday essentials are close at hand too, with Tesco Express on Barton Road and Sainsbury’s on Western Way both within easy reach.
Families benefit from having Westley Middle School and St Edmundsbury Church of England Primary School nearby, along with good access to the wider education options across the town.
Transport links are practical: the A14 is close enough for smooth onward travel, and local bus routes connect directly into the centre. It’s a location that supports day‑to‑day convenience while offering a comfortable base for enjoying everything Bury St Edmunds has to offer.
Irwin Way
The entrance hall sets a bright and inviting tone, leading into a comfortable living room where a stylish feature wall adds character and creates a relaxed backdrop for family time, quiet evenings or weekend entertaining.
To the rear, the open‑plan kitchen/dining room provides a sociable hub of the home. Navy cabinetry and integrated appliances, including a double oven, gas hob and fridge/freezer, offer both practicality and a contemporary finish. French doors open directly onto the garden, encouraging an effortless flow during warmer months and making al‑fresco dining or children’s playtime wonderfully straightforward.
Upstairs, three well‑proportioned bedrooms offer flexibility for a range of lifestyles. The principal bedroom benefits from its own en‑suite, while the remaining bedrooms are served by a modern family bathroom. The third bedroom lends itself naturally to a home office, dressing room or nursery, giving buyers the freedom to tailor the space to their needs as life evolves.
The rear garden is private, neatly maintained and designed for easy enjoyment, with a lawn and two patio areas providing options for outdoor seating. One patio sits beneath a pergola, offering a sheltered spot for year‑round use.
To the front, a driveway provides off‑road parking.
A polished and well‑kept home in a convenient location, offering a comfortable base for family life and ready for its next chapter.
Agents Notes
Freehold
Connected to mains water, electricity, gas and drainage.
Gas central heating system (3 year old boiler).
Garden has an electric supply and a tap.
Disclaimer
Minors and Brady (M&B), along with their representatives, aren’t authorised to provide assurances about the property, whether on their own behalf or on behalf of their client. We don’t take responsibility for any statements made in these particulars, which don’t constitute part of any offer or contract. To comply with AML regulations, £52 is charged to each buyer which covers the cost of the digital ID check. It’s recommended to verify leasehold charges provided by the seller through legal representation. All mentioned areas, measurements, and distances are approximate, and the information, including text, photographs, and plans, serves as guidance and may not cover all aspects comprehensively. It shouldn’t be assumed that the property has all necessary planning, building regulations, or other consents. Services, equipment, and facilities haven’t been tested by M&B, and prospective purchasers are advised to verify the information to their satisfaction through inspection or other means.
Minors and Brady (M&B) along with their representatives, are not authorised to provide assurances about the property, whether on their own behalf or on behalf of their client. We don’t take responsibility for any statements made in these particulars, which don’t constitute part of any offer or contract. To comply with AML regulations, £52 is charged to each buyer which covers the cost of the digital ID check. It’s recommended to verify leasehold charges provided by the seller through legal representation. All mentioned areas, measurements, and distances are approximate, and the information, including text, photographs, and plans, serves as guidance and may not cover all aspects comprehensively. It shouldn’t be assumed that the property has all necessary planning, building regulations, or other consents. Services, equipment, and facilities haven’t been tested by M&B, and prospective purchasers are advised to verify the information to their satisfaction through inspection or other means.