We tailor every marketing campaign to a customer’s requirements and we have access to quality marketing tools such as professional photography, video walk-throughs, drone video footage, distinctive floorplans which brings a property to life, right off of the screen.
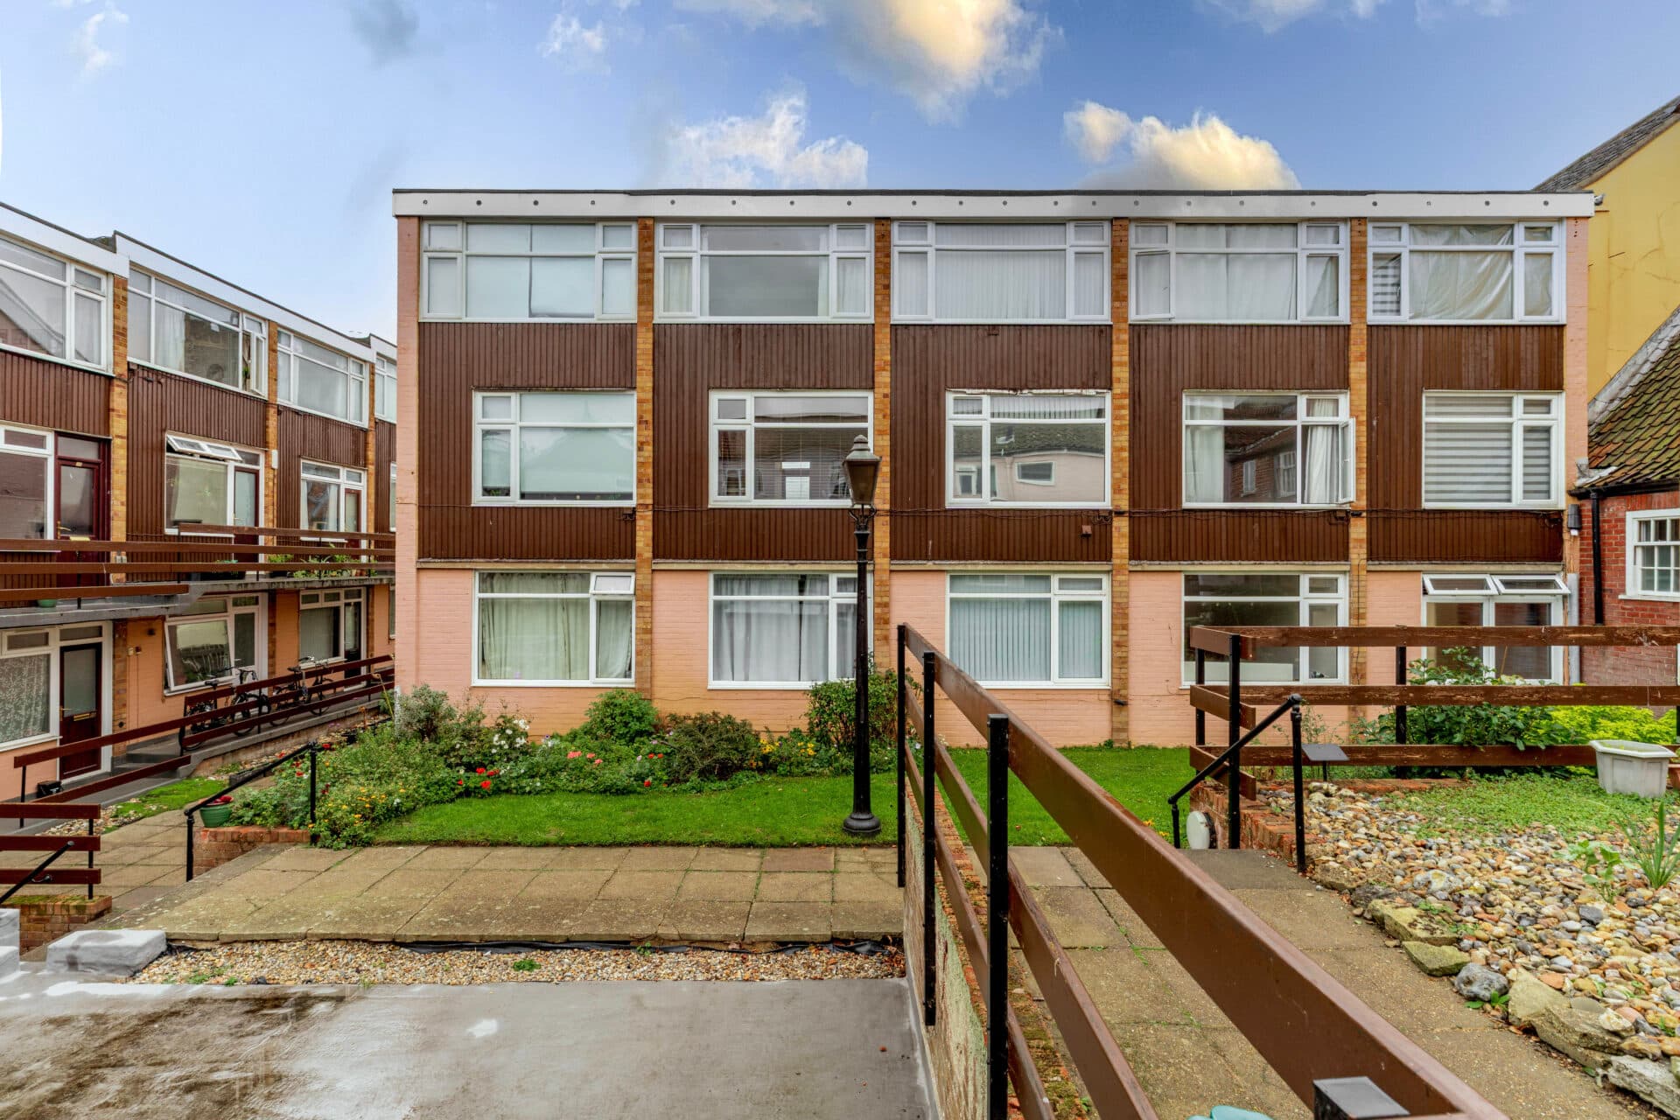
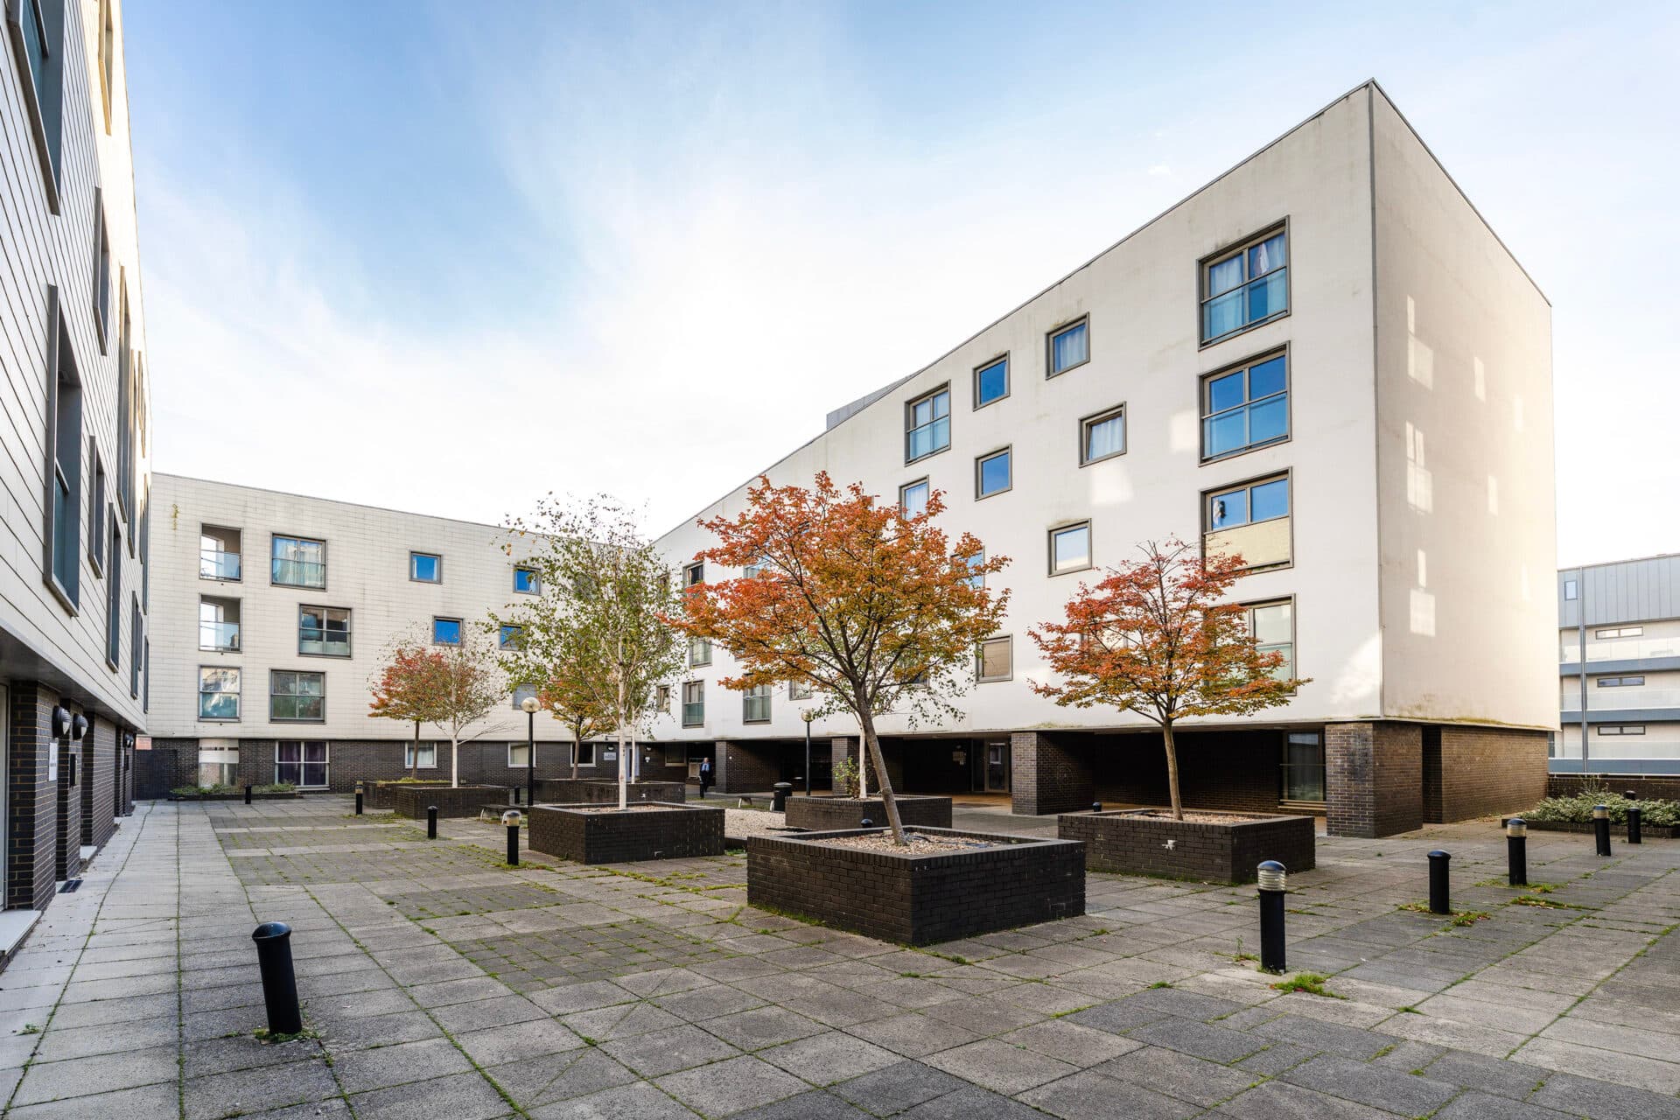
Positioned within a well-regarded residential area on the edge of Diss, this first-floor one-bedroom flat presents a well-planned living environment with bright, comfortable spaces throughout. Accommodation includes a welcoming living room with an open outlook, a fitted kitchen with tiled finishes and scope for personalisation, a double bedroom with built-in storage, and a bathroom fitted with a shower over the bath. Further advantages include double glazing, access to a private garden featuring a lawn and external storage, on-street parking and a 25% share of the freehold, offering an additional benefit rarely found with many leasehold properties.
Location
Situated within a popular residential area of Diss, this property enjoys an excellent position that combines everyday convenience with easy access to the town's wide range of amenities. The surrounding neighbourhood is well established and particularly appealing to families, professionals and commuters seeking a balance between a peaceful setting and strong transport connections.
For day-to-day shopping, both Morrisons and Aldi are located within approximately a mile of the property, while Diss town centre, just over a mile away, offers an excellent selection of independent retailers, cafés, restaurants, public houses and essential services. The town's historic marketplace and attractive Georgian architecture contribute to its distinctive character, creating a vibrant yet welcoming community atmosphere.
Education is well catered for, with Diss High School located approximately 1.5 miles away, alongside a range of primary schools and childcare facilities serving the local area. Healthcare services, leisure facilities and community amenities are also readily accessible, making the location particularly practical for modern family living.
One of Diss's most notable features is The Mere, a beautiful natural inland lake situated close to the town centre. Surrounded by parkland and walking routes, it provides an attractive setting for leisurely strolls and outdoor recreation throughout the year. The wider area also offers access to the Norfolk and Suffolk countryside, with numerous walking and cycling opportunities nearby.
For those needing to travel further afield, Diss railway station is approximately 1.5 miles away and provides regular direct services to Norwich, Ipswich and London Liverpool Street, making it a highly popular location for commuters. The town also benefits from convenient road links via the A140 and A143, providing access to surrounding market towns and the wider regional road network.
Combining excellent amenities, strong transport links and easy access to both countryside and town-centre facilities, this location offers a lifestyle that is both convenient and well connected whilst retaining the relaxed character for which Diss is so well regarded.
Jennings Way, Diss
Access is provided through a communal entrance with an intercom system, leading to a shared hallway and stairs rising to the first floor level. The flat opens into a well-arranged entrance hall with a built-in storage cupboard, loft access, and clear circulation to all rooms.
The kitchen offers a practical and well-laid-out space with fitted base units, work surfaces, tiled splashbacks and a stainless steel sink with drainer. Vinyl flooring sits beneath, while space is available for a freestanding cooker, washing machine and fridge freezer, and a window provides natural light.
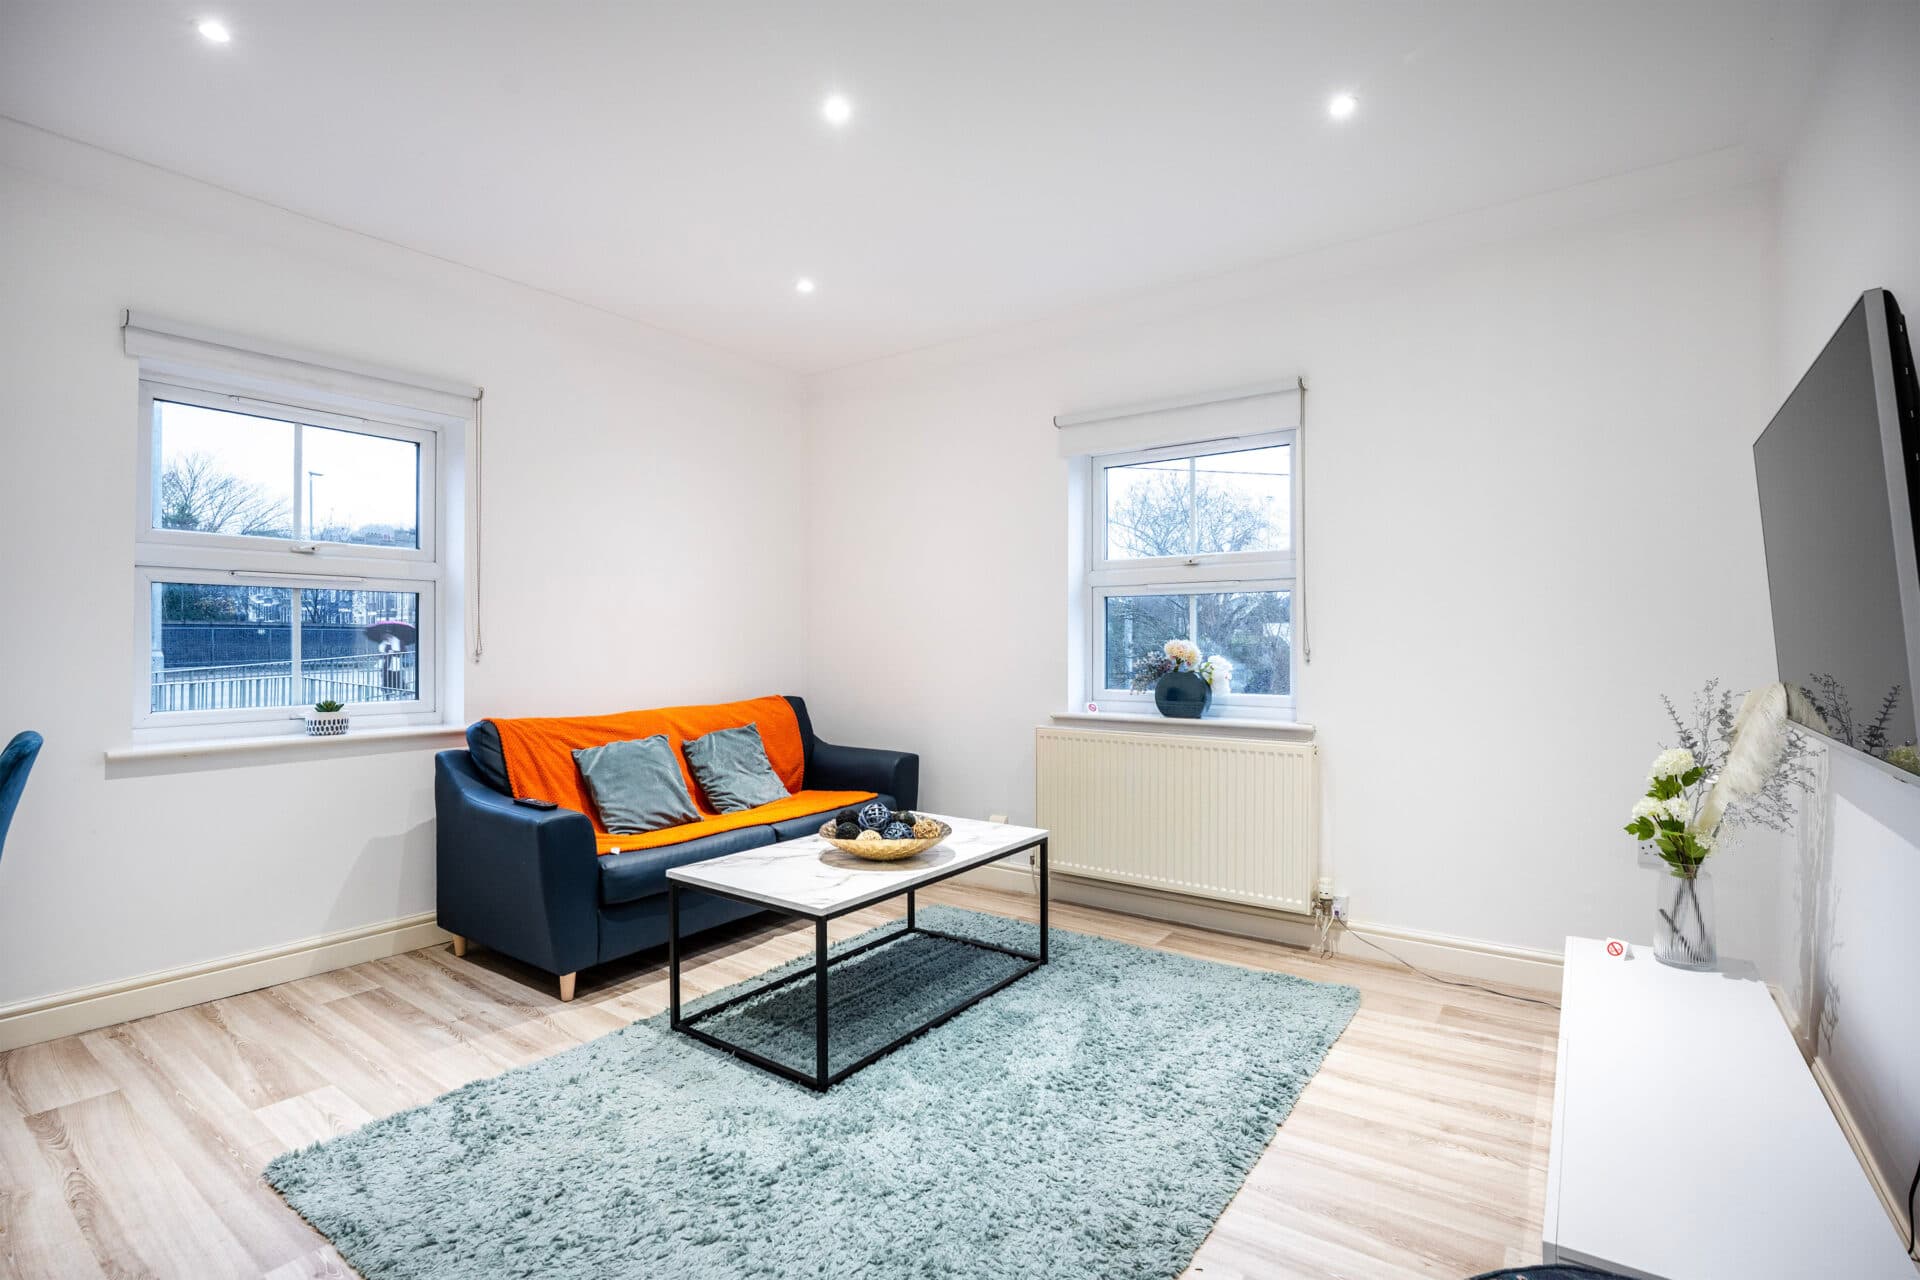
Within the living room, an open outlook and a comfortable sense of space are immediately apparent. Carpeted flooring, a radiator and proportions that allow for both seating and dining furniture create a relaxed and flexible setting.
A generous double bedroom features carpeted flooring and a built-in storage cupboard. Privacy is enhanced by a window overlooking the garden area, contributing to a quiet feel.
Set off the hallway, the bathroom includes a panelled bath with a shower over, a pedestal wash hand basin and a WC. Part tiled walls, an extractor fan, and an obscured double-glazed window complete the room.
There is space to enjoy seating, gardening or light entertaining, while the open layout gives a pleasant outlook and a sense of openness. On-street parking is available nearby, adding everyday practicality. Additionally, the property benefits from double glazing fitted throughout.
Agent’s Note
The property is being sold with a 25% share of the freehold and benefits from a lease with approximately 185 years remaining.
The property is connected to mains water, electricity, gas and drainage, and benefits from gas central heating throughout.
Please note that pets are not permitted within the development.
The property also enjoys the use of a designated section within a larger communal garden, with the overall garden area divided into four separate plots, each allocated to an individual property.
Under the terms of the share of freehold arrangement, responsibility for external maintenance and repair works is shared equally between the freeholders. As such, the owner of this property would be responsible for 25% of any associated external repair and maintenance costs, in accordance with their share of the freehold.
Disclaimer
Minors and Brady (M&B), along with their representatives, aren’t authorised to provide assurances about the property, whether on their own behalf or on behalf of their client. We don’t take responsibility for any statements made in these particulars, which don’t constitute part of any offer or contract. To comply with AML regulations, £52 is charged to each buyer which covers the cost of the digital ID check. It’s recommended to verify leasehold charges provided by the seller through legal representation. All mentioned areas, measurements, and distances are approximate, and the information, including text, photographs, and plans, serves as guidance and may not cover all aspects comprehensively. It shouldn’t be assumed that the property has all necessary planning, building regulations, or other consents. Services, equipment, and facilities haven’t been tested by M&B, and prospective purchasers are advised to verify the information to their satisfaction through inspection or other means.
Minors and Brady (M&B) along with their representatives, are not authorised to provide assurances about the property, whether on their own behalf or on behalf of their client. We don’t take responsibility for any statements made in these particulars, which don’t constitute part of any offer or contract. To comply with AML regulations, £52 is charged to each buyer which covers the cost of the digital ID check. It’s recommended to verify leasehold charges provided by the seller through legal representation. All mentioned areas, measurements, and distances are approximate, and the information, including text, photographs, and plans, serves as guidance and may not cover all aspects comprehensively. It shouldn’t be assumed that the property has all necessary planning, building regulations, or other consents. Services, equipment, and facilities haven’t been tested by M&B, and prospective purchasers are advised to verify the information to their satisfaction through inspection or other means.