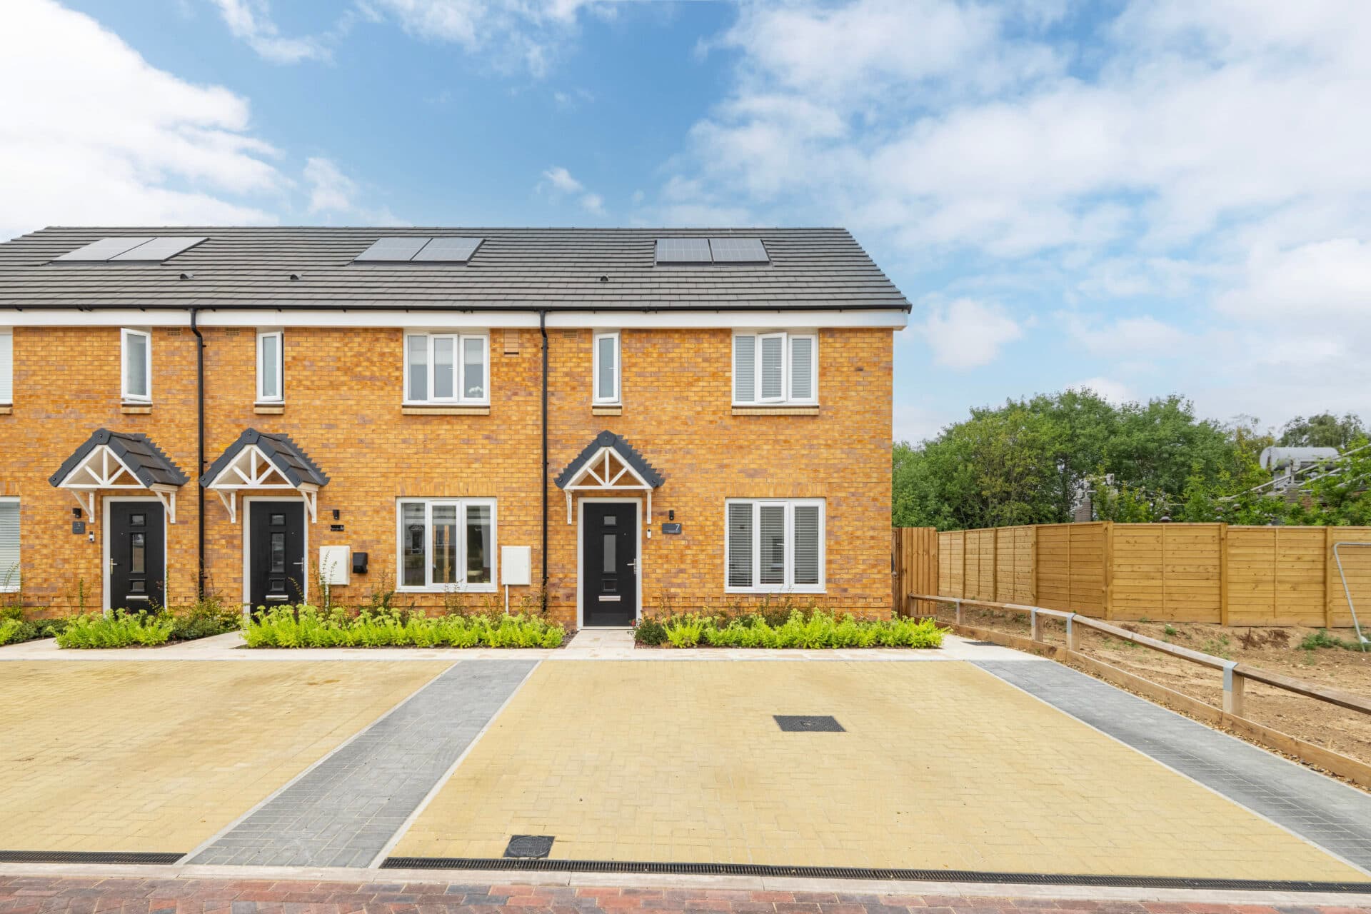
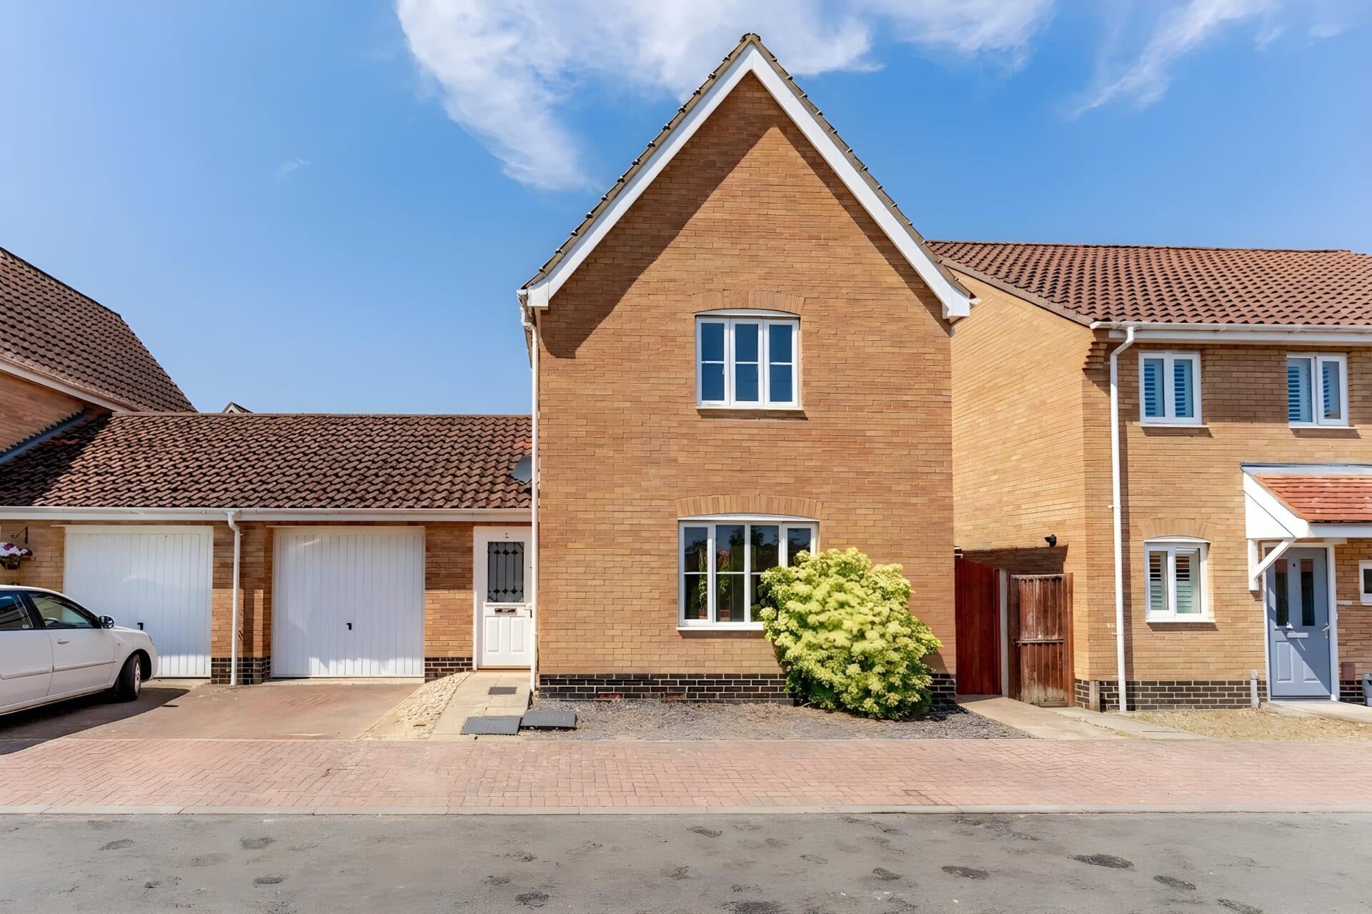
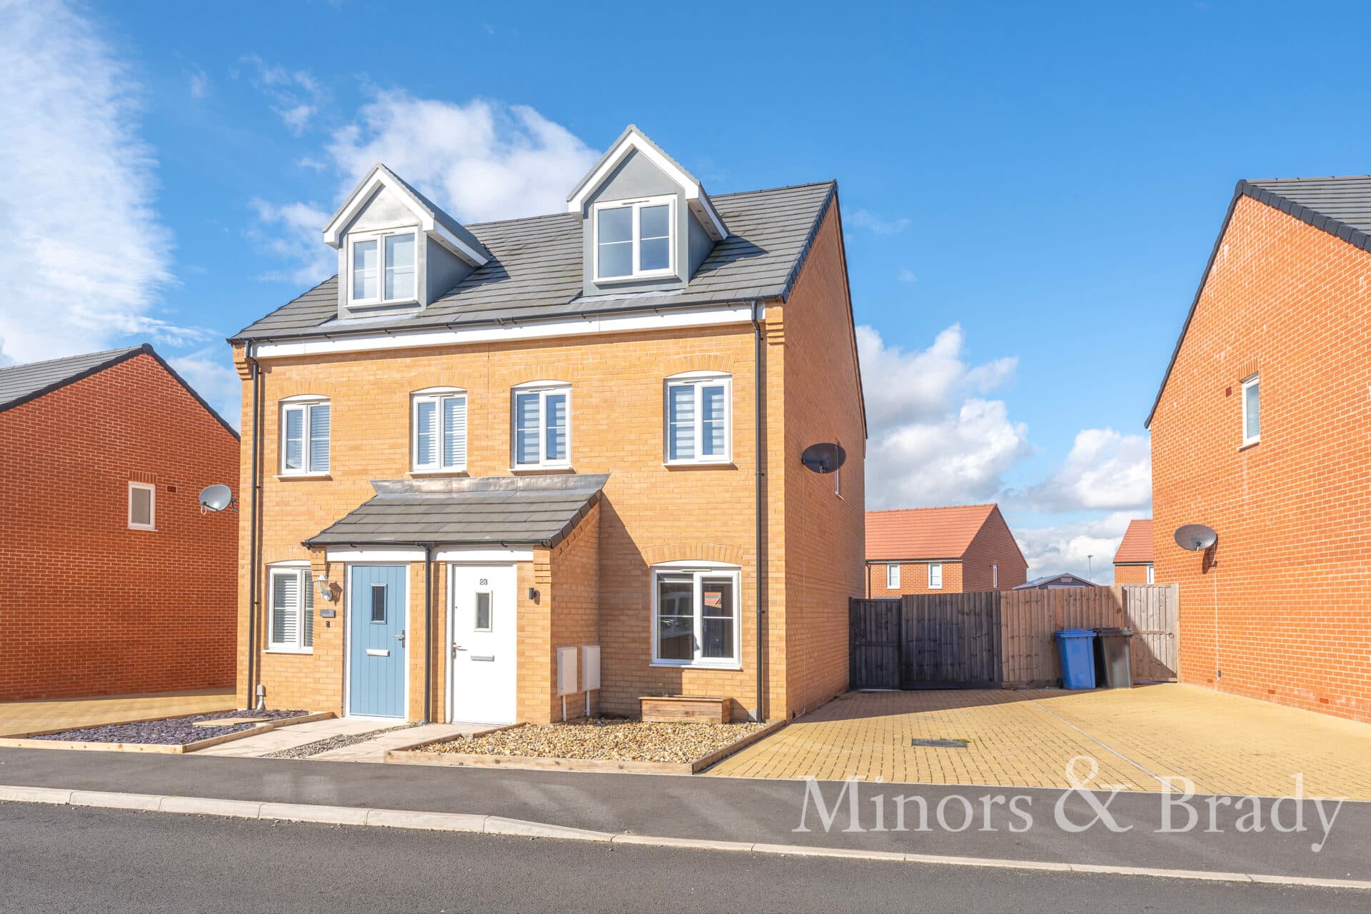
We tailor every marketing campaign to a customer’s requirements and we have access to quality marketing tools such as professional photography, video walk-throughs, drone video footage, distinctive floorplans which brings a property to life, right off of the screen.
Charming, characterful and complemented by a truly enchanting garden, this attractive end-terrace home offers far more than first meets the eye. Beautifully presented throughout, the property seamlessly combines period charm with stylish modern updates, creating a warm and inviting home ready to move straight into. The ground floor features a cosy sitting room with a brick fireplace, a bright dining room with wooden flooring, a contemporary navy kitchen with integrated appliances and a strikingly finished shower room. Upstairs, two generous double bedrooms are accompanied by a versatile adjoining third bedroom, ideal as a nursery, dressing room or home office. Outside, the generous plot unfolds into a delightful garden filled with winding pathways, established planting and colourful seasonal blooms. A pergola-covered seating area provides the perfect place to relax or entertain, completing this wonderful home with a true sense of charm and individuality.
The Location
Situated just off Drayton Road, Junction Road enjoys a convenient position within a well-established residential area of Norwich. The location is particularly popular with families, professionals and commuters thanks to its excellent access to local amenities while retaining a quieter neighbourhood feel away from the main road. Everyday essentials are within easy reach, with both Tesco and Aldi located nearby, alongside a range of local shops, takeaways and services.
For those who enjoy spending time outdoors, there are several green spaces and parks in the surrounding area, offering pleasant spots for walking, exercising or simply enjoying some fresh air. Families are well catered for by a selection of schools in the area, many within walking distance or a short journey away.
One of the area's strongest features is its connectivity. Drayton Road serves as a key route through the city, providing straightforward access to neighbouring areas including Hellesdon, Costessey and Drayton, while the Northern Distributor Road (NDR) is easily accessible for travel further afield. Norwich city centre is also just a short drive away, placing an extensive range of shopping, dining, entertainment and transport links within easy reach.
Junction Road, Norwich
Occupying a generous plot and brimming with character, this charming end-terrace home offers beautifully presented accommodation, a stylish interior and a truly enchanting garden that feels like a hidden retreat. Blending traditional features with thoughtful modern updates, the property provides flexible living space ideal for a range of buyers seeking something with both personality and practicality.
Stepping inside, the entrance hall connects the principal reception rooms and creates a welcoming first impression. Positioned at the front of the home, the sitting room is a cosy yet well-proportioned space, enhanced by warm wooden flooring and a characterful brick fireplace that forms an attractive focal point. Alcove shelving to either side provides the perfect place to display favourite books, houseplants or decorative pieces, adding both charm and functionality.
Beyond, the dining room continues the sense of space and flow, with matching wooden flooring and plenty of natural light creating a bright and inviting setting. Offering ample room for family dining and entertaining, this versatile space serves as the heart of the home and links seamlessly to the kitchen beyond.
The kitchen has been stylishly updated with modern navy cabinetry complemented by elegant gold-tone accents, creating a contemporary look whilst remaining practical for everyday use. A range of built-in appliances and well-planned storage help maximise functionality, while generous worktop space caters well to keen home cooks. Leading from the kitchen is a useful side porch, providing additional storage space and convenient access to the garden.
Completing the ground floor is a beautifully finished shower room. Designed with a modern feel throughout, it features striking emerald-style tiling within the shower enclosure alongside coordinating gold-tone fixtures, creating a stylish and cohesive space.
The first floor follows a traditional layout and offers two comfortable double bedrooms. Both rooms provide ample space for furnishings and benefit from an abundance of natural light. Accessed from the rear bedroom is a third adjoining bedroom, offering flexibility for a nursery, dressing room, home office or hobby space depending on individual requirements.
Outside, the garden is undoubtedly one of the property's standout features. Extending across a generous plot, it has been thoughtfully arranged to create a wonderfully whimsical outdoor setting. Meandering pathways weave through established planting, leading past colourful flower beds where sunflowers add seasonal interest and vibrant pops of colour.
A brickweave seating area sits beneath an attractive pergola, creating an inviting spot for outdoor dining, entertaining guests or simply enjoying a quiet moment surrounded by greenery. Mature planting and carefully considered spaces combine to create a garden that feels both private and full of character, offering enjoyment throughout the seasons.
Agent’s Note
This property will be sold freehold and connected to mains water, electricity, gas and drainage.
Disclaimer
Minors and Brady (M&B) along with their representatives, are not authorised to provide assurances about the property, whether on their own behalf or on behalf of their client. We don’t take responsibility for any statements made in these particulars, which don’t constitute part of any offer or contract. To comply with AML regulations, £52 is charged to each buyer which covers the cost of the digital ID check. It’s recommended to verify leasehold charges provided by the seller through legal representation. All mentioned areas, measurements, and distances are approximate, and the information, including text, photographs, and plans, serves as guidance and may not cover all aspects comprehensively. It shouldn’t be assumed that the property has all necessary planning, building regulations, or other consents. Services, equipment, and facilities haven’t been tested by M&B, and prospective purchasers are advised to verify the information to their satisfaction through inspection or other means.
Minors and Brady (M&B) along with their representatives, are not authorised to provide assurances about the property, whether on their own behalf or on behalf of their client. We don’t take responsibility for any statements made in these particulars, which don’t constitute part of any offer or contract. To comply with AML regulations, £52 is charged to each buyer which covers the cost of the digital ID check. It’s recommended to verify leasehold charges provided by the seller through legal representation. All mentioned areas, measurements, and distances are approximate, and the information, including text, photographs, and plans, serves as guidance and may not cover all aspects comprehensively. It shouldn’t be assumed that the property has all necessary planning, building regulations, or other consents. Services, equipment, and facilities haven’t been tested by M&B, and prospective purchasers are advised to verify the information to their satisfaction through inspection or other means.