We tailor every marketing campaign to a customer’s requirements and we have access to quality marketing tools such as professional photography, video walk-throughs, drone video footage, distinctive floorplans which brings a property to life, right off of the screen.
An exceptional five-bedroom family home occupying a superb end-of-road position, surrounded by greenery and enjoying a delightful outlook towards nearby fields. Offering approximately 2,786 sq. ft. of accommodation and garaging combined (STMS), this substantial detached residence provides generous and versatile living space ideally suited to modern family life. Highlights include a recently refitted kitchen, multiple reception rooms, two newly installed en-suites, a garden room and a detached double garage. Outside, the west-facing rear garden has been designed for low-maintenance enjoyment, featuring artificial lawn, a large patio and attractive planted borders. Combining space, privacy and a sought-after Little Plumstead setting, this is a fantastic home for growing families seeking both comfort and convenience.
The Location
Situated within a quiet and well-established residential development in the popular village of Little Plumstead, this property offers the perfect balance of peaceful village life and everyday convenience. The village enjoys a friendly community feel and benefits from a range of local amenities, including the much-loved Walled Garden Community Shop and Café, a popular meeting place for residents, along with a well-regarded primary school, making the area particularly appealing to small families.
Little Plumstead is surrounded by attractive Norfolk countryside yet remains exceptionally well connected. Easy access to the Northern Distributor Road (NDR) provides convenient routes to Norwich, Broadland Business Park, the A47 and beyond, making it an excellent choice for commuters.
The neighbouring villages of Rackheath, Blofield Heath, Brundall and Thorpe End offer an excellent range of additional amenities, including supermarkets, healthcare facilities, pubs and independent businesses. The area is well served by a selection of popular local eateries, including The Sole & Heel in Rackheath, known for its welcoming atmosphere and quality dining, while The Kings Head in Blofield is a favourite destination for a traditional roast dinner and relaxed village pub experience.
For those who enjoy spending time outdoors, Whitlingham Country Park is just a short drive away, offering picturesque lakeside walks, cycling routes, watersports and open green spaces to explore throughout the year. The village is also well positioned for exploring the Norfolk Broads, with a number of waterside villages and beauty spots within easy reach, while the county's renowned coastline can be enjoyed on day trips further afield. Norwich city centre is also within easy reach, providing an extensive choice of shopping, dining, cultural attractions and rail links, ensuring residents can enjoy village living without feeling isolated from city amenities.
Kevill Davis Drive, Little Plumstead
Occupying a particularly attractive position at the end of a quiet residential road, this substantial five-bedroom detached family home enjoys a wonderful sense of privacy, backing onto and surrounded by an abundance of greenery, with nearby fields providing a peaceful backdrop and enhancing the semi-rural feel of this desirable Little Plumstead location.
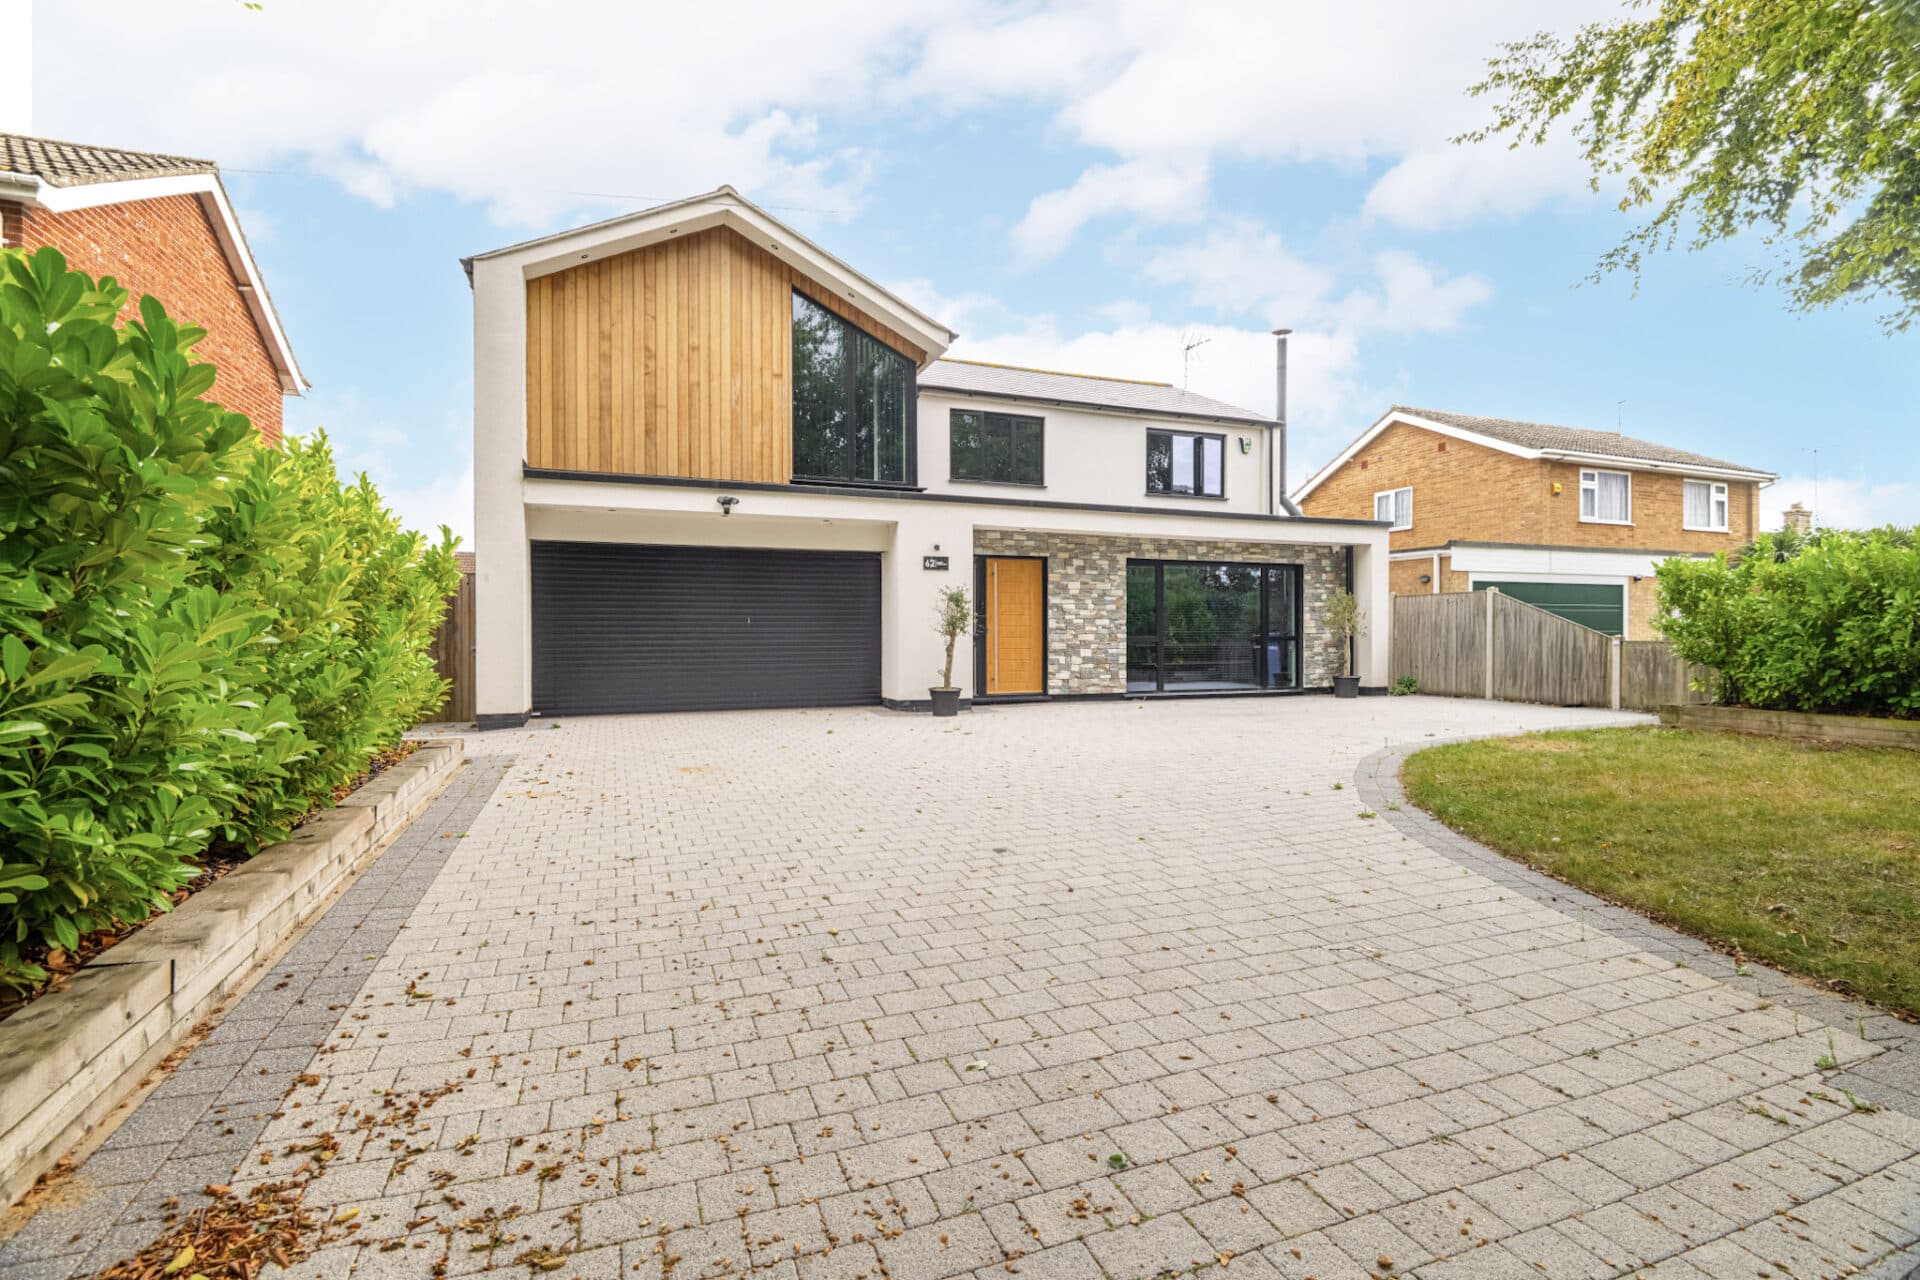
Extending to approximately 2,786 sq. ft. of accommodation and garaging combined (STMS), the property offers exceptionally generous and versatile living space that has been thoughtfully improved by the current owners to suit modern family life. A private driveway provides ample off-road parking and leads to the detached double garage, complete with power and lighting.
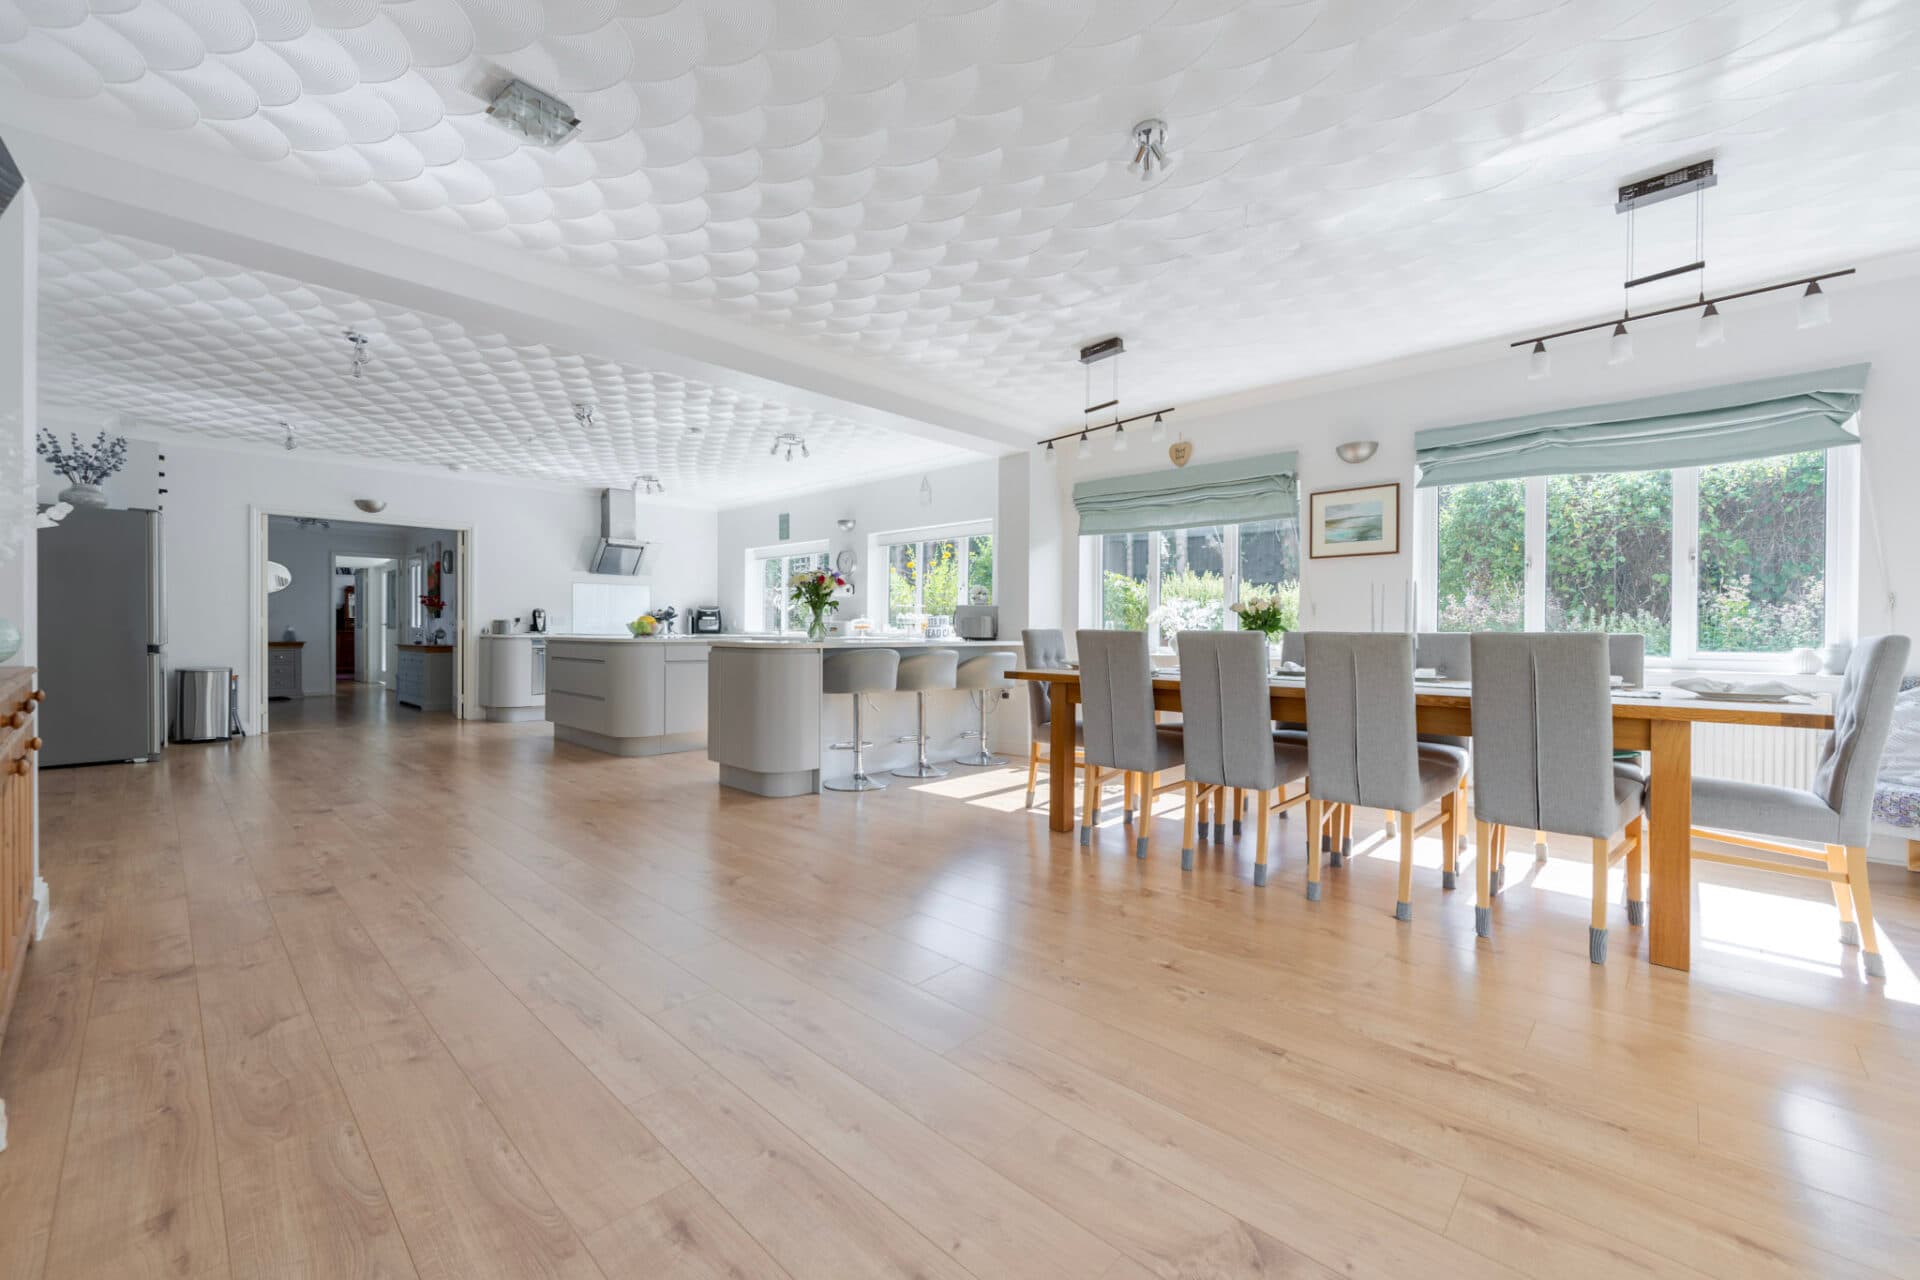
A welcoming entrance porch opens into the home, where well-balanced accommodation unfolds across the ground floor. There is a comfortable sitting room featuring attractive wall panelling, a separate family room offering flexibility for growing families, and a practical utility room. Undoubtedly the centrepiece of the home is the impressive open-plan kitchen and dining space. Recently refitted, this bright and sociable room stretches to approximately 9.25m in length and has been designed with both everyday living and entertaining in mind, providing ample space for dining, hosting and family gatherings.
Complementing the main living areas is a delightful garden room, creating an additional reception space filled with natural light and enjoying direct access onto the rear garden through French doors. A convenient cloakroom completes the ground floor accommodation.
The first floor continues to impress, offering five well-proportioned bedrooms, ideal for larger families or those requiring dedicated guest accommodation or home working space. The principal bedroom benefits from fitted wardrobes and a recently upgraded en-suite shower room, while the second bedroom also enjoys the advantage of its own newly fitted en-suite. A well-appointed family bathroom serves the remaining bedrooms.
Outside, the west-facing rear garden has been designed for ease of maintenance while still providing an attractive outdoor environment. A large paved patio creates the perfect setting for outdoor dining and entertaining, while the artificial lawn ensures year-round practicality. Mature planting, established borders and surrounding greenery help create a pleasant and private space, with the nearby fields adding to the home's appealing countryside feel.
The current owners have undertaken a number of notable improvements, including the installation of a new kitchen, two new en-suite shower rooms, fitted wardrobes to the principal bedroom, fitted blinds throughout, a new front door and the addition of the garden room. Karndean flooring has been fitted to the hall and garden room, the property has been redecorated throughout within the last 12 months, and the boiler has been regularly serviced annually.
Combining generous proportions, modern improvements, multiple reception rooms, excellent outdoor space and a wonderfully tucked-away position surrounded by greenery, this impressive family home offers a rare opportunity to acquire a spacious and versatile property in one of Little Plumstead's most desirable settings.
Agent’s Note
This property will be sold freehold and connected to mains water, electricity, gas and drainage.
Disclaimer
Minors and Brady (M&B) along with their representatives, are not authorised to provide assurances about the property, whether on their own behalf or on behalf of their client. We don’t take responsibility for any statements made in these particulars, which don’t constitute part of any offer or contract. To comply with AML regulations, £52 is charged to each buyer which covers the cost of the digital ID check. It’s recommended to verify leasehold charges provided by the seller through legal representation. All mentioned areas, measurements, and distances are approximate, and the information, including text, photographs, and plans, serves as guidance and may not cover all aspects comprehensively. It shouldn’t be assumed that the property has all necessary planning, building regulations, or other consents. Services, equipment, and facilities haven’t been tested by M&B, and prospective purchasers are advised to verify the information to their satisfaction through inspection or other means.
Minors and Brady (M&B) along with their representatives, are not authorised to provide assurances about the property, whether on their own behalf or on behalf of their client. We don’t take responsibility for any statements made in these particulars, which don’t constitute part of any offer or contract. To comply with AML regulations, £52 is charged to each buyer which covers the cost of the digital ID check. It’s recommended to verify leasehold charges provided by the seller through legal representation. All mentioned areas, measurements, and distances are approximate, and the information, including text, photographs, and plans, serves as guidance and may not cover all aspects comprehensively. It shouldn’t be assumed that the property has all necessary planning, building regulations, or other consents. Services, equipment, and facilities haven’t been tested by M&B, and prospective purchasers are advised to verify the information to their satisfaction through inspection or other means.