We tailor every marketing campaign to a customer’s requirements and we have access to quality marketing tools such as professional photography, video walk-throughs, drone video footage, distinctive floorplans which brings a property to life, right off of the screen.
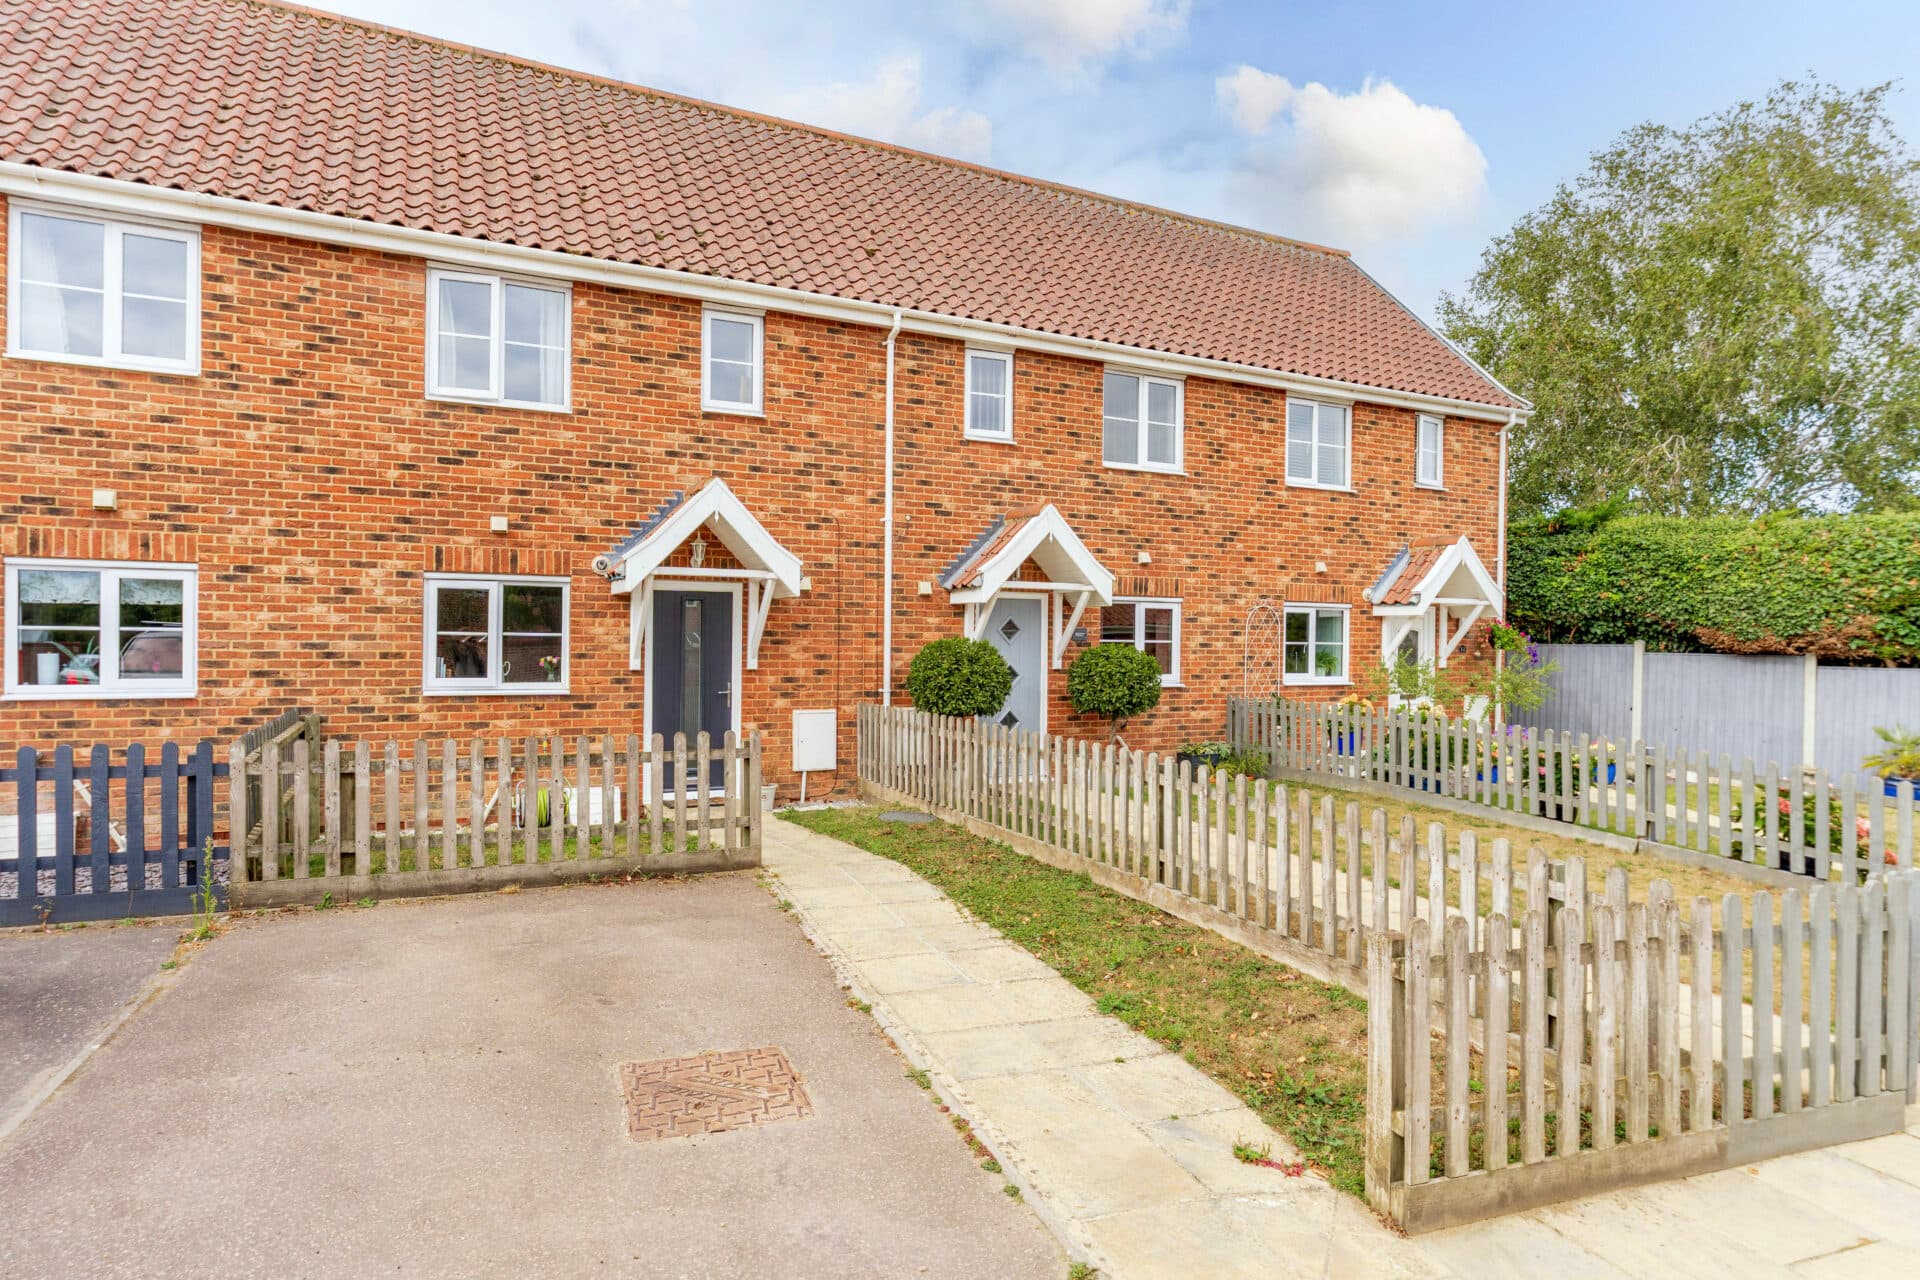
Guide Price: £300,000 - £325,000. Spacious modern family home with versatile living space, a south-east facing garden and no onward chain. Situated within a sought-after development, this well-presented semi-detached property offers a flexible layout including a dual-aspect lounge, separate study and a contemporary kitchen/dining room with integrated appliances. The first floor comprises three well-proportioned bedrooms, including a principal bedroom with built-in storage and en-suite shower room. Outside, the enclosed rear garden provides an ideal setting for relaxing and entertaining, while allocated parking and an en-bloc garage add everyday practicality. Conveniently positioned for access to Norwich city centre, the UEA, Norwich Research Park and NNUH, this home is perfectly suited to modern family living.
The Location
Cringleford enjoys a reputation as one of Norwich’s most desirable suburbs, a village that offers both calm and connectivity in equal measure. With a wealth of everyday amenities close to hand, including local shops, play areas, and well-regarded schools, it’s particularly popular with families and professionals alike. The village itself combines a strong sense of community with the convenience of modern living, providing a welcoming environment for residents of all ages.
The area benefits from excellent transport connections. Frequent bus services link directly to the city centre, while major road networks, including the nearby A11 and easy access to the Earlham Road, ensure that commuting or travelling further afield is straightforward. The Thickthorn junction, in particular, provides a quick route onto the A11, making journeys toward Cambridge, London, or the wider Norfolk area remarkably simple.
Cringleford is also well positioned for those working at the Norfolk and Norwich University Hospital or studying at the UEA, both of which are within easy reach by foot, bike, or a short drive, making daily commutes convenient and stress-free.
Despite its connectivity, the village remains embraced by leafy surroundings and open countryside. Residents enjoy riverside walks, green spaces, and the chance to unwind in a quiet environment. Cringleford perfectly balances the best of both worlds: a slower pace of life amid natural beauty, without ever feeling far removed from the vibrancy and amenities of the city.
Kingfisher Close, Cringleford
Situated within a popular modern development and offered with no onward chain, this impressive semi-detached family home provides generous and well-planned accommodation arranged across two floors. Combining ample living space with practical family-friendly features, the property is ideally suited to growing families, professional couples or buyers seeking convenient access to Norwich city centre, the University of East Anglia, Norwich Research Park and the Norfolk and Norwich University Hospital.
The ground floor has been thoughtfully designed to accommodate modern lifestyles, beginning with a welcoming entrance hall leading through to the principal reception spaces. The dual-aspect lounge is a particularly appealing room, benefitting from an abundance of natural light and direct access to the rear garden, creating an easy connection between indoor and outdoor living during the warmer months. A separate study provides valuable flexibility and could be used as a home office, playroom, hobby room or quiet reading space depending on individual requirements.
Positioned to the rear of the property, the kitchen/dining room offers an excellent social hub for everyday family life. Fitted with a range of contemporary units and integrated appliances, the room provides ample workspace and storage while accommodating a dining table with ease. Double doors open directly onto the garden patio, making it an ideal space for entertaining guests, family meals or summer barbecues. A convenient ground floor WC completes the accommodation on this level.
Upstairs, the property continues to impress with three well-proportioned bedrooms. The principal bedroom benefits from built-in storage and a private en-suite shower room, creating a comfortable retreat at the end of the day. Two further bedrooms are served by a family bathroom fitted with a three-piece suite, offering practical accommodation for family members or visiting guests.
Externally, the property enjoys an attractive and enclosed south-east facing rear garden designed for ease of maintenance. A lawn area is complemented by a patio seating space, providing room for outdoor dining, children's play equipment or simply relaxing in the sunshine. To the front and side, residents benefit from allocated off-road parking and an en-bloc garage, offering useful storage and additional parking provision.
Agent’s Note
This property will be sold freehold and connected to mains water, electricity, gas and drainage.
Disclaimer
Minors and Brady (M&B) along with their representatives, are not authorised to provide assurances about the property, whether on their own behalf or on behalf of their client. We don’t take responsibility for any statements made in these particulars, which don’t constitute part of any offer or contract. To comply with AML regulations, £52 is charged to each buyer which covers the cost of the digital ID check. It’s recommended to verify leasehold charges provided by the seller through legal representation. All mentioned areas, measurements, and distances are approximate, and the information, including text, photographs, and plans, serves as guidance and may not cover all aspects comprehensively. It shouldn’t be assumed that the property has all necessary planning, building regulations, or other consents. Services, equipment, and facilities haven’t been tested by M&B, and prospective purchasers are advised to verify the information to their satisfaction through inspection or other means.
Minors and Brady (M&B) along with their representatives, are not authorised to provide assurances about the property, whether on their own behalf or on behalf of their client. We don’t take responsibility for any statements made in these particulars, which don’t constitute part of any offer or contract. To comply with AML regulations, £52 is charged to each buyer which covers the cost of the digital ID check. It’s recommended to verify leasehold charges provided by the seller through legal representation. All mentioned areas, measurements, and distances are approximate, and the information, including text, photographs, and plans, serves as guidance and may not cover all aspects comprehensively. It shouldn’t be assumed that the property has all necessary planning, building regulations, or other consents. Services, equipment, and facilities haven’t been tested by M&B, and prospective purchasers are advised to verify the information to their satisfaction through inspection or other means.