We tailor every marketing campaign to a customer’s requirements and we have access to quality marketing tools such as professional photography, video walk-throughs, drone video footage, distinctive floorplans which brings a property to life, right off of the screen.
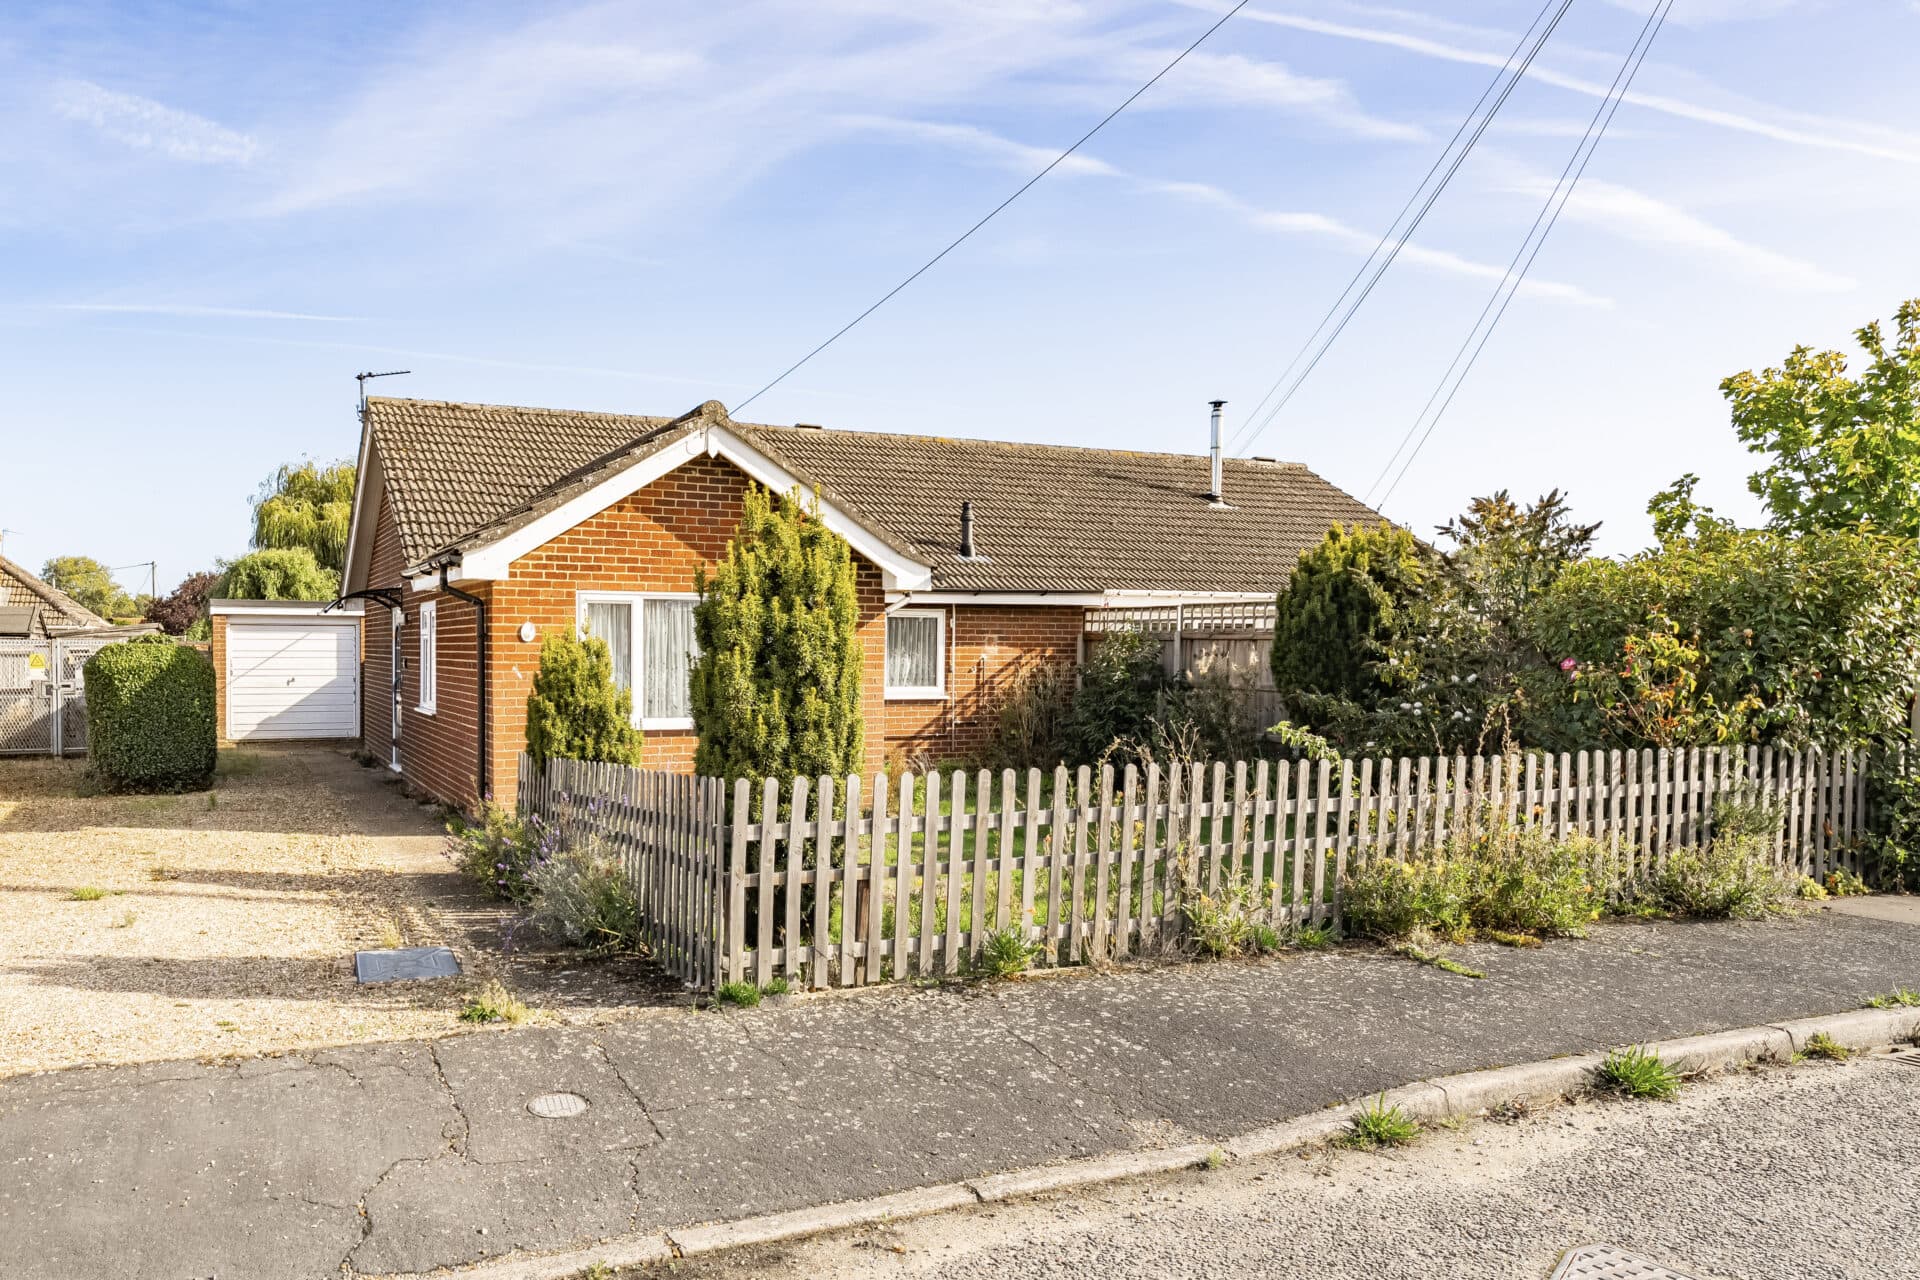
Enjoying a highly convenient location and offered with no onward chain, this well-presented semi-detached bungalow provides comfortable, low-maintenance living with a thoughtfully arranged interior and excellent outdoor space. Within easy walking distance of local shops, a bus route, a Co-op, chemists and doctors' surgery, the property is ideally suited to downsizers, first-time buyers or those seeking single-level accommodation. Highlights include a modern fitted kitchen, spacious living/dining room, two well-proportioned bedrooms, an enclosed rear garden, garage and off-road parking, all complemented by gas central heating and UPVC double glazing throughout.
The Location
Kingswood Avenue is situated within the popular village of Carlton Colville, offering a convenient residential setting with easy access to a wide range of local amenities. The village is highly regarded for its strong community atmosphere, excellent local facilities, and convenient position on the southern outskirts of Lowestoft.
Residents benefit from a variety of shops, supermarkets, cafés, schools, and healthcare facilities, all readily accessible within the local area. A particular feature of the location is its proximity to Ashburnham Way, where a range of everyday amenities can be found, including local shops, a Co-op, and a doctors' surgery, all within easy walking distance. Carlton Colville is particularly popular with families, thanks to its selection of well-regarded schools, recreational facilities, and nearby open green spaces.
The village enjoys close proximity to Oulton Broad, one of East Suffolk's most desirable destinations and the gateway to the Norfolk Broads. Residents can enjoy attractive waterside walks, boating activities, leisure facilities, and a variety of popular pubs, cafés, and restaurants overlooking the water. Carlton Marshes Nature Reserve is also nearby, offering extensive walking routes, diverse wildlife habitats, and beautiful open landscapes.
Lowestoft's award-winning sandy beaches, vibrant town centre, and historic seafront are within easy reach, providing an extensive range of shopping, leisure, and entertainment amenities. The surrounding countryside further enhances the appeal of the location, offering excellent opportunities for walking, cycling, and outdoor recreation.
The area benefits from excellent transport connections, with convenient access to the A146, A12, and A47, providing routes to Norwich, Great Yarmouth, Beccles, and the wider Norfolk and Suffolk region. Rail services are available from nearby Oulton Broad and Lowestoft stations, offering connections across East Anglia.
Kingswood Avenue, Carlton Colville
Occupying a desirable position within a well-established residential setting, this well-presented and carefully maintained semi-detached bungalow offers comfortable single-level living with a practical layout and excellent convenience.
The property is approached via a porch entrance, providing a welcoming introduction to the home and offering useful shelter before entering the main accommodation. Beyond, the central entrance hall creates an immediate sense of space and practicality, providing access to all principal rooms. A useful storage cupboard helps keep everyday items neatly organised, while a loft access hatch provides further storage potential.
Positioned to the front of the property, the modern fitted kitchen has been thoughtfully designed to maximise both storage and functionality. Fitted with a range of work surfaces incorporating an inset sink and drainer, the kitchen benefits from an excellent selection of base and wall-mounted units, providing ample cupboard and drawer space. An integrated oven and grill sit beneath a four-ring electric hob with extractor hood over, while additional space is available for freestanding appliances including a washing machine and fridge/freezer. Practical and well-appointed, the kitchen caters perfectly to the demands of everyday living.
The living/dining room forms the heart of the home and offers a versatile reception space that is ideal for both relaxation and entertaining. Flooded with natural light, this welcoming room enjoys a pleasant atmosphere and provides ample space for comfortable seating and a dining area. Whether hosting family and friends or simply enjoying quieter evenings at home, the room offers excellent flexibility and is perfectly suited to modern lifestyles.
Moving through the property, the accommodation continues with two well-proportioned bedrooms, each enjoying a pleasant outlook and offering comfortable accommodation. The principal bedroom is a generously sized double room, providing ample space for a range of bedroom furniture and creating an inviting environment for rest and relaxation.
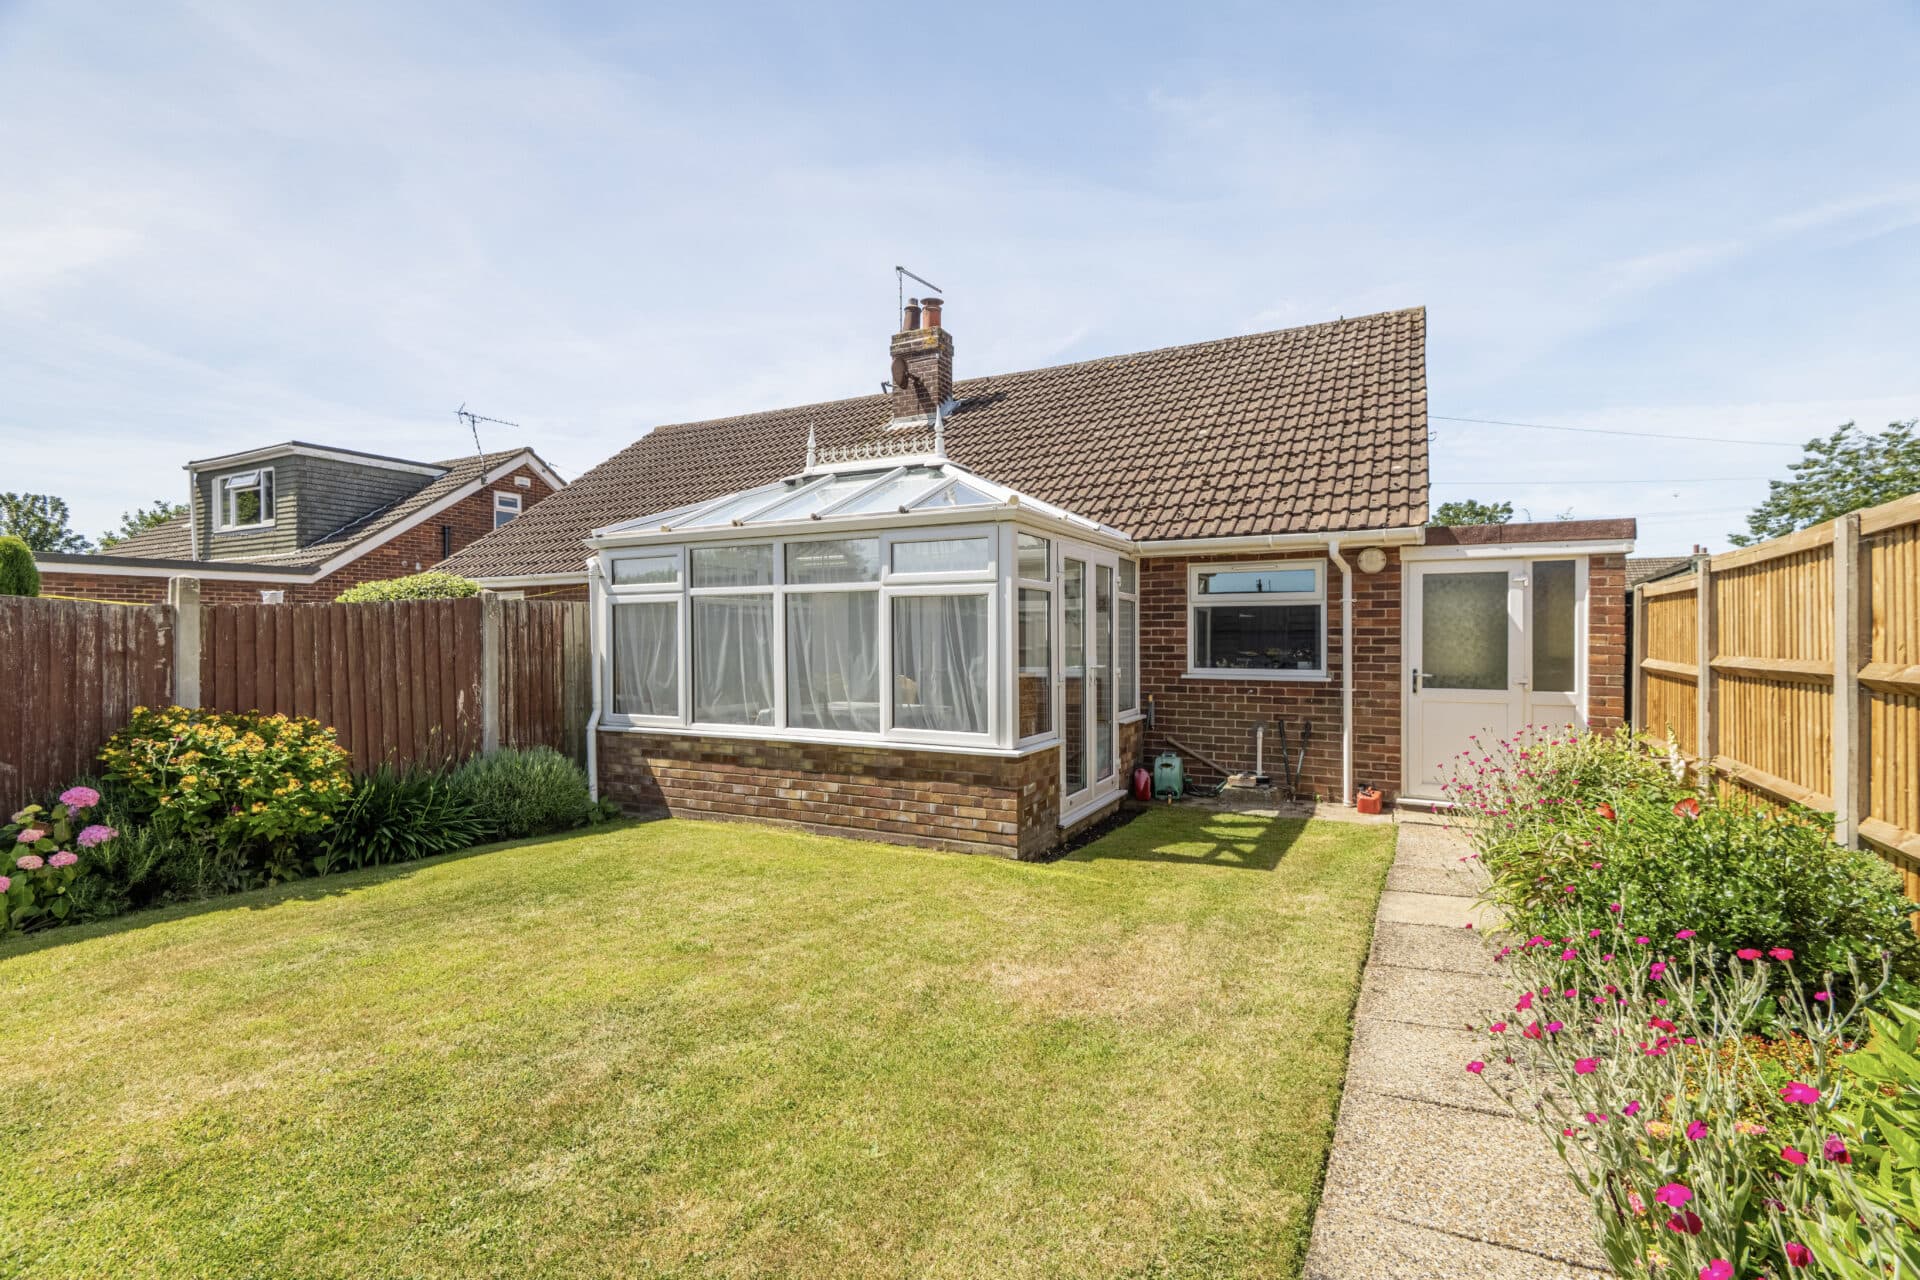
The second bedroom is equally versatile and could serve as a guest room, hobby room or home office depending on individual requirements. A particularly attractive feature of this room is the set of French-style doors opening directly onto the rear garden, allowing natural light to pour in while creating a seamless connection between the indoor and outdoor spaces. The attractive garden views further enhance the appeal of this room.
Serving the bedrooms is a contemporary shower room, fitted in a modern style and beautifully arranged for convenience. The suite comprises a walk-in double shower, low-level WC and vanity wash basin with storage beneath. Finished with practicality in mind, the room offers stylish and easy-to-maintain facilities that complement the rest of the accommodation.
Externally, the property continues to impress. The enclosed, non-overlooked rear garden provides a private outdoor environment that can be enjoyed throughout the seasons. Predominantly laid to lawn, the garden is easy to maintain while still offering excellent potential for further landscaping, planting schemes or personalisation by the next owner. Securely enclosed by panel fencing, it provides a safe area for visiting grandchildren or pets, as well as a pleasant setting for outdoor dining, gardening and social gatherings.
To the front, a concrete driveway provides valuable off-road parking and leads directly to the single garage. Equipped with power and lighting, the garage offers further storage options, workshop potential or secure parking if required. Side access provides convenient passage between the front and rear of the property, adding to the overall practicality of the home.
Agents Notes
This property will be sold freehold.
Connected to mains water, electricity, gas and drainage.
Gas combi boiler.
Please be aware that the images have been AI-staged to showcase the furniture in the rooms. We recommend visiting the property in person to fully evaluate the space and its features.
Disclaimer
Minors and Brady (M&B) along with their representatives, are not authorised to provide assurances about the property, whether on their own behalf or on behalf of their client. We don’t take responsibility for any statements made in these particulars, which don’t constitute part of any offer or contract. To comply with AML regulations, £52 is charged to each buyer which covers the cost of the digital ID check. It’s recommended to verify leasehold charges provided by the seller through legal representation. All mentioned areas, measurements, and distances are approximate, and the information, including text, photographs, and plans, serves as guidance and may not cover all aspects comprehensively. It shouldn’t be assumed that the property has all necessary planning, building regulations, or other consents. Services, equipment, and facilities haven’t been tested by M&B, and prospective purchasers are advised to verify the information to their satisfaction through inspection or other means.
Minors and Brady (M&B) along with their representatives, are not authorised to provide assurances about the property, whether on their own behalf or on behalf of their client. We don’t take responsibility for any statements made in these particulars, which don’t constitute part of any offer or contract. To comply with AML regulations, £52 is charged to each buyer which covers the cost of the digital ID check. It’s recommended to verify leasehold charges provided by the seller through legal representation. All mentioned areas, measurements, and distances are approximate, and the information, including text, photographs, and plans, serves as guidance and may not cover all aspects comprehensively. It shouldn’t be assumed that the property has all necessary planning, building regulations, or other consents. Services, equipment, and facilities haven’t been tested by M&B, and prospective purchasers are advised to verify the information to their satisfaction through inspection or other means.