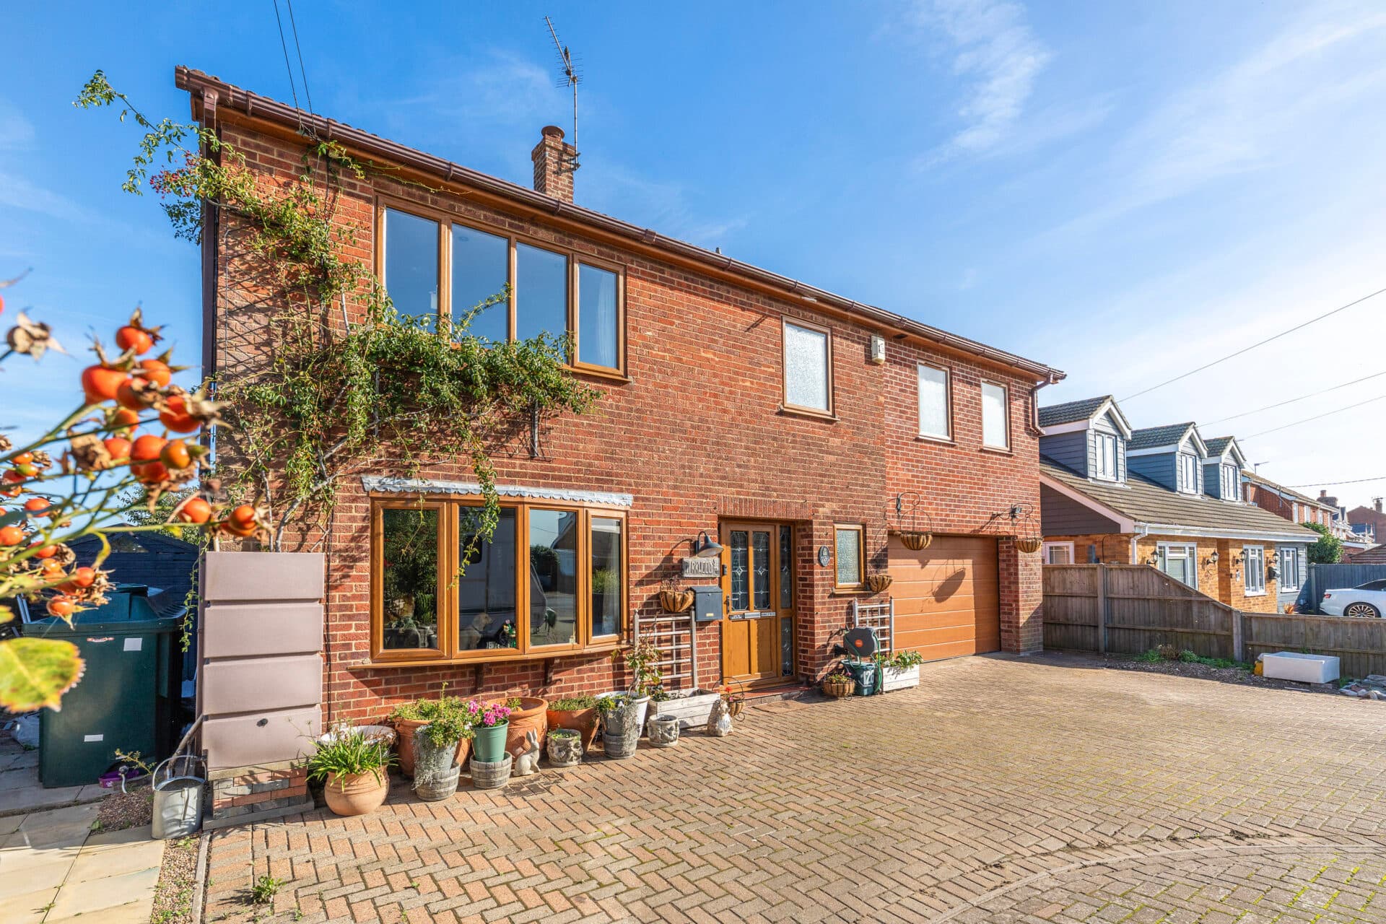
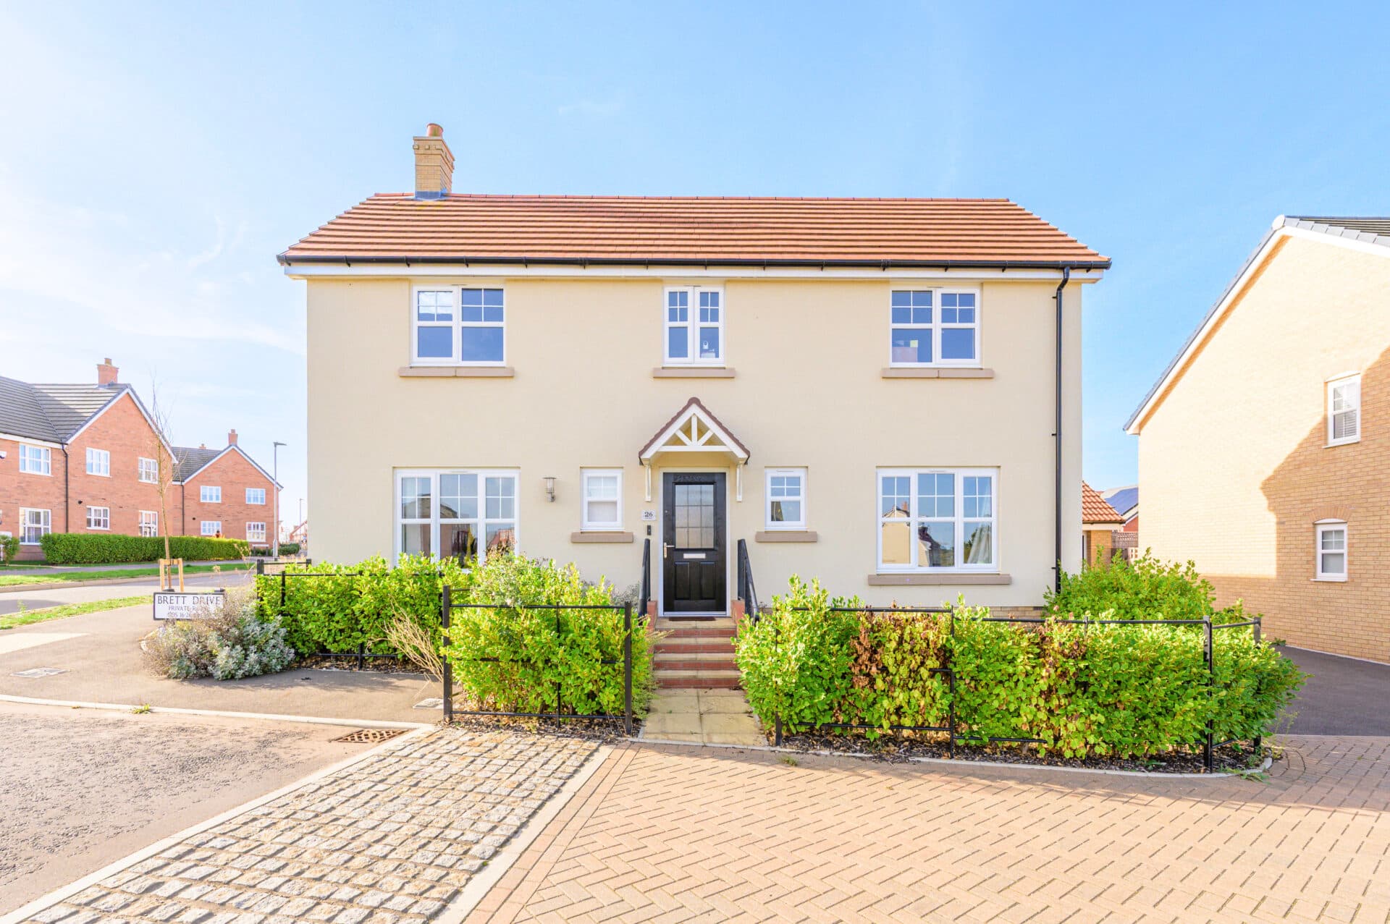
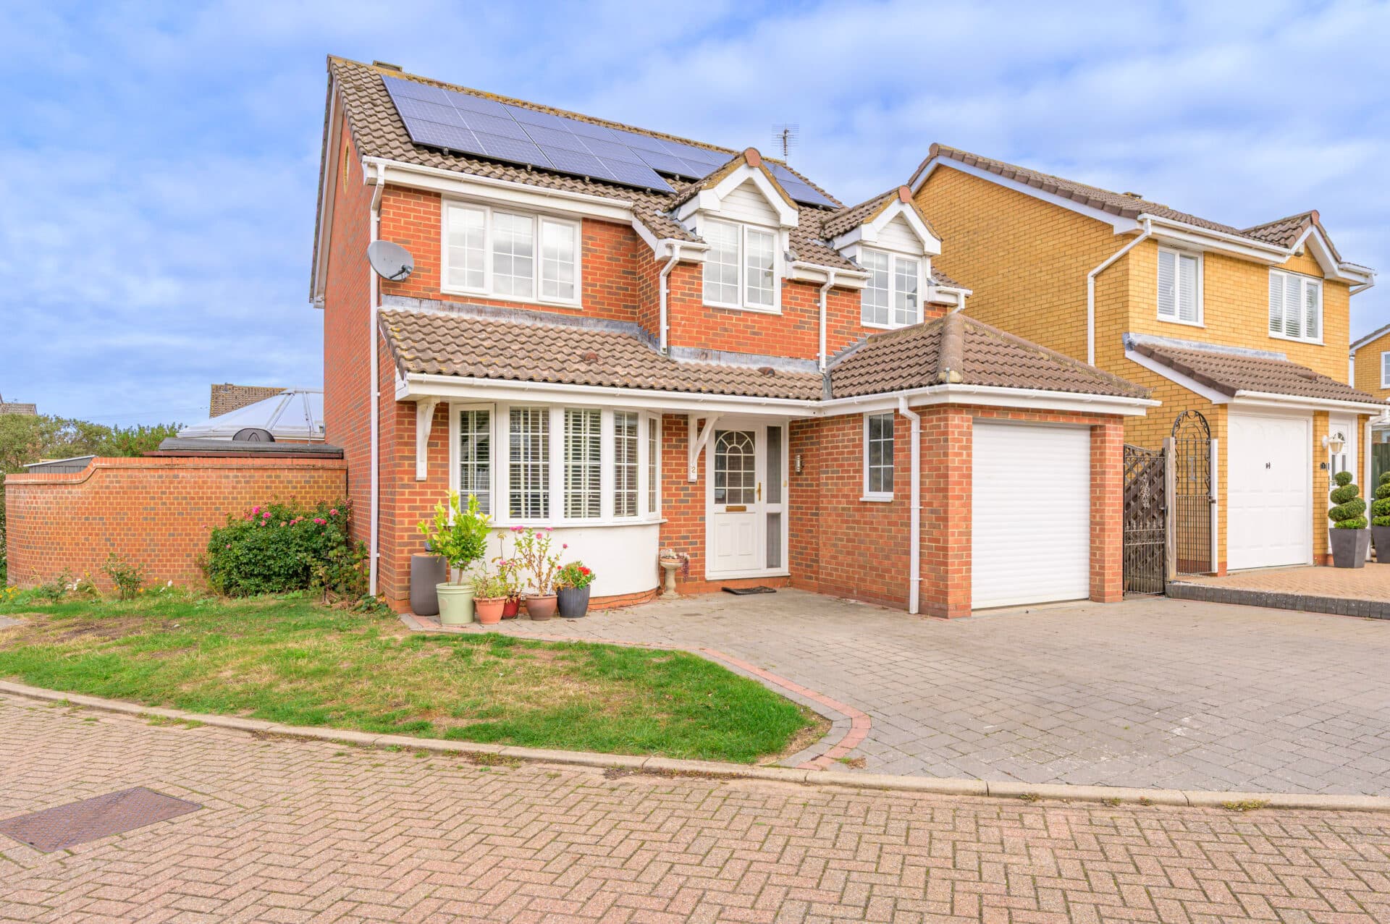
We tailor every marketing campaign to a customer’s requirements and we have access to quality marketing tools such as professional photography, video walk-throughs, drone video footage, distinctive floorplans which brings a property to life, right off of the screen.
Substantial detached family home with flexible living space, a double garage and exceptional future potential. Occupying a generous plot within the highly sought-after Thorpe Marriott development, this well-maintained detached home offers over 1,550 sq. ft. of versatile accommodation designed to adapt to modern family life. Three reception areas, including a spacious lounge, separate dining room and dedicated study, are complemented by an impressive P-shaped conservatory that extends the living space and floods the home with natural light. Upstairs, four well-proportioned bedrooms, including a principal bedroom with en-suite, provide comfortable and flexible accommodation for growing families. Outside, a substantial driveway and double garage ensure ample parking, while the landscaped split-level garden creates an attractive setting for outdoor enjoyment. Offering scope for further reconfiguration, including the potential for additional bedrooms or alternative living arrangements, this is a home that combines immediate comfort with long-term versatility.
The Location
Situated in the highly sought-after area of Thorpe Marriott, Kingswood Avenue enjoys a peaceful residential setting with a strong sense of community, making it ideal for families and professionals alike. Surrounded by green spaces, the area is particularly popular with dog walkers and outdoor enthusiasts, with excellent routes through Marriott’s Way providing miles of scenic countryside walks right on your doorstep.
Families are well catered for, with Hinks Meadow nearby regularly hosting children's football matches and community activities, while Taverham High School is conveniently within walking distance. The wider area also offers a selection of well-regarded primary schools, helping to make this a highly practical location for growing families.
Everyday amenities are within easy reach. Tesco is within walking distance for day-to-day shopping, while Lidl and a range of additional conveniences are just a short drive away. Residents can also enjoy a variety of local takeaways, including popular fish and chip and Chinese options, alongside nearby cafés, pubs and the well-regarded Taverham Garden Centre. For personal services, local businesses including hairdressers and Taverham Dental provide further convenience close to home.
The area offers plenty of local character, with the much-loved Highland cows often spotted in nearby Taverham adding to the rural charm of the surroundings. Fuel stations and other essential services are also readily accessible, ensuring all practical needs are catered for.
For those commuting further afield, Kingswood Avenue benefits from excellent transport links. The Northern Distributor Road (NDR) and A47 are easily reached, providing swift access across Norfolk, Norwich city centre, Longwater Retail Park, and the beautiful North Norfolk coastline. Regular bus services run directly into Norwich city centre, offering a convenient alternative to driving.
Kingswood Avenue, Taverham
Occupying a generous plot within the popular Thorpe Marriott development, this well-maintained detached family home offers over 1,550 sq. ft. of versatile accommodation, perfectly suited to modern family life. With a substantial driveway, double garage, flexible reception spaces and excellent future potential, the property presents a rare opportunity to secure a home that can adapt to changing needs for years to come.
Stepping inside, a welcoming entrance hall provides access to the principal ground floor accommodation. The layout has been thoughtfully designed to offer a balance of open family living and more private spaces, making it equally suited to everyday life, entertaining guests, or working from home.
At the heart of the home sits a spacious lounge measuring over 13ft by 13ft, creating a comfortable environment for relaxing with family. This flows seamlessly into an impressive P-shaped conservatory which spans much of the rear elevation, significantly enhancing the living space and providing an excellent setting for dining, entertaining or simply enjoying views over the garden throughout the year. The abundance of glazing allows natural light to flood the space, creating a bright and airy atmosphere.
Complementing the main living areas is a separate dining room, ideal for more formal occasions, family meals or alternative reception use. In addition, a dedicated study provides valuable work-from-home accommodation without sacrificing a bedroom, a feature increasingly sought after by modern buyers. A practical utility room and ground floor cloakroom add further convenience to everyday living.
The kitchen is well-positioned overlooking the rear and offers ample workspace and storage, with easy access to both the utility room and conservatory, ensuring it functions effectively as the hub of the home.
The first floor continues to impress with four well-proportioned bedrooms arranged around a central landing. The principal bedroom benefits from its own en-suite shower room, whilst the remaining bedrooms are served by a family bathroom. The generous room sizes throughout provide flexibility for growing families, guest accommodation, hobbies or continued home-working requirements.
One of the standout features of this property is its adaptability. The current layout provides comfortable four-bedroom accommodation, although buyers may see potential to configure the property to suit five or even six-bedroom living arrangements, subject to their own requirements and any necessary consents.
Externally, the home enjoys a sizeable frontage with extensive off-road parking provided by a large driveway, complemented by a double garage offering excellent storage, workshop potential or secure parking. To the rear, the well-landscaped split-level garden provides a pleasant outdoor environment with plenty of space for both recreation and entertaining, while additional side space further enhances the plot.
Agent’s Note
This property will be sold freehold and connected to mains water, electricity, gas and drainage.
Some images may have been virtually staged or enhanced using AI technology to demonstrate the potential use and presentation of spaces. These images are for illustrative purposes only and should not be relied upon as an exact representation of the property's current appearance.
Disclaimer
Minors and Brady (M&B) along with their representatives, are not authorised to provide assurances about the property, whether on their own behalf or on behalf of their client. We don’t take responsibility for any statements made in these particulars, which don’t constitute part of any offer or contract. To comply with AML regulations, £52 is charged to each buyer which covers the cost of the digital ID check. It’s recommended to verify leasehold charges provided by the seller through legal representation. All mentioned areas, measurements, and distances are approximate, and the information, including text, photographs, and plans, serves as guidance and may not cover all aspects comprehensively. It shouldn’t be assumed that the property has all necessary planning, building regulations, or other consents. Services, equipment, and facilities haven’t been tested by M&B, and prospective purchasers are advised to verify the information to their satisfaction through inspection or other means.
Minors and Brady (M&B) along with their representatives, are not authorised to provide assurances about the property, whether on their own behalf or on behalf of their client. We don’t take responsibility for any statements made in these particulars, which don’t constitute part of any offer or contract. To comply with AML regulations, £52 is charged to each buyer which covers the cost of the digital ID check. It’s recommended to verify leasehold charges provided by the seller through legal representation. All mentioned areas, measurements, and distances are approximate, and the information, including text, photographs, and plans, serves as guidance and may not cover all aspects comprehensively. It shouldn’t be assumed that the property has all necessary planning, building regulations, or other consents. Services, equipment, and facilities haven’t been tested by M&B, and prospective purchasers are advised to verify the information to their satisfaction through inspection or other means.