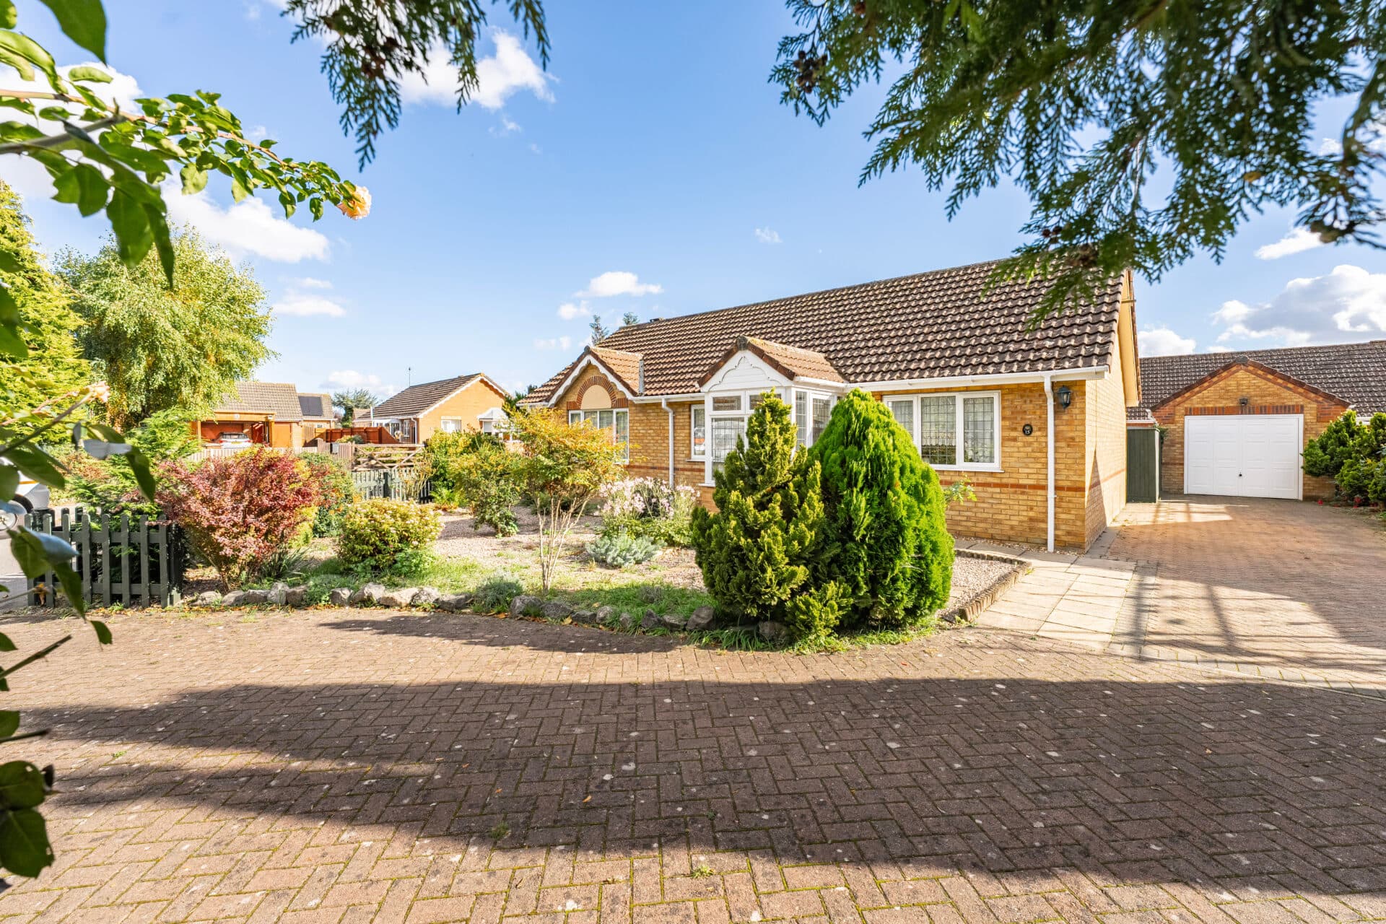
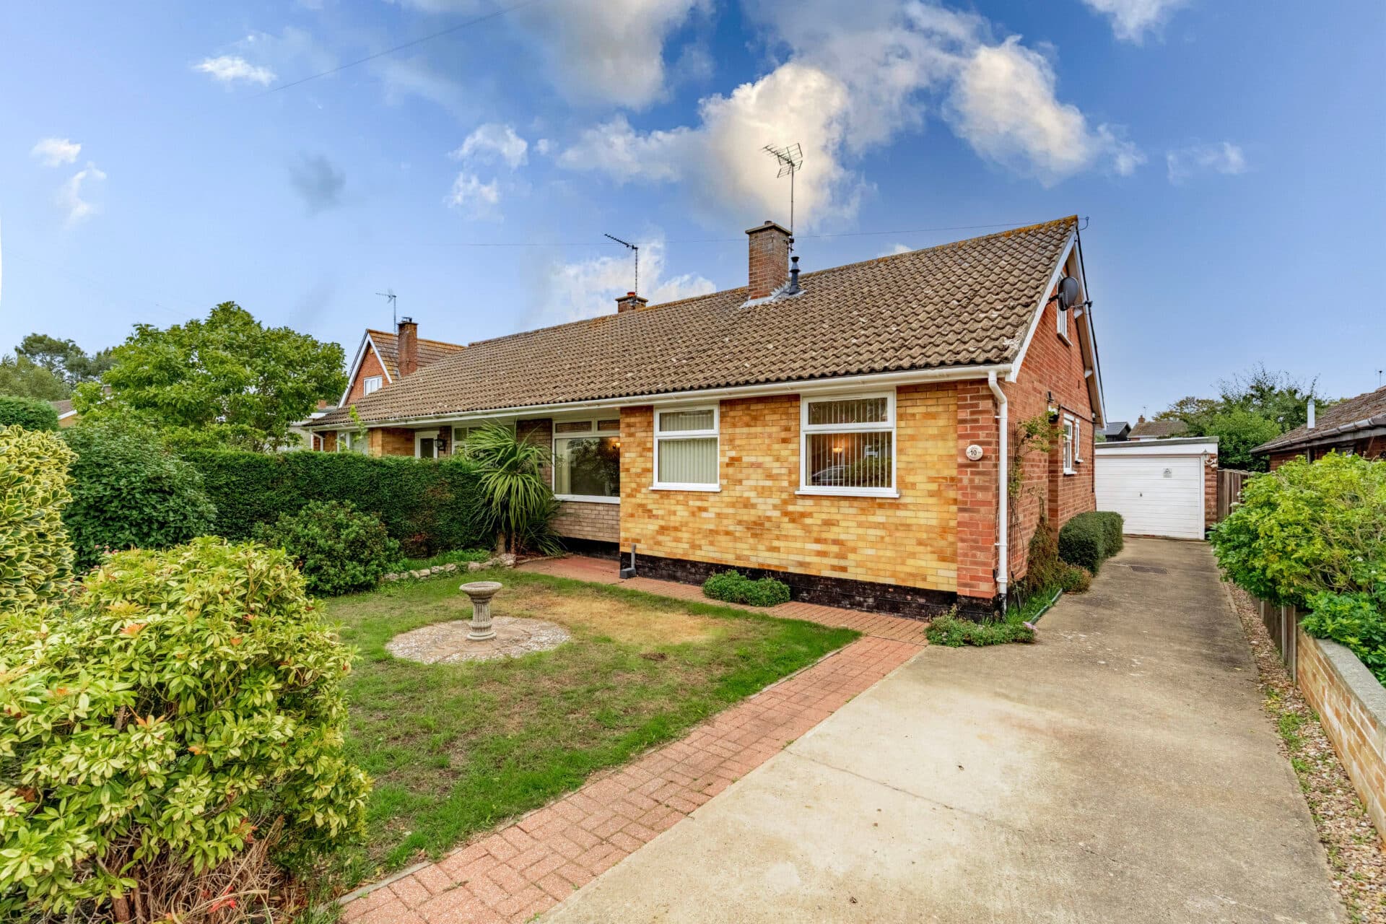
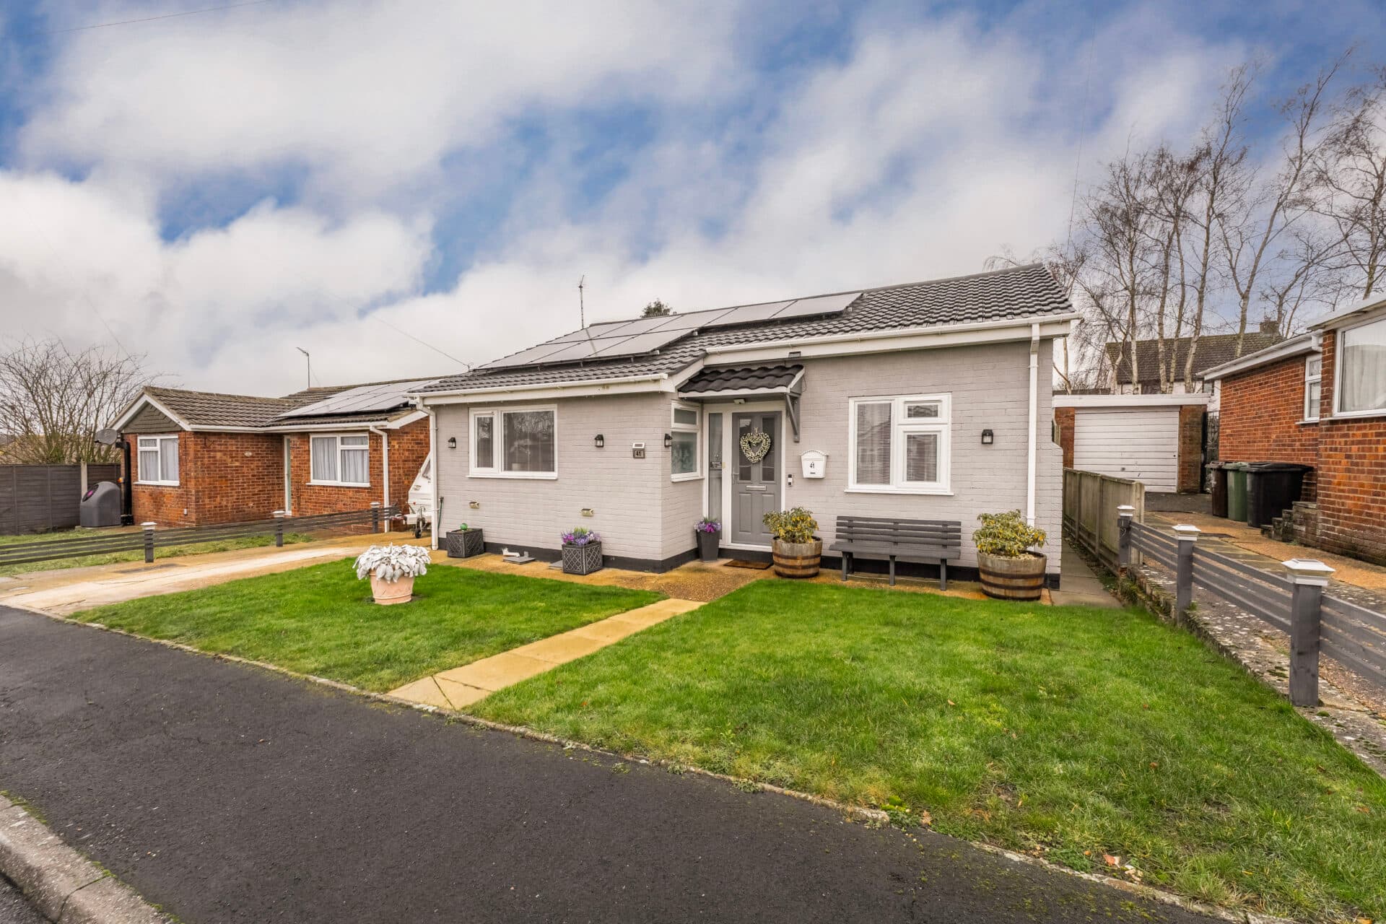
We tailor every marketing campaign to a customer’s requirements and we have access to quality marketing tools such as professional photography, video walk-throughs, drone video footage, distinctive floorplans which brings a property to life, right off of the screen.
Offering far more than first meets the eye, this beautifully presented bungalow delivers modern living with exceptional versatility in one of the area's most popular locations. Set behind a generous driveway with parking for multiple vehicles, the property features two spacious double bedrooms, a bright bay-fronted sitting room, a separate dining room, a contemporary kitchen with utility space, and an impressive conservatory overlooking the garden. The standout feature is the self-contained annex, providing an additional double bedroom, open-plan living space and private bathroom, making it ideal for extended family or guests. Completing the package is a fully enclosed rear garden, creating a fantastic outdoor space to relax and entertain.
The Location
Located within the popular Kirkley area of Lowestoft, Kirkley Run offers a convenient coastal setting that appeals to a range of purchasers, from professionals and families to retirees seeking easy access to local amenities and green spaces. The area is well established, combining residential surroundings with good everyday facilities and excellent access to the town centre and seafront.
Residents benefit from a wide selection of nearby amenities, including supermarkets, convenience stores, healthcare facilities, cafés, restaurants and leisure venues. Kirkley's local shopping parade caters for daily needs, while Lowestoft town centre provides a broader range of high street retailers, services and entertainment options. The area is also well served by sports facilities, gyms and community amenities, making it practical for modern day-to-day living.
Families are well catered for with a number of primary and secondary schools within easy reach, while further education facilities are available elsewhere in Lowestoft and neighbouring towns. The location is equally convenient for commuters, with regular bus routes operating throughout the town, railway services connecting to Norwich and beyond, and straightforward access to the A12 and A47 for travel across Suffolk and Norfolk.
A particular attraction of the area is its proximity to the coastline. Kirkley's South Beach is within easy reach, offering a long stretch of sand and promenade ideal for walking, cycling and enjoying the sea air throughout the year. Residents can also explore nearby Oulton Broad, one of the gateways to the Norfolk Broads, along with Carlton Marshes Nature Reserve, providing a diverse range of outdoor pursuits and wildlife-rich surroundings.
Kirkley Run, Lowestoft
The property is approached via the spacious driveway, which provides ample off-road parking for two to three vehicles and enhances the attractive kerb appeal. Upon entering, a welcoming entrance hall serves as the central hub of the home, providing access to the principal accommodation. Bright and well-presented throughout, the hall creates an immediate sense of space while offering practical storage and access to the loft.
Positioned at the front of the property, the living room is flooded with natural light through a bay window and enjoys a pleasant outlook over the front aspect. A feature fireplace provides an attractive focal point, creating a comfortable setting for everyday relaxation and entertaining.
Continuing through the bungalow, the dining room provides an excellent space for both formal dining and everyday family meals. Thoughtfully arranged with built-in storage, this versatile room connects seamlessly to the kitchen, encouraging a sociable flow between the living spaces.
The kitchen forms an important part of the home, offering a comprehensive range of contemporary wall and base units alongside generous work surface space. Designed with practicality in mind, it incorporates integrated cooking facilities together with ample space for further appliances. The layout ensures functionality while maintaining a modern aesthetic, making it ideal for busy households. Beyond the kitchen, a useful utility area offers additional appliance space and everyday convenience, while also providing access to both the conservatory and wet room.
The conservatory is a particularly impressive addition. Surrounded by glazing and flooded with natural light throughout the day, this flexible reception space can be utilised as a second sitting area, dining space, hobby room or home office depending on individual requirements. French doors open directly onto the garden, creating an easy connection between indoor and outdoor living.
Complementing the ground-floor accommodation is the well-appointed wet room, fitted with a shower, wash basin and WC, providing additional convenience for residents and visitors.
The principal bungalow accommodation features two generously proportioned double bedrooms, both beautifully presented and offering comfortable and flexible living arrangements. Each room benefits from excellent natural light and ample space for a range of bedroom furnishings. A separate WC and wash basin further enhance the practicality of the home.
One of the property's most appealing features is the well-presented self-contained annexe located to the rear. Finished to an excellent standard and offering complete independence, the annex provides outstanding versatility. The accommodation centres around a spacious open-plan living, dining and kitchen area, creating a bright and welcoming environment ideal for modern living. The living space is enhanced by a skylight and double doors, ensuring a light and airy feel throughout.
The annex kitchen is well-equipped with a range of fitted units and workspace, making it perfectly suited for independent day-to-day living. Beyond the living area, a spacious double bedroom provides generous accommodation and benefits from direct access to a contemporary bathroom. Finished with modern fittings, the bathroom includes a bath with shower over, wash basin and WC, completing a self-sufficient living environment suitable for extended family members or guests.
Externally, the rear garden has been carefully maintained and provides an attractive outdoor setting for both relaxation and entertaining. Fully enclosed for privacy and security, the garden is predominantly laid to lawn with a patio area offering an ideal space for outdoor dining, summer gatherings or simply enjoying the surroundings. The enclosed nature of the garden creates a safe and manageable environment while requiring minimal maintenance.
Agents Note
This property will be sold freehold.
Connected to mains water, electricity, gas and drainage.
Gas central heating system.
Please note: The current owners are waiting for the annex to be signed off by building control.
Disclaimer
Minors and Brady (M&B) along with their representatives, are not authorised to provide assurances about the property, whether on their own behalf or on behalf of their client. We don’t take responsibility for any statements made in these particulars, which don’t constitute part of any offer or contract. To comply with AML regulations, £52 is charged to each buyer which covers the cost of the digital ID check. It’s recommended to verify leasehold charges provided by the seller through legal representation. All mentioned areas, measurements, and distances are approximate, and the information, including text, photographs, and plans, serves as guidance and may not cover all aspects comprehensively. It shouldn’t be assumed that the property has all necessary planning, building regulations, or other consents. Services, equipment, and facilities haven’t been tested by M&B, and prospective purchasers are advised to verify the information to their satisfaction through inspection or other means.
Minors and Brady (M&B) along with their representatives, are not authorised to provide assurances about the property, whether on their own behalf or on behalf of their client. We don’t take responsibility for any statements made in these particulars, which don’t constitute part of any offer or contract. To comply with AML regulations, £52 is charged to each buyer which covers the cost of the digital ID check. It’s recommended to verify leasehold charges provided by the seller through legal representation. All mentioned areas, measurements, and distances are approximate, and the information, including text, photographs, and plans, serves as guidance and may not cover all aspects comprehensively. It shouldn’t be assumed that the property has all necessary planning, building regulations, or other consents. Services, equipment, and facilities haven’t been tested by M&B, and prospective purchasers are advised to verify the information to their satisfaction through inspection or other means.