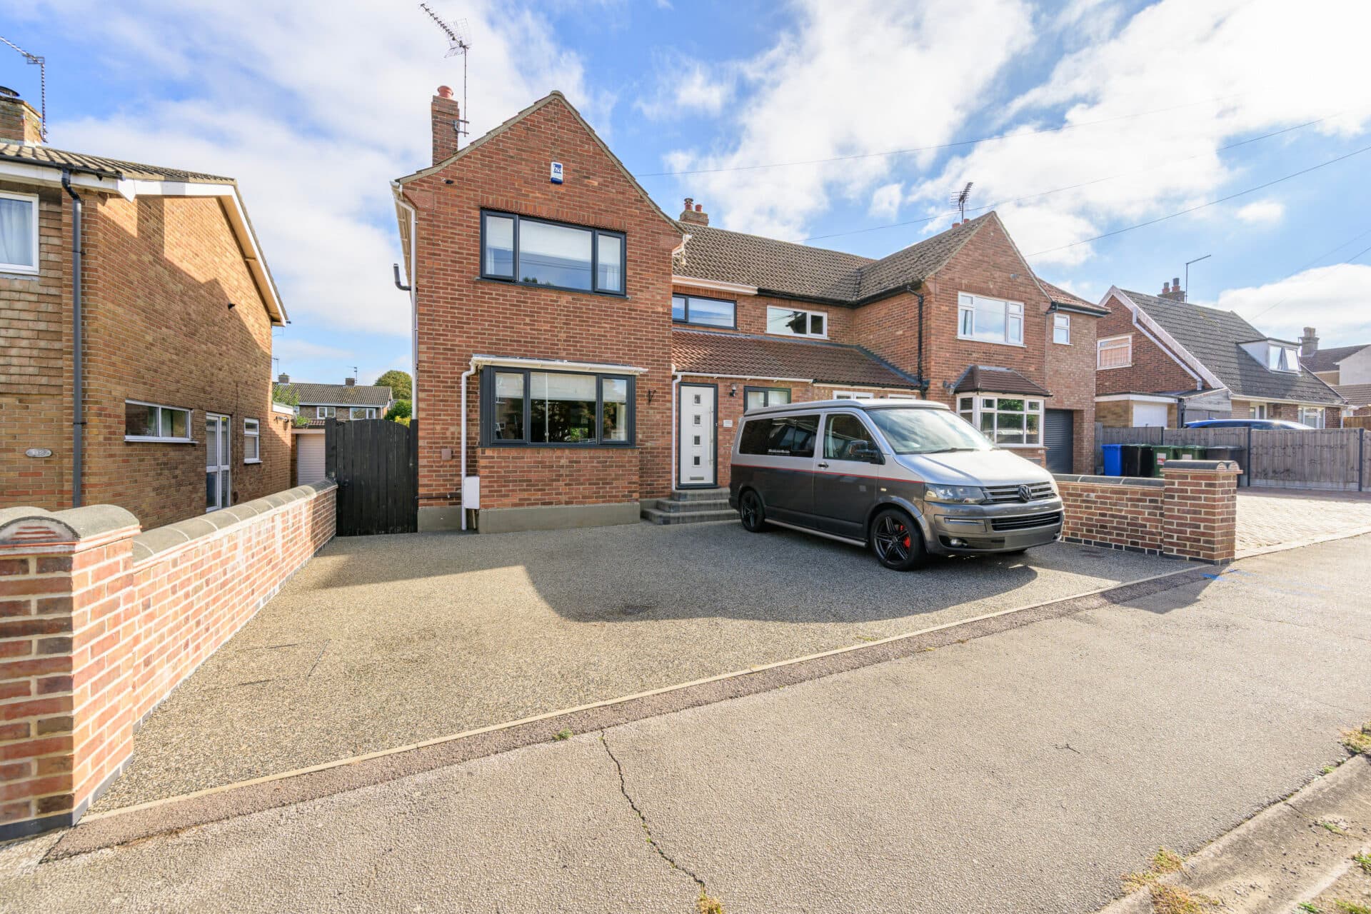
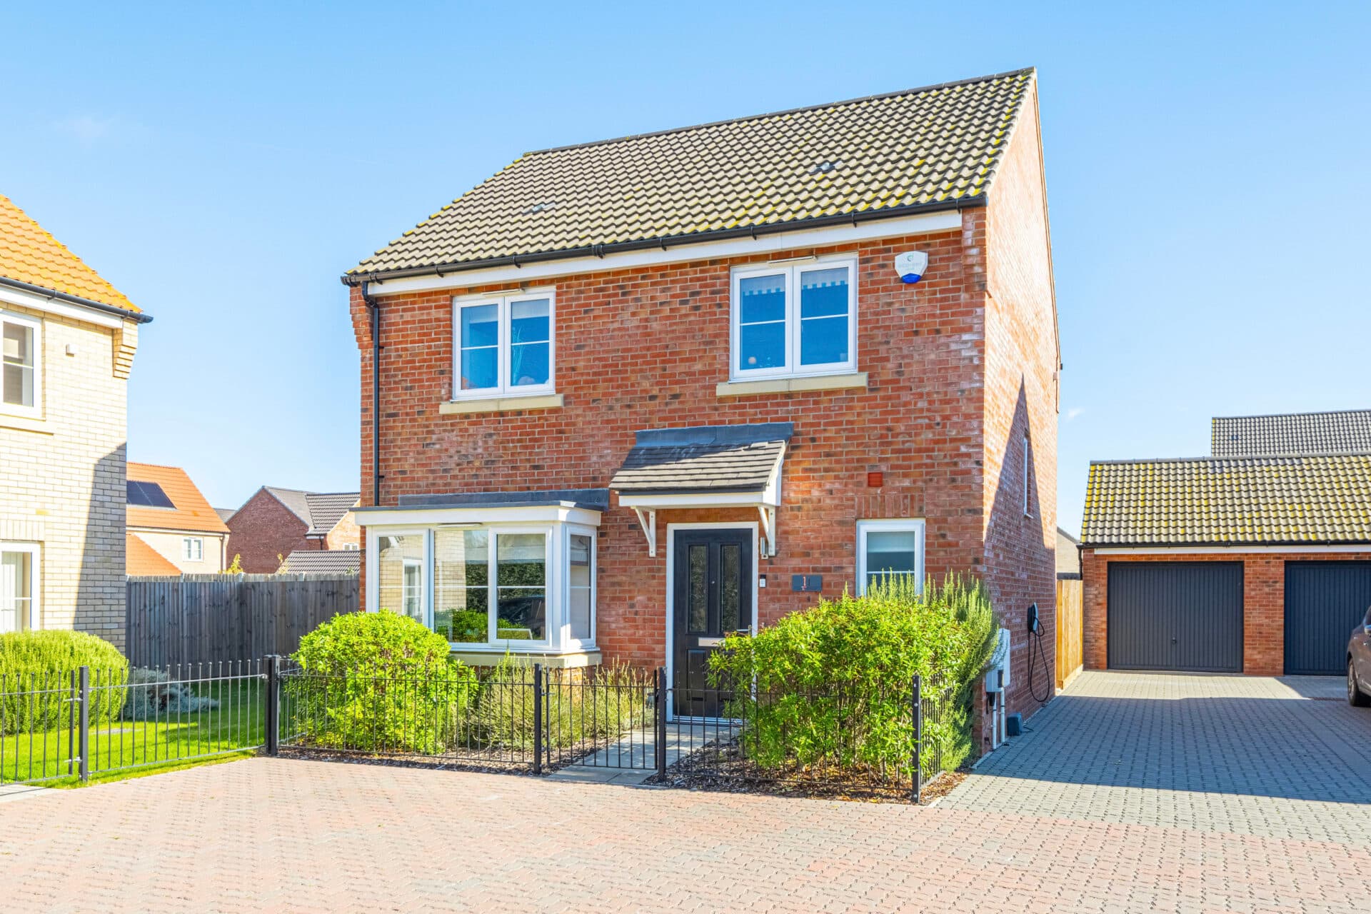
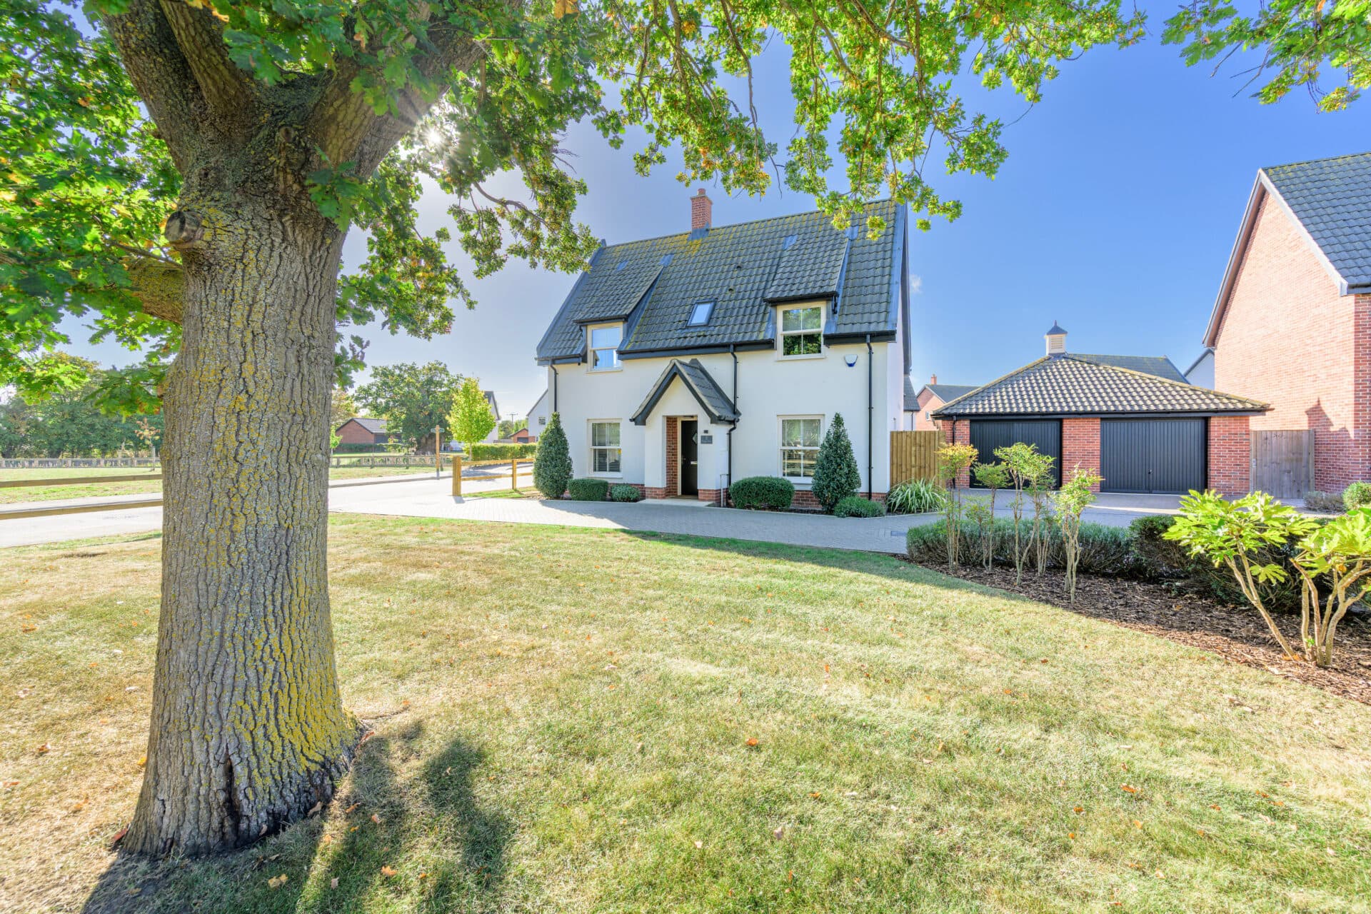
We tailor every marketing campaign to a customer’s requirements and we have access to quality marketing tools such as professional photography, video walk-throughs, drone video footage, distinctive floorplans which brings a property to life, right off of the screen.
Guide Price: £400,000-£450,000. A stunningly renovated chalet-style home where timeless character meets exceptional modern living, offering a rare opportunity to own one of the finest and most comprehensively upgraded homes on the street. Originally built in 1963 and extensively upgraded throughout, this impressive three-bedroom home has been finished to a remarkable standard with no detail overlooked. The heart of the property is the stylish open-plan kitchen and dining space, featuring a premium Wren kitchen, quartz worktops and high-spec integrated appliances, perfect for both entertaining and everyday family life. A cosy yet elegant living room centres around a Stovax multi-fuel stove and opens seamlessly to the garden through bi-fold doors. High-quality improvements include a full rewire, cavity wall insulation, an insulated roof, premium zinc roofing to the extension, oak internal doors and luxury Roca sanitary ware throughout. Outside, extensive Raj Green Indian Sandstone patios and paths, powered outbuildings and a substantial insulated summer house create a superb extension of the living space.
The Location
Ideally positioned within the highly sought-after village of Mulbarton, this location offers the perfect balance of countryside surroundings and everyday convenience. Renowned for its strong community spirit and excellent range of local amenities, Mulbarton remains a popular choice for families, professionals and retirees alike.
At the heart of the village lies the expansive Mulbarton Common, a much-loved green space featuring a picturesque pond, children's play areas and open grounds ideal for walking, recreation and community events. Residents enjoy the benefit of a wide range of amenities all within comfortable walking distance, including a convenience store, Post Office, pharmacy, doctors' surgery, village pub, café and primary school, contributing to the area's self-sufficient and welcoming atmosphere.
Regular bus services provide convenient access into Norwich city centre, while excellent road connections via the nearby A140 and A11 make commuting across Norfolk and beyond straightforward. The village is also well placed for access to surrounding market towns and neighbouring villages, including the historic market town of Wymondham, offering an excellent blend of rural charm and modern connectivity.
Surrounded by attractive South Norfolk countryside, the area provides a wealth of walking routes, cycling opportunities and open spaces to enjoy throughout the year. Combining a peaceful village setting with the convenience of having everyday amenities on your doorstep and Norwich's extensive shopping, dining, leisure and employment opportunities within easy reach, Mulbarton continues to be one of South Norfolk's most desirable places to call home.
Lakes Avenue, Mubarton
Beautifully renovated and significantly enhanced, this impressive three-bedroom chalet-style home was originally built in 1963 and has been transformed to an exceptional standard throughout. Combining contemporary design with practical family living, the property offers beautifully presented accommodation, high-quality finishes and a wealth of upgrades, creating a home that is ready to move straight into. Carefully improved by the current owners, the property truly stands out from others on the street, presenting a rare opportunity to acquire one of the area's finest homes.
The welcoming entrance hall sets the tone for the quality found throughout, with oak internal doors, modern décor and a bright, inviting atmosphere. The property benefits from gas central heating, flush casement windows throughout and has been comprehensively upgraded, including a full rewire to current building regulations, cavity wall insulation and a re-battened, felted and insulated main roof completed in 2022. A premium zinc roof further enhances the contemporary extension, while the property holds an EPC rating of C.
At the heart of the home is a superb open-plan kitchen and dining area, thoughtfully designed for both everyday living and entertaining. The premium Wren kitchen is complemented by elegant quartz worktops and a range of integrated appliances, including a double oven with built-in air-fryer functionality. There is ample space for an American-style fridge freezer, while premium shutters fitted to the front windows add both style and privacy. The open-plan layout creates a sociable and versatile space, ideal for modern family life.
The living room provides a wonderful retreat, centred around a stylish Stovax multi-fuel stove set within a limestone fireplace surround and finished with a quartz hearth. Bi-fold doors open directly onto the garden, allowing natural light to flood the room and creating a seamless connection between indoor and outdoor living.
The accommodation is arranged with flexibility in mind and includes a generously proportioned double bedroom on the ground floor, alongside a well-appointed shower room fitted with premium Roca sanitary ware and quality bathroom fittings.
Outside, the property continues to impress with extensive Raj Green Indian Sandstone patios and paths extending along both the side and rear, offering excellent space for outdoor dining, entertaining and relaxation. The gardens are further complemented by two useful sheds, one of which benefits from lighting and power, while a substantial insulated summer house provides a highly versatile additional space, complete with electricity, lighting and power sockets, making it ideal for use as a home office, studio, gym or garden retreat.
Having undergone extensive renovation and modernisation, this outstanding chalet-style home successfully blends character, quality craftsmanship and contemporary comfort, creating a unique and highly desirable property.
Agent’s Note
This property will be sold freehold and connected to mains water, electricity, gas and drainage.
Please note: The Quooker tap currently installed at the property is not included within the sale and will be removed by the vendor prior to completion. Any replacement fitting to remain will be confirmed during the conveyancing process.
Disclaimer
Minors and Brady (M&B) along with their representatives, are not authorised to provide assurances about the property, whether on their own behalf or on behalf of their client. We don’t take responsibility for any statements made in these particulars, which don’t constitute part of any offer or contract. To comply with AML regulations, £52 is charged to each buyer which covers the cost of the digital ID check. It’s recommended to verify leasehold charges provided by the seller through legal representation. All mentioned areas, measurements, and distances are approximate, and the information, including text, photographs, and plans, serves as guidance and may not cover all aspects comprehensively. It shouldn’t be assumed that the property has all necessary planning, building regulations, or other consents. Services, equipment, and facilities haven’t been tested by M&B, and prospective purchasers are advised to verify the information to their satisfaction through inspection or other means.
Minors and Brady (M&B) along with their representatives, are not authorised to provide assurances about the property, whether on their own behalf or on behalf of their client. We don’t take responsibility for any statements made in these particulars, which don’t constitute part of any offer or contract. To comply with AML regulations, £52 is charged to each buyer which covers the cost of the digital ID check. It’s recommended to verify leasehold charges provided by the seller through legal representation. All mentioned areas, measurements, and distances are approximate, and the information, including text, photographs, and plans, serves as guidance and may not cover all aspects comprehensively. It shouldn’t be assumed that the property has all necessary planning, building regulations, or other consents. Services, equipment, and facilities haven’t been tested by M&B, and prospective purchasers are advised to verify the information to their satisfaction through inspection or other means.