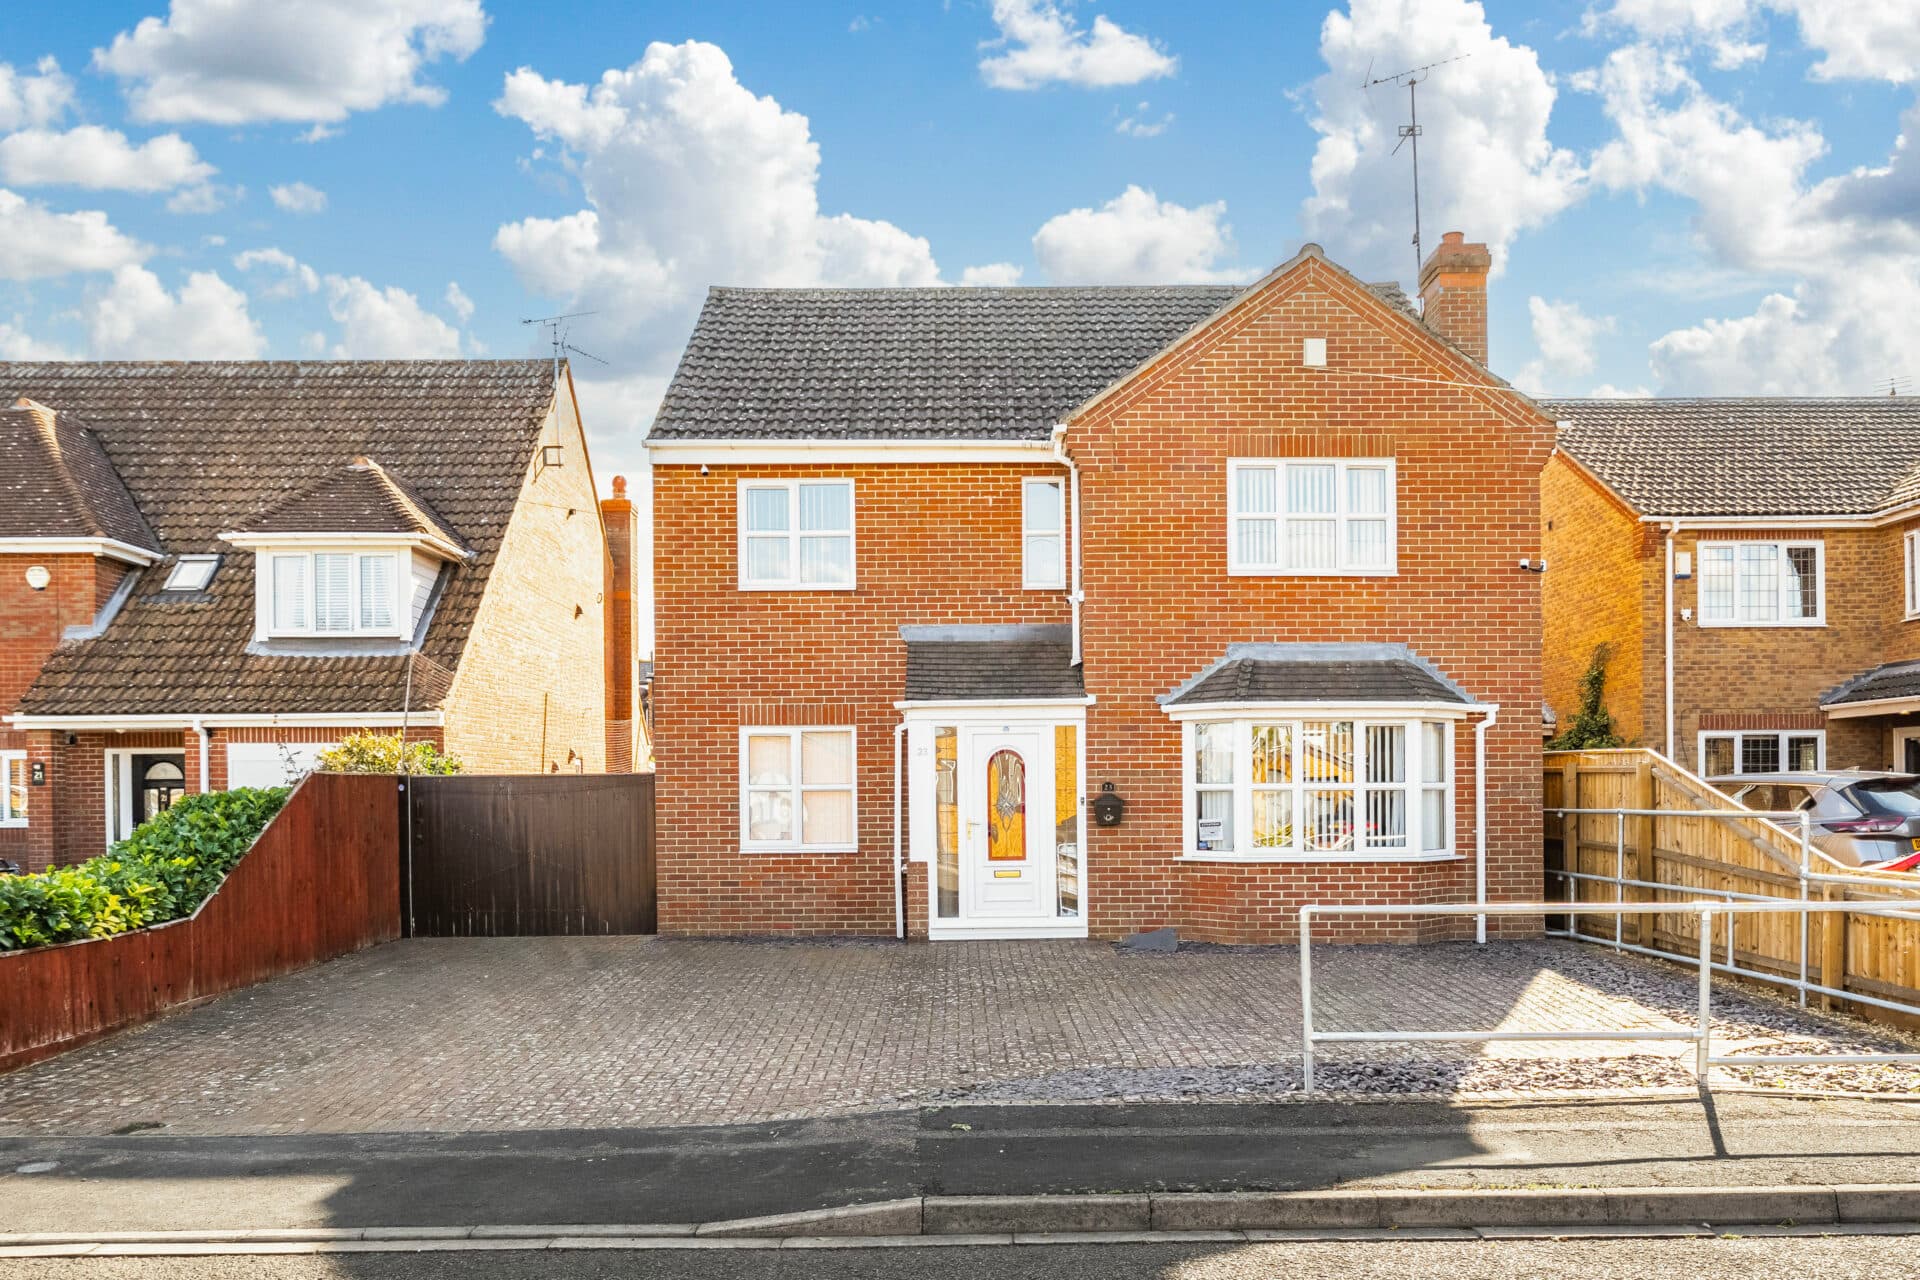
We tailor every marketing campaign to a customer’s requirements and we have access to quality marketing tools such as professional photography, video walk-throughs, drone video footage, distinctive floorplans which brings a property to life, right off of the screen.
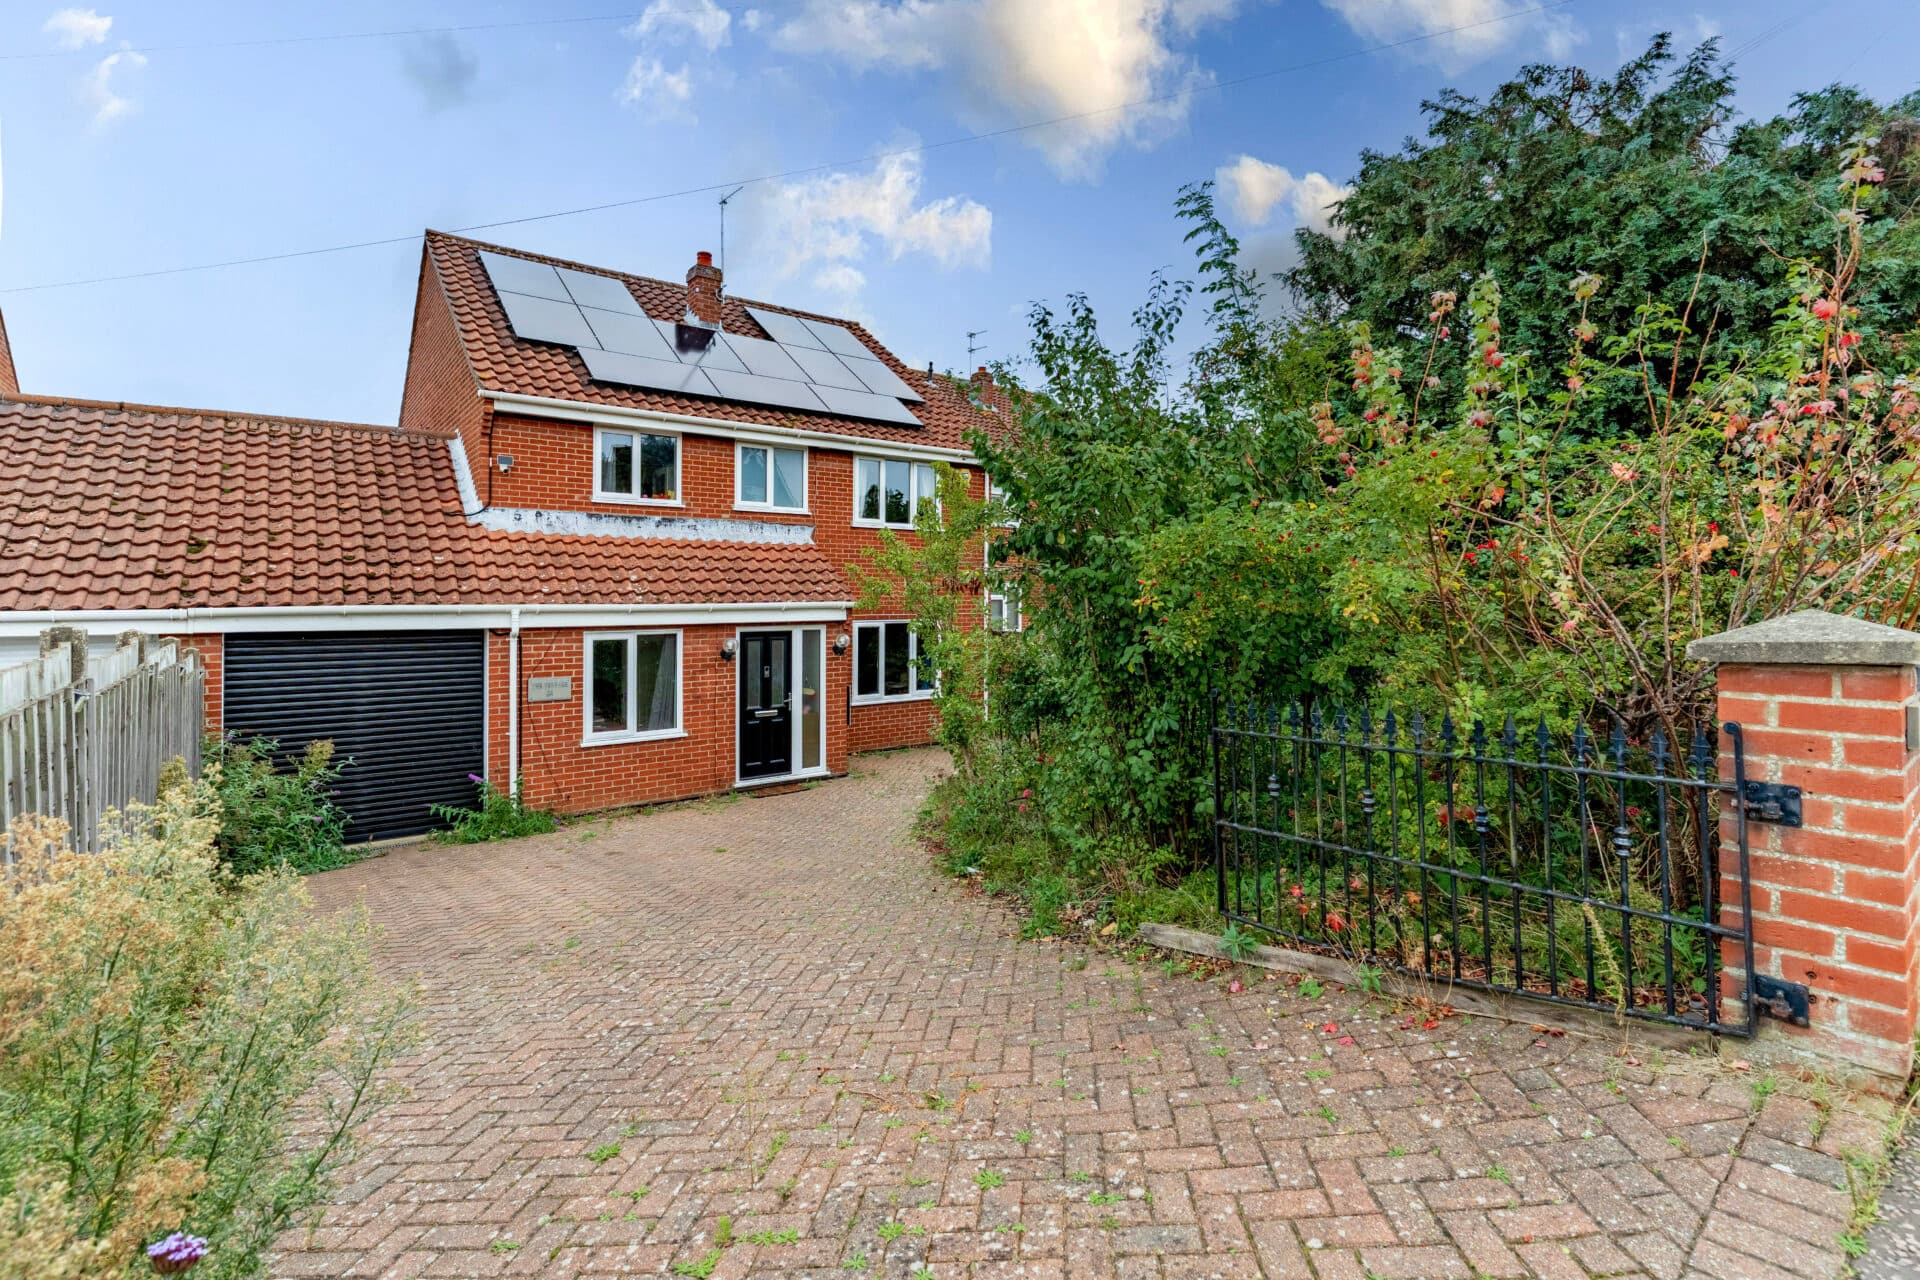
Guide Price: £475,000 - £500,000. A rare opportunity to secure a detached home in a stunning countryside setting with uninterrupted field views to both the front and rear. Occupying a generous wrap-around plot, this spacious family home offers well-proportioned accommodation throughout, alongside a large driveway and detached double garage. The dual-aspect lounge is flooded with natural light, while the separate dining room, office and kitchen/dining room provide excellent versatility for modern living. The kitchen features wooden-style cabinetry with chrome fixtures, integrated appliances and a matching utility room. Outside, the gardens wrap around the property and enjoy a wonderful open outlook across the neighbouring fields. Offering enormous potential to modernise, improve and potentially extend (subject to the necessary planning permissions), this is an ideal home for buyers seeking space, setting and future opportunity.
The Location
Langley is a picturesque South Norfolk village surrounded by attractive open countryside, offering a peaceful rural lifestyle while remaining conveniently connected to nearby market towns and amenities. The property enjoys a wonderful setting within this sought-after village, where quiet lanes, farmland views and an abundance of countryside walks create an idyllic environment for those seeking a slower pace of life.
The village is perhaps best known for the historic Langley Abbey and its beautiful rural surroundings, with a network of footpaths and bridleways allowing residents to explore the Norfolk countryside directly from their doorstep. The area is particularly popular with walkers, cyclists and nature lovers, with an ever-changing landscape of fields, woodland and waterways contributing to its enduring appeal.
Despite its tranquil setting, Langley is far from isolated. The neighbouring market town of Loddon, located just a short drive away, provides an excellent range of everyday amenities, including a supermarket, independent shops, cafés, public houses, a post office and a library. Healthcare facilities are well catered for, with a doctor's surgery, pharmacy and dental practice all available within the town.
Families are equally well served, with a selection of primary and secondary schooling options available in the surrounding area, while regular community events and local clubs help foster a strong village atmosphere.
For those who enjoy spending time outdoors, the Norfolk Broads National Park is within easy reach, offering miles of scenic waterways, boating opportunities and beautiful waterside walks. The area provides a fantastic blend of countryside and Broads living, making it a highly desirable location for both permanent residents and those looking to enjoy Norfolk's natural beauty.
The village also benefits from good access to Norwich, allowing residents to enjoy the city's extensive shopping, dining, cultural and leisure facilities whilst returning home to the peace and charm of a truly rural setting. Combining countryside tranquillity with everyday convenience, Langley continues to be one of South Norfolk's most appealing village locations.
Langley Green, Langley
Set on the sought-after Langley Road in Langley, this detached family home enjoys a wonderful position with open field views to both the front and rear, creating a genuine sense of space and countryside living that is increasingly difficult to find. Occupying a generous wrap-around plot, the property benefits from uninterrupted views across fields to the rear, a substantial driveway providing ample off-road parking, and a detached double garage measuring approximately 18'9" x 18'9".
The accommodation extends to approximately 2,249 sq ft and offers well-proportioned rooms throughout, making it an ideal home for growing families while also presenting an exciting opportunity for a purchaser looking to modernise and create a long-term family residence in an outstanding setting. Subject to the necessary planning consents, there is clear potential to extend or reconfigure the existing accommodation to further enhance what is already a sizeable home.
The ground floor is accessed via an entrance porch leading into the main reception hall. The dual-aspect lounge is a particularly impressive room, stretching to over 18ft in length and enjoying natural light from multiple elevations, whilst taking full advantage of the property's attractive surroundings. A separate dining room provides an excellent space for formal entertaining and family gatherings, conveniently positioned alongside the main living accommodation.
The kitchen/dining room is fitted with a range of traditional wooden-style units complemented by chrome fixtures and integrated appliances, creating a practical and sociable space for everyday family life. Adjoining the kitchen is a matching utility room, providing additional storage and laundry facilities while helping to keep the main kitchen area free from clutter.
Further enhancing the versatility of the ground floor is a generous office measuring approximately 11'8" x 13'5", offering an ideal work-from-home space, playroom or additional reception room depending on individual requirements. A lobby area and ground floor WC complete the accommodation on this level.
To the first floor, the landing gives access to four bedrooms. The principal bedroom benefits from its own en-suite shower room, whilst the remaining bedrooms are served by a family bathroom. All four bedrooms are well-sized, with the largest measuring approximately 11'8" x 14'6", ensuring comfortable accommodation for families of all sizes. Additional eaves storage further enhances the practicality of the first-floor layout.
Externally, the property truly comes into its own. The wrap-around gardens provide excellent outdoor space with lawns, mature boundaries and plenty of room for gardening, entertaining or future enhancement. The uninterrupted field views to the rear are a particular highlight, while the open outlook to the front reinforces the property's semi-rural feel. Combined with the large driveway and detached double garage, the outside space offers both practicality and considerable future potential.
This is a rare opportunity to acquire a detached home with fantastic proportions, countryside views from both aspects and a plot that offers tremendous scope for improvement.
Agent’s Note
This property will be sold freehold and connected to mains water and electricity, followed by oil-fired heating and septic tank.
Disclaimer
Minors and Brady (M&B) along with their representatives, are not authorised to provide assurances about the property, whether on their own behalf or on behalf of their client. We don’t take responsibility for any statements made in these particulars, which don’t constitute part of any offer or contract. To comply with AML regulations, £52 is charged to each buyer which covers the cost of the digital ID check. It’s recommended to verify leasehold charges provided by the seller through legal representation. All mentioned areas, measurements, and distances are approximate, and the information, including text, photographs, and plans, serves as guidance and may not cover all aspects comprehensively. It shouldn’t be assumed that the property has all necessary planning, building regulations, or other consents. Services, equipment, and facilities haven’t been tested by M&B, and prospective purchasers are advised to verify the information to their satisfaction through inspection or other means.
Minors and Brady (M&B) along with their representatives, are not authorised to provide assurances about the property, whether on their own behalf or on behalf of their client. We don’t take responsibility for any statements made in these particulars, which don’t constitute part of any offer or contract. To comply with AML regulations, £52 is charged to each buyer which covers the cost of the digital ID check. It’s recommended to verify leasehold charges provided by the seller through legal representation. All mentioned areas, measurements, and distances are approximate, and the information, including text, photographs, and plans, serves as guidance and may not cover all aspects comprehensively. It shouldn’t be assumed that the property has all necessary planning, building regulations, or other consents. Services, equipment, and facilities haven’t been tested by M&B, and prospective purchasers are advised to verify the information to their satisfaction through inspection or other means.