We tailor every marketing campaign to a customer’s requirements and we have access to quality marketing tools such as professional photography, video walk-throughs, drone video footage, distinctive floorplans which brings a property to life, right off of the screen.
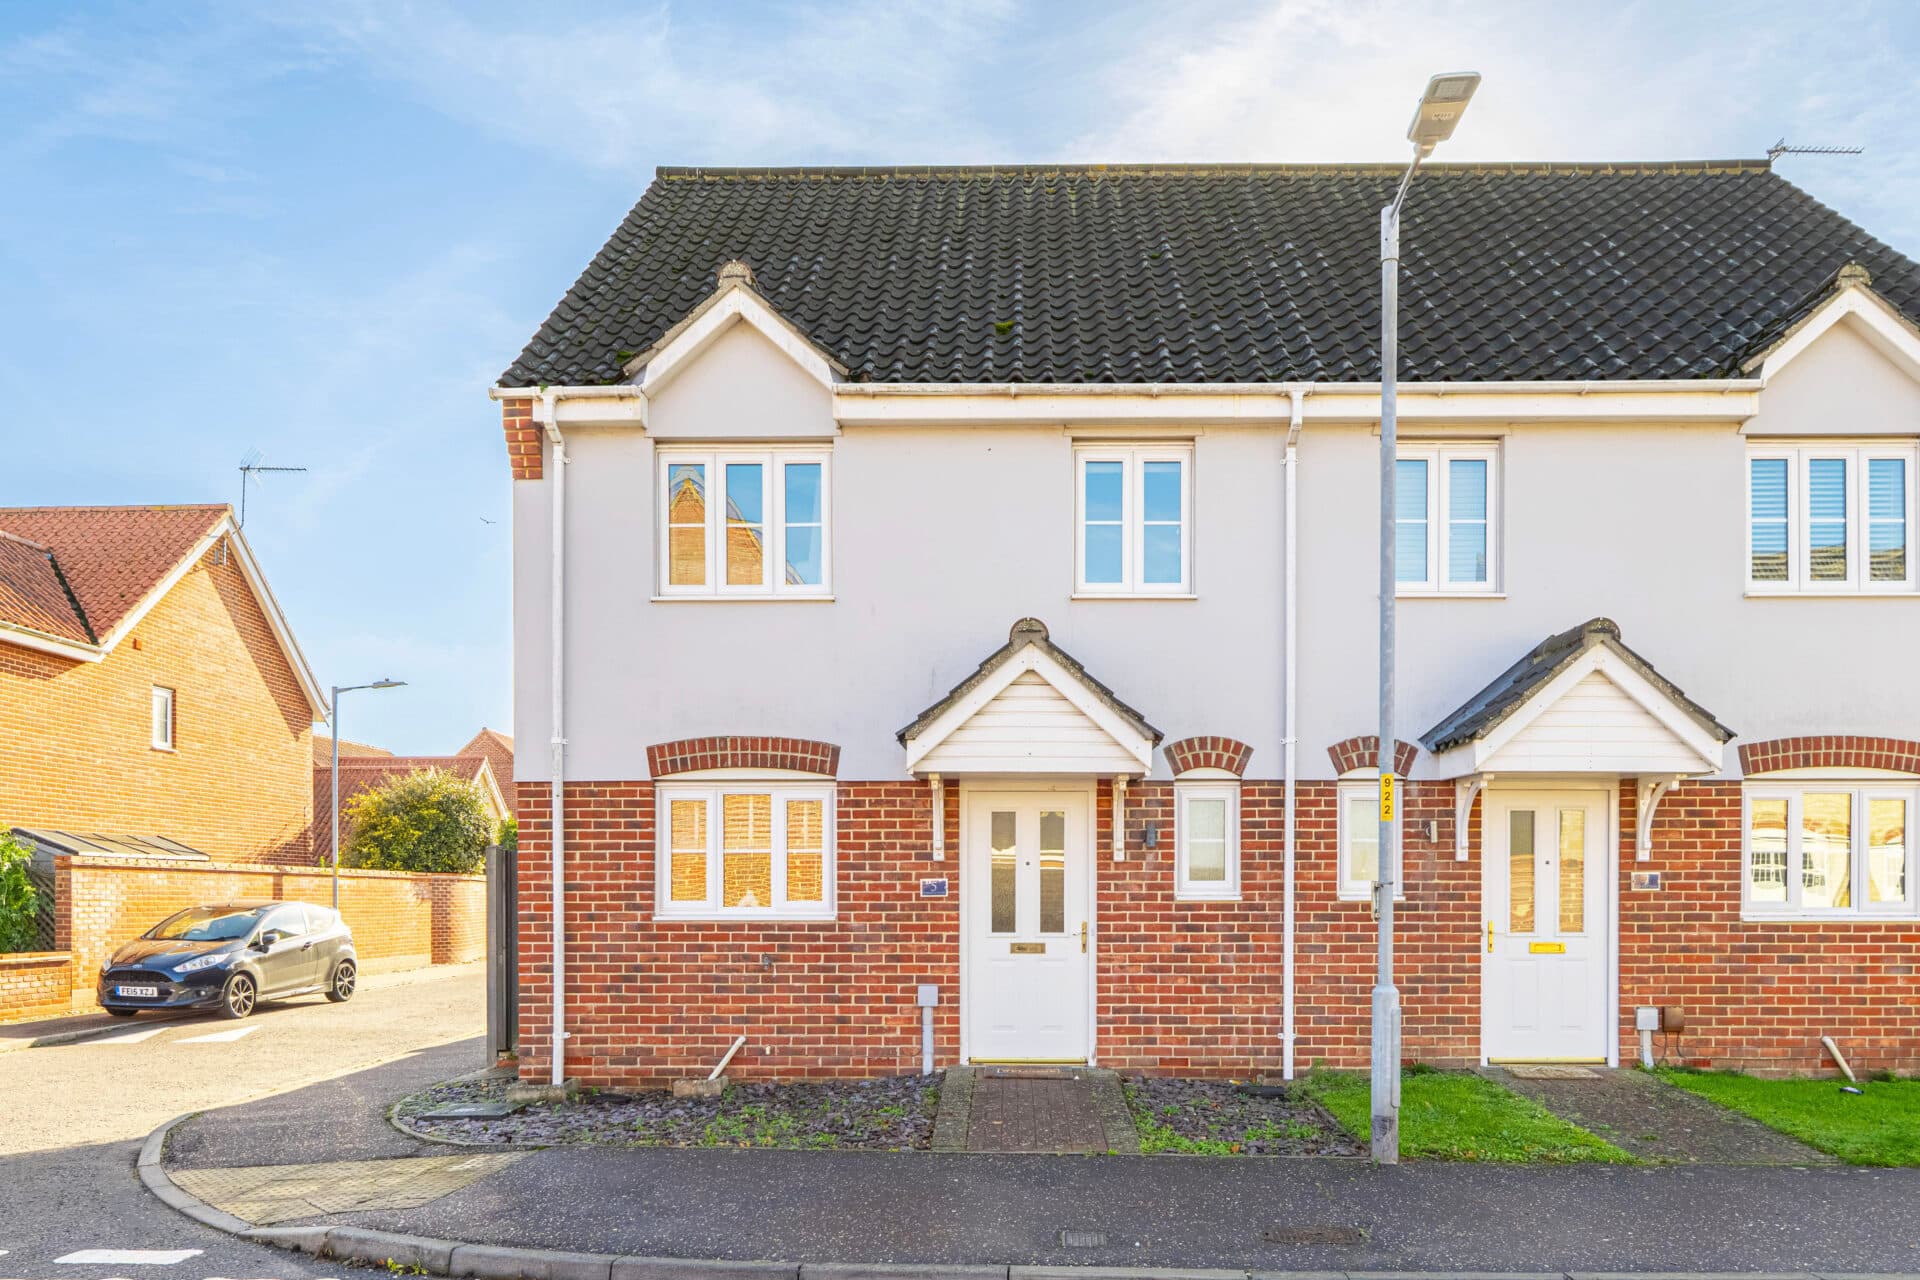
Located at the end of a quiet cul-de-sac in the highly sought-after area of South Lowestoft, this beautifully maintained three-bedroom semi-detached residence offers an ideal blend of comfort, space, and flexibility, perfectly suited for growing families. Set on a generous plot, the home features a bright and welcoming entrance hall, an open-plan living and dining area with a large bay window, and a sun-filled conservatory overlooking a private, lawned garden. The well-equipped kitchen, modern family bathroom, and spacious bedrooms offer practical yet stylish living, while the purpose-built workshop and multiple seating areas provide added versatility. With on-road parking at the front and a peaceful location, this property presents a rare opportunity for relaxed, family-friendly living.
The Location
Laurel Road is situated within the popular south side of Lowestoft, close to both Kirkley and Pakefield, offering a convenient setting that appeals to families, professionals and retirees. The area combines the practicality of a well-established residential neighbourhood with easy access to the Suffolk coast, making it an attractive choice for those seeking both convenience and lifestyle benefits.
Everyday amenities are readily available, with convenience stores, supermarkets and a variety of independent shops, cafés and takeaways found nearby along London Road South and throughout the surrounding area. Lowestoft town centre provides a wider range of national retailers, restaurants, leisure facilities and healthcare services, ensuring most daily needs are well catered for.
The area is well served by education, with nearby schools including Phoenix St Peter Academy, St Mary's Roman Catholic Primary School, Red Oak Primary School and East Point Academy. For further education, East Coast College offers a range of academic and vocational courses within the town.
For commuters, Lowestoft railway station is approximately one mile away, providing services to Norwich and connections across the region, while the A12 offers convenient road links south towards Ipswich and Essex. Regular bus services also connect the area with neighbouring communities and the town centre.
A particular attraction of this location is its proximity to the coast. Pakefield Beach and Lowestoft South Beach are both within easy reach, offering enjoyable seaside walks throughout the year, while nearby green spaces such as Kensington Gardens and Kirkley Fen Park provide additional opportunities for recreation. Combined with access to the nearby Broads and Oulton Broad, Laurel Road offers an excellent balance of coastal living, everyday convenience and connectivity.
Laurel Road, Lowestoft
Set on a generous plot, the property offers a well-proportioned layout that adapts effortlessly to the needs of modern living. Upon entering, you’re welcomed by a bright and airy entrance hall, setting the tone for the warmth and spaciousness found throughout the home.
The heart of the residence is the open-plan living and dining area, enhanced by a striking bay window that floods the space with natural light. This inviting reception room is ideal for both relaxed evenings and entertaining guests. Internal double doors lead seamlessly into a sun-lit conservatory, offering additional reception space with delightful views over the garden, perfect for year-round enjoyment.
The well-appointed kitchen features quality cabinetry, integrated appliances, and ample storage, making it a practical and stylish hub for home-cooking and family meals.
Upstairs, the home hosts three well-proportioned bedrooms and a modern family bathroom, catering comfortably to both family living and guest accommodation.
Externally, the residence enjoys on-road parking to the front, while the rear reveals a private and secluded garden, predominantly laid to lawn with thoughtfully arranged seating areas, ideal for al fresco dining or relaxing in the sunshine. A purpose-built workshop adds valuable storage and workspace options, making it an excellent addition for hobbyists or home-based professionals.
Agents Note
This property will be sold freehold.
Gas central heating system.
Connected to all mains services.
This property holds a restrictive covenant that you can not sell alcohol on the premises (pre historic).
Disclaimer
Minors and Brady (M&B) along with their representatives, are not authorised to provide assurances about the property, whether on their own behalf or on behalf of their client. We don’t take responsibility for any statements made in these particulars, which don’t constitute part of any offer or contract. To comply with AML regulations, £52 is charged to each buyer which covers the cost of the digital ID check. It’s recommended to verify leasehold charges provided by the seller through legal representation. All mentioned areas, measurements, and distances are approximate, and the information, including text, photographs, and plans, serves as guidance and may not cover all aspects comprehensively. It shouldn’t be assumed that the property has all necessary planning, building regulations, or other consents. Services, equipment, and facilities haven’t been tested by M&B, and prospective purchasers are advised to verify the information to their satisfaction through inspection or other means.
Minors and Brady (M&B) along with their representatives, are not authorised to provide assurances about the property, whether on their own behalf or on behalf of their client. We don’t take responsibility for any statements made in these particulars, which don’t constitute part of any offer or contract. To comply with AML regulations, £52 is charged to each buyer which covers the cost of the digital ID check. It’s recommended to verify leasehold charges provided by the seller through legal representation. All mentioned areas, measurements, and distances are approximate, and the information, including text, photographs, and plans, serves as guidance and may not cover all aspects comprehensively. It shouldn’t be assumed that the property has all necessary planning, building regulations, or other consents. Services, equipment, and facilities haven’t been tested by M&B, and prospective purchasers are advised to verify the information to their satisfaction through inspection or other means.