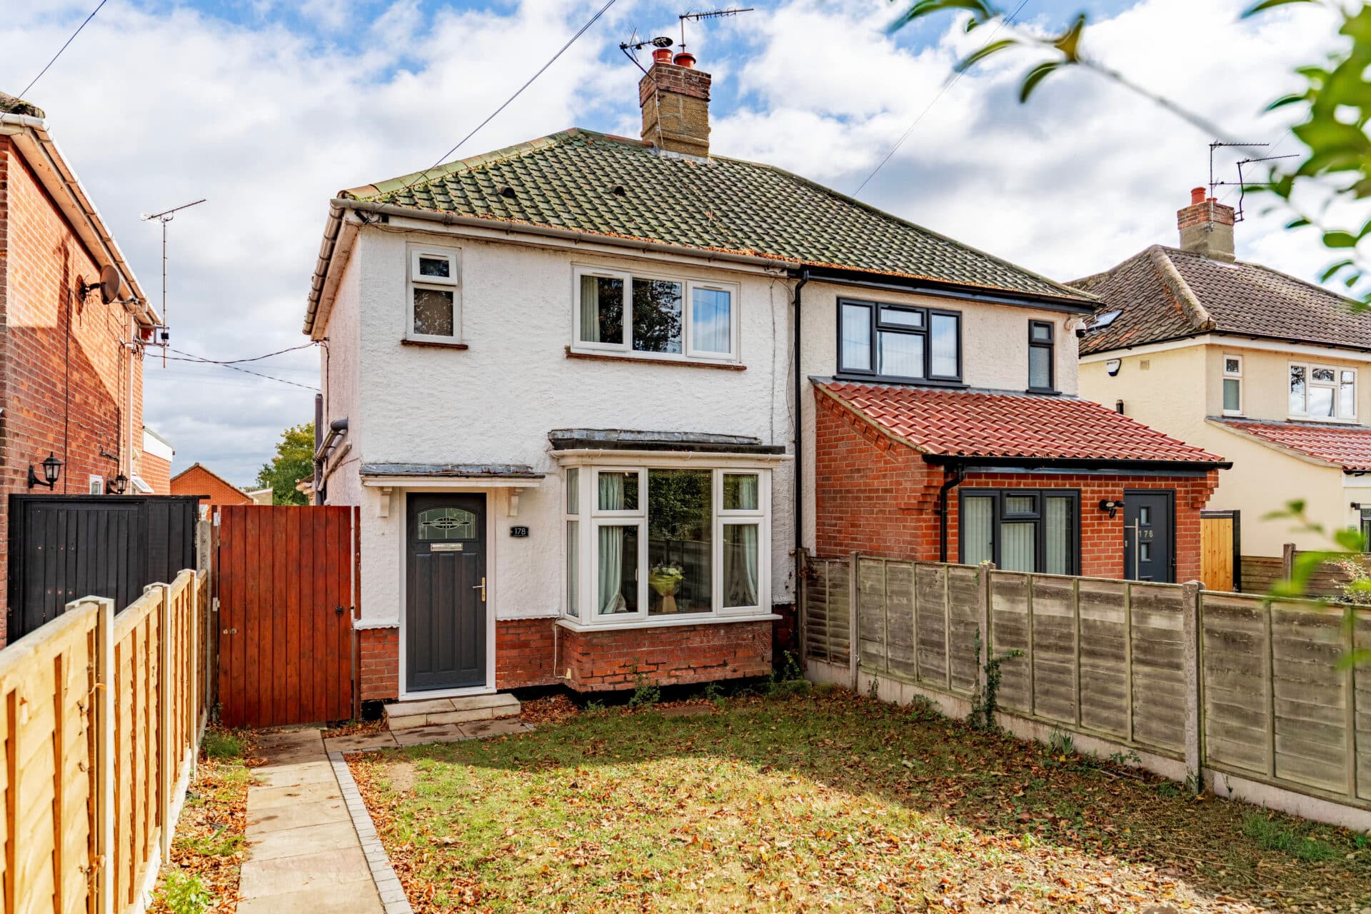
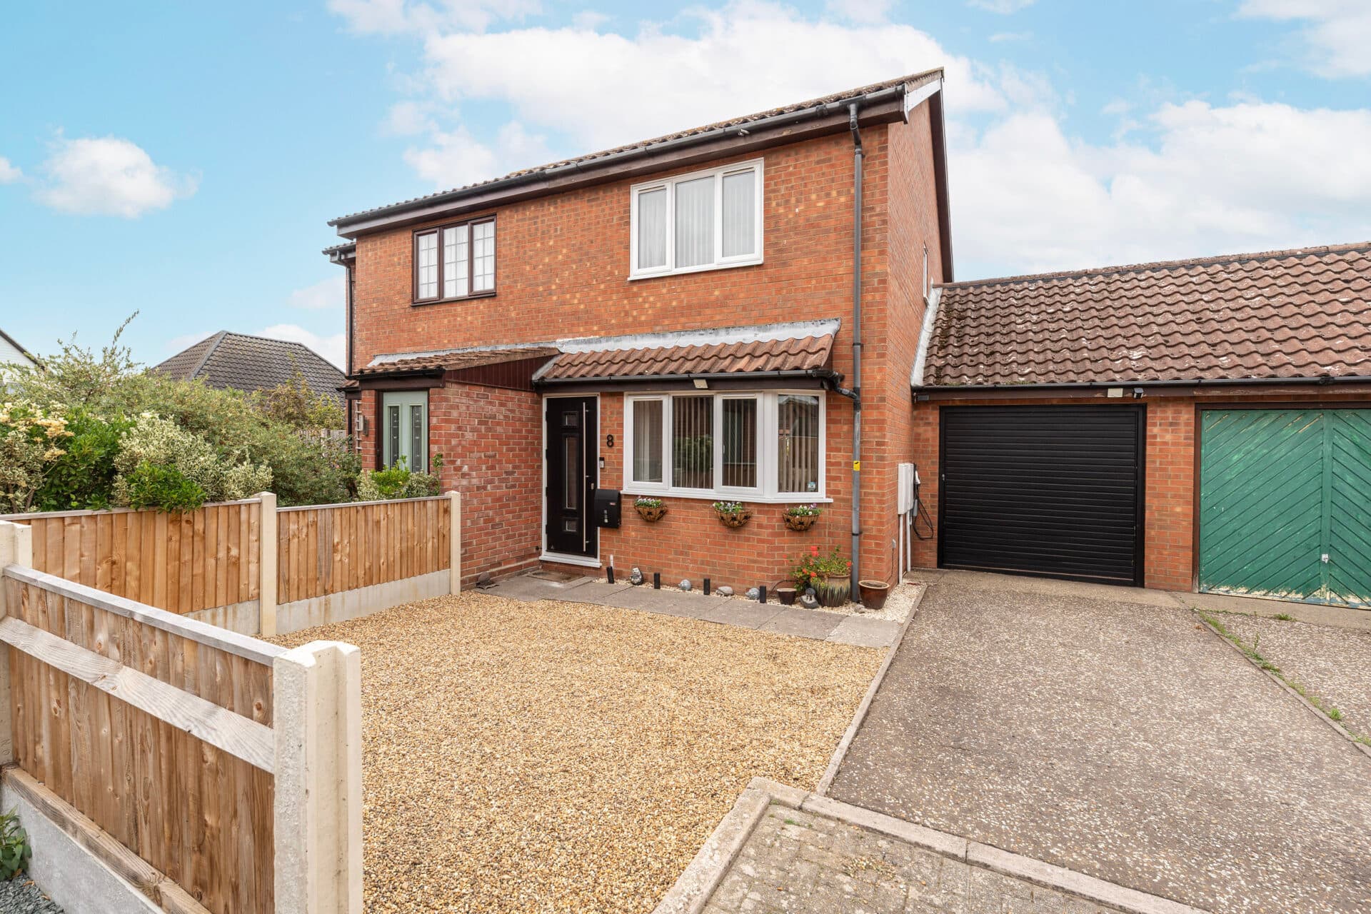
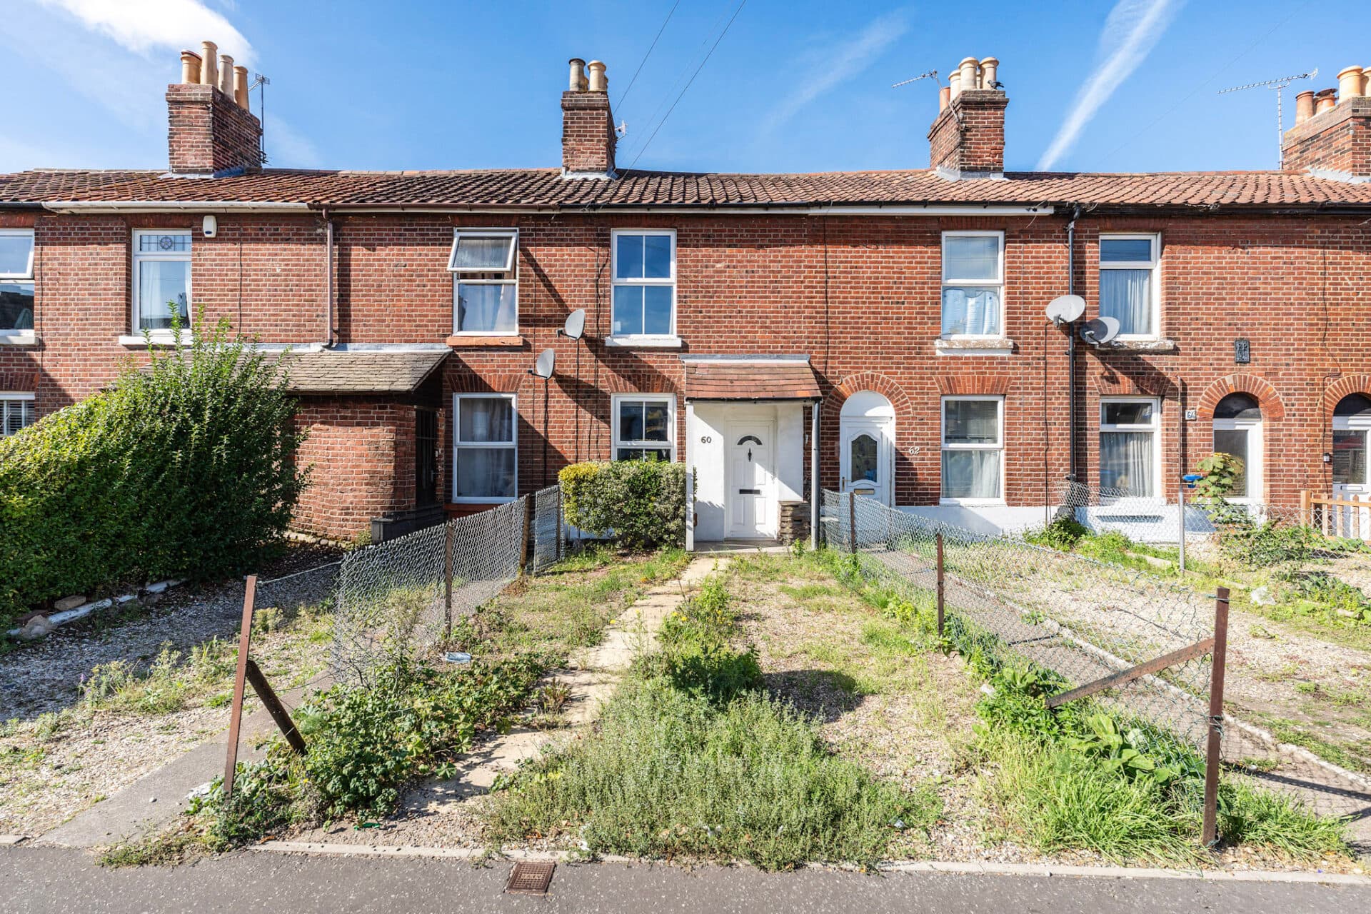
We tailor every marketing campaign to a customer’s requirements and we have access to quality marketing tools such as professional photography, video walk-throughs, drone video footage, distinctive floorplans which brings a property to life, right off of the screen.
Fully renovated, beautifully presented and ready to move straight into, this charming cottage-style home offers the perfect blend of character, comfort and modern convenience. Having undergone extensive improvements throughout, including a new boiler, oak internal doors, new flooring and carpets, the property provides stylish accommodation finished in a fresh neutral palette. The spacious L-shaped kitchen/dining room creates an excellent hub for everyday living, while the cosy sitting room enjoys a feature fireplace and useful storage. Upstairs, two generous double bedrooms and a well-appointed family bathroom offer practical and versatile living space. Outside, a surprisingly large rear garden with a decked seating area, substantial lawn and off-road parking completes this superb village home.
The Location
Louies Lane is situated in a highly desirable residential area, just a short distance from the heart of Diss, a vibrant market town in South Norfolk. The location perfectly blends the tranquillity of a peaceful neighbourhood with the convenience of having everyday amenities close at hand. The town centre offers a delightful mix of independent shops, cafés, and restaurants, alongside well-known supermarkets including Morrisons and Tesco, ensuring that daily errands are both simple and enjoyable.
Families will find Louis Lane particularly appealing, with excellent local schools such as Diss Church of England Junior Academy and Diss High School within easy reach. Healthcare needs are well provided for, with the Diss Health Centre and nearby dental practices offering comprehensive services for residents of all ages.
For those who commute or enjoy travelling further afield, Diss railway station is less than a 15-minute walk away, providing direct train services to Norwich, Ipswich, and London Liverpool Street. Regular local bus routes connect Diss with surrounding villages, while the A140 and A143 offer convenient road links throughout Norfolk and Suffolk, ideal for both business and leisure travel.
The surrounding area is rich in green spaces and scenic landscapes, offering endless opportunities for outdoor pursuits and family activities. Diss Mere, with its picturesque waterside walks, and the town’s well-kept parklands provide beautiful settings for leisurely strolls, jogging, or simply relaxing in nature. The strong sense of community in Diss is one of its greatest assets, with local events, markets, and clubs fostering a welcoming environment where neighbours become friends.
Louies Lane, Roydon
Beautifully renovated throughout, this charming two-bedroom cottage-style home offers move-in-ready accommodation finished in a modern, neutral style.
Having undergone significant improvement, the property benefits from a new boiler, new internal oak doors, new flooring and new carpets, creating a fresh and contemporary feel while retaining plenty of character. Ideal for first-time buyers, downsizers or investors, the property combines practicality with tasteful presentation in a popular village setting.
The ground floor is centred around a spacious L-shaped kitchen and dining room measuring approximately 14'1" x 14'9", providing an excellent social space for everyday living and entertaining. The sitting room offers a cosy yet comfortable retreat, complete with a fireplace and useful understairs storage. Neutral décor throughout enhances the sense of light and space, allowing buyers to move straight in and make the home their own.
To the first floor, a landing leads to two well-proportioned double bedrooms and a family bathroom. Both bedrooms provide comfortable accommodation, making the property equally suitable for a couple, small family or those working from home.
Outside, the property continues to impress with off-road parking to the front and a particularly attractive rear garden. The generous plot features a substantial lawn extending away from the house, complemented by subtle landscaping and a decked seating area that provides the perfect space for outdoor dining and relaxation. A useful garden shed offers additional storage, while the overall garden design balances practicality with enjoyment of the outdoor space.
Combining modern improvements, cottage-style charm and a larger-than-expected rear garden, this beautifully presented home represents an excellent opportunity for buyers seeking a property that requires no work.
Agent’s Note
This property will be sold freehold and connected to mains water, electricity, gas and drainage.
Disclaimer
Minors and Brady (M&B), along with their representatives, aren’t authorised to provide assurances about the property, whether on their own behalf or on behalf of their client. We don’t take responsibility for any statements made in these particulars, which don’t constitute part of any offer or contract. To comply with AML regulations, £52 is charged to each buyer which covers the cost of the digital ID check. It’s recommended to verify leasehold charges provided by the seller through legal representation. All mentioned areas, measurements, and distances are approximate, and the information, including text, photographs, and plans, serves as guidance and may not cover all aspects comprehensively. It shouldn’t be assumed that the property has all necessary planning, building regulations, or other consents. Services, equipment, and facilities haven’t been tested by M&B, and prospective purchasers are advised to verify the information to their satisfaction through inspection or other means.
Minors and Brady (M&B) along with their representatives, are not authorised to provide assurances about the property, whether on their own behalf or on behalf of their client. We don’t take responsibility for any statements made in these particulars, which don’t constitute part of any offer or contract. To comply with AML regulations, £52 is charged to each buyer which covers the cost of the digital ID check. It’s recommended to verify leasehold charges provided by the seller through legal representation. All mentioned areas, measurements, and distances are approximate, and the information, including text, photographs, and plans, serves as guidance and may not cover all aspects comprehensively. It shouldn’t be assumed that the property has all necessary planning, building regulations, or other consents. Services, equipment, and facilities haven’t been tested by M&B, and prospective purchasers are advised to verify the information to their satisfaction through inspection or other means.