We tailor every marketing campaign to a customer’s requirements and we have access to quality marketing tools such as professional photography, video walk-throughs, drone video footage, distinctive floorplans which brings a property to life, right off of the screen.
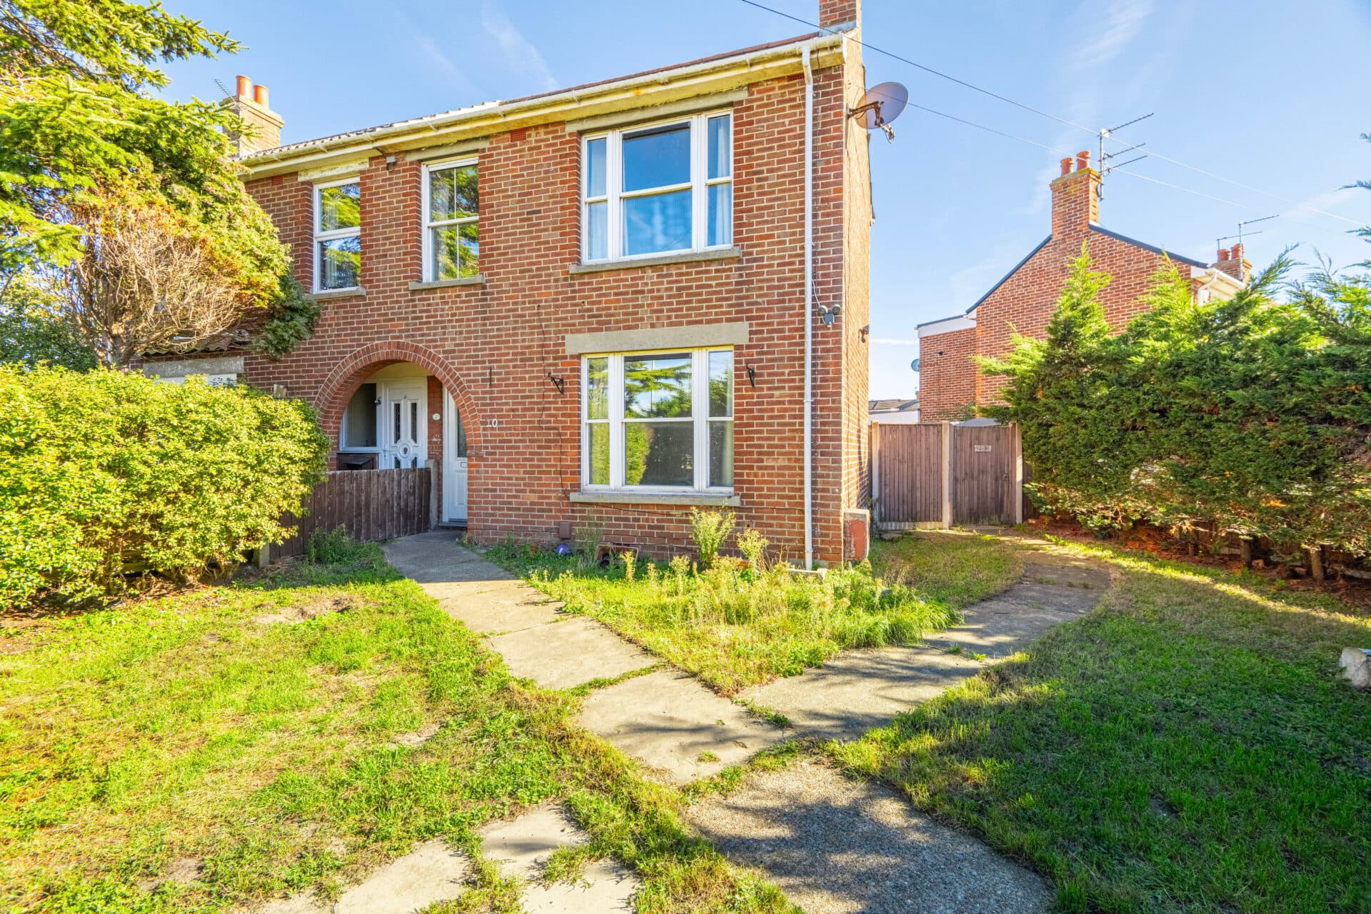
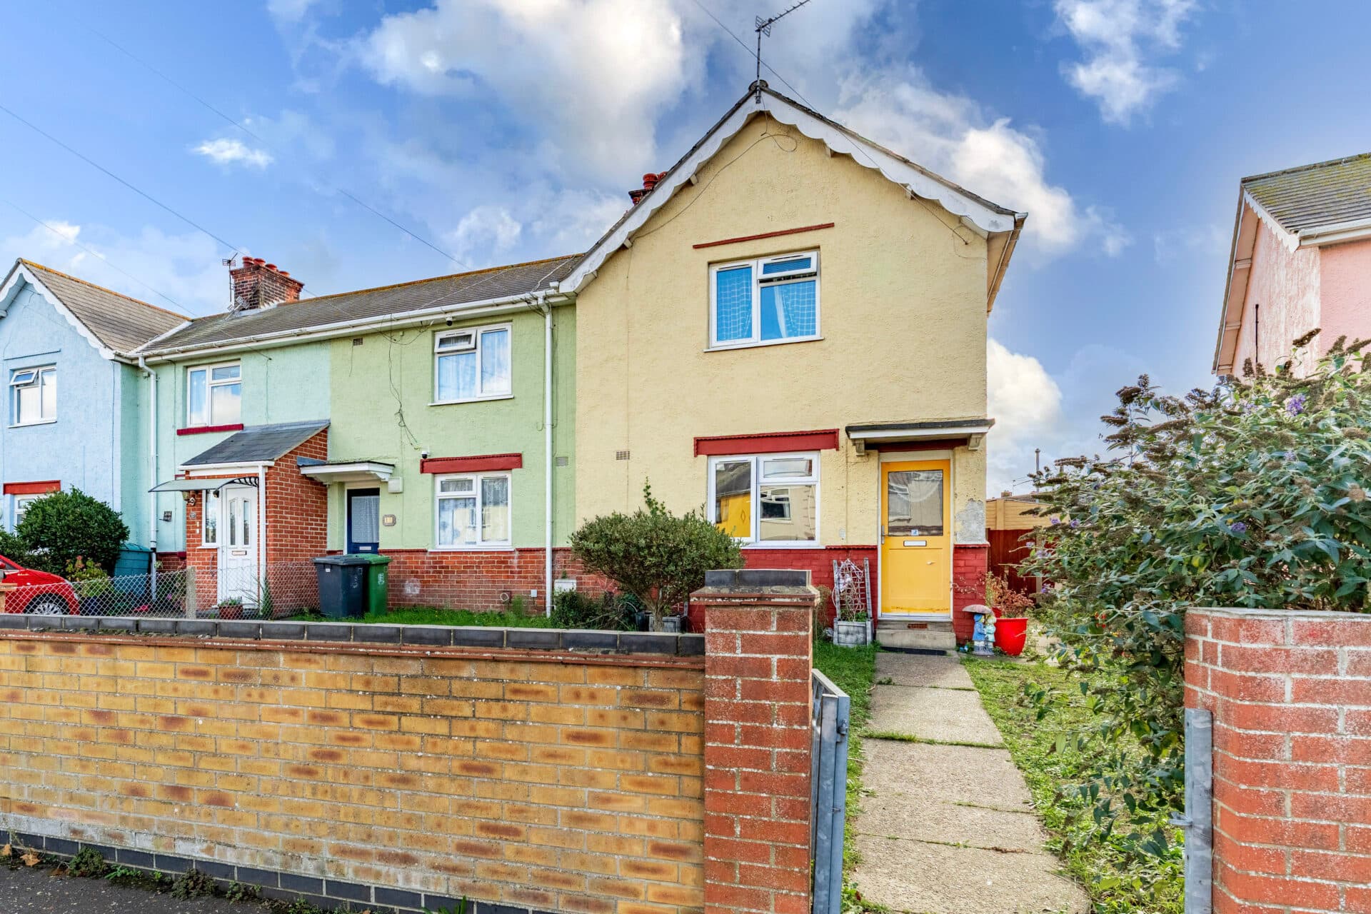
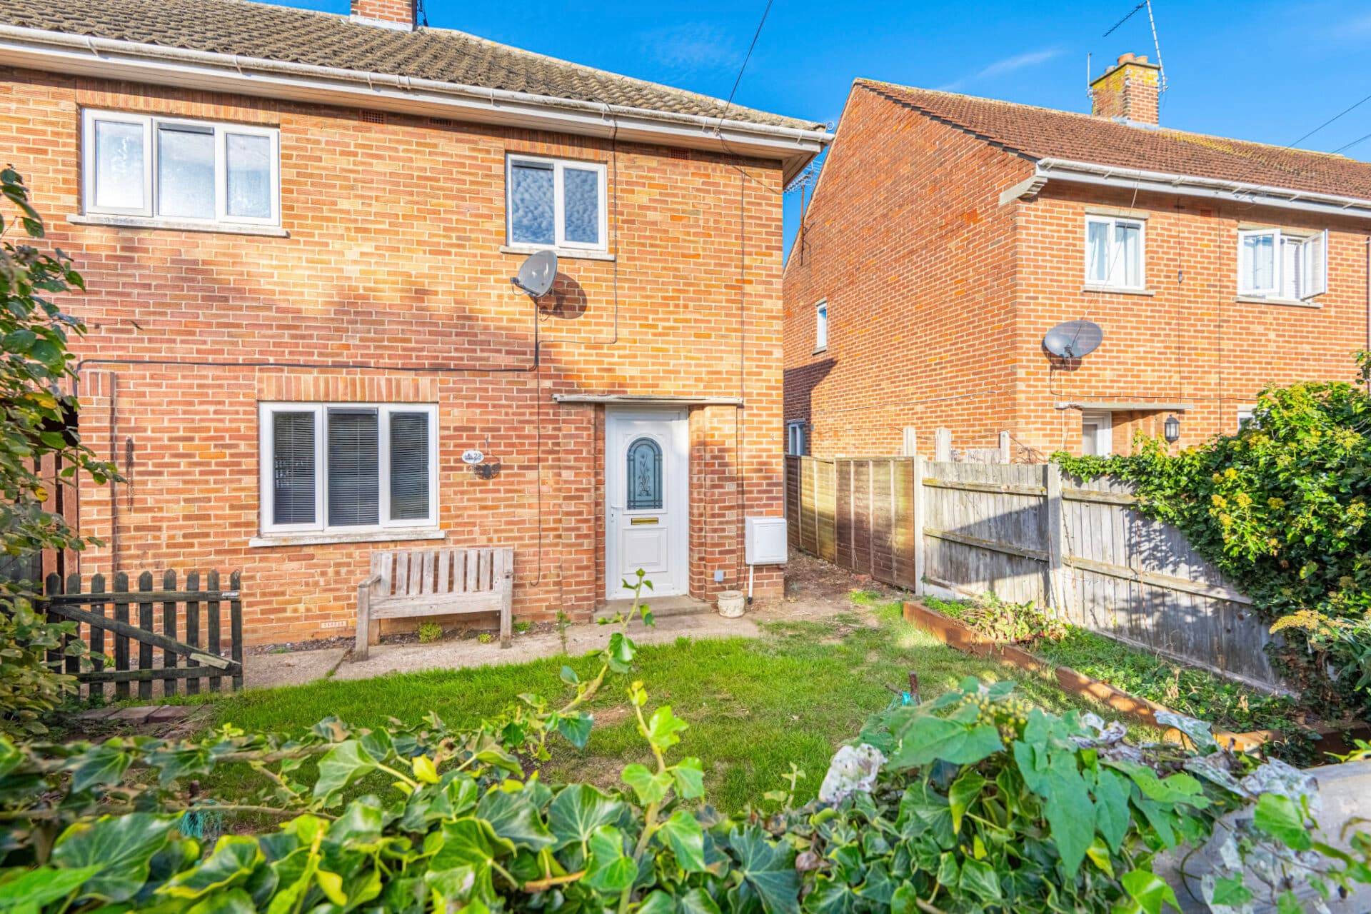
Guide Price: £180,000 - £200,000. This well-presented end terrace home offers stylish and modernised accommodation throughout, making it an excellent option for first-time buyers looking for a property ready to move straight into. Thoughtfully updated by the current owners, the home combines contemporary finishes with a practical layout, while the addition of a sunroom and private garden enhances the overall living space and appeal. The property has been carefully maintained and improved to create a bright and welcoming environment, with a clear focus on comfort and everyday functionality. Its position within a well-kept residential setting further adds to the appeal, offering a pleasant and convenient place to call home.
Location
Situated within a modern residential development in Watton, Lovell Gardens offers a convenient setting within easy reach of the town centre. Watton provides a range of everyday amenities including supermarkets, independent shops, cafés, and schooling, along with healthcare services. The town is well positioned for access to Thetford, Dereham, and Norwich via the A1075 and surrounding road networks, making it a practical location for commuting and travel.
The surrounding Norfolk countryside offers a variety of walking routes and open green spaces, while nearby towns provide additional leisure facilities and retail options. This is a well-connected setting that supports both day-to-day convenience and access to the wider area.
Lovell Gardens
The property is accessed via a pleasant walkway through a communal green space, leading to a welcoming entrance hall with useful storage and a recently refitted ground floor cloakroom. The heart of the home is the open plan kitchen and dining room, which has been updated to provide a modern and functional space with a range of fitted units, integrated cooking appliances and ample room for dining.
To the rear, the spacious sitting room offers a comfortable setting for everyday living, featuring a panelled statement wall and sliding doors opening through to the sunroom. This additional reception space provides a bright and versatile area overlooking the garden, ideal for relaxing or entertaining.
Upstairs, the first floor landing leads to three bedrooms, all well proportioned, with the third bedroom offering flexibility as a home office or study if required. The accommodation is completed by a contemporary four piece family bathroom, recently refitted to include both a bath and separate shower, along with modern fittings and finishes.
Externally, the rear garden is private and enclosed, laid mainly to lawn with a patio area and a timber shed, offering a low maintenance yet usable outdoor space. The property further benefits from an en bloc garage and communal parking nearby.
Agents Notes
Freehold, connected to all main services.
Council tax band - A
Disclaimer
Minors and Brady (M&B) along with their representatives, are not authorised to provide assurances about the property, whether on their own behalf or on behalf of their client. We don’t take responsibility for any statements made in these particulars, which don’t constitute part of any offer or contract. To comply with AML regulations, £52 is charged to each buyer which covers the cost of the digital ID check. It’s recommended to verify leasehold charges provided by the seller through legal representation. All mentioned areas, measurements, and distances are approximate, and the information, including text, photographs, and plans, serves as guidance and may not cover all aspects comprehensively. It shouldn’t be assumed that the property has all necessary planning, building regulations, or other consents. Services, equipment, and facilities haven’t been tested by M&B, and prospective purchasers are advised to verify the information to their satisfaction through inspection or other means.
Minors and Brady (M&B) along with their representatives, are not authorised to provide assurances about the property, whether on their own behalf or on behalf of their client. We don’t take responsibility for any statements made in these particulars, which don’t constitute part of any offer or contract. To comply with AML regulations, £52 is charged to each buyer which covers the cost of the digital ID check. It’s recommended to verify leasehold charges provided by the seller through legal representation. All mentioned areas, measurements, and distances are approximate, and the information, including text, photographs, and plans, serves as guidance and may not cover all aspects comprehensively. It shouldn’t be assumed that the property has all necessary planning, building regulations, or other consents. Services, equipment, and facilities haven’t been tested by M&B, and prospective purchasers are advised to verify the information to their satisfaction through inspection or other means.