We tailor every marketing campaign to a customer’s requirements and we have access to quality marketing tools such as professional photography, video walk-throughs, drone video footage, distinctive floorplans which brings a property to life, right off of the screen.
Guide Price £450,000 - £475,000
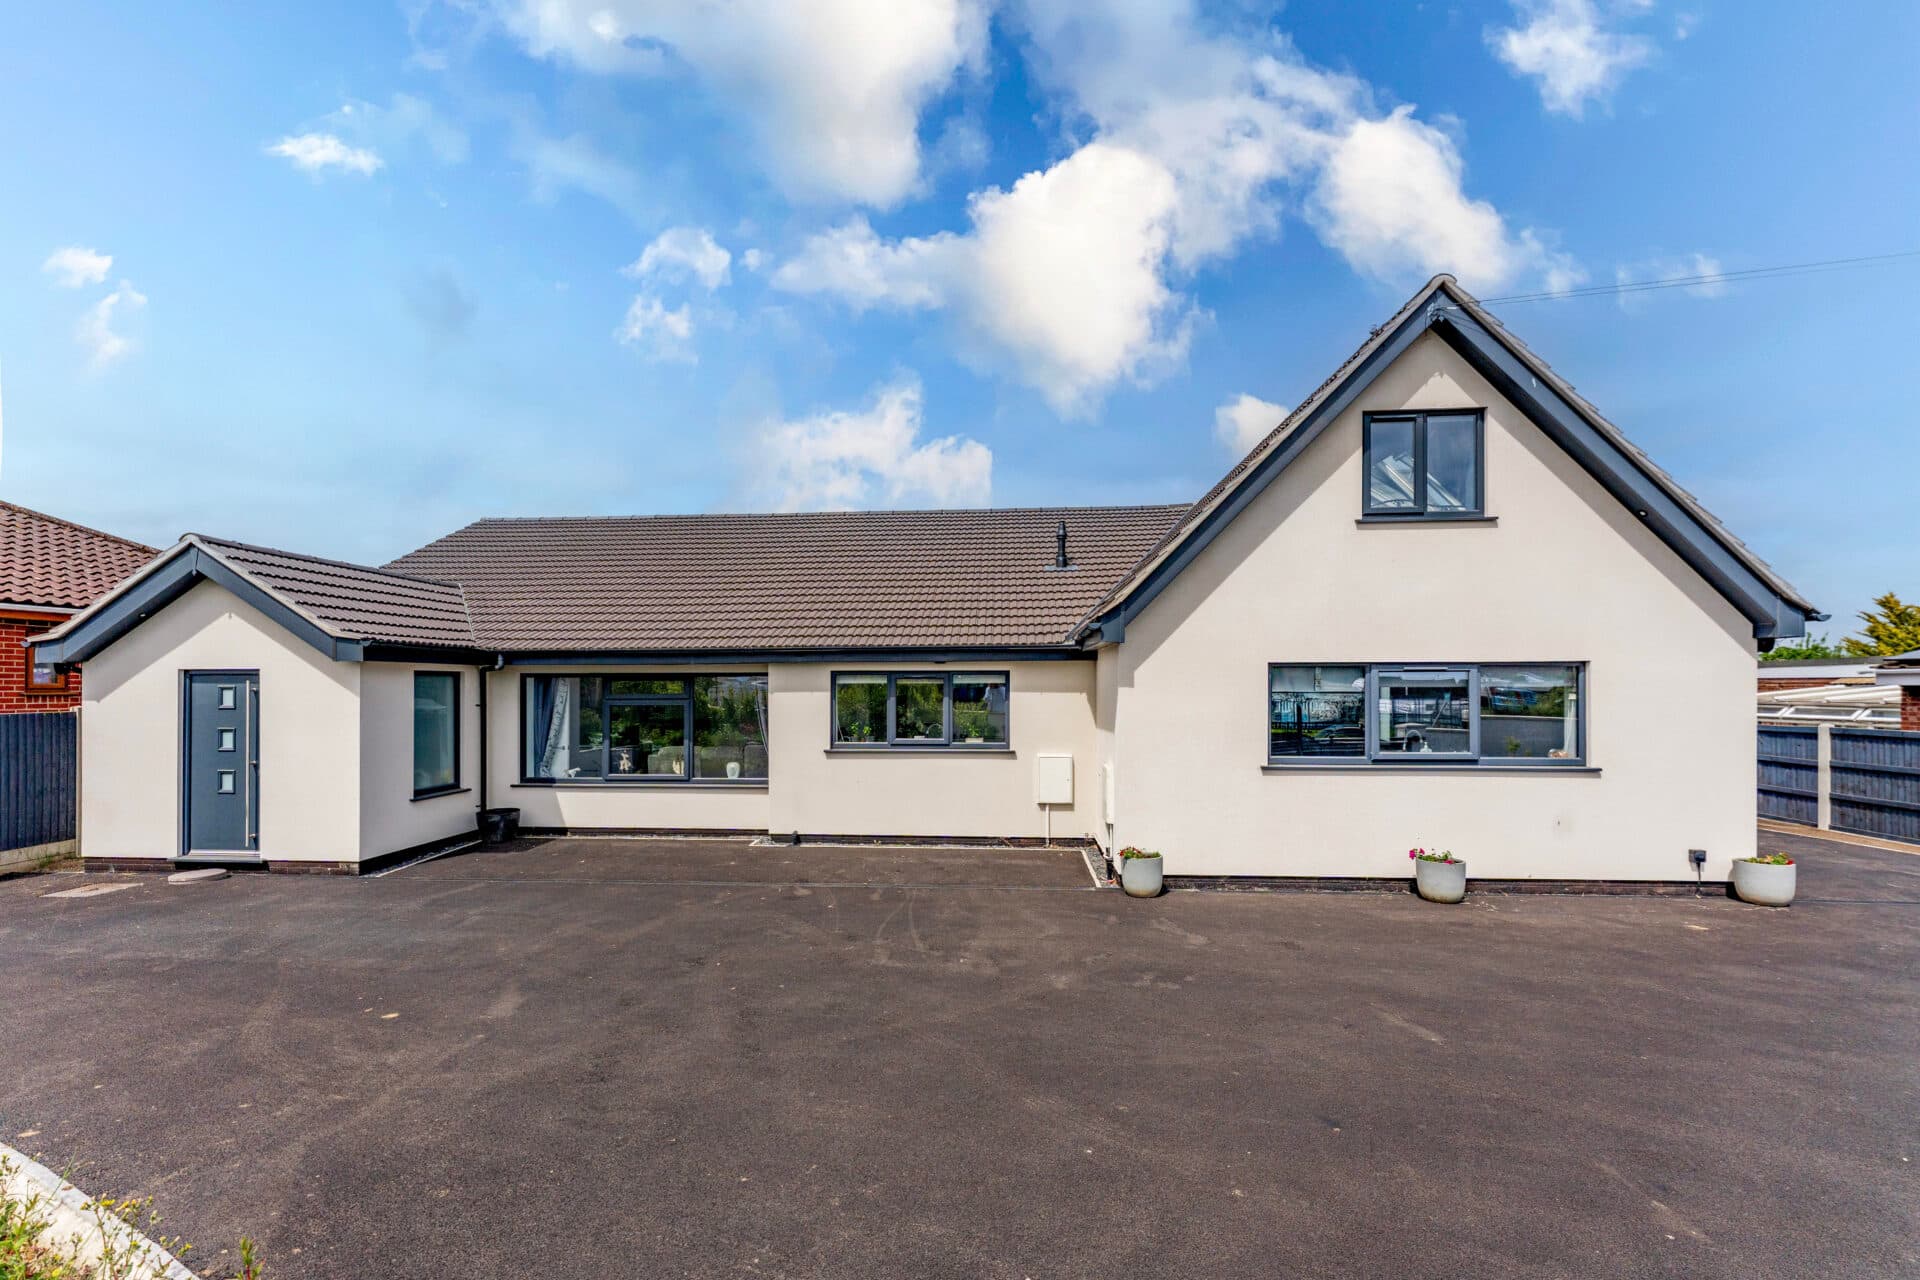
Set within a peaceful cul‑de‑sac close to the Suffolk coastline, this detached bungalow offers a generous and adaptable layout that suits a relaxed, modern way of living. Bright reception spaces, a sociable open‑plan living and dining room centred around a wood burner, and a well‑appointed kitchen create a welcoming everyday environment, while the study, utility room and additional reception areas provide valuable flexibility for home‑working or multi‑generational living. Three double bedrooms, including a private principal suite, ensure the accommodation feels well balanced, and the rear garden offers a private outdoor space ideal for unwinding or hosting family and friends. It’s a home that brings together comfort, practicality and the appeal of a settled coastal setting.
The Location
Magdalen Close sits within a residential pocket of Lowestoft that offers a practical, well‑connected setting with everyday amenities close at hand. The area places you within walking distance to an Aldi and a short drive to a Tesco superstore and an Asda, giving several convenient options for groceries. North Quay Retail Park is also nearby for larger stores and home essentials.
Families benefit from access to local schooling, with Red Oak Primary School, St Margaret’s Primary Academy and Ormiston Denes Academy all within the surrounding neighbourhood.
Transport links are reliable, with bus routes running through the area towards the town centre, the seafront and neighbouring districts, while Lowestoft Station is a short drive for rail connections.
The wider setting supports an easy day‑to‑day lifestyle, with parks, local services and the town’s coastline all within comfortable reach, creating a positive and convenient base for modern living.
Magdalen Close
Set within a peaceful cul‑de‑sac in the coastal town of Lowestoft, this detached bungalow offers a generous and adaptable layout that suits a wide range of living arrangements.
Its position feels settled and residential, with a double brick‑weave driveway, an integral double garage for practical storage, and a neatly presented front garden that frames the home with a welcoming first impression.
Inside, the entrance hall sets a bright and inviting tone, with a convenient WC positioned close by. The main living space centres around an open‑plan sitting and dining room, where a wood burner creates a warm focal point. It is a space designed for everyday comfort, with an easy flow that naturally encourages relaxed gatherings, quiet evenings and seasonal entertaining.
The kitchen continues that sense of sociable living. Fitted with wall and base cabinetry, a Rangemaster oven, a dishwasher, a wine fridge and a central island, it offers a practical and enjoyable setting for cooking and conversation.
A separate utility room keeps household tasks neatly organised, while a dedicated study provides a calm corner for home‑working or focused use, with the opportunity to be a fourth bedroom if required.
The principal bedroom enjoys its own private en‑suite shower room and a walk‑in wardrobe. It sits alongside an additional reception room/bedroom that lends itself perfectly to multi‑generational living, offering the opportunity to create two distinct living areas if desired. There is further potential to adapt the garage or utility room should additional accommodation ever be required, giving the home the ability to evolve with changing needs.
Two further double bedrooms, each with built‑in wardrobes, are served by a practical wet room that presents scope for modernisation.
The rear garden is generous and private, with a lawn, planted beds and a patio that provides a comfortable setting for outdoor seating. It is a space that invites outdoor dining, weekend relaxation and the simple enjoyment of a quiet afternoon at home.
Altogether, this is a property that offers space, flexibility and a welcoming atmosphere, well suited to buyers seeking a coastal home that supports both everyday living and future possibilities.
Disclaimer
Minors and Brady (M&B) along with their representatives, are not authorised to provide assurances about the property, whether on their own behalf or on behalf of their client. We don’t take responsibility for any statements made in these particulars, which don’t constitute part of any offer or contract. To comply with AML regulations, £52 is charged to each buyer which covers the cost of the digital ID check. It’s recommended to verify leasehold charges provided by the seller through legal representation. All mentioned areas, measurements, and distances are approximate, and the information, including text, photographs, and plans, serves as guidance and may not cover all aspects comprehensively. It shouldn’t be assumed that the property has all necessary planning, building regulations, or other consents. Services, equipment, and facilities haven’t been tested by M&B, and prospective purchasers are advised to verify the information to their satisfaction through inspection or other means.
Minors and Brady (M&B) along with their representatives, are not authorised to provide assurances about the property, whether on their own behalf or on behalf of their client. We don’t take responsibility for any statements made in these particulars, which don’t constitute part of any offer or contract. To comply with AML regulations, £52 is charged to each buyer which covers the cost of the digital ID check. It’s recommended to verify leasehold charges provided by the seller through legal representation. All mentioned areas, measurements, and distances are approximate, and the information, including text, photographs, and plans, serves as guidance and may not cover all aspects comprehensively. It shouldn’t be assumed that the property has all necessary planning, building regulations, or other consents. Services, equipment, and facilities haven’t been tested by M&B, and prospective purchasers are advised to verify the information to their satisfaction through inspection or other means.