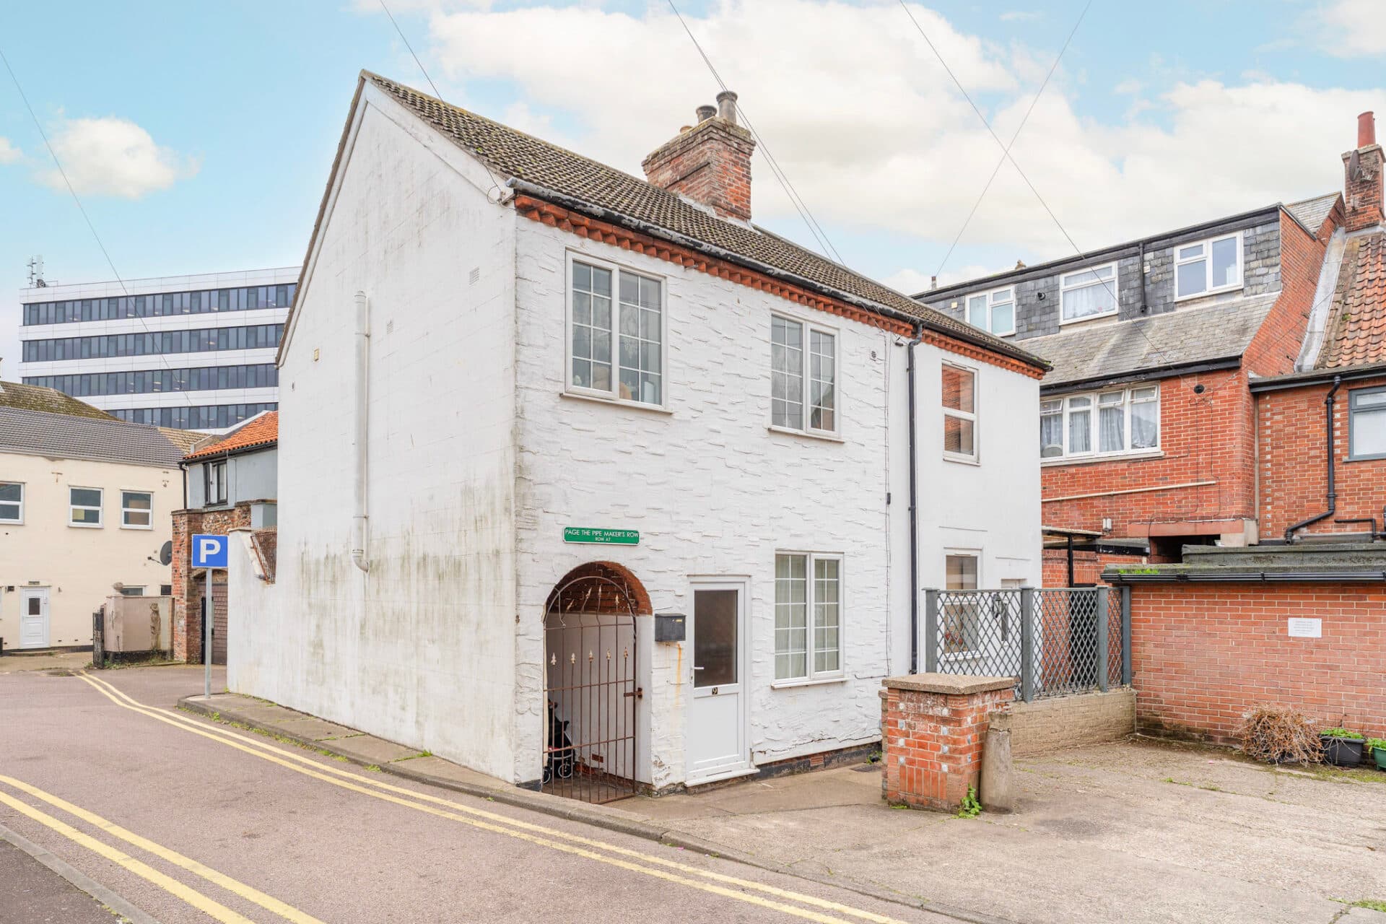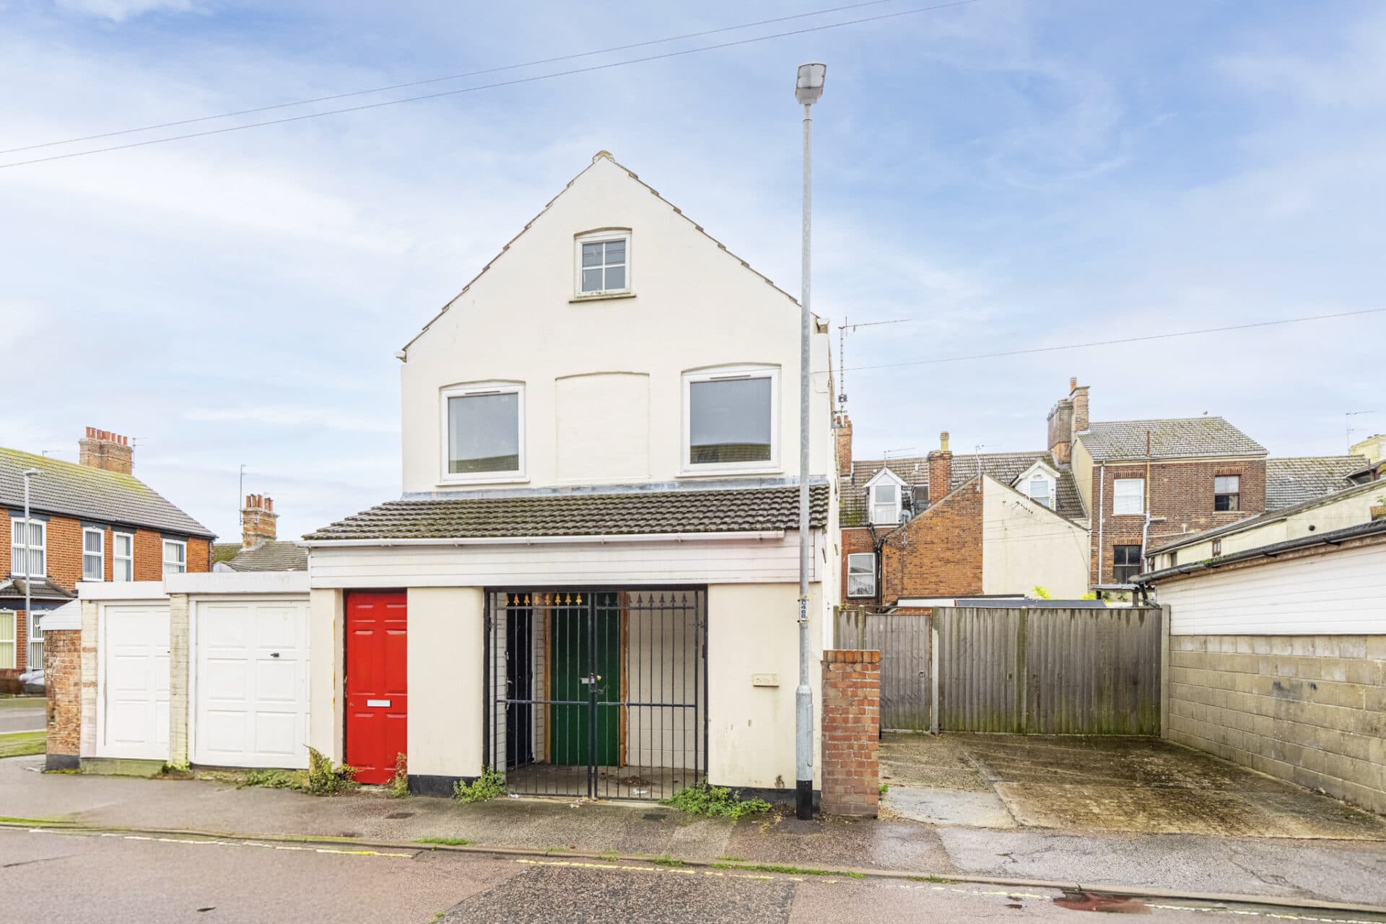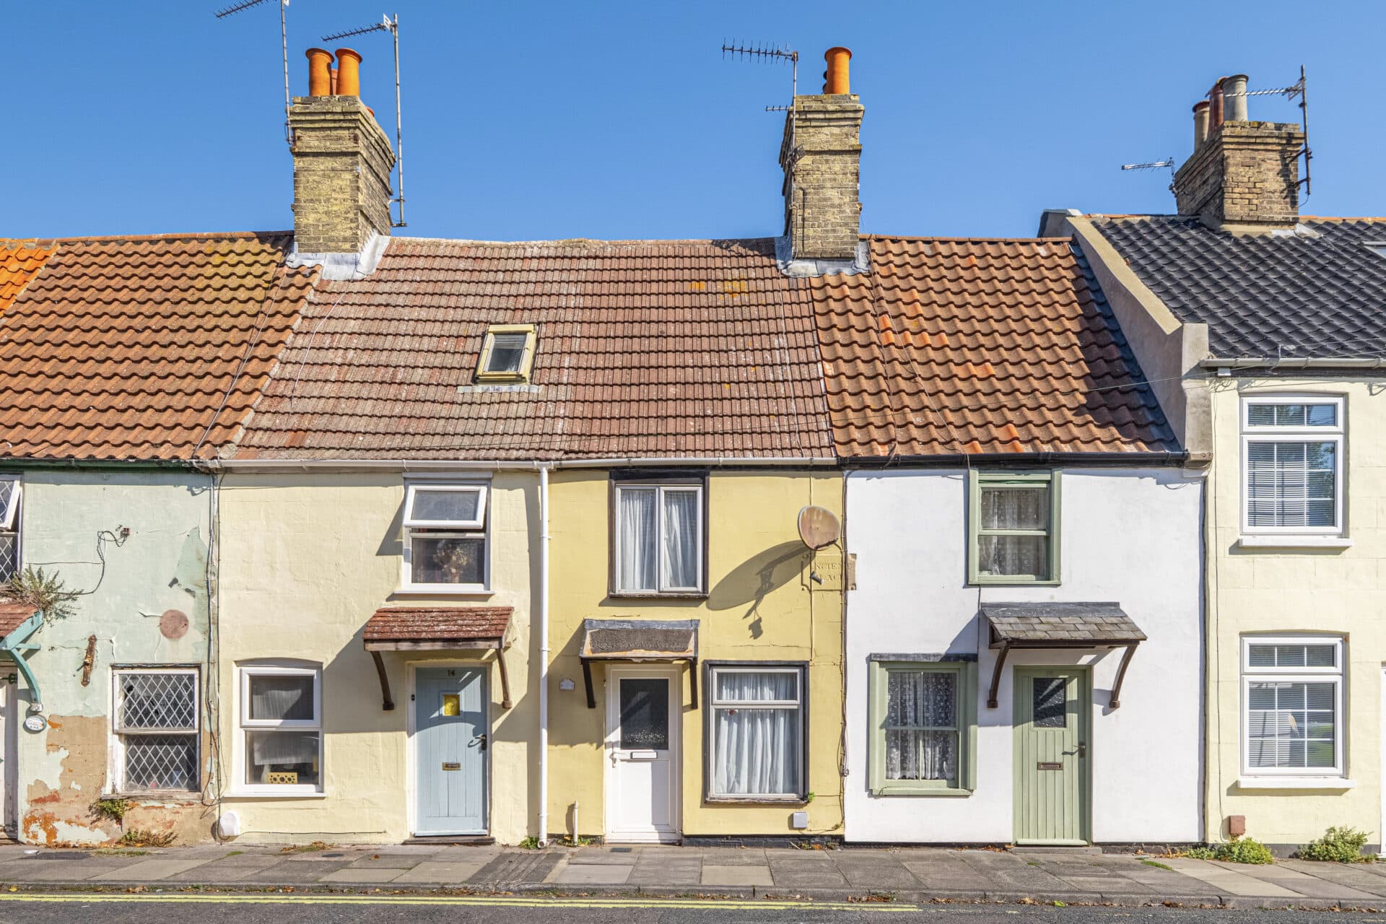
We tailor every marketing campaign to a customer’s requirements and we have access to quality marketing tools such as professional photography, video walk-throughs, drone video footage, distinctive floorplans which brings a property to life, right off of the screen.
Stylish, spacious and beautifully presented, this impressive 40% shared ownership home offers an exceptional opportunity to step onto the property ladder in the sought-after area of Sprowston. Thoughtfully decorated throughout, the property combines contemporary interiors with practical living spaces, including a striking sitting room complete with a modern media wall. Two generous double bedrooms, a stylish kitchen and a landscaped rear garden ensure the home is perfectly suited to first-time buyers and young professionals alike. The low-maintenance outdoor space, finished with artificial lawn, provides an attractive setting for relaxing and entertaining throughout the year. Further benefits include allocated off-road parking and excellent access to local amenities, schools, Norwich city centre and the Northern Distributor Road.
The Location
The property enjoys a fantastic position in the ever-popular and highly requested area of Sprowston, just two miles northeast of Norwich City Centre. This prime location combines suburban ease with excellent access into the city, where a vibrant mix of shops, restaurants, historic landmarks and leisure facilities await, from the charming lanes to the iconic Norwich Cathedral, it's all within easy reach.
Sprowston itself has become increasingly favoured thanks to its strong community feel and extensive local amenities. White House Farm is a standout, offering a renowned farm shop, traditional butchery, café, and even on-site beauty and hairdressing salons, creating a lovely lifestyle hub right on your doorstep.
Both Lidl and Tesco are also within close proximity, making everyday essentials and larger grocery shops easy to manage. Families are particularly drawn to the area for its well-regarded schooling options and catchment appeal, with several popular schools nearby.
Outdoor space is well catered for too, with a range of parks and green areas offering great spots for walks, play or weekend relaxation. Commuters will appreciate the quick access to the Northern Distributor Road (NDR), streamlining journeys around the city and beyond, while Norwich’s central attractions remain just minutes away, whether by car or public transport.
Mallard Way, Sprowston
Upon entering, you are welcomed by a spacious entrance hall that creates a bright introduction to the home and provides access to the principal ground floor accommodation. A useful storage cupboard offers valuable everyday practicality, while the beautifully presented monochrome cloakroom features striking checkerboard-style flooring, adding a touch of character and contemporary design.
The kitchen is fitted with a stylish range of monochrome wall and base units that create a sleek and modern feel. Offering ample worktop space and room for freestanding appliances, it has been designed to cater for both day-to-day cooking and entertaining needs. Large windows help to ensure the space feels light and airy throughout the day.
Positioned to the rear of the property, the sitting room is a particularly impressive space. Generous proportions provide plenty of room for both living and dining furniture, while a contemporary media wall creates a standout focal point and enhances the room's modern appeal. Decoration has been thoughtfully considered throughout, creating a welcoming atmosphere that is ready to move straight into. A door provides direct access to the rear garden, seamlessly connecting indoor and outdoor living.
The first floor continues the property's well-balanced layout. A central landing gives access to two generously sized double bedrooms, both offering excellent proportions and versatility. Whether utilised as comfortable bedrooms, a guest room or a dedicated home-working space, the accommodation is adaptable to suit a variety of lifestyles. The principal bedroom is particularly spacious, while the second bedroom also benefits from ample room for freestanding furniture.
Serving the first floor is a centrally positioned family bathroom, fitted with a bath, wash basin and WC. Practical and well presented, it complements the modern feel found throughout the rest of the home.
Externally, the property enjoys a thoughtfully landscaped rear garden designed with low maintenance in mind. Artificial lawn provides year-round greenery without the upkeep associated with traditional grass, while the landscaped design creates an attractive environment for relaxing, entertaining and outdoor dining. The home further benefits from allocated off-road parking, adding valuable convenience for homeowners and visitors alike.
A key feature of this property is the 40% shared ownership opportunity, offering an affordable route into home ownership for those looking to take their first step onto the property ladder. Combining stylish interiors, generous room sizes, allocated parking and attractive outdoor space, this fantastic home provides an excellent opportunity to secure a well-presented property in a sought-after location.
Agent’s Note
This property will be sold leasehold and 40% shared ownership.
Service charge and remaining rent share: £437.86 paid monthly.
Connected to mains water, electricity, gas and drainage.
Please note that this property is being offered for sale on a 40% shared ownership basis. Eligibility criteria may apply, and prospective purchasers are advised to make their own enquiries regarding qualification requirements. The remaining share is owned by a housing association, with a subsidised rent and any applicable service charges payable on the unowned share. Purchasers may have the option to acquire additional shares in the future, subject to the housing association's terms and conditions. Full details are available upon request.
Disclaimer
Minors and Brady (M&B) along with their representatives, are not authorised to provide assurances about the property, whether on their own behalf or on behalf of their client. We don’t take responsibility for any statements made in these particulars, which don’t constitute part of any offer or contract. To comply with AML regulations, £52 is charged to each buyer which covers the cost of the digital ID check. It’s recommended to verify leasehold charges provided by the seller through legal representation. All mentioned areas, measurements, and distances are approximate, and the information, including text, photographs, and plans, serves as guidance and may not cover all aspects comprehensively. It shouldn’t be assumed that the property has all necessary planning, building regulations, or other consents. Services, equipment, and facilities haven’t been tested by M&B, and prospective purchasers are advised to verify the information to their satisfaction through inspection or other means.
Minors and Brady (M&B) along with their representatives, are not authorised to provide assurances about the property, whether on their own behalf or on behalf of their client. We don’t take responsibility for any statements made in these particulars, which don’t constitute part of any offer or contract. To comply with AML regulations, £52 is charged to each buyer which covers the cost of the digital ID check. It’s recommended to verify leasehold charges provided by the seller through legal representation. All mentioned areas, measurements, and distances are approximate, and the information, including text, photographs, and plans, serves as guidance and may not cover all aspects comprehensively. It shouldn’t be assumed that the property has all necessary planning, building regulations, or other consents. Services, equipment, and facilities haven’t been tested by M&B, and prospective purchasers are advised to verify the information to their satisfaction through inspection or other means.