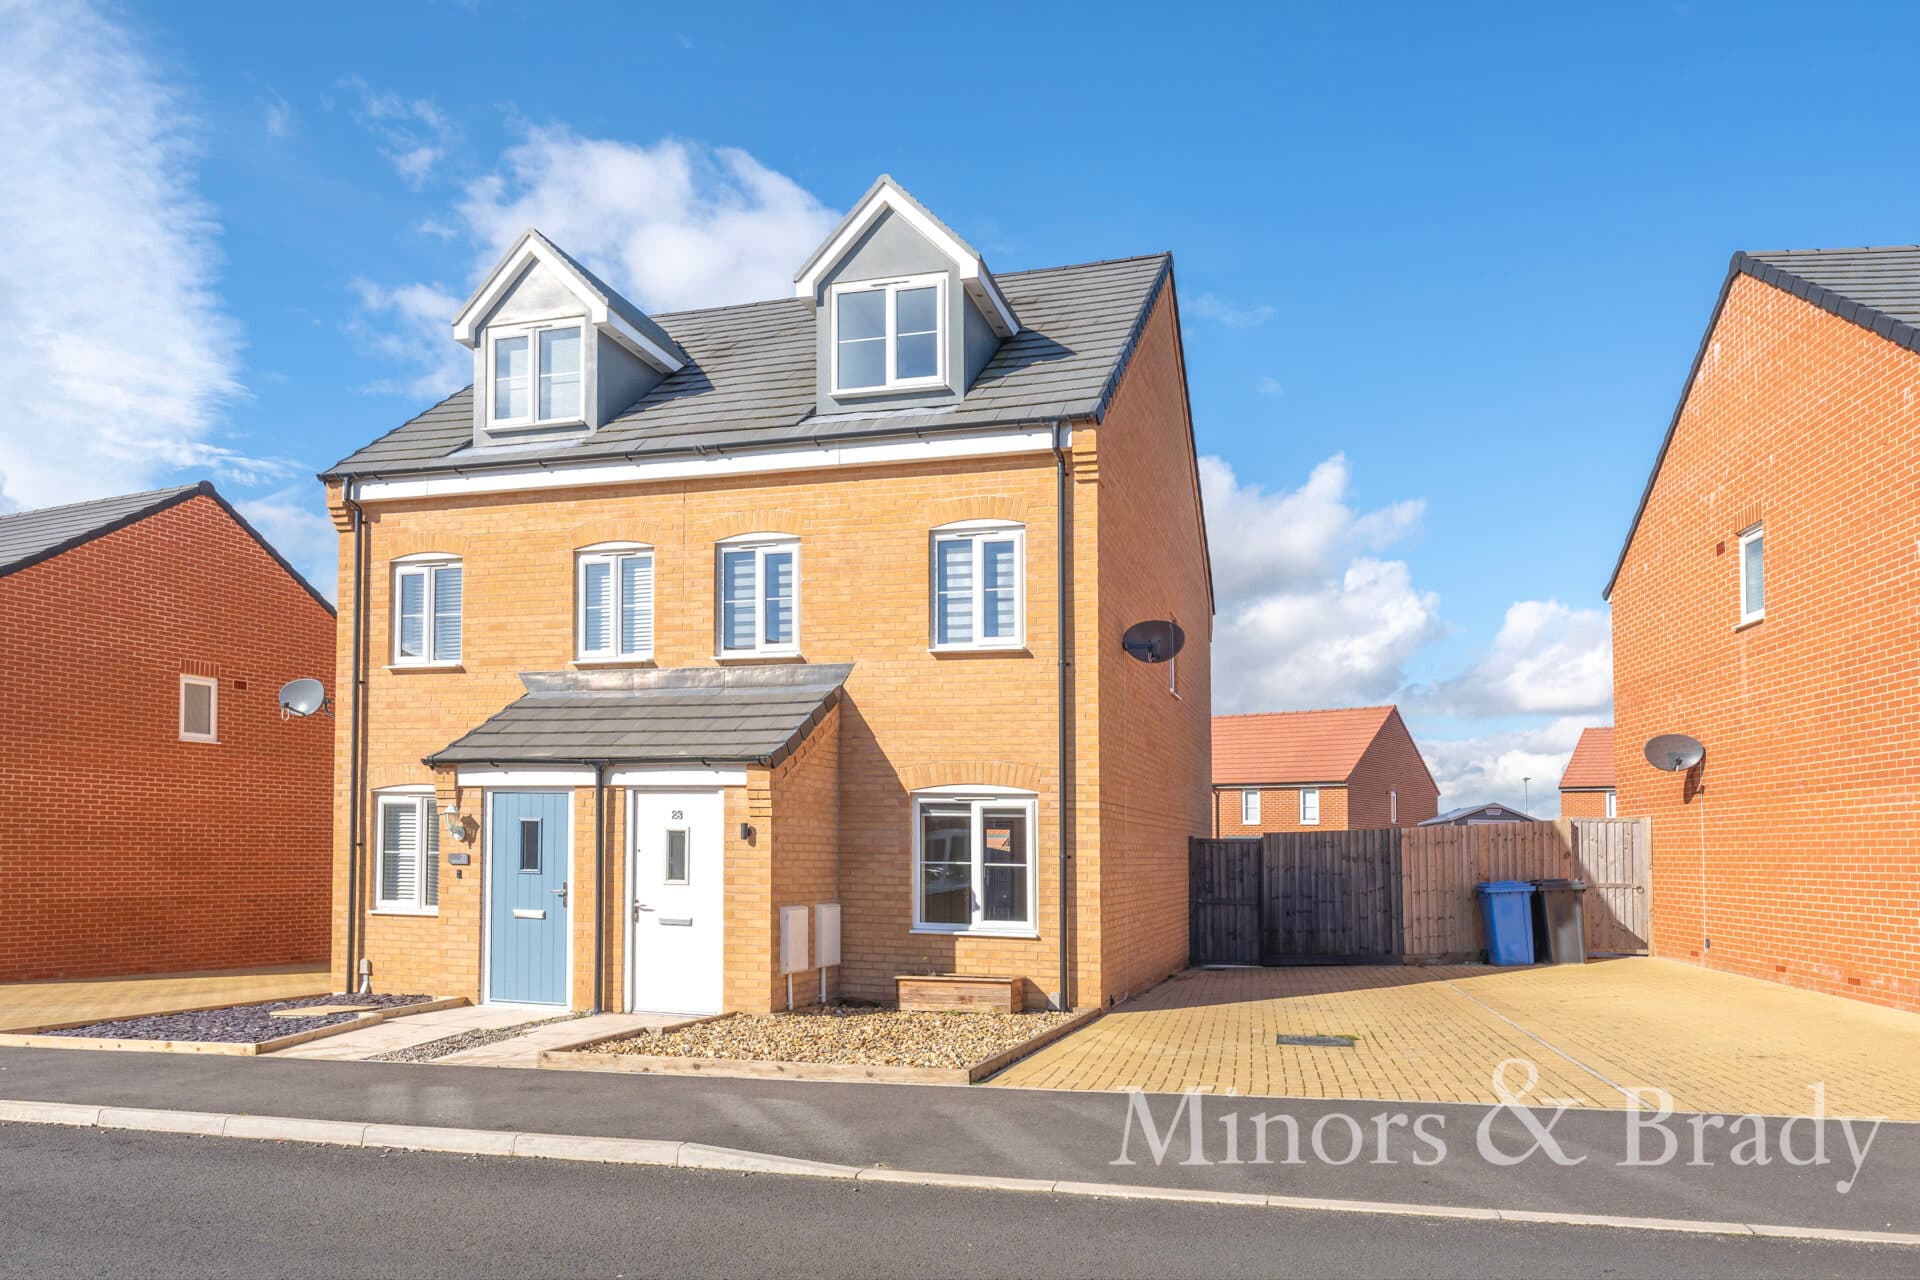
We tailor every marketing campaign to a customer’s requirements and we have access to quality marketing tools such as professional photography, video walk-throughs, drone video footage, distinctive floorplans which brings a property to life, right off of the screen.
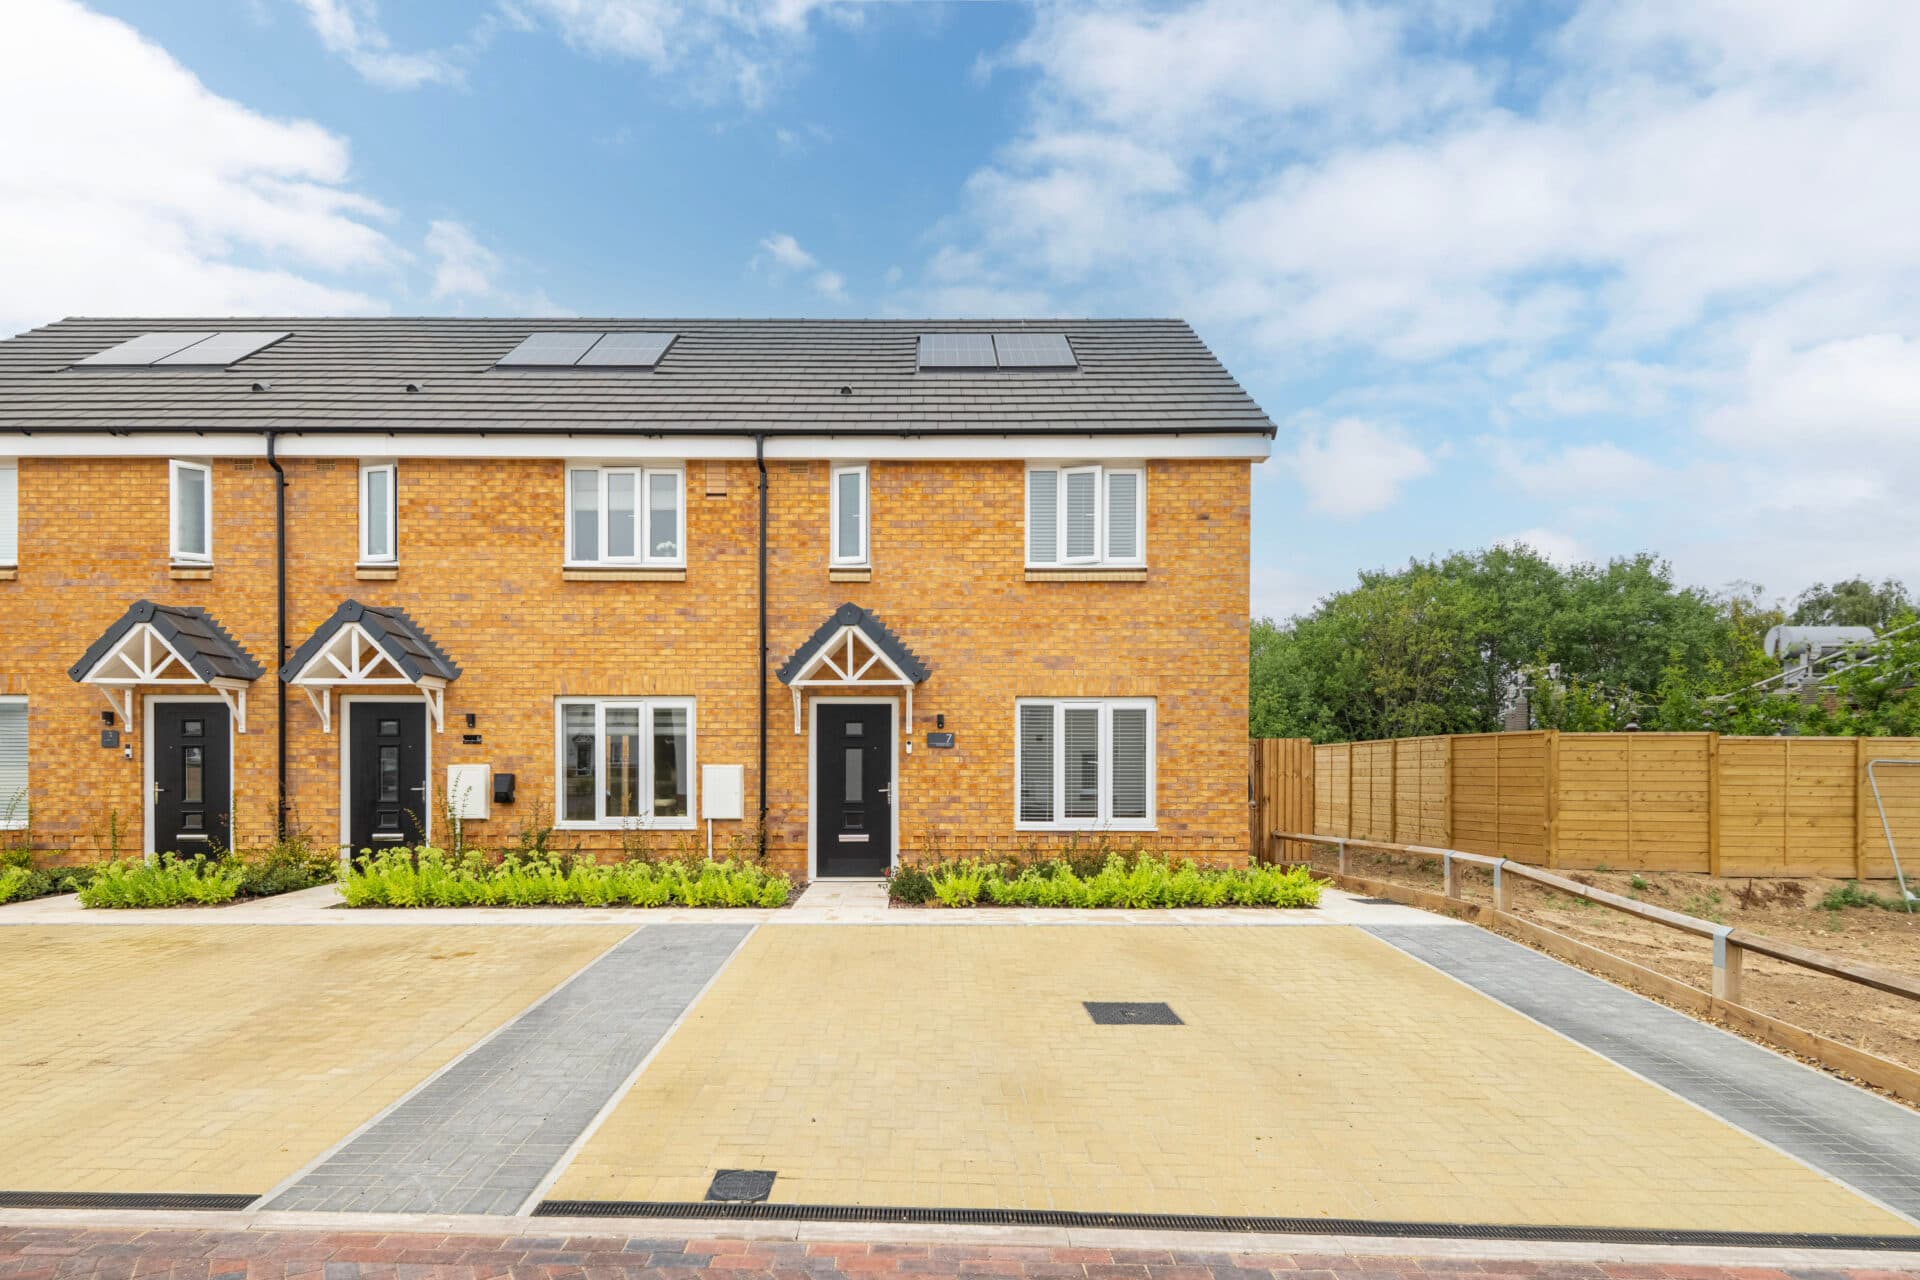
Well-presented, spacious and wonderfully practical, this impressive end-of-terrace home offers over 1,000 sq. ft. of beautifully balanced accommodation, perfectly suited to modern family living. Boasting three generous bedrooms, including a principal suite with ensuite shower room, the property combines well-proportioned interiors with everyday functionality. At the heart of the home, the open-plan lounge and dining arrangement creates an excellent social space whilst maintaining clearly defined zones for relaxing and entertaining. Outside, a landscaped rear garden with artificial lawn, seating areas and no immediate rear neighbours provides a private and low-maintenance escape. Complete with a utility room, ample storage and allocated parking, this is a home that delivers both comfort and convenience in equal measure.
The Location
North Walsham offers a setting that feels both refined and convenient on the edge of town. Lined with a mix of attractive residential homes and mature greenery, the area provides a sense of arrival while remaining comfortably close to everyday amenities. The position allows residents to enjoy a quieter pace without feeling detached, making it particularly appealing to families and professionals seeking a well-balanced lifestyle.
North Walsham itself is a thriving market town with a strong local identity. The weekly market, independent shops, cafés, and traditional pubs create a lively yet welcoming atmosphere, while practical amenities such as supermarkets, schools, medical facilities, and leisure options, including the Victory Swim and Fitness Centre, are all easily accessible. The town’s railway station offers regular services to Norwich and the North Norfolk coast, supporting both commuting and leisure travel, while the A149 and B1145 provide efficient road links throughout the region.
Beyond the town, the surrounding area adds to North Walsham’s enduring appeal. Open countryside is close at hand for walking and cycling, and the well-regarded beaches of Mundesley and Happisburgh are just a short drive away, offering year-round coastal enjoyment. This combination of established residential character, strong community spirit, and access to both coast and countryside gives the area a quietly desirable and almost exclusive feel, setting it apart as a sought-after location within North Norfolk.
Marjoram Close, North Walsham
Character, space and practicality combine beautifully within this spacious end-of-terrace home, offering over 1,000 sq. ft. of well-balanced accommodation across two floors. With three generous bedrooms, an ensuite, two reception areas and a landscaped rear garden, the property is perfectly suited to modern family life while remaining equally appealing to couples and downsizers seeking extra space.
The ground floor is centred around a superb open-plan living and dining arrangement, creating an excellent flow throughout the home whilst retaining clearly defined areas for both relaxation and entertaining. The dining room provides ample space for family meals and social gatherings, while the adjoining lounge is particularly impressive in scale, stretching to almost 19ft in length. Filled with natural light, this generous reception room offers plenty of flexibility for a variety of furniture layouts and creates a comfortable environment for everyday living.
The kitchen is both practical and attractive, fitted with a range of warm wood-effect cabinetry that provides extensive storage and workspace. Designed with functionality in mind, the layout makes excellent use of the available space, ensuring there is room for all the essentials whilst maintaining a clean and organised feel. Adjoining the kitchen is a useful utility room, providing further storage and laundry space while also offering direct access outside.
Upstairs, the first floor continues to impress with three genuinely well-proportioned bedrooms. The principal bedroom is an excellent size and benefits from the addition of a private ensuite shower room, creating a comfortable retreat away from the main family accommodation. The remaining two bedrooms are also generous in size, making them suitable for children, guests, home working or a combination of uses depending on individual requirements.
Serving the additional bedrooms is a well-appointed family bathroom, conveniently positioned off the landing. Storage has been carefully considered throughout the first floor, with multiple cupboards providing valuable space for everyday household items.
Outside, the landscaped rear garden has been designed for ease of maintenance and year-round enjoyment. Featuring artificial lawn alongside seating and entertaining areas, it provides an attractive outdoor space without the ongoing upkeep associated with traditional gardens. A particularly appealing aspect of the plot is the absence of immediate rear neighbours, helping to create a greater sense of privacy and openness beyond the boundary.
Further benefits include allocated parking, the advantages associated with an end-of-terrace position and a layout that successfully balances open-plan living with clearly defined reception spaces.
Agent’s Note
This property will be sold freehold and connected to mains water, electricity, gas and drainage.
Disclaimer
Minors and Brady (M&B) along with their representatives, are not authorised to provide assurances about the property, whether on their own behalf or on behalf of their client. We don’t take responsibility for any statements made in these particulars, which don’t constitute part of any offer or contract. To comply with AML regulations, £52 is charged to each buyer which covers the cost of the digital ID check. It’s recommended to verify leasehold charges provided by the seller through legal representation. All mentioned areas, measurements, and distances are approximate, and the information, including text, photographs, and plans, serves as guidance and may not cover all aspects comprehensively. It shouldn’t be assumed that the property has all necessary planning, building regulations, or other consents. Services, equipment, and facilities haven’t been tested by M&B, and prospective purchasers are advised to verify the information to their satisfaction through inspection or other means.
Minors and Brady (M&B) along with their representatives, are not authorised to provide assurances about the property, whether on their own behalf or on behalf of their client. We don’t take responsibility for any statements made in these particulars, which don’t constitute part of any offer or contract. To comply with AML regulations, £52 is charged to each buyer which covers the cost of the digital ID check. It’s recommended to verify leasehold charges provided by the seller through legal representation. All mentioned areas, measurements, and distances are approximate, and the information, including text, photographs, and plans, serves as guidance and may not cover all aspects comprehensively. It shouldn’t be assumed that the property has all necessary planning, building regulations, or other consents. Services, equipment, and facilities haven’t been tested by M&B, and prospective purchasers are advised to verify the information to their satisfaction through inspection or other means.