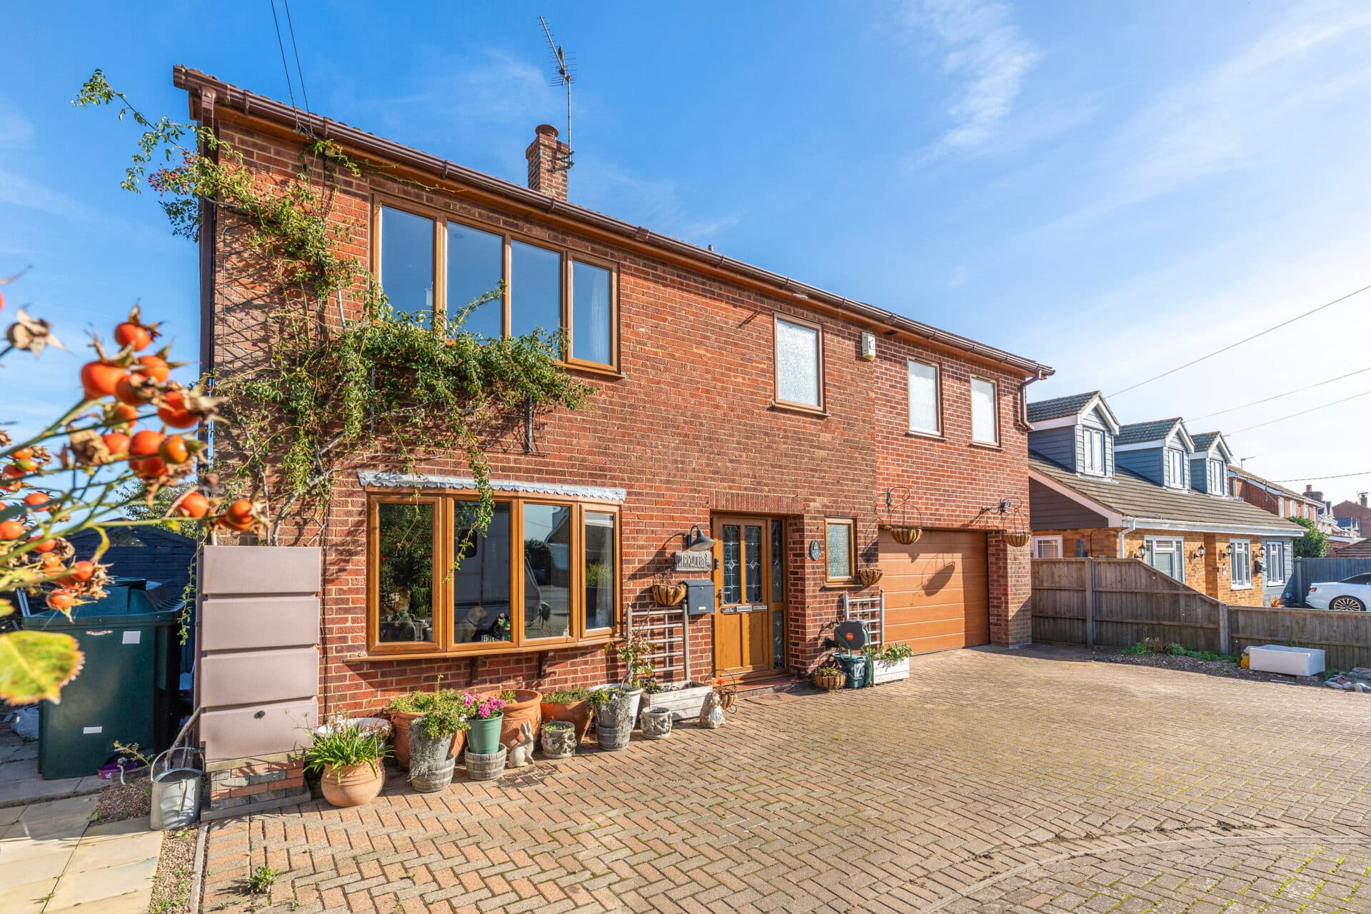
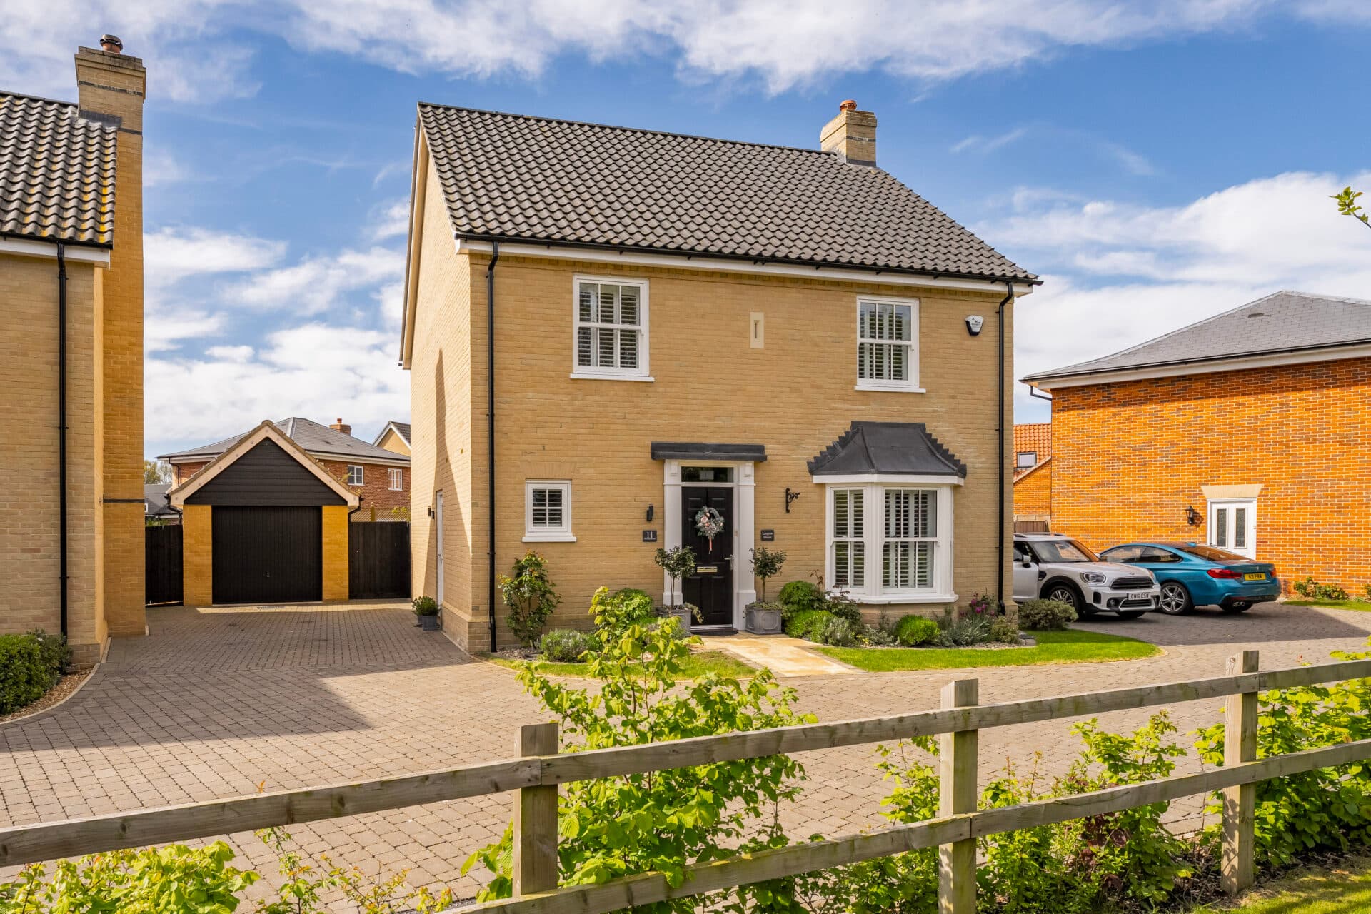
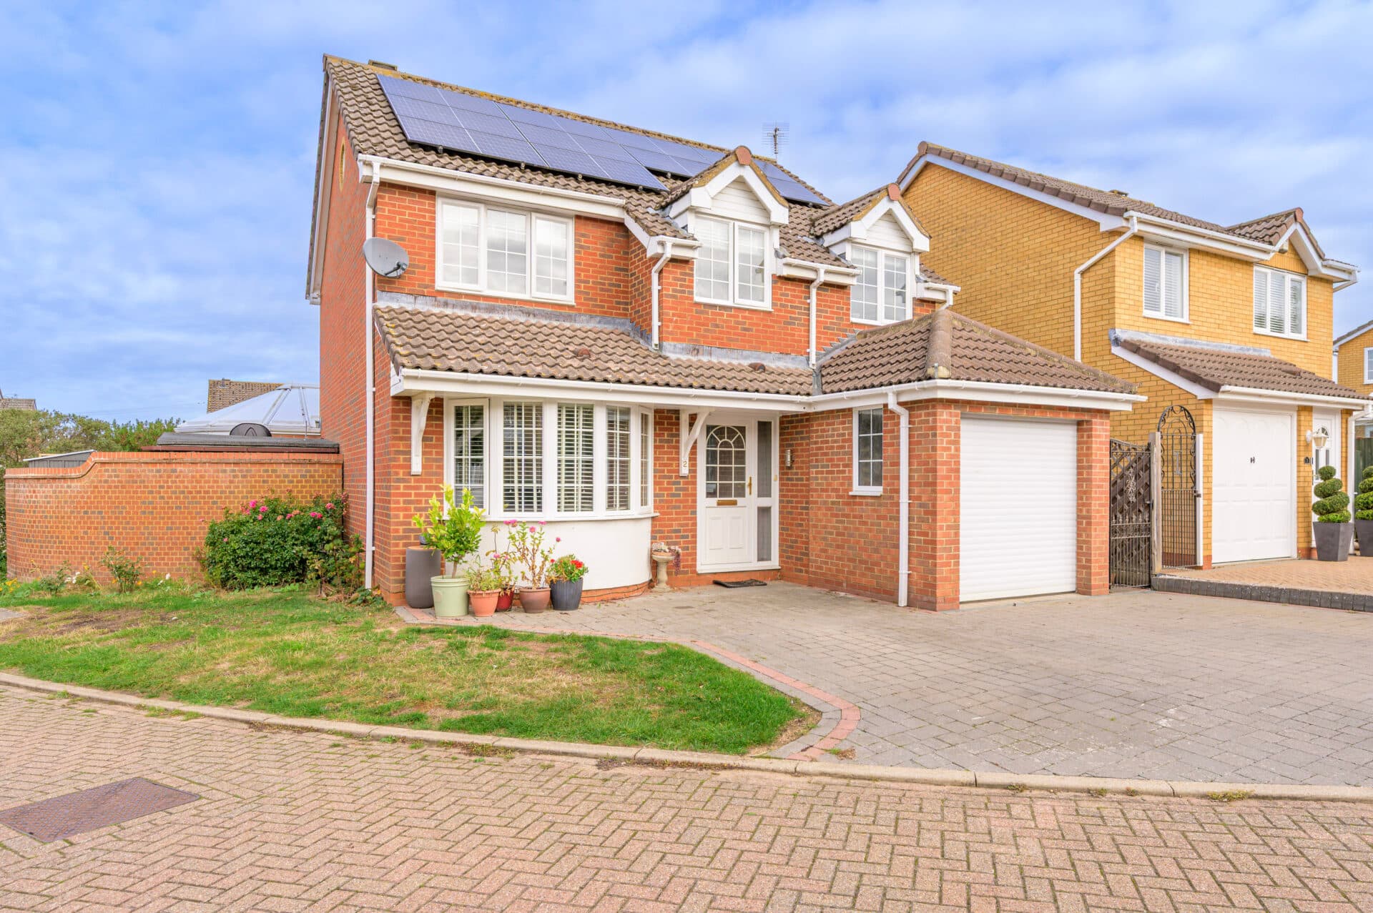
We tailor every marketing campaign to a customer’s requirements and we have access to quality marketing tools such as professional photography, video walk-throughs, drone video footage, distinctive floorplans which brings a property to life, right off of the screen.
Occupying a prime position overlooking the picturesque village green in the heart of New Buckenham, this beautiful four-double-bedroom character property offers a rare combination of period charm, generous accommodation and a highly desirable village setting. Believed to date in part to the 18th century, the property retains a wealth of original features including exposed wall and ceiling timbers, traditional cottage doors and an impressive inglenook fireplace. Offered with no onward chain, the property also benefits from a delightful enclosed courtyard garden, excellent entertaining space and convenient access to local amenities.
Location
Situated in the historic village of New Buckenham, Market Place occupies a particularly attractive position overlooking the village green, within a conservation area renowned for its medieval street pattern and distinctive character. The village offers a strong community atmosphere, with a village shop and Post Office, pub, tea shop, garage, village hall, and a range of community activities all close by. St Martin’s Church, a Grade I listed building dating from the medieval period, is also within the village, while New Buckenham Common and a network of public footpaths provide excellent opportunities for walking and enjoying the surrounding countryside.
For wider amenities, the market towns of Attleborough and Wymondham are within convenient driving distance, offering a broader selection of shops, supermarkets, schools, healthcare services, and transport connections. Norwich is also readily accessible by road, providing extensive shopping, dining, leisure, and cultural facilities. The combination of historic surroundings, village amenities, and easy access to the wider Norfolk countryside makes this a particularly appealing rural location.
Market Place, New Buckenham
The property opens into a welcoming entrance hall, where exposed timbers and an original floor immediately set the tone for the character found throughout. The hallway provides access to the principal ground floor accommodation and also benefits from a useful downstairs WC.
The sitting room is a particularly characterful space, featuring an impressive inglenook fireplace with a cast iron multi fuel burner, exposed ceiling timbers, exposed wood flooring and a bay window overlooking the village green. The adjoining lounge retains its original shop frontage windows and further exposed timbers, creating a bright and versatile reception space.
The dining room provides further flexibility, while the impressive garden room offers an excellent additional reception space with a high sloping ceiling and an extensive wall of windows and doors. A double set of double doors opens directly onto the courtyard, creating a seamless connection between the garden room and the outside space and an excellent setting for entertaining. This versatile room could equally lend itself to use as a family room, studio or home office.
At the heart of the home, the spacious kitchen and breakfast room has been fitted to a high standard with grey Shaker style units, bespoke Quartz work surfaces, an inset butler sink and a comprehensive range of integrated appliances including a dishwasher, combination microwave oven and induction Range cooker with coordinating extractor. The adjoining utility room provides additional storage and workspace alongside plumbing for a washing machine, while a further adjoining boot room offers a practical space for storing coats, shoes and everyday outdoor essentials.
Upstairs, the property offers four well proportioned double bedrooms. The principal bedroom enjoys attractive views towards the village green and benefits from a generous dressing room, which could also be adapted for use as an office, nursery or additional bedroom if required. The impressive ensuite is arranged across two rooms, comprising a large shower room and a separate room with a freestanding bath, WC and wash hand basin.
Three further double bedrooms provide excellent accommodation, with two enjoying views towards the village green and benefiting from built in storage with power. A spacious family bathroom completes the first floor and includes a double width shower.
Outside, the enclosed courtyard garden provides a lovely private setting for outdoor dining and entertaining. The Indian limestone patio is enclosed by brick walling with attractive flint detailing, while outside lighting, a water tap and outdoor socket add practicality. The courtyard enjoys plenty of sunshine and views towards the church tower, with gated access providing a useful connection to the rear and road beyond.
Agents Notes
Freehold, connected to mains water, electricity and drainage.
Council tax band - D
Disclaimer
Minors and Brady (M&B), along with their representatives, aren’t authorised to provide assurances about the property, whether on their own behalf or on behalf of their client. We don’t take responsibility for any statements made in these particulars, which don’t constitute part of any offer or contract. To comply with AML regulations, £52 is charged to each buyer which covers the cost of the digital ID check. It’s recommended to verify leasehold charges provided by the seller through legal representation. All mentioned areas, measurements, and distances are approximate, and the information, including text, photographs, and plans, serves as guidance and may not cover all aspects comprehensively. It shouldn’t be assumed that the property has all necessary planning, building regulations, or other consents. Services, equipment, and facilities haven’t been tested by M&B, and prospective purchasers are advised to verify the information to their satisfaction through inspection or other means.
Minors and Brady (M&B) along with their representatives, are not authorised to provide assurances about the property, whether on their own behalf or on behalf of their client. We don’t take responsibility for any statements made in these particulars, which don’t constitute part of any offer or contract. To comply with AML regulations, £52 is charged to each buyer which covers the cost of the digital ID check. It’s recommended to verify leasehold charges provided by the seller through legal representation. All mentioned areas, measurements, and distances are approximate, and the information, including text, photographs, and plans, serves as guidance and may not cover all aspects comprehensively. It shouldn’t be assumed that the property has all necessary planning, building regulations, or other consents. Services, equipment, and facilities haven’t been tested by M&B, and prospective purchasers are advised to verify the information to their satisfaction through inspection or other means.