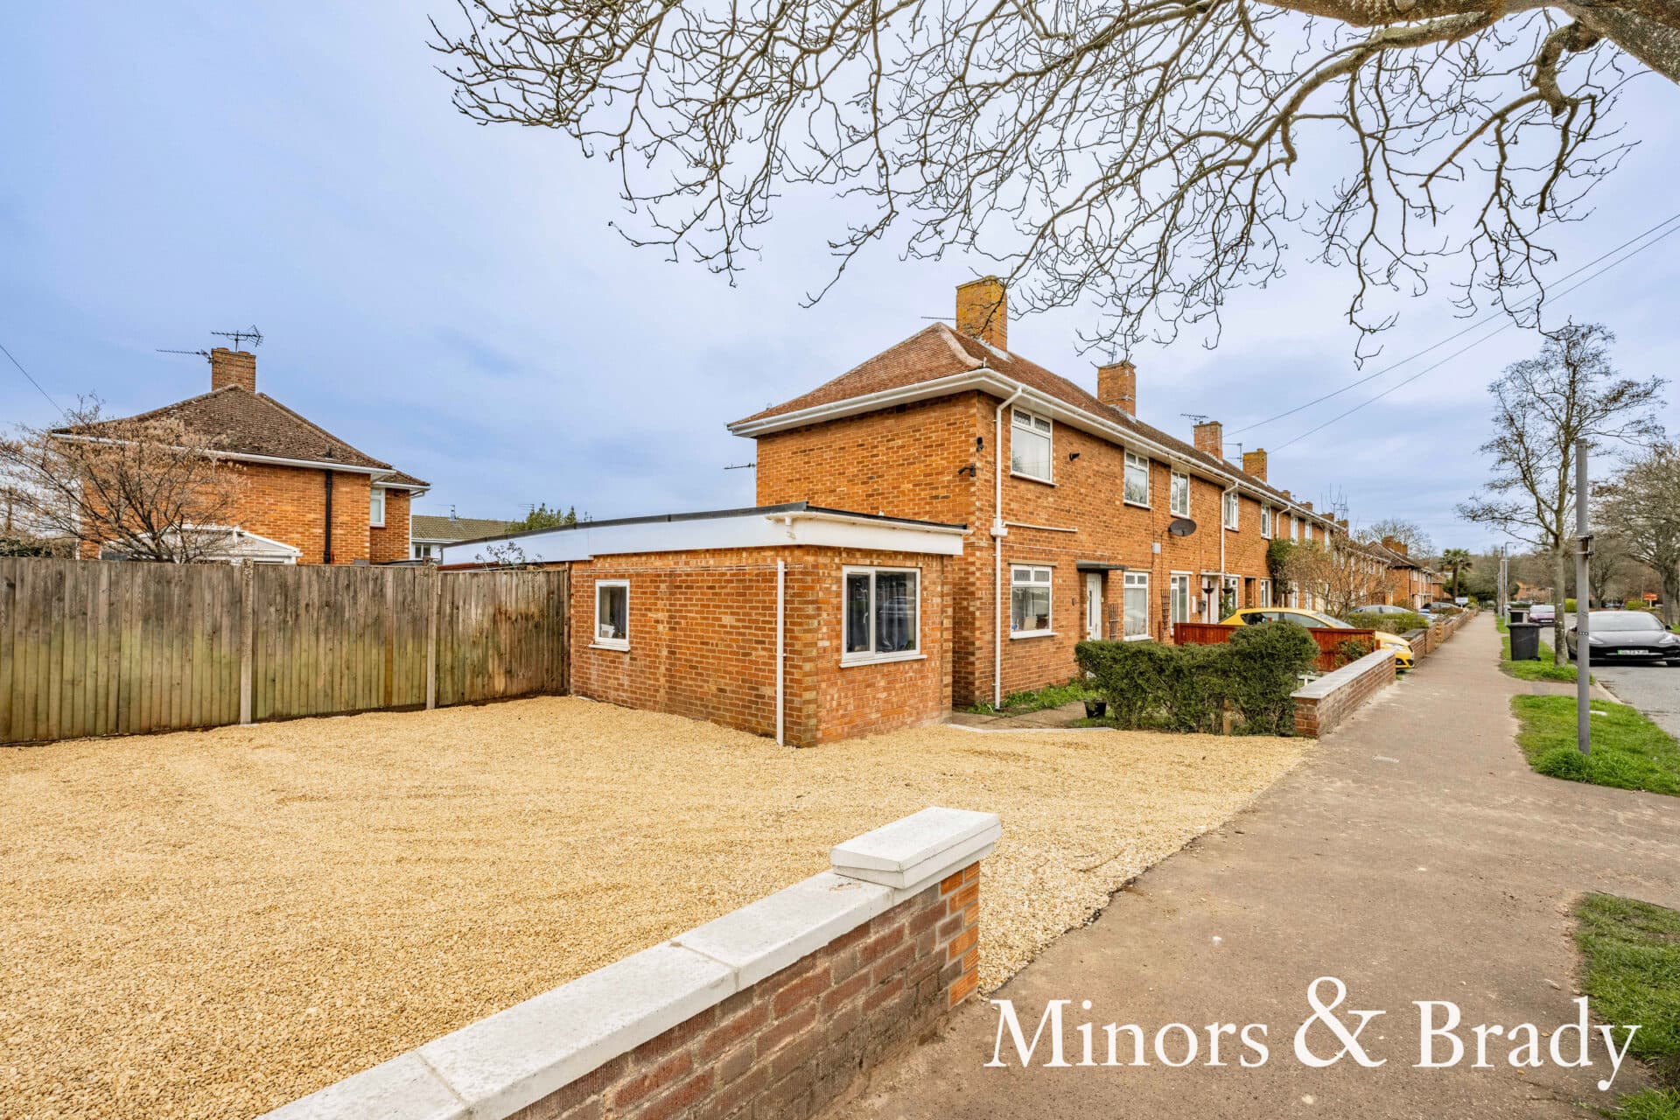
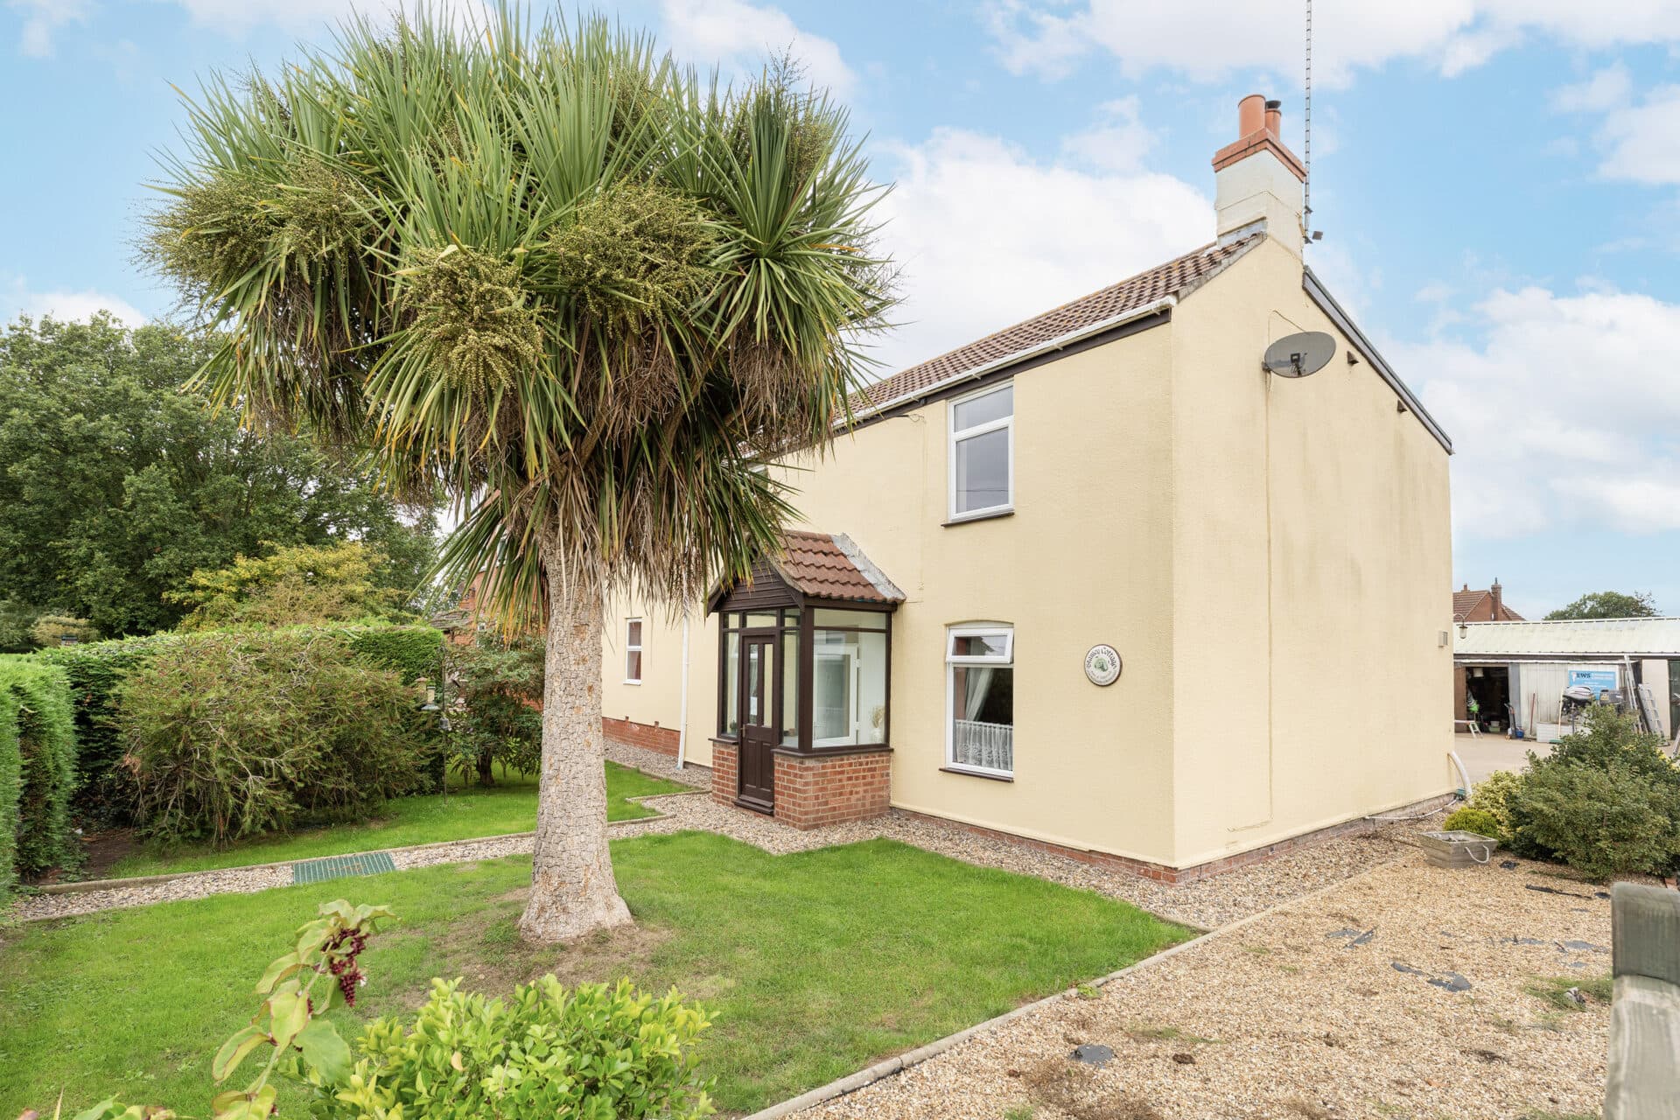
We tailor every marketing campaign to a customer’s requirements and we have access to quality marketing tools such as professional photography, video walk-throughs, drone video footage, distinctive floorplans which brings a property to life, right off of the screen.
Guide price £415,000-£425,000 Versatile family living, six generous bedrooms, a self-contained annex and a recently refitted kitchen define this impressive detached townhouse, occupying a desirable position within a sought-after residential development. Offering exceptionally flexible accommodation across three floors, the property is ideally suited to growing families, multi-generational living or those seeking space to work from home. At the heart of the home is the kitchen fitted in 2023, complemented by three reception areas that flow effortlessly together, creating excellent spaces for both everyday living and entertaining. With three en-suite shower rooms, a family bathroom, an enclosed rear garden and ample off-road parking, this substantial home presents a rare opportunity to acquire a property that is both practical and thoughtfully designed for modern family life.
The Location
Matlock Dale is located within the popular Suffolk parish of Carlton Colville, a well-established residential area on the southern edge of Lowestoft. Combining the convenience of local amenities with easy access to the Suffolk coast and Norfolk Broads, the area is particularly popular with families, professionals and retirees seeking a balance between town and countryside living.
Residents benefit from a wide range of nearby amenities including supermarkets, independent shops, cafés, healthcare facilities and well-regarded schools, ensuring everyday essentials are readily available. The area enjoys a strong community atmosphere, with a variety of recreational and leisure facilities serving the local population.
The surrounding area provides excellent opportunities for outdoor recreation, with nearby parks, nature reserves and waterside walks offering plenty of scope for walking, cycling and enjoying the outdoors. Oulton Broad and the Broads National Park are within easy reach, providing beautiful scenery and a wealth of opportunities for boating and wildlife exploration throughout the year.
For commuters, Carlton Colville enjoys convenient access to the A146 and A12, providing routes to Norwich, Beccles and the wider region. Rail services are also easily accessible, offering connections across East Anglia and beyond.
Matlock Dale, Carlton Colville
Occupying a desirable position within an established and highly regarded residential development, this substantial detached townhouse offers exceptionally versatile accommodation arranged over three floors, complemented by a self-contained annex ideal for multi-generational living, dependent relatives, guest accommodation or those working from home.
The property is approached via an attractive frontage with a brick-weave driveway providing extensive parking, complemented by planted borders and low-maintenance landscaping. Positioned to enjoy a pleasant outlook along the street, the house enjoys a degree of privacy whilst maintaining excellent kerb appeal. Separate access to the annex can be found to the side, while a timber gate leads through to the rear garden.
Stepping inside, a welcoming entrance hall immediately sets the tone for the accommodation beyond. Centrally positioned within the home, the hall provides access to the principal ground floor rooms, a ground floor cloakroom and the staircase rising through the property.
Located to the right-hand side, the kitchen has been thoughtfully updated in 2023 and now presents a stylish and practical space perfectly suited to everyday family life. A comprehensive range of contemporary wall and base units is complemented by generous work surface areas, whilst integrated appliances include a dishwasher, with additional space for a range-style cooker and American-style fridge freezer. There is ample room for informal dining, creating a sociable environment for family meals and entertaining. A useful understairs storage cupboard further enhances practicality. Adjoining the kitchen, the utility room continues the same design, offering additional storage and workspace, whilst also housing the gas combination boiler installed approximately in 2021.
To the opposite side of the property, the principal reception rooms flow seamlessly together, creating a wonderful sense of space and versatility. The sitting room is particularly impressive, offering excellent proportions and a variety of layout options for furniture. Flooded with natural light, this comfortable reception area provides the perfect setting for both relaxation and entertaining. Glazed French doors lead through to the formal dining room, creating an adaptable arrangement which can be opened up or separated according to individual preference. The dining room enjoys a convenient connection back to the kitchen, making it ideal for hosting family gatherings and dinner parties.
Beyond the dining room, a conservatory overlooks the rear garden and provides an additional reception space that can be enjoyed throughout much of the year. French doors open directly onto the patio, creating an excellent connection between the indoor and outdoor living spaces.
One of the property's most significant advantages is the self-contained annex, thoughtfully created from a former garage conversion. Accessed independently from the driveway, this excellent addition provides outstanding flexibility. The accommodation includes an open-plan living area with fitted kitchen facilities, a double bedroom with newly laid carpets, and a shower room. Whether utilised for extended family members, older children seeking independence, visiting guests or potential home-working requirements, the annex represents a valuable and increasingly sought-after feature.
The first-floor accommodation is arranged around a central landing and comprises four bedrooms alongside the family bathroom. The principal bedroom on this level enjoys generous proportions together with an en-suite shower room. A further well-proportioned double bedroom benefits from fitted wardrobes and its own en-suite facilities, while a third bedroom is currently utilised as a home office but would serve equally well as a nursery or single bedroom. Completing this floor is a spacious family bathroom fitted with a three-piece suite and complemented by stylish tiling.
The second-floor continues to impress, offering two double bedrooms, both characterised by vaulted ceilings and excellent natural light. One bedroom enjoys a dual-aspect arrangement and benefits from a dedicated dressing area created from a former en-suite space, whilst the second features fitted wardrobes and a further en-suite shower room. These upper floor rooms provide outstanding flexibility and would make superb principal bedroom suites, guest accommodation or teenage bedrooms.
Outside, the rear garden has been designed to provide an attractive and secure outdoor environment. Fully enclosed by timber fencing, it offers an excellent degree of privacy for families and pets. A generous paved patio creates the perfect space for al fresco dining and summer entertaining, whilst the lawned garden beyond is interspersed with colourful planting beds that provide seasonal interest throughout the year. Mature borders and established planting soften the landscape, creating a pleasant backdrop to the home.
To the front, the driveway has been extended to provide additional off-road parking, enhancing convenience for larger households and visitors. The vendors have also created a practical bin storage area, ensuring the exterior remains neat and functional.
Agents Note
This property will be sold freehold.
Connected to mains water, electricity, gas and drainage.
Gas central heating system.
Disclaimer
Minors and Brady (M&B) along with their representatives, are not authorised to provide assurances about the property, whether on their own behalf or on behalf of their client. We don’t take responsibility for any statements made in these particulars, which don’t constitute part of any offer or contract. To comply with AML regulations, £52 is charged to each buyer which covers the cost of the digital ID check. It’s recommended to verify leasehold charges provided by the seller through legal representation. All mentioned areas, measurements, and distances are approximate, and the information, including text, photographs, and plans, serves as guidance and may not cover all aspects comprehensively. It shouldn’t be assumed that the property has all necessary planning, building regulations, or other consents. Services, equipment, and facilities haven’t been tested by M&B, and prospective purchasers are advised to verify the information to their satisfaction through inspection or other means.
Minors and Brady (M&B) along with their representatives, are not authorised to provide assurances about the property, whether on their own behalf or on behalf of their client. We don’t take responsibility for any statements made in these particulars, which don’t constitute part of any offer or contract. To comply with AML regulations, £52 is charged to each buyer which covers the cost of the digital ID check. It’s recommended to verify leasehold charges provided by the seller through legal representation. All mentioned areas, measurements, and distances are approximate, and the information, including text, photographs, and plans, serves as guidance and may not cover all aspects comprehensively. It shouldn’t be assumed that the property has all necessary planning, building regulations, or other consents. Services, equipment, and facilities haven’t been tested by M&B, and prospective purchasers are advised to verify the information to their satisfaction through inspection or other means.