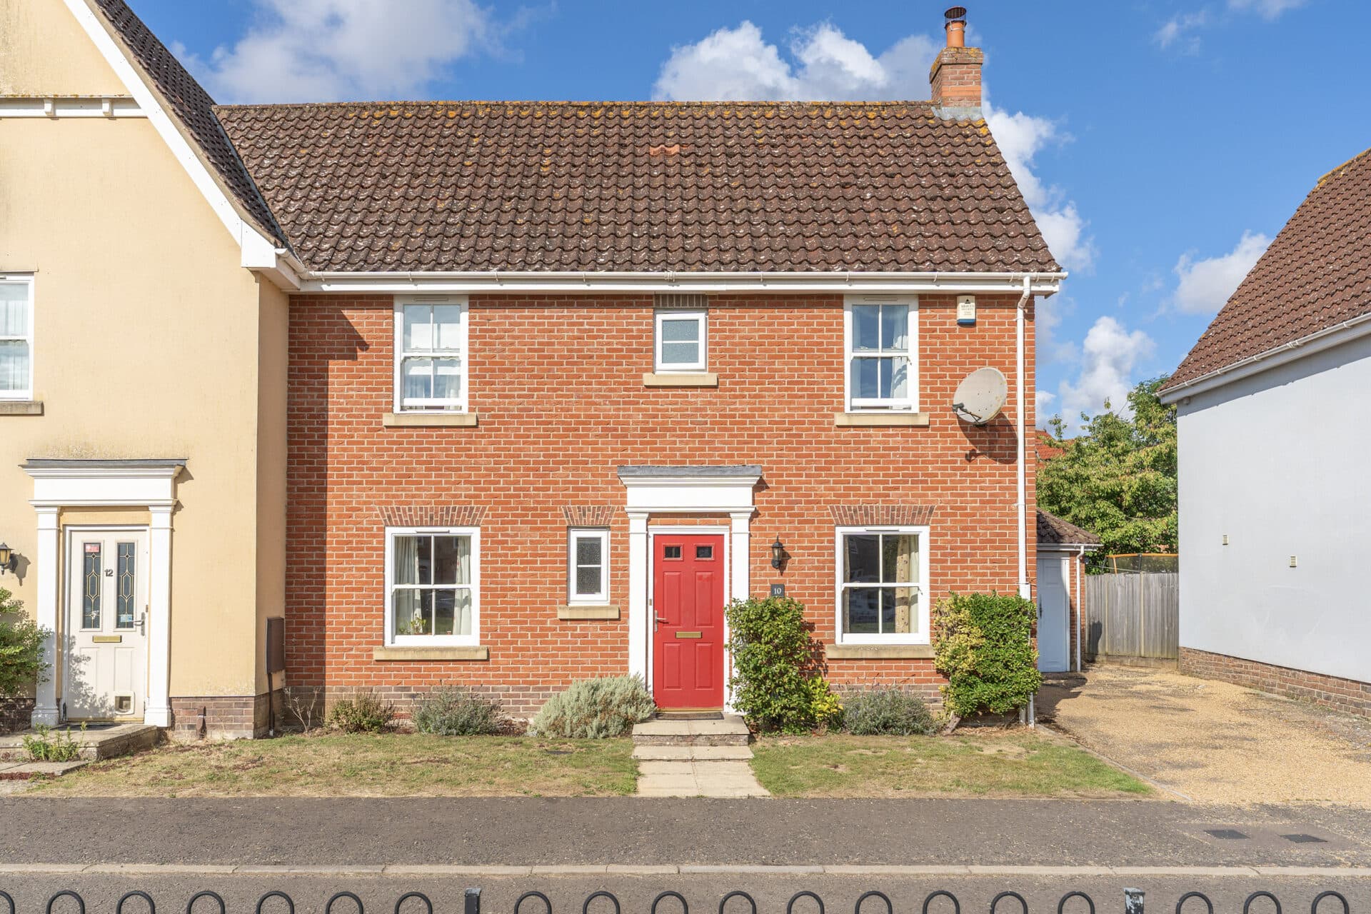
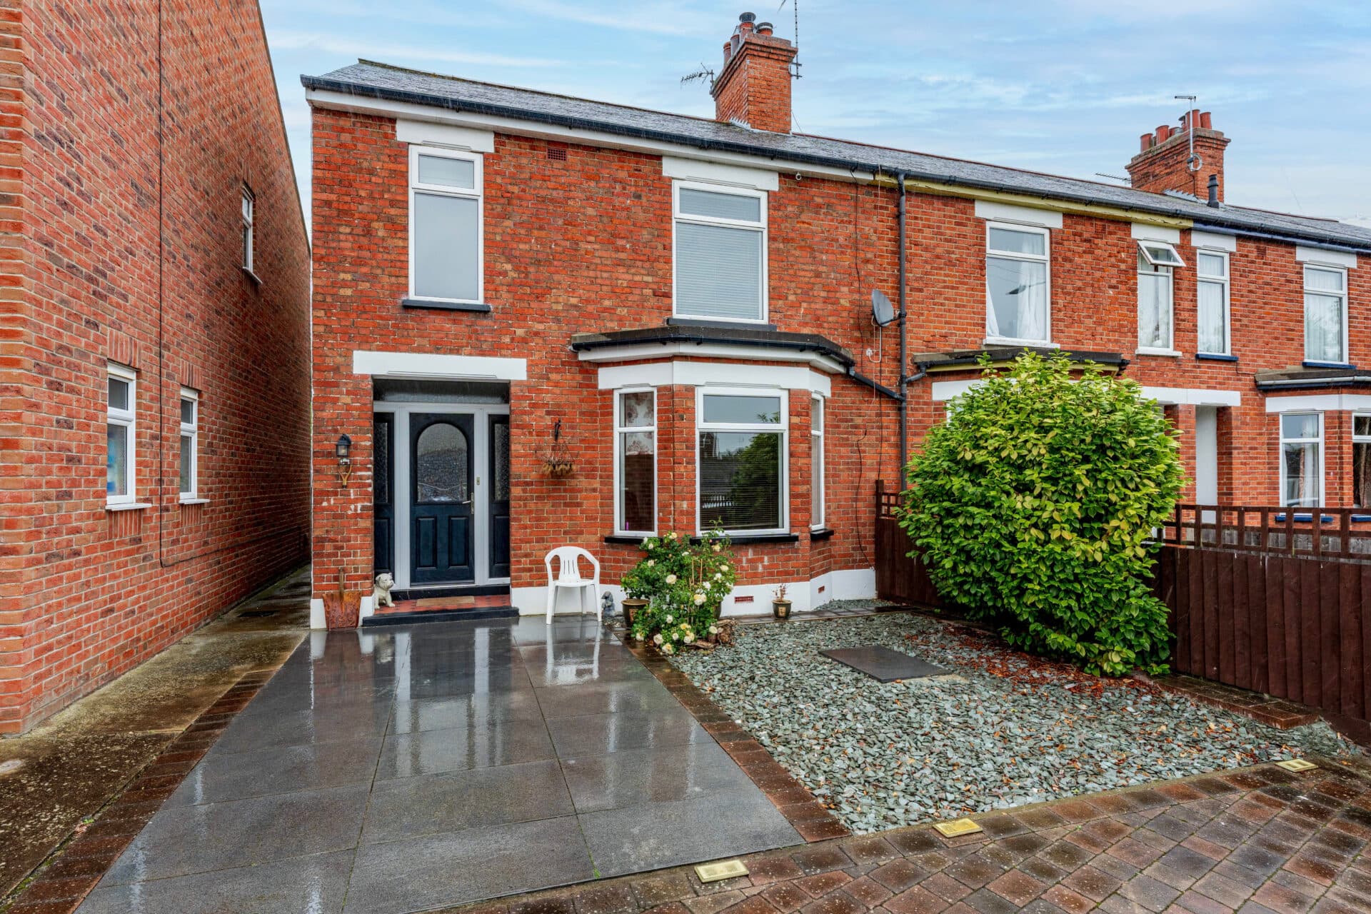
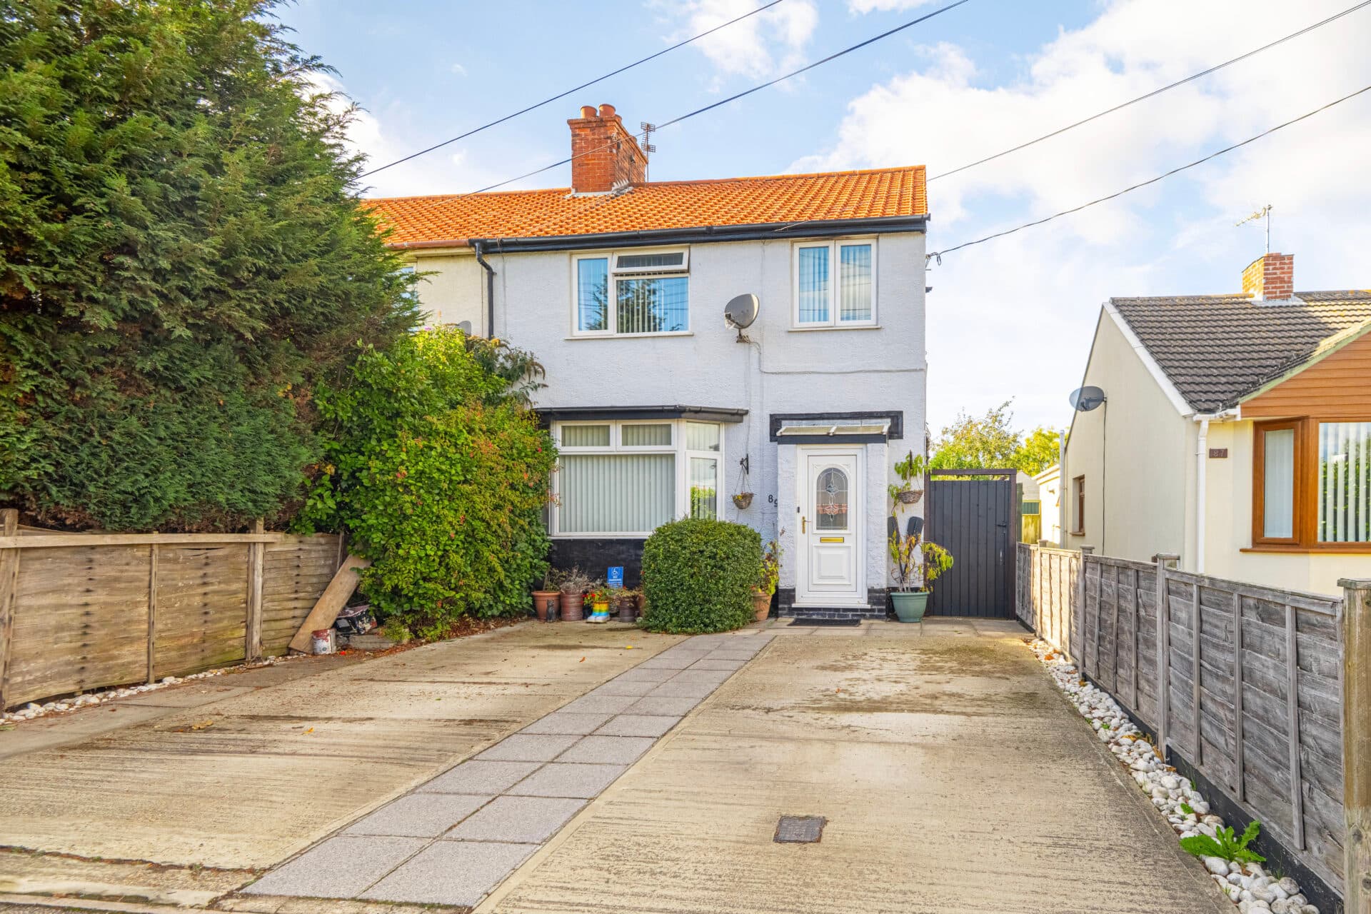
We tailor every marketing campaign to a customer’s requirements and we have access to quality marketing tools such as professional photography, video walk-throughs, drone video footage, distinctive floorplans which brings a property to life, right off of the screen.
A home that immediately feels welcoming, this mid‑terrace Ipswich property offers a comfortable and well‑balanced setting in a quiet residential area, making it an appealing choice for first‑time buyers, families or investors. Its bright living spaces, sociable kitchen and dining arrangement, and garden‑facing conservatory create an easy backdrop for everyday life, while three bedrooms provide flexibility for a range of needs. With a private garden and off‑road parking completing the picture, it’s a practical and inviting home that adapts naturally as your plans evolve.
The Location
Maudslay Road enjoys a peaceful position within a well-established residential area on the eastern side of Ipswich, offering an attractive balance of suburban tranquillity and everyday convenience. Characterised by traditional family homes, mature trees and quiet streets, the neighbourhood has a welcoming and community-minded atmosphere.
A range of local amenities is readily accessible, including nearby Sainsbury's and Asda supermarkets for day-to-day shopping needs. The area is particularly appealing to families, with a selection of well-regarded schools located within easy reach.
Ipswich town centre is approximately a ten-minute drive away, providing an extensive choice of shops, restaurants, cafés and leisure facilities. For those seeking a more picturesque setting, the town's vibrant waterfront offers an excellent selection of bars and eateries alongside attractive waterside walks, creating an ideal destination for weekends and evenings alike.
Maudslay Road
Positioned along a quiet residential road in Ipswich, this mid‑terrace home offers a balanced and welcoming environment for first‑time buyers, families or investors.
The accommodation is well presented throughout, providing adaptable spaces that can be shaped to suit your own preferences and style. A brick‑weave driveway delivers the benefit of off‑road parking, adding to the home’s everyday practicality.
The entrance hall leads into a bright and comfortable living room, where natural light enhances the calm atmosphere. A feature fireplace forms an attractive focal point, giving the room a sense of character and creating a relaxed setting for daily living.
To the rear, the open‑plan kitchen and dining room brings a sociable feel to the home, fitted with cabinetry, a freestanding oven and designated areas for appliances. The arrangement encourages an easy flow between cooking, dining and gathering.
Internal French doors open into the conservatory, extending the reception space and offering a pleasant connection to the garden. This additional room works well as a space for hobbies, a play area for children or a spot to enjoy the changing seasons, with views across the greenery beyond.
Upstairs, three bedrooms provide comfort and privacy for all, complemented by a modern family bathroom. Each room offers a straightforward canvas, ready for personal touches and individual use.
The rear garden is private and well maintained, featuring a laid‑to‑lawn area, planted beds and a timber storage shed. It is a practical outdoor space that remains easy to look after while still offering room for relaxation, planting or play.
Altogether, this Ipswich home presents a reassuringly versatile choice in a settled residential setting, a property that feels welcoming from the moment you arrive and continues to offer potential as your needs evolve.
Agents Notes
Freehold.
Connected to mains water, electricity, gas and drainage.
Gas central heating.
Disclaimer
Minors and Brady (M&B), along with their representatives, aren’t authorised to provide assurances about the property, whether on their own behalf or on behalf of their client. We don’t take responsibility for any statements made in these particulars, which don’t constitute part of any offer or contract. To comply with AML regulations, £52 is charged to each buyer which covers the cost of the digital ID check. It’s recommended to verify leasehold charges provided by the seller through legal representation. All mentioned areas, measurements, and distances are approximate, and the information, including text, photographs, and plans, serves as guidance and may not cover all aspects comprehensively. It shouldn’t be assumed that the property has all necessary planning, building regulations, or other consents. Services, equipment, and facilities haven’t been tested by M&B, and prospective purchasers are advised to verify the information to their satisfaction through inspection or other means.
Minors and Brady (M&B) along with their representatives, are not authorised to provide assurances about the property, whether on their own behalf or on behalf of their client. We don’t take responsibility for any statements made in these particulars, which don’t constitute part of any offer or contract. To comply with AML regulations, £52 is charged to each buyer which covers the cost of the digital ID check. It’s recommended to verify leasehold charges provided by the seller through legal representation. All mentioned areas, measurements, and distances are approximate, and the information, including text, photographs, and plans, serves as guidance and may not cover all aspects comprehensively. It shouldn’t be assumed that the property has all necessary planning, building regulations, or other consents. Services, equipment, and facilities haven’t been tested by M&B, and prospective purchasers are advised to verify the information to their satisfaction through inspection or other means.