We tailor every marketing campaign to a customer’s requirements and we have access to quality marketing tools such as professional photography, video walk-throughs, drone video footage, distinctive floorplans which brings a property to life, right off of the screen.
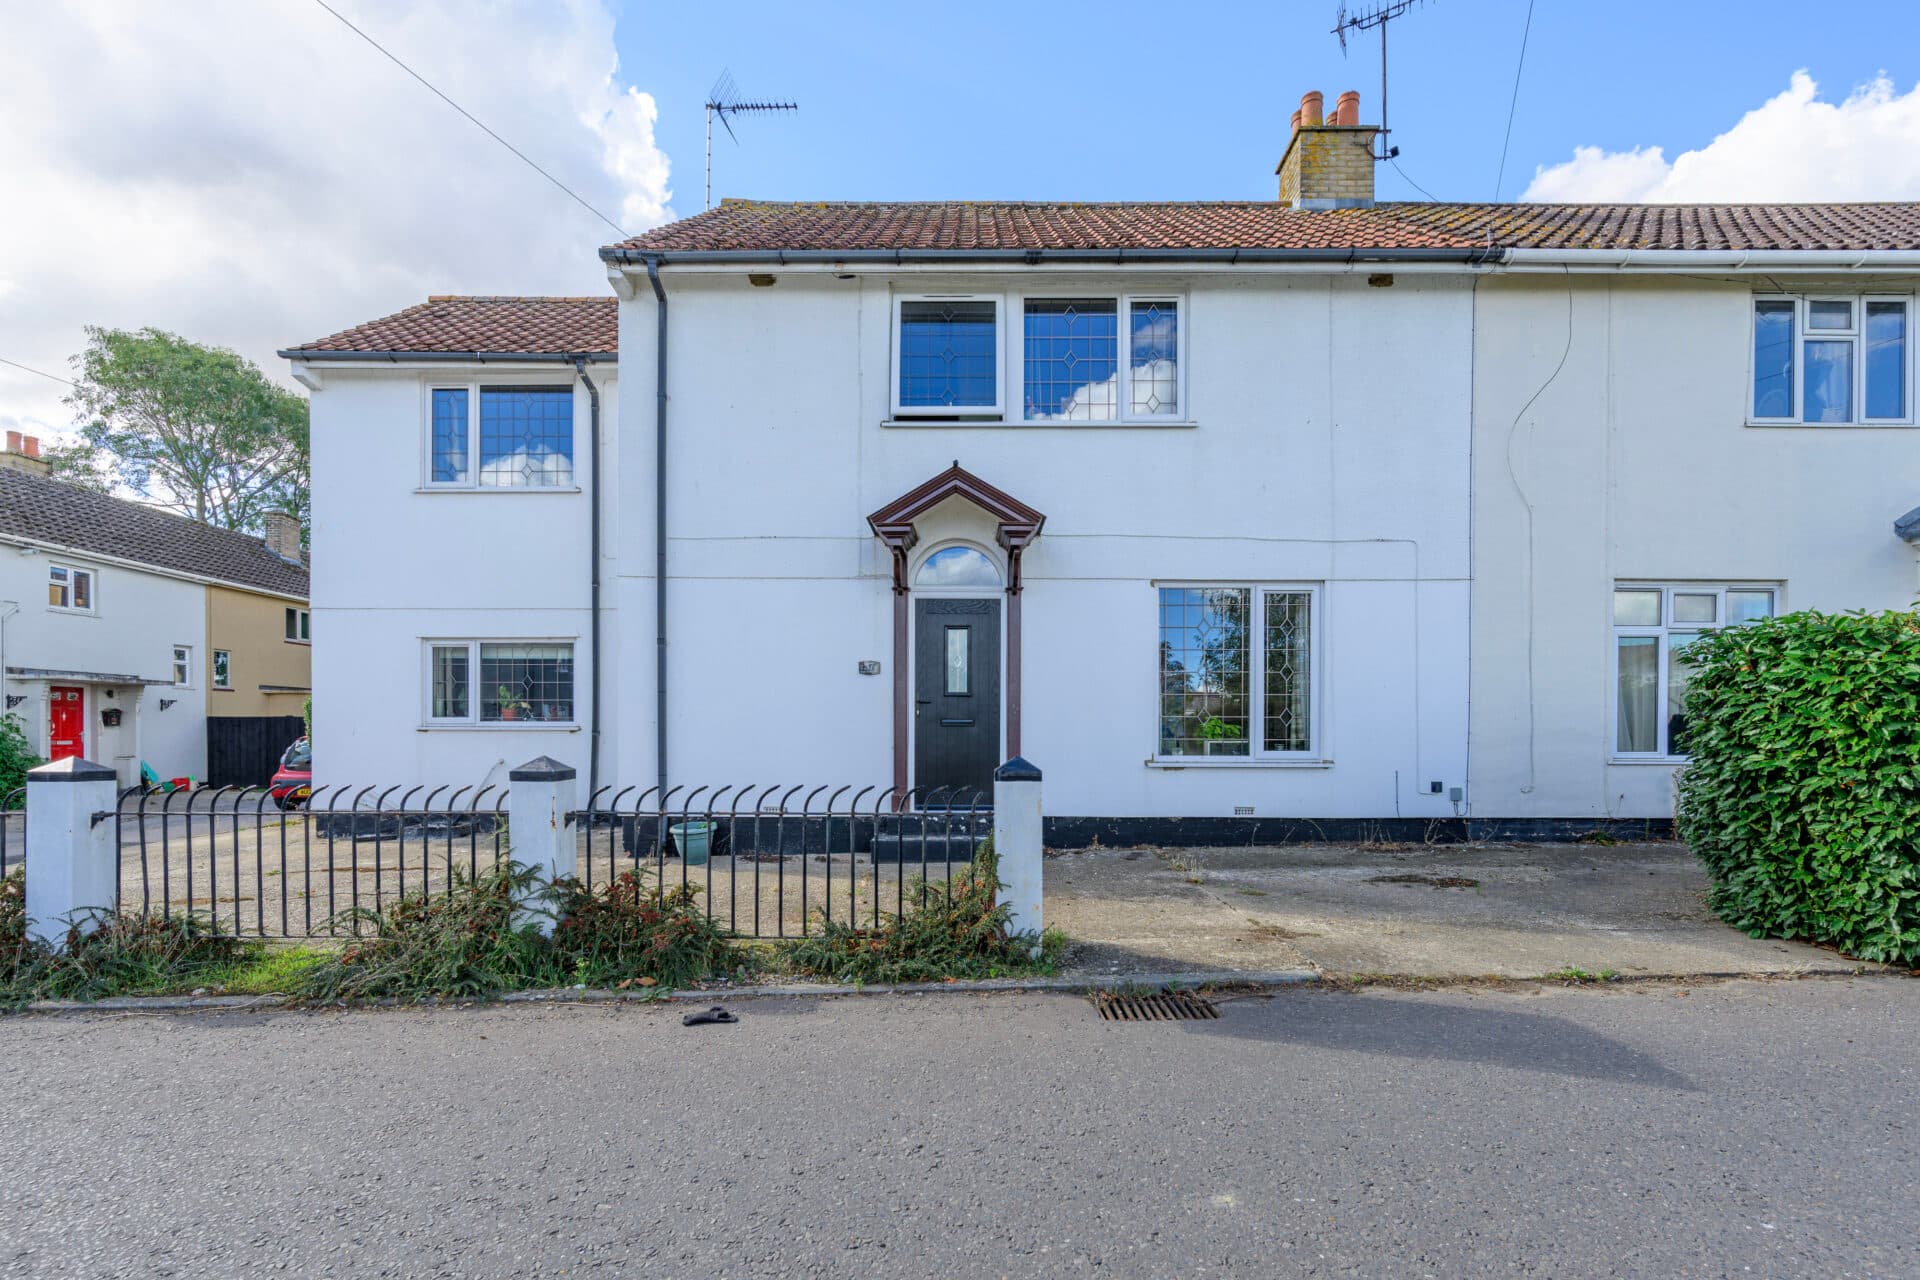
Spacious and well-connected living with an en-suite, conservatory and private garden. Located within the popular market town of Wymondham, this well-presented three-bedroom semi-detached home is an excellent choice for first-time buyers, young families or those seeking easy access to local amenities and transport links. The property offers generous and practical accommodation, including a sitting room, a fitted kitchen/dining room and a superb conservatory that provides valuable additional living space throughout the year. Upstairs, there are three bedrooms, including a principal bedroom with built-in storage and an en-suite shower room. A private enclosed garden, garage, driveway parking, double glazing and a recently replaced boiler complete this attractive and ready-to-move-into home.
The Location
Set in the heart of Wymondham, this location offers a highly convenient and well-connected setting, ideal for families, professionals, and commuters alike. Just a short distance away, you'll find both Waitrose and Lidl, making everyday shopping incredibly easy. Within moments, you can access the A11, providing fast connections to Norwich, Thickthorn Park & Ride, and beyond, perfect for those commuting into the city or further afield.
The area is located close to several well-regarded primary and secondary schools, including the highly rated Wymondham High Academy. Wymondham Rugby Club is also nearby, offering sporting opportunities and a strong sense of local community spirit. For even more amenities, the neighbouring village of Hethersett is just a short drive away, where you'll find additional shops, takeaways, cafés, and a charming farm shop, perfect for fresh produce and locally made treats.
Wymondham itself is a historic Norfolk market town known for its beautiful abbey, weekly markets, and welcoming community. There is a range of cafés, pubs, independent shops, and a popular leisure centre, making it a vibrant yet relaxed place to call home. With regular train services to Norwich, Cambridge, and London (via Ely), Wymondham successfully combines the charm of market town living with excellent connectivity.
Meadow Brown Way, Wymondham
Situated within the ever-popular market town of Wymondham, this well-presented three-bedroom semi-detached home offers comfortable and practical accommodation, making it an excellent choice for first-time buyers, young families or those seeking a home in a well-connected location. Benefiting from a garage, driveway parking and a private enclosed garden, the property combines everyday convenience with versatile living space.
Entering via the welcoming hallway, the accommodation flows through to a generous 15'8 sitting room positioned at the front of the property. Filled with natural light.
To the rear, the fitted kitchen/dining room provides a practical layout with ample storage and worktop space, whilst comfortably accommodating a dining table for everyday meals and entertaining. Beyond, the impressive conservatory extends the living accommodation considerably. Measuring approximately 15 feet in length and benefiting from central heating, this versatile room can be enjoyed throughout the year as a second reception room, dining area, playroom or home office, whilst enjoying views over the garden.
The first floor offers three bedrooms, two of which are comfortable doubles. The principal bedroom enjoys the added luxury of built-in storage and a private en-suite shower room, creating a peaceful retreat at the end of the day. The remaining bedrooms are served by a well-appointed family bathroom, providing practical accommodation for families and visiting guests.
Outside, the property continues to impress. The enclosed rear garden offers a good degree of privacy and features a patio area ideal for outdoor dining, summer barbecues or simply enjoying warmer days. To the front and side, a driveway provides off-road parking and leads to the garage, offering additional storage or potential workshop space.
Further benefits include gas central heating, double glazing throughout and a boiler that has reportedly been replaced within the last two to three years, providing additional peace of mind for prospective purchasers.
Agent’s Note
This property will be sold freehold and connected to mains water, electricity, gas and drainage.
Disclaimer
Minors and Brady (M&B) along with their representatives, are not authorised to provide assurances about the property, whether on their own behalf or on behalf of their client. We don’t take responsibility for any statements made in these particulars, which don’t constitute part of any offer or contract. To comply with AML regulations, £52 is charged to each buyer which covers the cost of the digital ID check. It’s recommended to verify leasehold charges provided by the seller through legal representation. All mentioned areas, measurements, and distances are approximate, and the information, including text, photographs, and plans, serves as guidance and may not cover all aspects comprehensively. It shouldn’t be assumed that the property has all necessary planning, building regulations, or other consents. Services, equipment, and facilities haven’t been tested by M&B, and prospective purchasers are advised to verify the information to their satisfaction through inspection or other means.
Minors and Brady (M&B) along with their representatives, are not authorised to provide assurances about the property, whether on their own behalf or on behalf of their client. We don’t take responsibility for any statements made in these particulars, which don’t constitute part of any offer or contract. To comply with AML regulations, £52 is charged to each buyer which covers the cost of the digital ID check. It’s recommended to verify leasehold charges provided by the seller through legal representation. All mentioned areas, measurements, and distances are approximate, and the information, including text, photographs, and plans, serves as guidance and may not cover all aspects comprehensively. It shouldn’t be assumed that the property has all necessary planning, building regulations, or other consents. Services, equipment, and facilities haven’t been tested by M&B, and prospective purchasers are advised to verify the information to their satisfaction through inspection or other means.