We tailor every marketing campaign to a customer’s requirements and we have access to quality marketing tools such as professional photography, video walk-throughs, drone video footage, distinctive floorplans which brings a property to life, right off of the screen.
From the moment you arrive, this beautifully presented semi-detached home delivers the ease and style of modern living. Situated within a popular family-friendly development in the market town of Thetford, the property has been thoughtfully designed for contemporary lifestyles, offering light-filled interiors, quality fixtures and fittings, and well-planned outdoor space. Whether you're taking your first step onto the property ladder, searching for a move-in-ready home, or considering an investment in a well-connected location, this attractive residence provides comfort, convenience and practicality in equal measure.
The Location
Mickle Road is situated within the historic market town of Thetford, offering a convenient residential setting with easy access to a wide range of local amenities. The town is highly regarded for its rich heritage, excellent transport connections, and convenient position between Norwich and Cambridge, making it a popular location for families, professionals, and commuters alike.
Residents benefit from a variety of shops, supermarkets, cafés, restaurants, schools, and healthcare facilities, all readily accessible within the town. Thetford's thriving centre provides a range of everyday amenities, independent retailers, leisure facilities, and community services, ensuring daily needs are well catered for.
The area offers a wealth of recreational opportunities, with nearby parks, open green spaces, and sports facilities providing excellent opportunities for outdoor enjoyment. The town is perhaps best known for its proximity to Thetford Forest, the largest lowland pine forest in the United Kingdom, offering extensive walking, cycling, running, and outdoor leisure activities throughout the year.
The surrounding area provides easy access to the attractive Norfolk and Suffolk countryside, whilst a variety of local attractions, nature reserves, and historic landmarks can be found nearby. The town's heritage, together with its excellent leisure facilities, contributes to its continued popularity.
The area enjoys excellent transport connections, with Thetford railway station providing regular services to Norwich, Cambridge, Ely, and onward connections across the region. Convenient access to the A11 offers direct routes to Norwich, Newmarket, Cambridge, and the wider East Anglian road network, making the location particularly appealing to commuters.
Mickle Road, Thetford
The welcoming entrance hall creates an excellent first impression, offering useful storage and access to the principal accommodation. To the front of the property, the spacious sitting room is flooded with natural light, providing a comfortable setting for everyday living, quiet evenings and social gatherings alike.
To the rear, the kitchen/dining room forms the heart of the home. Fitted with striking navy cabinetry and a range of integrated appliances including a double oven, induction hob, dishwasher and tall fridge/freezer, the space has been thoughtfully designed with both practicality and style in mind. There is ample room for dining, whether enjoying weekday meals or hosting family and friends. French doors open directly onto the garden, encouraging an easy connection between inside and out during the warmer months and creating a wonderful setting for entertaining.
Completing the ground floor is a convenient cloakroom and a generously sized understairs storage cupboard.
The first floor comprises two well-proportioned double bedrooms, each providing comfortable and private accommodation. The principal bedroom benefits from its own en-suite shower room, adding convenience for everyday living. The second bedroom is equally versatile and could serve as a guest room, nursery or dedicated home-working space. A contemporary family bathroom, fitted with a stylish three-piece suite, serves the remaining accommodation.
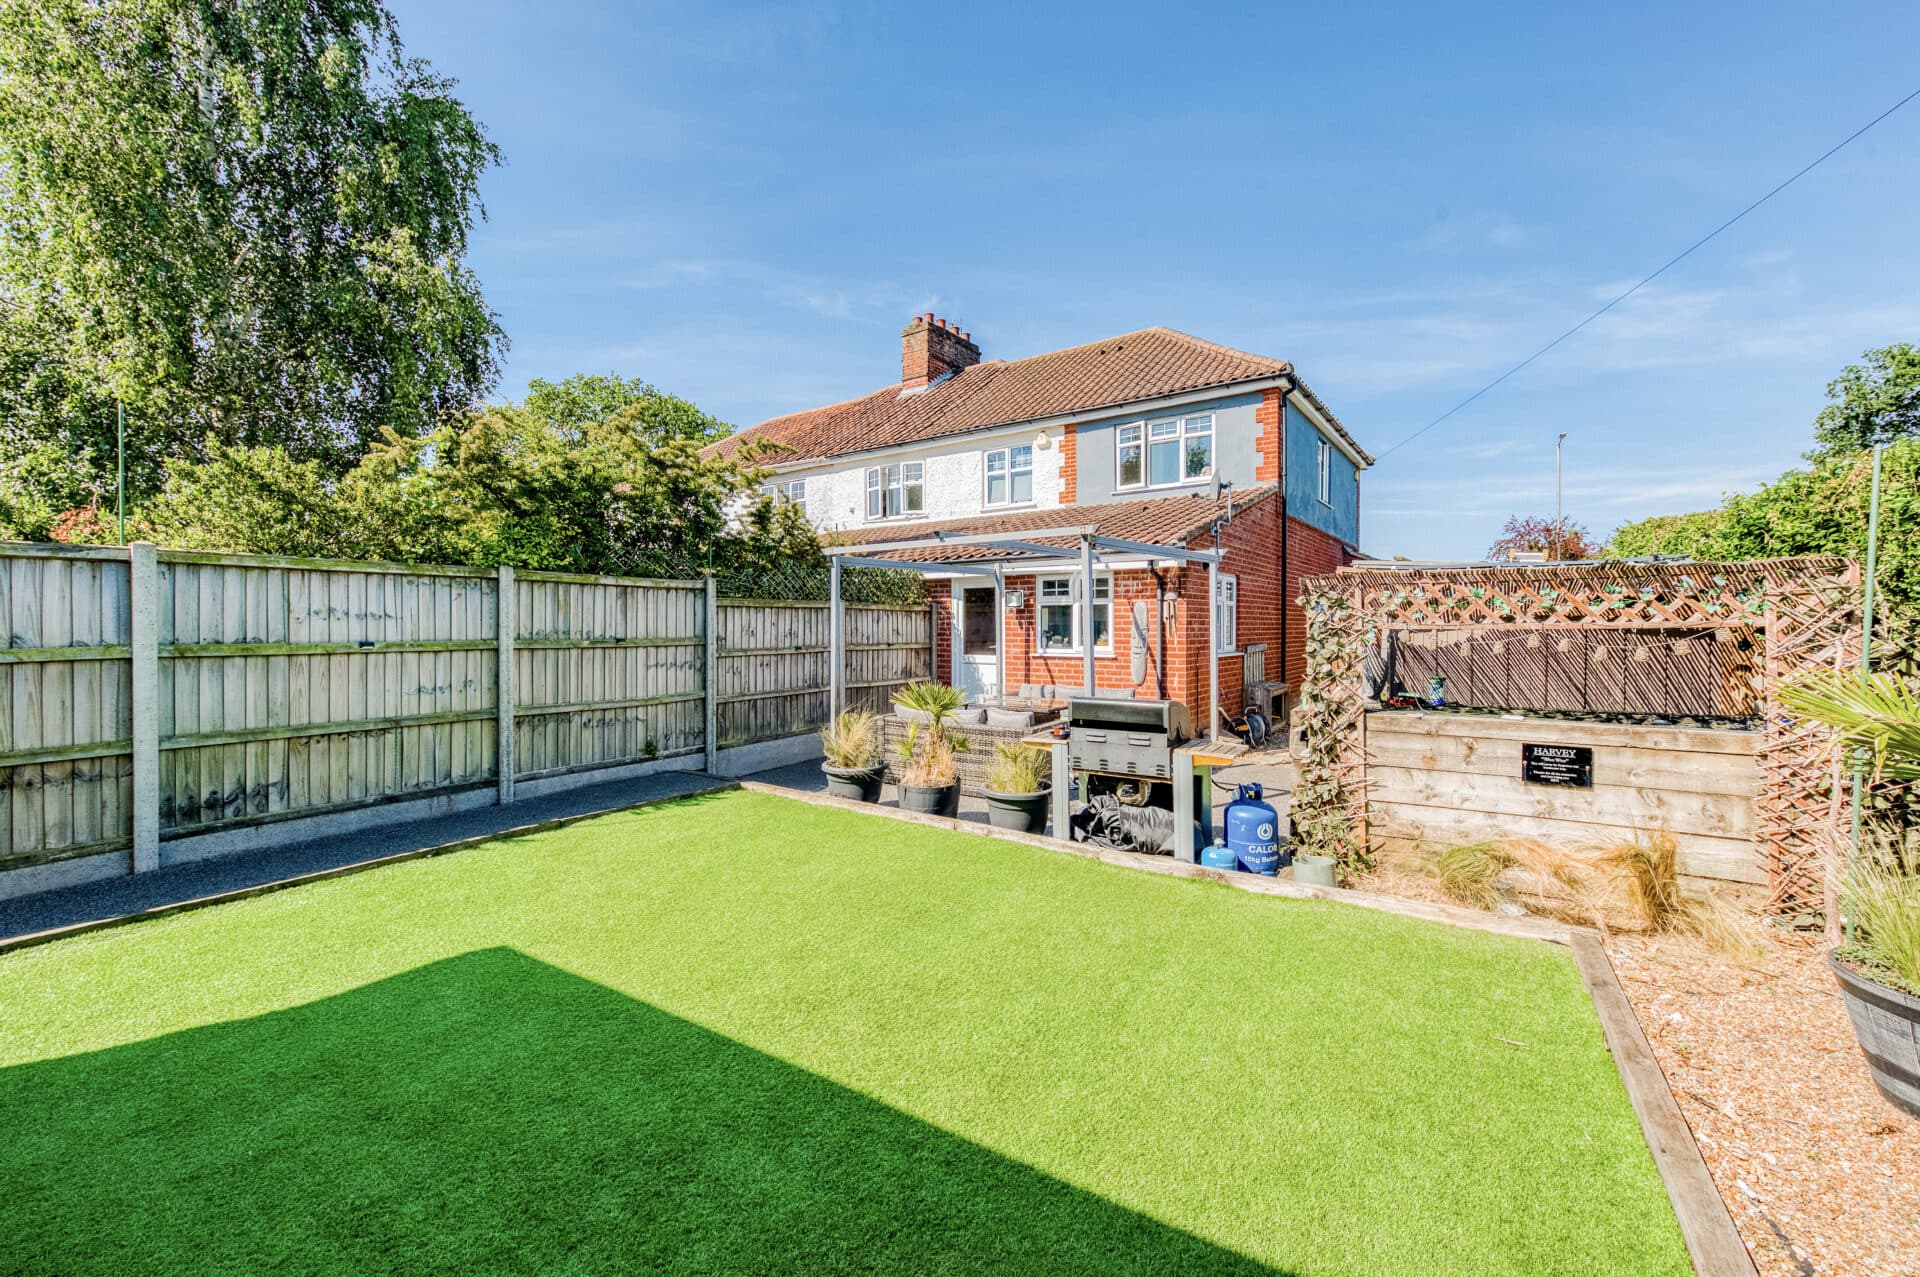
Outside, the rear garden has been carefully maintained and offers a pleasant extension of the living space. A paved patio provides the perfect spot for outdoor dining, morning coffee or evening drinks, while the lawn creates space for children to play and gardening enthusiasts to enjoy. A timber storage shed adds further practicality.
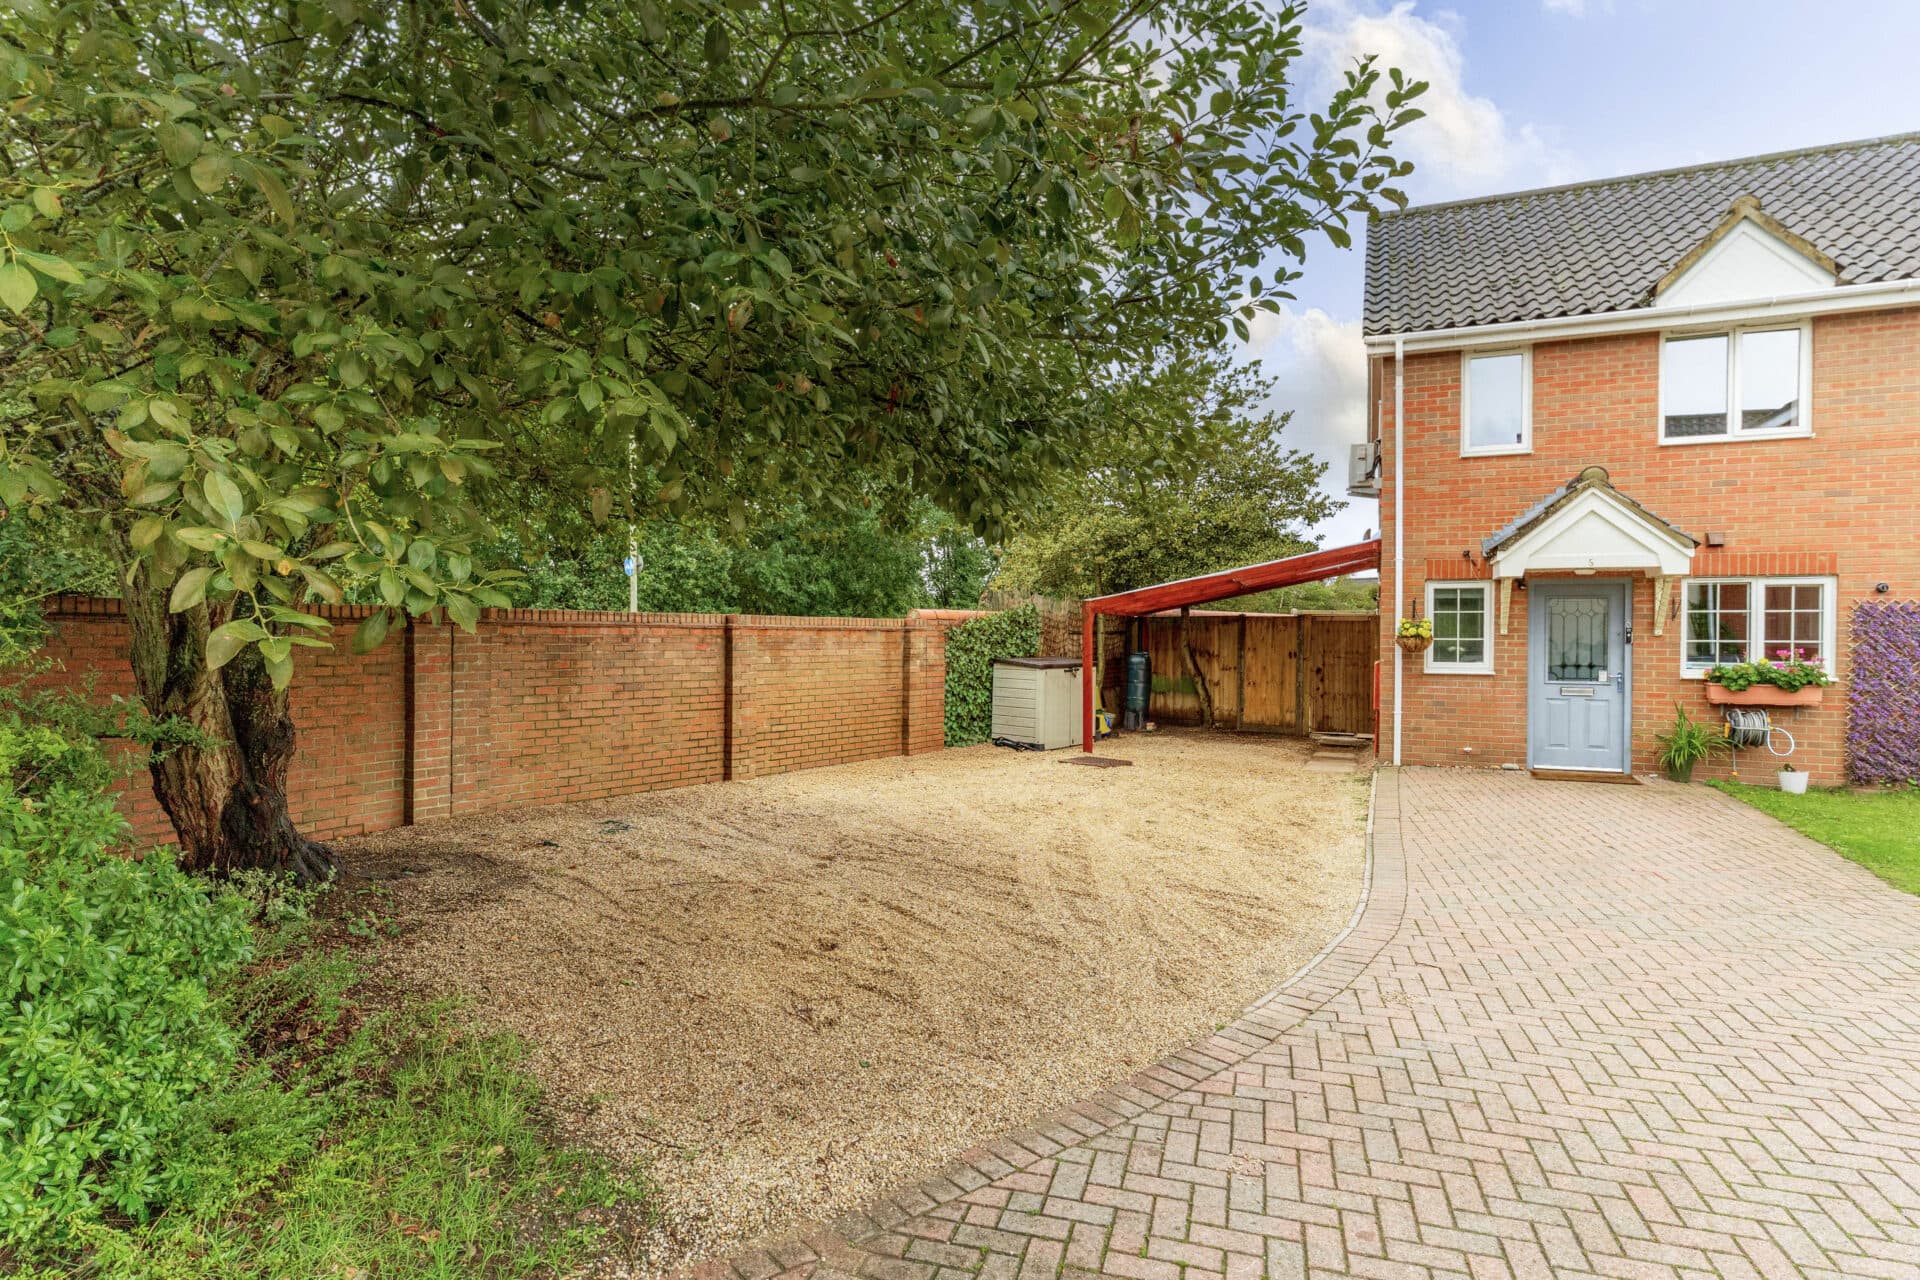
To the front, a brick-weave driveway provides off-road parking, along with an electric car charger, enhancing the property's smart kerb appeal.
Agents Notes
This property will be sold freehold.
Connected to mains water, electricity, gas and drainage.
Combi boiler.
Disclaimer
Minors and Brady (M&B), along with their representatives, aren’t authorised to provide assurances about the property, whether on their own behalf or on behalf of their client. We don’t take responsibility for any statements made in these particulars, which don’t constitute part of any offer or contract. To comply with AML regulations, £52 is charged to each buyer which covers the cost of the digital ID check. It’s recommended to verify leasehold charges provided by the seller through legal representation. All mentioned areas, measurements, and distances are approximate, and the information, including text, photographs, and plans, serves as guidance and may not cover all aspects comprehensively. It shouldn’t be assumed that the property has all necessary planning, building regulations, or other consents. Services, equipment, and facilities haven’t been tested by M&B, and prospective purchasers are advised to verify the information to their satisfaction through inspection or other means.
Minors and Brady (M&B) along with their representatives, are not authorised to provide assurances about the property, whether on their own behalf or on behalf of their client. We don’t take responsibility for any statements made in these particulars, which don’t constitute part of any offer or contract. To comply with AML regulations, £52 is charged to each buyer which covers the cost of the digital ID check. It’s recommended to verify leasehold charges provided by the seller through legal representation. All mentioned areas, measurements, and distances are approximate, and the information, including text, photographs, and plans, serves as guidance and may not cover all aspects comprehensively. It shouldn’t be assumed that the property has all necessary planning, building regulations, or other consents. Services, equipment, and facilities haven’t been tested by M&B, and prospective purchasers are advised to verify the information to their satisfaction through inspection or other means.