We tailor every marketing campaign to a customer’s requirements and we have access to quality marketing tools such as professional photography, video walk-throughs, drone video footage, distinctive floorplans which brings a property to life, right off of the screen.
Guide Price: £475,000 - £500,000. A home that feels instantly welcoming, this detached bungalow in Ashby St Mary offers the ease and comfort of a perfect family home in a peaceful village setting. Built in 2013 to a high specification, it provides spacious, adaptable accommodation with a bright entrance hall, a well‑appointed kitchen, a generous sitting room opening to the terrace and a conservatory that draws in garden views. Three/four comfortable bedrooms include a private principal suite, supported by a utility room, a double garage and owned solar panels that deliver an ongoing income. The garden is beautifully maintained, offering a private outdoor space with a patio, lawn and outbuildings. Altogether, it’s a thoughtfully designed home that suits relaxed daily routines, family life and easy entertaining in one of Norfolk’s most sought‑after villages.
The Location
Mill Road offers a lifestyle shaped by its countryside setting and the gentle pace that defines Ashby St Mary. The village sits among rolling fields and tree‑lined lanes, giving residents plenty of green space to enjoy, whether that’s morning walks, weekend cycles or simply having nature on the doorstep.
Nearby villages such as Thurton, Hellington and Bergh Apton add to the sense of community, while Loddon and Chedgrave provide a friendly market‑town feel with cafés, independent shops and riverside spots along the Chet. For broader amenities, Norwich is around ten minutes into the city centre, offering culture, dining and retail without losing the rural calm at home.
Everyday convenience is straightforward, with a Co‑op in Loddon for quick essentials and larger supermarkets including Tesco and Morrisons in Beccles for weekly shopping. Families have strong education options close by, with Thurton Primary just minutes away and Hobart High School in Loddon supporting older students. Transport links are practical, with the A146 giving easy access to Norwich, Beccles and the Broads, and local bus routes connecting surrounding villages.
It’s an area well suited to anyone who values fresh air, a friendly village atmosphere and the ability to balance countryside living with nearby town amenities, an appealing choice for those looking to settle somewhere with space, greenery and a welcoming community feel.
Mill Road
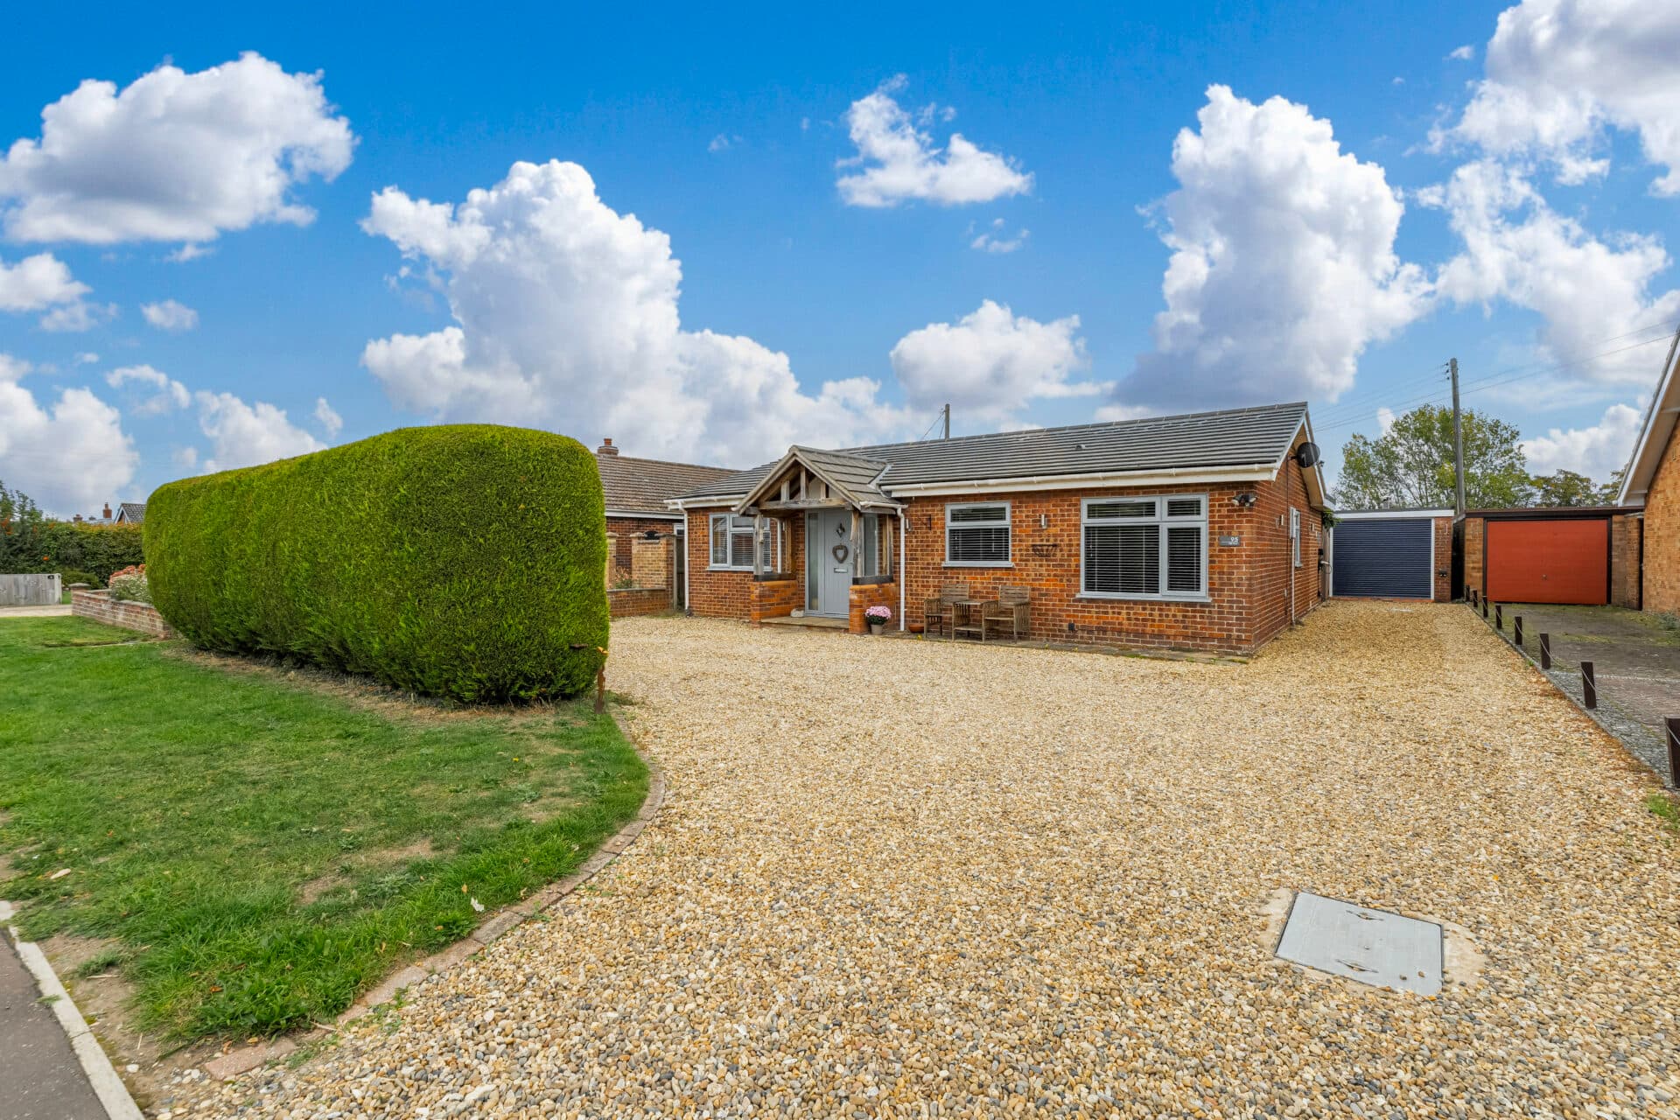
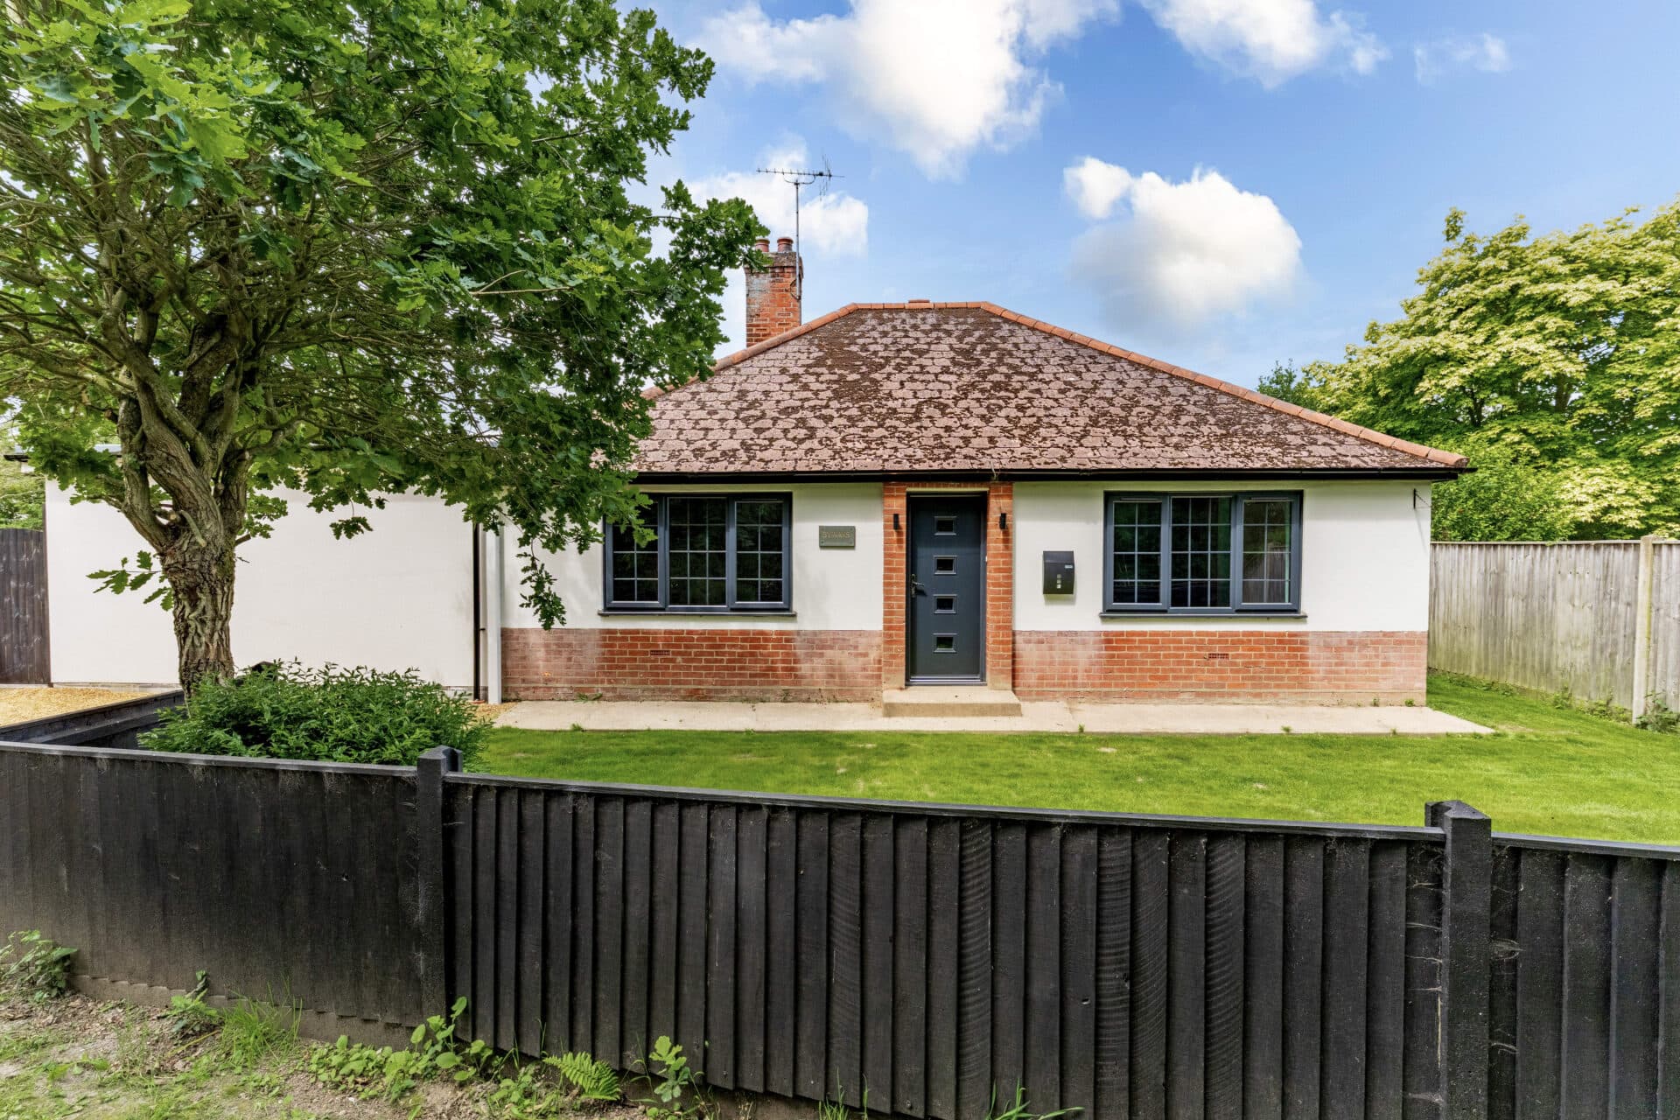
Detached bungalow proudly positioned on a quiet, secluded plot in the sought‑after Norfolk village of Ashby St Mary, this modern home offers a refined balance of comfort, practicality and lifestyle appeal. Built in 2013 to a high specification, it presents generous, flexible accommodation that flows naturally from room to room, creating a setting that can adapt effortlessly to individual preferences.
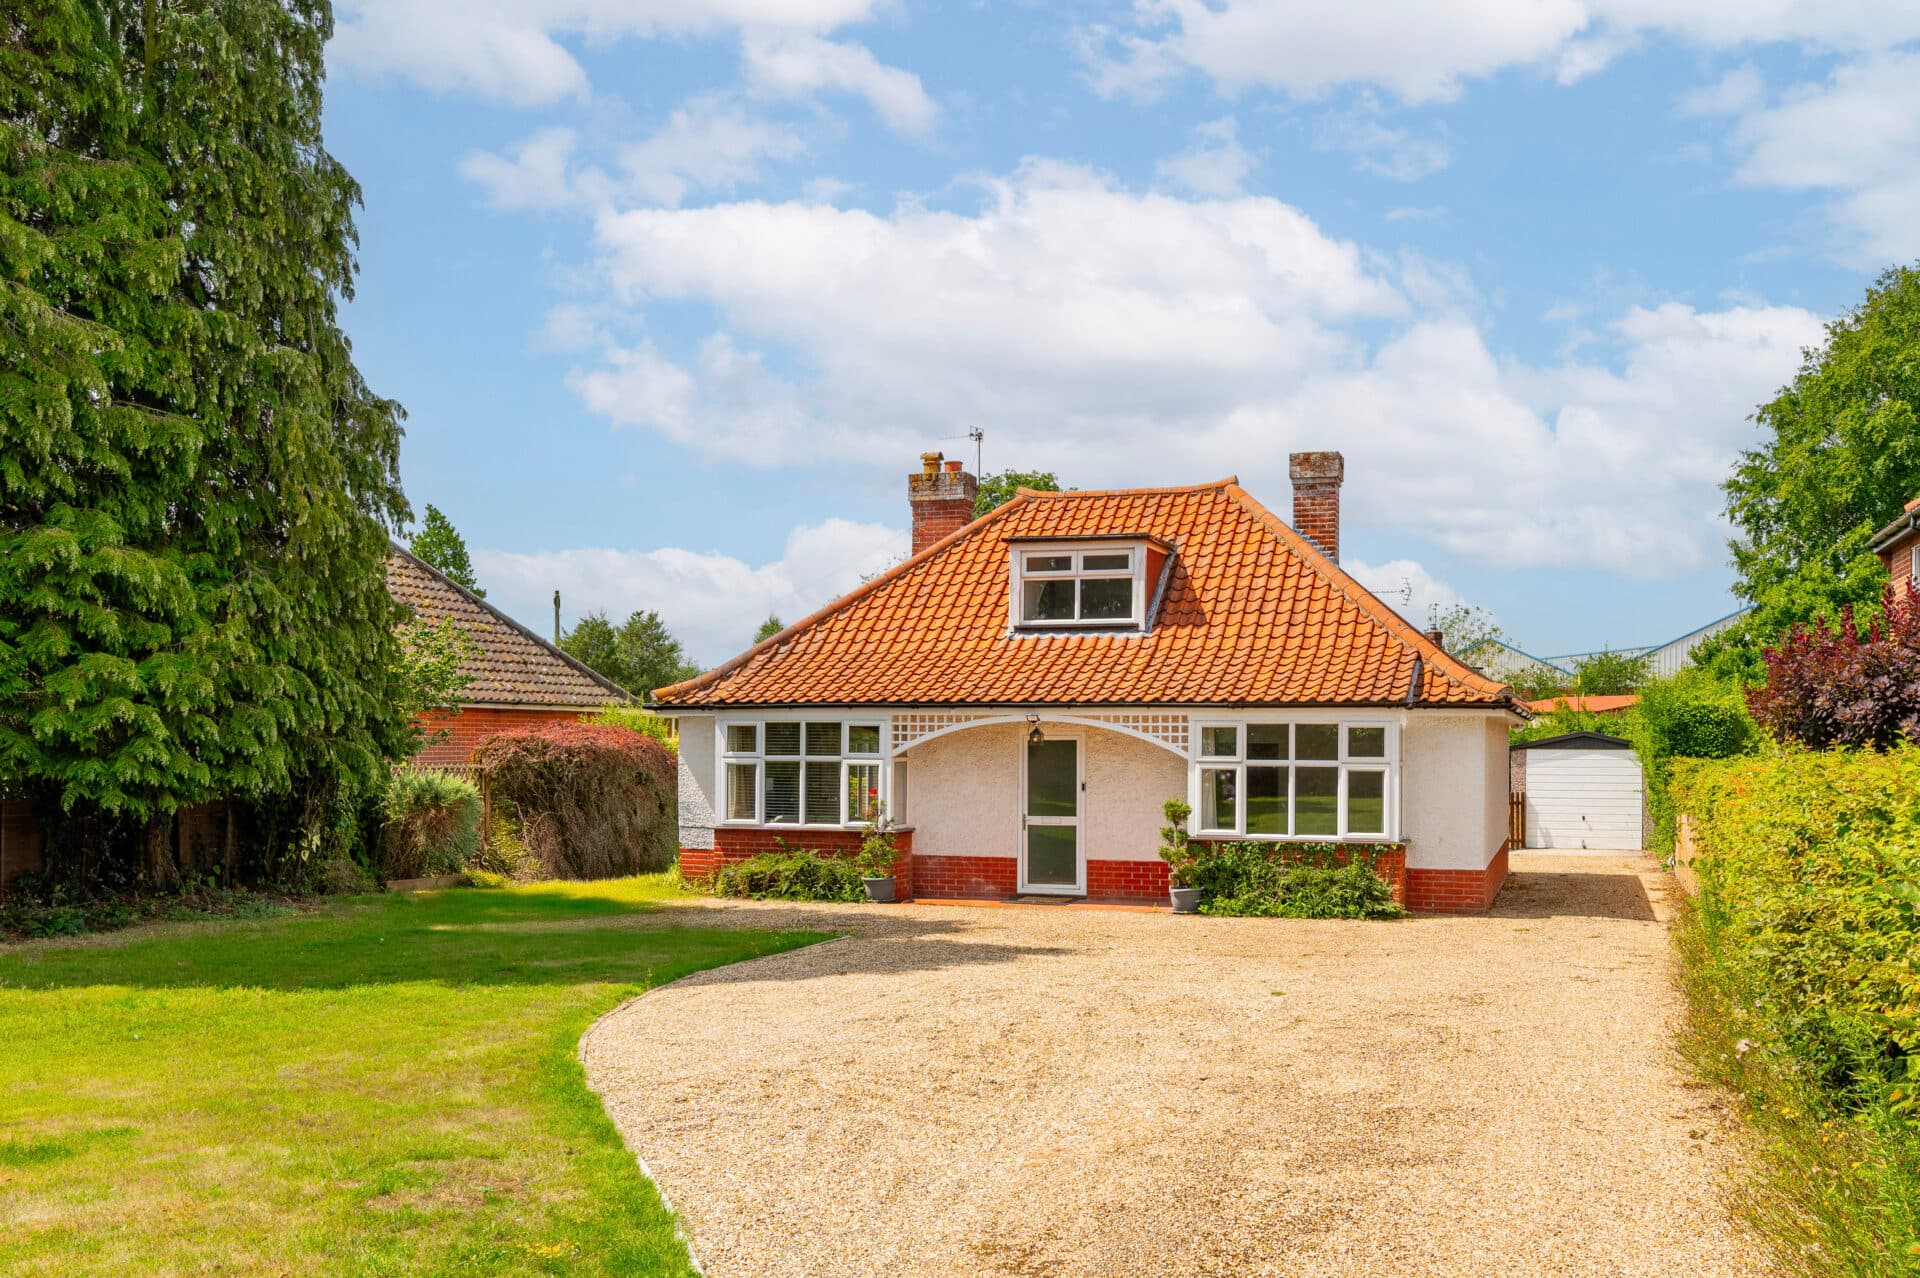
Set back from the road, the approach is inviting, with a shingle driveway providing ample parking and leading to a double garage for further storage. Established beds frame the frontage, while energy‑efficient solar panels, owned outright by the current sellers, offer a welcome annual income and underline the home’s thoughtful design.
Inside, a spacious entrance hall sets a bright and uplifting tone. The kitchen is well‑appointed with a range of cabinetry, a central island, a double oven, an induction hob, a dishwasher and a fridge/freezer, forming a practical and sociable hub for daily living.
The sitting room extends the sense of space, centred around a feature fireplace and enhanced by two sets of French doors, one opening onto the front terrace for relaxed outdoor moments. Internal double doors lead through to a light‑filled conservatory, where garden views create a calm backdrop and French doors open directly to the rear garden.
A formal dining room offers an ideal setting for gatherings or alternatively a fourth bedroom, while a functional utility room keeps household tasks neatly contained.
The bedroom layout provides comfort and privacy, with three well‑proportioned rooms each featuring built‑in storage. The principal bedroom enjoys its own en‑suite shower room, and the family bathroom presents a modern four‑piece suite with fully tiled walls.
The garden is beautifully maintained and designed for easy enjoyment, with a patio for outdoor seating, a lawn, a summerhouse and a timber shed. Mature hedging enhances the sense of privacy, creating a peaceful space to unwind throughout the seasons.
Altogether, this is a welcoming and well‑considered home in a desirable Norfolk village, offering modern efficiency, generous proportions and a layout that supports both everyday living and entertaining. It stands as an appealing opportunity for buyers seeking a quality bungalow in a quiet yet well‑connected setting.
Agents Notes
Freehold
Connected to mains water, electricity, gas and drainage.
Air source heat pump.
Underfloor heating.
Solar panels that are owned outright by the current owners, generating £250 a year.
Disclaimer
Minors and Brady (M&B) along with their representatives, are not authorised to provide assurances about the property, whether on their own behalf or on behalf of their client. We don’t take responsibility for any statements made in these particulars, which don’t constitute part of any offer or contract. To comply with AML regulations, £52 is charged to each buyer which covers the cost of the digital ID check. It’s recommended to verify leasehold charges provided by the seller through legal representation. All mentioned areas, measurements, and distances are approximate, and the information, including text, photographs, and plans, serves as guidance and may not cover all aspects comprehensively. It shouldn’t be assumed that the property has all necessary planning, building regulations, or other consents. Services, equipment, and facilities haven’t been tested by M&B, and prospective purchasers are advised to verify the information to their satisfaction through inspection or other means.
Minors and Brady (M&B) along with their representatives, are not authorised to provide assurances about the property, whether on their own behalf or on behalf of their client. We don’t take responsibility for any statements made in these particulars, which don’t constitute part of any offer or contract. To comply with AML regulations, £52 is charged to each buyer which covers the cost of the digital ID check. It’s recommended to verify leasehold charges provided by the seller through legal representation. All mentioned areas, measurements, and distances are approximate, and the information, including text, photographs, and plans, serves as guidance and may not cover all aspects comprehensively. It shouldn’t be assumed that the property has all necessary planning, building regulations, or other consents. Services, equipment, and facilities haven’t been tested by M&B, and prospective purchasers are advised to verify the information to their satisfaction through inspection or other means.