We tailor every marketing campaign to a customer’s requirements and we have access to quality marketing tools such as professional photography, video walk-throughs, drone video footage, distinctive floorplans which brings a property to life, right off of the screen.
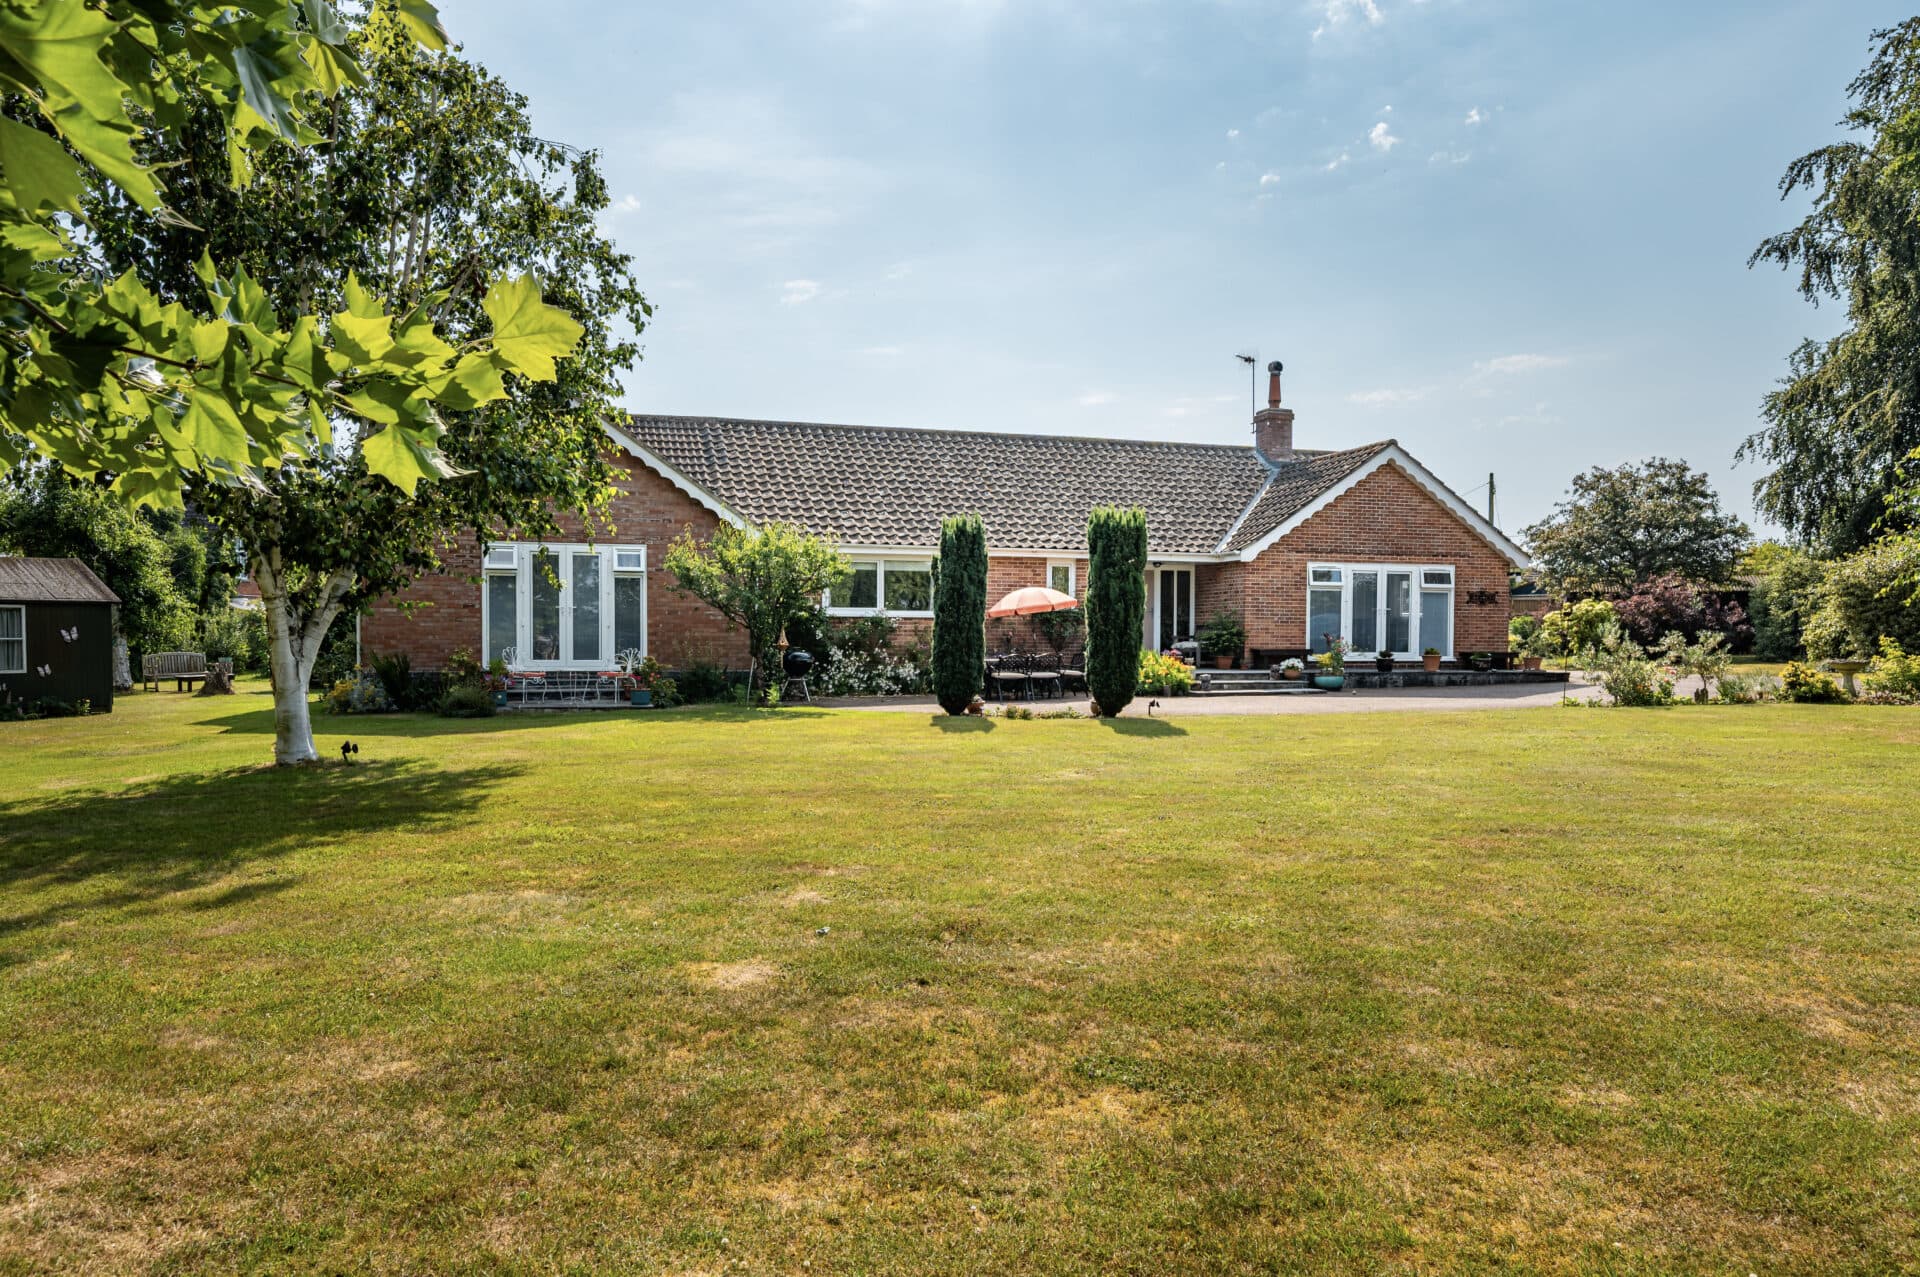
A beautifully reimagined family home that perfectly balances space, style and modern living on a plot of approximately one third of an acre. Having been extensively modernised throughout, the property offers a wonderful sense of flow, with generous living spaces that connect seamlessly while still retaining their own identity and purpose. The current owners have introduced a tasteful injection of personality, creating interiors that feel both contemporary and welcoming without ever being overpowering. At the heart, the open-plan arrangement lends itself perfectly to family life and entertaining, complemented by practical touches such as excellent built-in storage and a substantial utility room. Four well-proportioned bedrooms and three bath/shower facilities provide flexibility for growing families, while the overall scale of the accommodation ensures space to adapt as needs change. Outside, the large enclosed garden offers privacy, maturity and plenty of room to enjoy, completing what is an outstanding modern family home.
The Location
Blofield Heath is one of Broadland's most desirable villages, offering an attractive blend of countryside living, community spirit and excellent day-to-day convenience. Popular with families, professionals and retirees alike, the village provides a welcoming atmosphere alongside a range of local amenities, including the highly regarded Hemblington Primary School, a village Post Office and shop, the well-known Heathlands Public House and the renowned Tamarind restaurant, which has earned an excellent reputation across Norfolk.
The village enjoys a superb position between Norwich and the Norfolk Broads, with neighbouring villages such as Blofield and Brundall providing an even wider selection of facilities, including further schooling, shops, cafés, medical services and rail connections. Residents benefit from regular bus services linking the village to Norwich and surrounding areas, making it an accessible location for both commuters and those wishing to travel without relying solely on a car.
Connectivity is a particular strength of the area. Norwich city centre lies approximately seven miles away, while convenient access to the A47 and Northern Distributor Road (NDR) allows straightforward travel across the county. The nearby Park & Ride at Postwick provides an easy alternative for journeys into the city, while rail services from Brundall and Norwich offer connections to London Liverpool Street and beyond.
For those who enjoy outdoor pursuits, Blofield Heath is ideally placed to explore the picturesque Norfolk Broads, with riverside walks, sailing opportunities and beautiful countryside all within easy reach. The Norfolk coastline is also readily accessible, with many of the county's renowned beaches and coastal destinations reachable in around 25 minutes by car, making days by the sea a regular possibility rather than an occasional treat.
Mill Road, Blofield
Set on an impressive plot of approximately one third of an acre, this extensively modernised four bedroom, three bathroom home offers an exceptional balance of stylish contemporary living and practical family space. The current owners have created a home that feels both modern and inviting, introducing a more colourful design palette throughout while keeping the overall aesthetic tasteful, sophisticated and far from overpowering.
With open-flow reception spaces that connect beautifully to the kitchen, yet still retain clearly defined zones for day-to-day living, the property is perfectly suited to modern family life.
The accommodation is centred around a generous entrance hall which acts as the true hub of the home, providing access to all principal rooms and instantly creating a wonderful sense of space. Cleverly positioned storage cupboards within the hall offer excellent built-in storage, ensuring everyday practicality is well catered for.
The kitchen/breakfast room has been thoughtfully designed with both style and functionality in mind. Featuring sleek grey units complemented by striking gold-style fixtures and fittings, the space has a contemporary feel throughout. Quartz worktops provide a premium finish, while the breakfast island creates a sociable focal point for everyday dining and entertaining. Integrated appliances include a built-in double oven and induction hob, making this a highly practical space for busy households.
Accessed directly from the dining area, the sizeable utility room is a particularly useful addition and provides an abundance of storage space. With endless room for household essentials, laundry appliances and additional cabinetry, it is a space that many families will truly appreciate.
The dining area flows naturally between the kitchen and main reception space, creating a wonderful environment for family gatherings and entertaining. Beyond this, the impressive lounge is a standout room, offering excellent proportions and plenty of flexibility for furniture arrangements. The layout allows all of the principal living spaces to connect effortlessly whilst still maintaining individual character and purpose.
There are four bedrooms in total, all of which are well-sized and capable of accommodating a variety of family requirements. The principal bedroom benefits from its own en-suite shower room, finished in a stunning green colour palette with elegant gold fixtures that perfectly reflect the tasteful design choices found throughout the home. The remaining three bedrooms are all comfortable doubles or generous singles, providing versatile accommodation for families, guests or those requiring home working space.
The property is further served by a family bathroom, an additional shower room and a separate WC, giving the home three bath/shower facilities in total and ensuring excellent convenience for larger households.
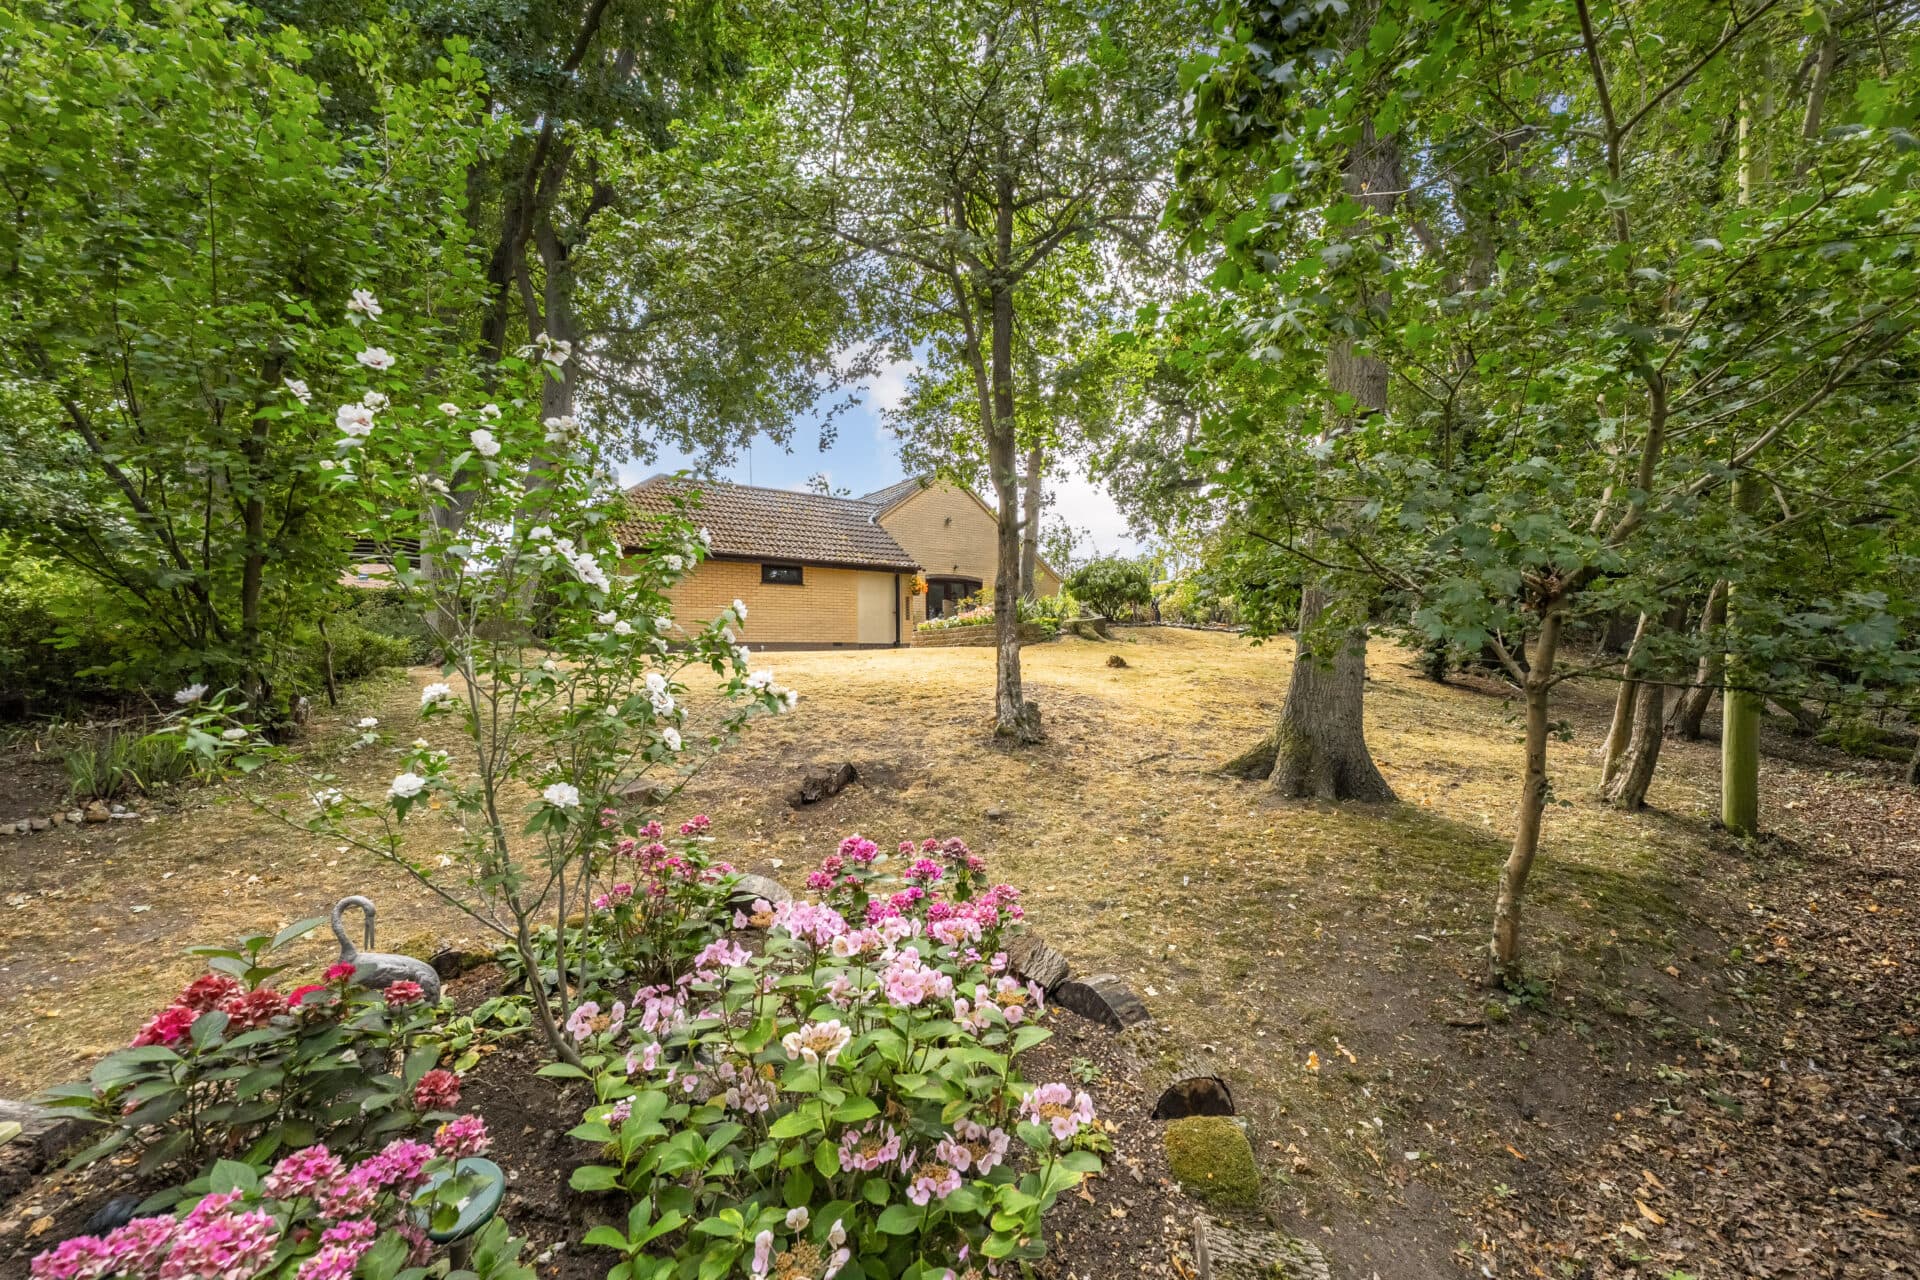
Outside, the substantial plot continues to impress. The rear garden is both large and well enclosed, enjoying a wonderful sense of privacy thanks to mature foliage and established boundary planting.
A terrace provides the perfect spot for outdoor seating, dining and entertaining during the warmer months, while a large detached shed offers excellent storage for garden equipment, hobbies or workshop use.
Combining generous accommodation, stylish presentation and an outstanding family-friendly layout, this is a superb modern home that has been thoughtfully improved throughout. From the beautifully appointed kitchen and extensive utility space to the fantastic reception areas and excellent bedroom accommodation, the property delivers some truly lovely living spaces both inside and out.
Agent’s Note
This property will be sold freehold and connected to oil-fired heating, mains water, electricity and drainage.
Disclaimer
Minors and Brady (M&B) along with their representatives, are not authorised to provide assurances about the property, whether on their own behalf or on behalf of their client. We don’t take responsibility for any statements made in these particulars, which don’t constitute part of any offer or contract. To comply with AML regulations, £52 is charged to each buyer which covers the cost of the digital ID check. It’s recommended to verify leasehold charges provided by the seller through legal representation. All mentioned areas, measurements, and distances are approximate, and the information, including text, photographs, and plans, serves as guidance and may not cover all aspects comprehensively. It shouldn’t be assumed that the property has all necessary planning, building regulations, or other consents. Services, equipment, and facilities haven’t been tested by M&B, and prospective purchasers are advised to verify the information to their satisfaction through inspection or other means.
Minors and Brady (M&B) along with their representatives, are not authorised to provide assurances about the property, whether on their own behalf or on behalf of their client. We don’t take responsibility for any statements made in these particulars, which don’t constitute part of any offer or contract. To comply with AML regulations, £52 is charged to each buyer which covers the cost of the digital ID check. It’s recommended to verify leasehold charges provided by the seller through legal representation. All mentioned areas, measurements, and distances are approximate, and the information, including text, photographs, and plans, serves as guidance and may not cover all aspects comprehensively. It shouldn’t be assumed that the property has all necessary planning, building regulations, or other consents. Services, equipment, and facilities haven’t been tested by M&B, and prospective purchasers are advised to verify the information to their satisfaction through inspection or other means.