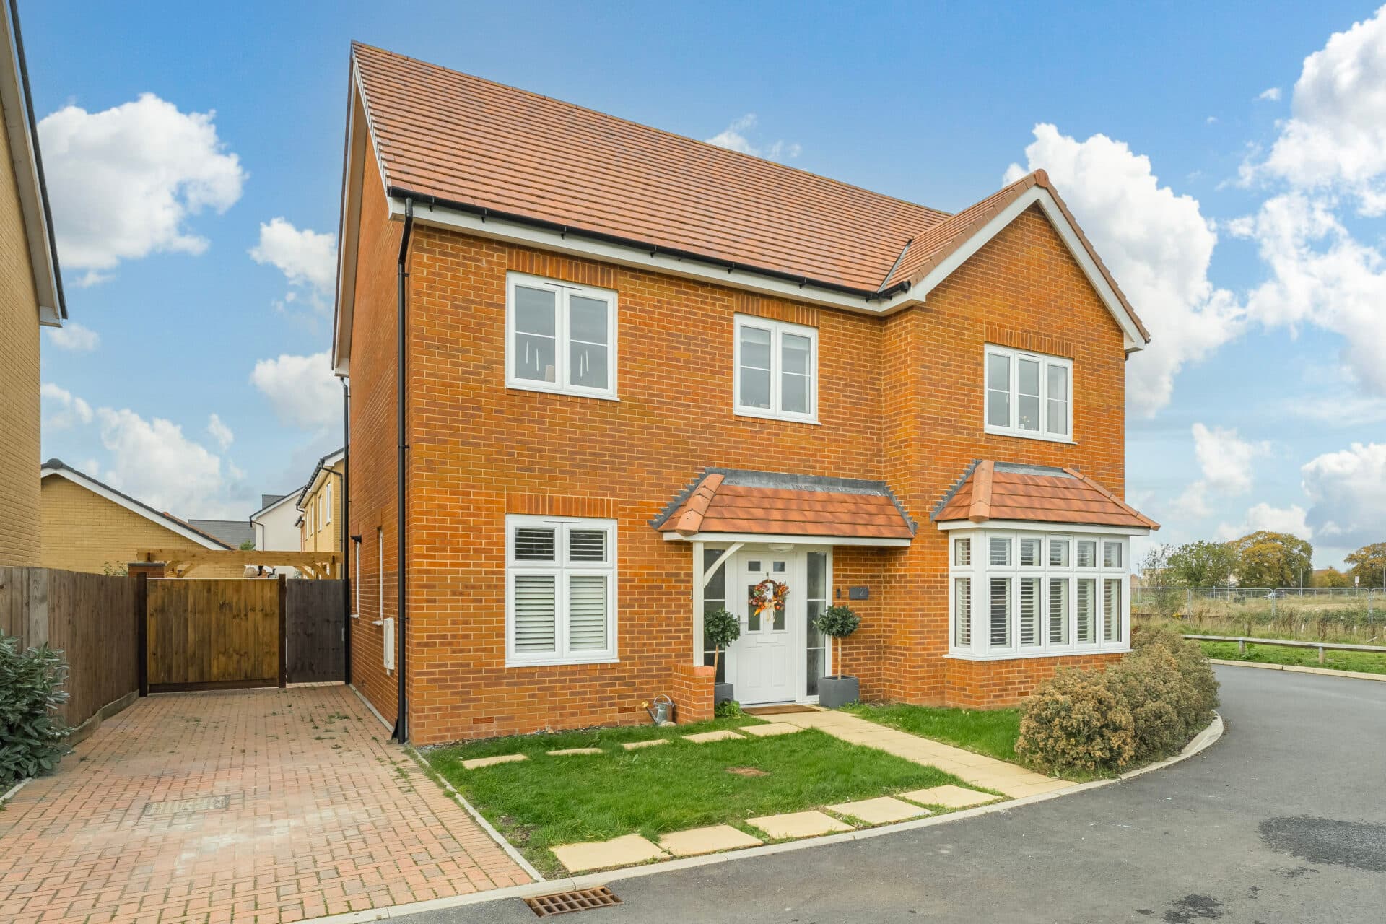
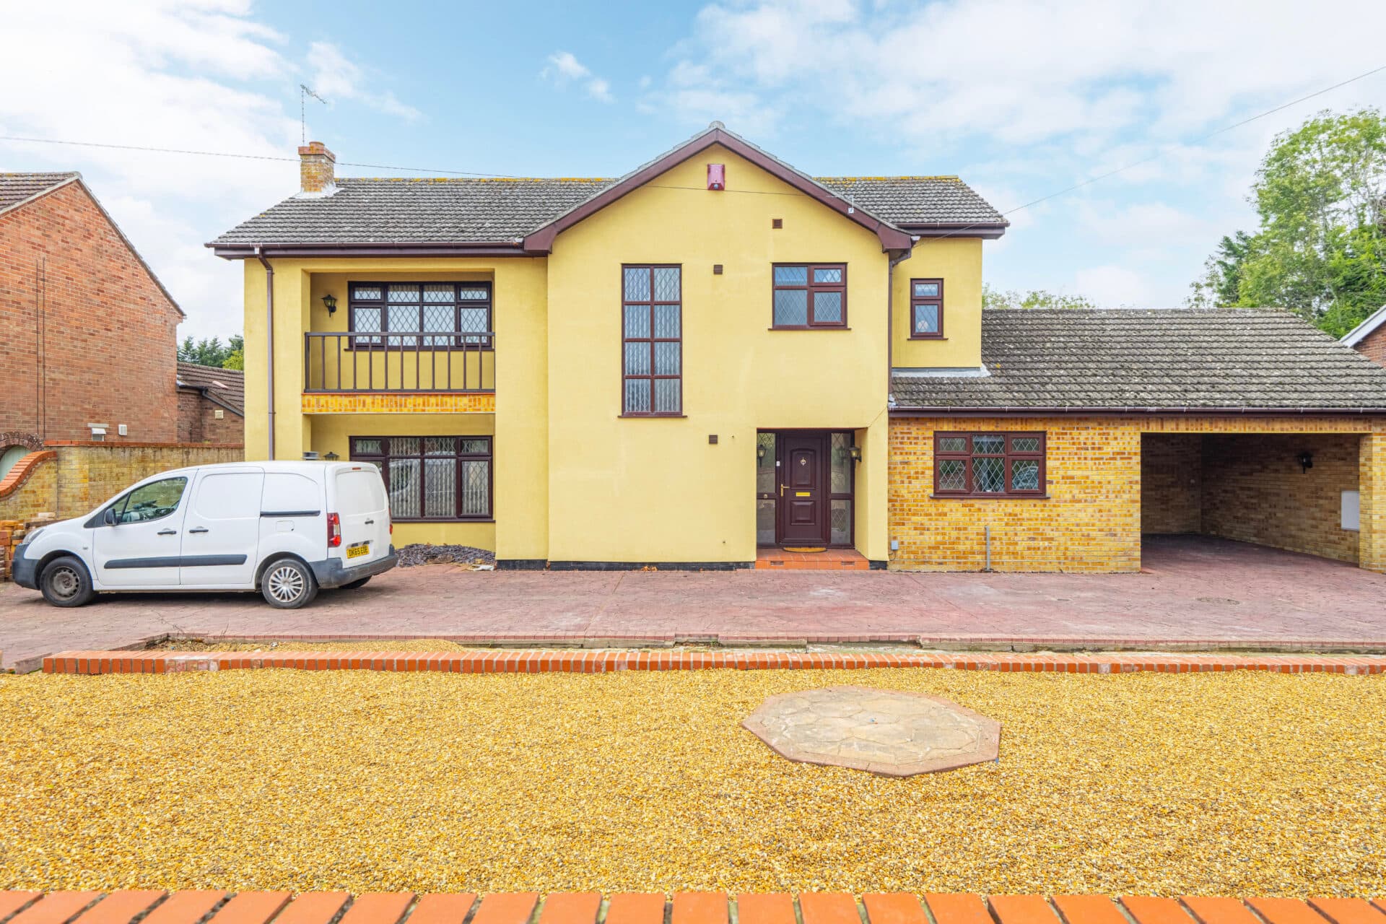
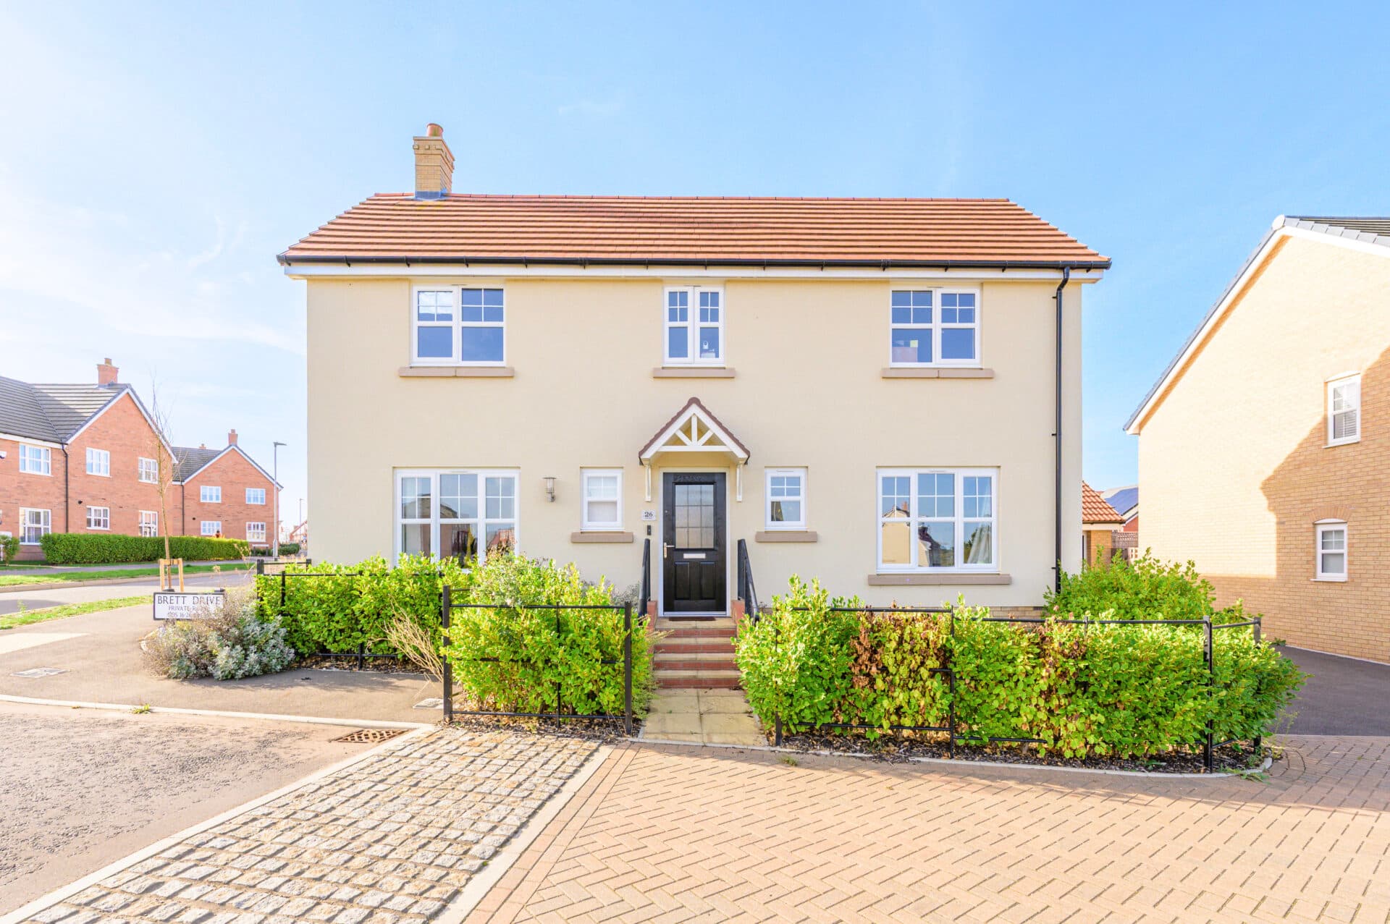
We tailor every marketing campaign to a customer’s requirements and we have access to quality marketing tools such as professional photography, video walk-throughs, drone video footage, distinctive floorplans which brings a property to life, right off of the screen.
A beautifully presented detached family home enjoying countryside views, a generous south-west facing garden and an enviable position on the edge of a small development. Offering spacious and versatile accommodation throughout, the property features four well-proportioned bedrooms, three reception rooms including a study and a superb kitchen breakfast room designed for modern family living. The charming frontage and attractive setting create wonderful kerb appeal, while the substantial plot provides plenty of outdoor space to enjoy. A detached garage with additional utility and WC facilities adds further flexibility and potential. Combining space, character and practicality, this is a fantastic home perfectly suited to growing families seeking village living with open countryside on the doorstep.
The Location
Horstead is a picturesque riverside village in North Norfolk, nestled alongside the River Bure and adjoining the sought-after village of Coltishall, often referred to as the 'Gateway to the Norfolk Broads'. Offering the perfect blend of countryside tranquillity and everyday convenience, the village enjoys a peaceful setting while remaining within easy reach of Norwich, which can be reached in around twenty minutes by car.
The area is particularly well regarded for its strong sense of community and excellent local amenities. Just a short stroll away is the highly acclaimed Recruiting Sergeant, a renowned gastro pub celebrated for its exceptional food and welcoming atmosphere. Nearby Coltishall also offers a selection of independent shops, cafés, convenience stores and popular eateries, including The Rising Sun, a traditional riverside pub overlooking the River Bure.
For those who enjoy the outdoors, Horstead is ideally placed to take advantage of the surrounding countryside and waterways. There are miles of scenic walks and cycling routes through the nearby villages and along the river, while the Norfolk Broads provides fantastic opportunities for boating, kayaking and paddleboarding during the summer months. The picturesque riverside setting creates an idyllic backdrop for both leisurely weekend strolls and more active pursuits.
Families are well catered for, with a number of highly regarded schools in the surrounding area, including the well-respected Coltishall Primary School, alongside a range of educational options in nearby villages and Norwich. Healthcare facilities, sports clubs and community groups further enhance the village's appeal.
Despite its rural feel, Horstead is exceptionally well connected. The nearby Northern Distributor Road (NDR) provides convenient access around Norwich and links efficiently to major road networks, making commuting straightforward. The stunning Norfolk coastline, with its beautiful beaches and coastal villages, is also within easy reach, perfect for day trips throughout the year. For those travelling further afield, Hoveton & Wroxham railway station offers regular services into Norwich, where onward connections are available to Cambridge, London and beyond.
Mill Road, Horstead
Set in an enviable position on the edge of a small and attractive development, this substantial detached family home enjoys delightful countryside views opposite and offers an exceptional combination of space, versatility and kerb appeal. With its charming frontage, mature landscaping and attractive architectural styling, the property immediately creates a welcoming first impression, while the generous plot and beautifully orientated rear garden make it ideal for modern family living.
The accommodation is thoughtfully arranged and centres around a spacious entrance hall, creating a wonderful sense of arrival. The ground floor offers a wealth of flexible living space, perfectly suited to growing families and those who enjoy entertaining.
A comfortable sitting room provides an inviting setting to relax, complete with a feature fireplace, whilst a separate dining room offers the ideal space for formal meals, celebrations or family gatherings. In addition, a dedicated study presents an excellent work-from-home environment, hobby room or quiet retreat away from the main living areas.
The heart of the home is undoubtedly the impressive kitchen and breakfast room. Designed with both practicality and sociability in mind, this spacious room provides ample storage, generous work surfaces and space for informal dining. With direct access to the garden, it creates a seamless connection between indoor and outdoor living during the warmer months.
Upstairs, the property continues to impress with four well-proportioned bedrooms, offering comfortable accommodation for family members and guests alike. The principal bedroom benefits from fitted storage and a private en-suite shower room, while the remaining bedrooms are served by a well-appointed family bathroom. The balanced layout ensures the home feels both practical and versatile for a range of lifestyles.
Outside, the property truly comes into its own. Set on a generous plot, the south-west facing rear garden enjoys excellent levels of sunshine throughout the day and into the evening, creating an ideal environment for outdoor dining, entertaining and family enjoyment. Predominantly laid to lawn with established boundaries and a patio seating area, the garden offers plenty of space for children to play, keen gardeners to enjoy, or simply to unwind in a private setting.
Further enhancing the property's appeal is a detached garage with additional utility and cloakroom facilities. Offering exciting potential for a variety of uses, the space could lend itself to a home gym, studio, workshop or, subject to any necessary permissions, future annex-style accommodation.
Agent’s Note
This property will be sold freehold and connected to mains water, electricity, gas and drainage.
Disclaimer
Minors and Brady (M&B) along with their representatives, are not authorised to provide assurances about the property, whether on their own behalf or on behalf of their client. We don’t take responsibility for any statements made in these particulars, which don’t constitute part of any offer or contract. To comply with AML regulations, £52 is charged to each buyer which covers the cost of the digital ID check. It’s recommended to verify leasehold charges provided by the seller through legal representation. All mentioned areas, measurements, and distances are approximate, and the information, including text, photographs, and plans, serves as guidance and may not cover all aspects comprehensively. It shouldn’t be assumed that the property has all necessary planning, building regulations, or other consents. Services, equipment, and facilities haven’t been tested by M&B, and prospective purchasers are advised to verify the information to their satisfaction through inspection or other means.
Minors and Brady (M&B) along with their representatives, are not authorised to provide assurances about the property, whether on their own behalf or on behalf of their client. We don’t take responsibility for any statements made in these particulars, which don’t constitute part of any offer or contract. To comply with AML regulations, £52 is charged to each buyer which covers the cost of the digital ID check. It’s recommended to verify leasehold charges provided by the seller through legal representation. All mentioned areas, measurements, and distances are approximate, and the information, including text, photographs, and plans, serves as guidance and may not cover all aspects comprehensively. It shouldn’t be assumed that the property has all necessary planning, building regulations, or other consents. Services, equipment, and facilities haven’t been tested by M&B, and prospective purchasers are advised to verify the information to their satisfaction through inspection or other means.