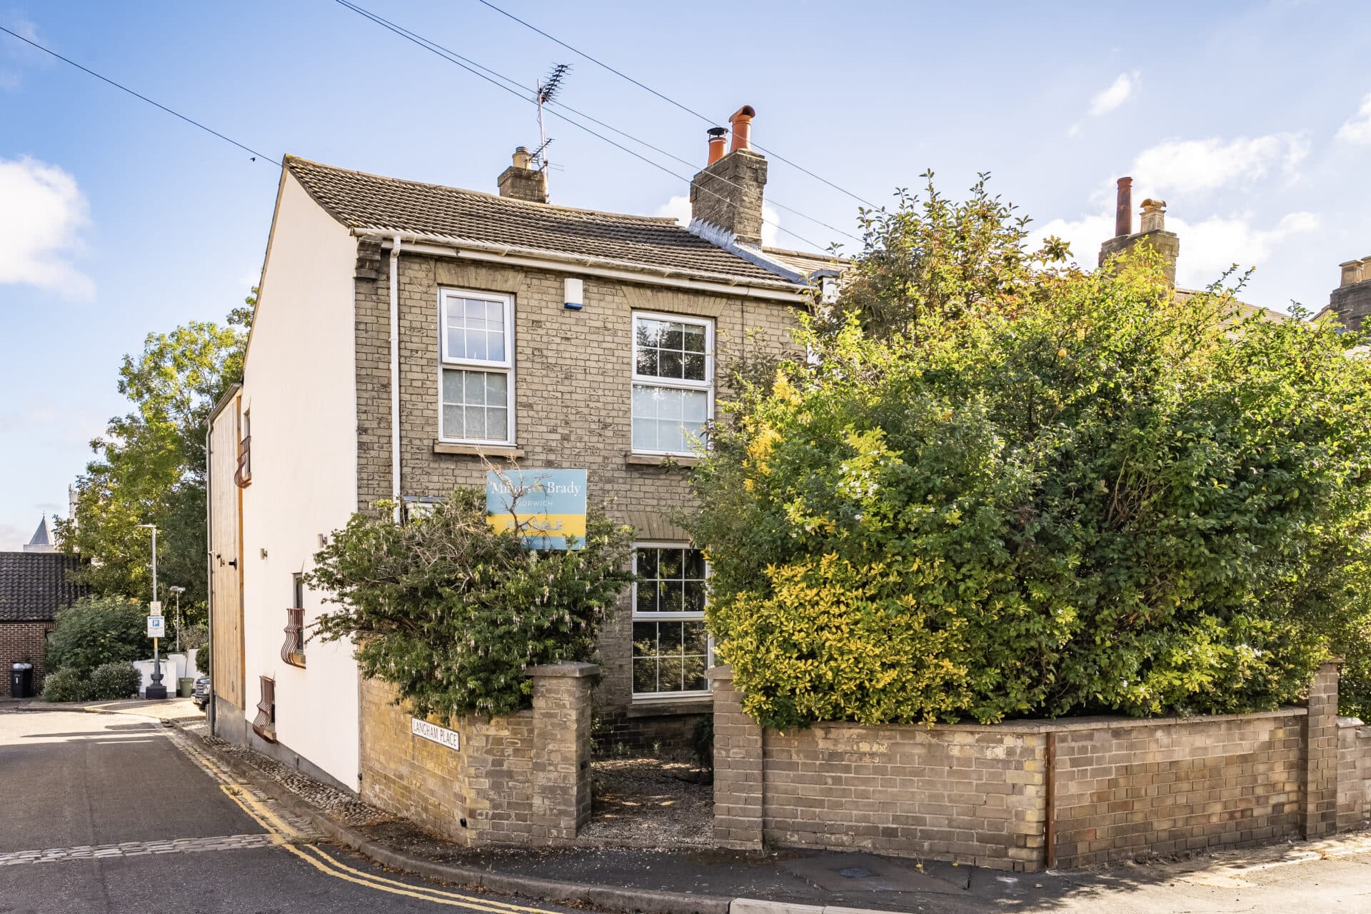
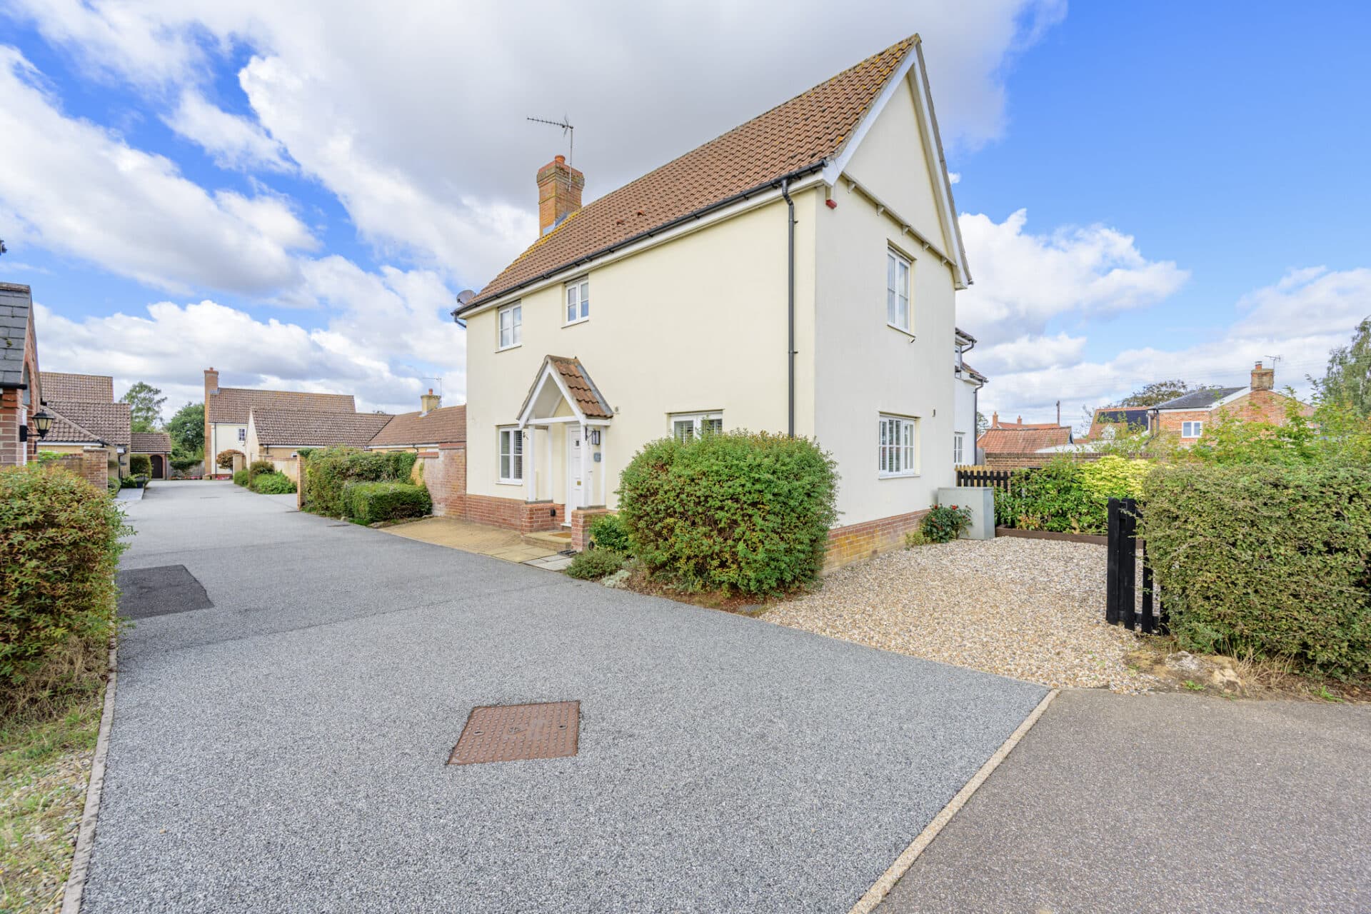
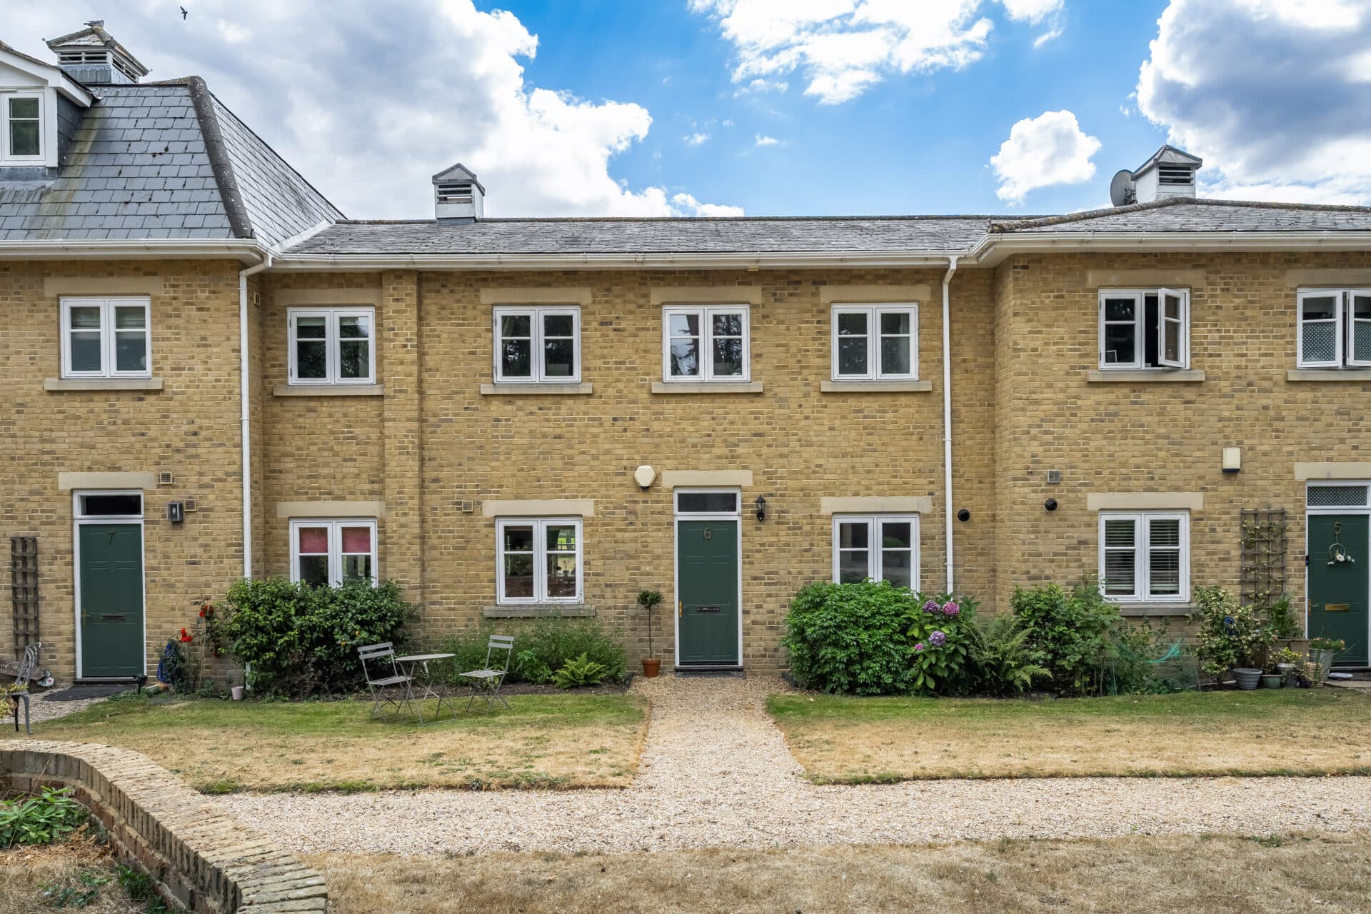
We tailor every marketing campaign to a customer’s requirements and we have access to quality marketing tools such as professional photography, video walk-throughs, drone video footage, distinctive floorplans which brings a property to life, right off of the screen.
Positioned within an exclusive development of just two bespoke detached homes, this impressive new build offers a rare opportunity to secure a thoughtfully designed and highly energy-efficient property in the well-served village of Necton. Built to an exceptional standard with modern family living in mind, the home combines contemporary styling with practical accommodation extending to over 1,400 sqft. Buyers also have the exciting advantage of purchasing off plan, allowing the opportunity to personalise aspects of the kitchen design, bathroom layouts and selected internal finishes to suit their own taste and lifestyle.
Location
Located within the well-served village of Necton, Mill Street enjoys a convenient position surrounded by attractive Norfolk countryside. The village offers a range of everyday amenities, including a shop, post office, café, primary school, doctors’ surgery, and popular local pub, creating a strong and practical community setting. Necton is also well placed for access to the A47, providing straightforward links to Swaffham, Dereham, King’s Lynn, and Norwich.
The surrounding area offers a variety of countryside walks and outdoor spaces, while nearby market towns provide a wider selection of supermarkets, retail facilities, and leisure amenities. Combining village living with excellent road connections, this location offers both convenience and a quieter rural environment.
Mill Street
The property has been thoughtfully designed to combine contemporary living with exceptional energy efficiency, achieving an impressive EPC A rating and incorporating a range of sustainable features including solar panels, an air source heat pump and an electric vehicle charging point. Timber frame construction with a traditional brick façade, high levels of insulation and triple glazed UPVC windows and doors further enhance performance, helping to reduce running costs while providing a warm and comfortable home throughout the year. Complete with a 10 year ABC+ Warranty, this is a home built with both quality and longevity in mind.
At the heart of the ground floor is a spacious kitchen and dining room, creating a sociable and versatile hub for everyday family life and entertaining. French doors open directly onto the rear patio and garden, allowing natural light to flood the space while providing a seamless connection to outdoor living. The shaker style kitchen is finished with oak worktops, a Belfast sink and integrated Samsung appliances, while the adjoining utility room offers additional storage, workspace and practicality.
A generous separate lounge provides the perfect place to relax, complemented by a convenient ground floor cloakroom. Throughout the ground floor, luxury vinyl flooring and underfloor heating create a stylish yet practical finish, while quality Holdenby Oak internal doors, USB charging points and full fibre broadband add to the home's modern appeal. The integral garage benefits from an electric roller shutter door, power sockets and EV charging provision, alongside private driveway parking.
Upstairs, three well proportioned bedrooms are arranged around a central landing, each designed to maximise natural light and everyday comfort. The principal bedroom enjoys a private ensuite bathroom, while the remaining bedrooms are served by a contemporary family bathroom complete with quality sanitaryware, vanity units and a separate shower enclosure. Radiators to the first floor, heated towel rails to the bathrooms and a choice of flooring finishes ensure the home is both comfortable and adaptable to individual tastes.
Outside, the rear garden is laid to lawn with a porcelain tiled patio extending directly from the French doors, providing an ideal setting for outdoor dining and entertaining. Attractive hedging and fencing define the boundaries, creating a private outdoor space with optional landscaping available for buyers wishing to enhance the garden further. Situated within a small and carefully planned development, these homes offer an outstanding balance of craftsmanship, modern specification and energy efficient living, all within easy reach of local amenities, schools and transport links.
Agents Notes
Please contact our office for more information on utilities.
Disclaimer
Minors and Brady (M&B) along with their representatives, are not authorised to provide assurances about the property, whether on their own behalf or on behalf of their client. We don’t take responsibility for any statements made in these particulars, which don’t constitute part of any offer or contract. To comply with AML regulations, £52 is charged to each buyer which covers the cost of the digital ID check. It’s recommended to verify leasehold charges provided by the seller through legal representation. All mentioned areas, measurements, and distances are approximate, and the information, including text, photographs, and plans, serves as guidance and may not cover all aspects comprehensively. It shouldn’t be assumed that the property has all necessary planning, building regulations, or other consents. Services, equipment, and facilities haven’t been tested by M&B, and prospective purchasers are advised to verify the information to their satisfaction through inspection or other means.
Minors and Brady (M&B) along with their representatives, are not authorised to provide assurances about the property, whether on their own behalf or on behalf of their client. We don’t take responsibility for any statements made in these particulars, which don’t constitute part of any offer or contract. To comply with AML regulations, £52 is charged to each buyer which covers the cost of the digital ID check. It’s recommended to verify leasehold charges provided by the seller through legal representation. All mentioned areas, measurements, and distances are approximate, and the information, including text, photographs, and plans, serves as guidance and may not cover all aspects comprehensively. It shouldn’t be assumed that the property has all necessary planning, building regulations, or other consents. Services, equipment, and facilities haven’t been tested by M&B, and prospective purchasers are advised to verify the information to their satisfaction through inspection or other means.