We tailor every marketing campaign to a customer’s requirements and we have access to quality marketing tools such as professional photography, video walk-throughs, drone video footage, distinctive floorplans which brings a property to life, right off of the screen.
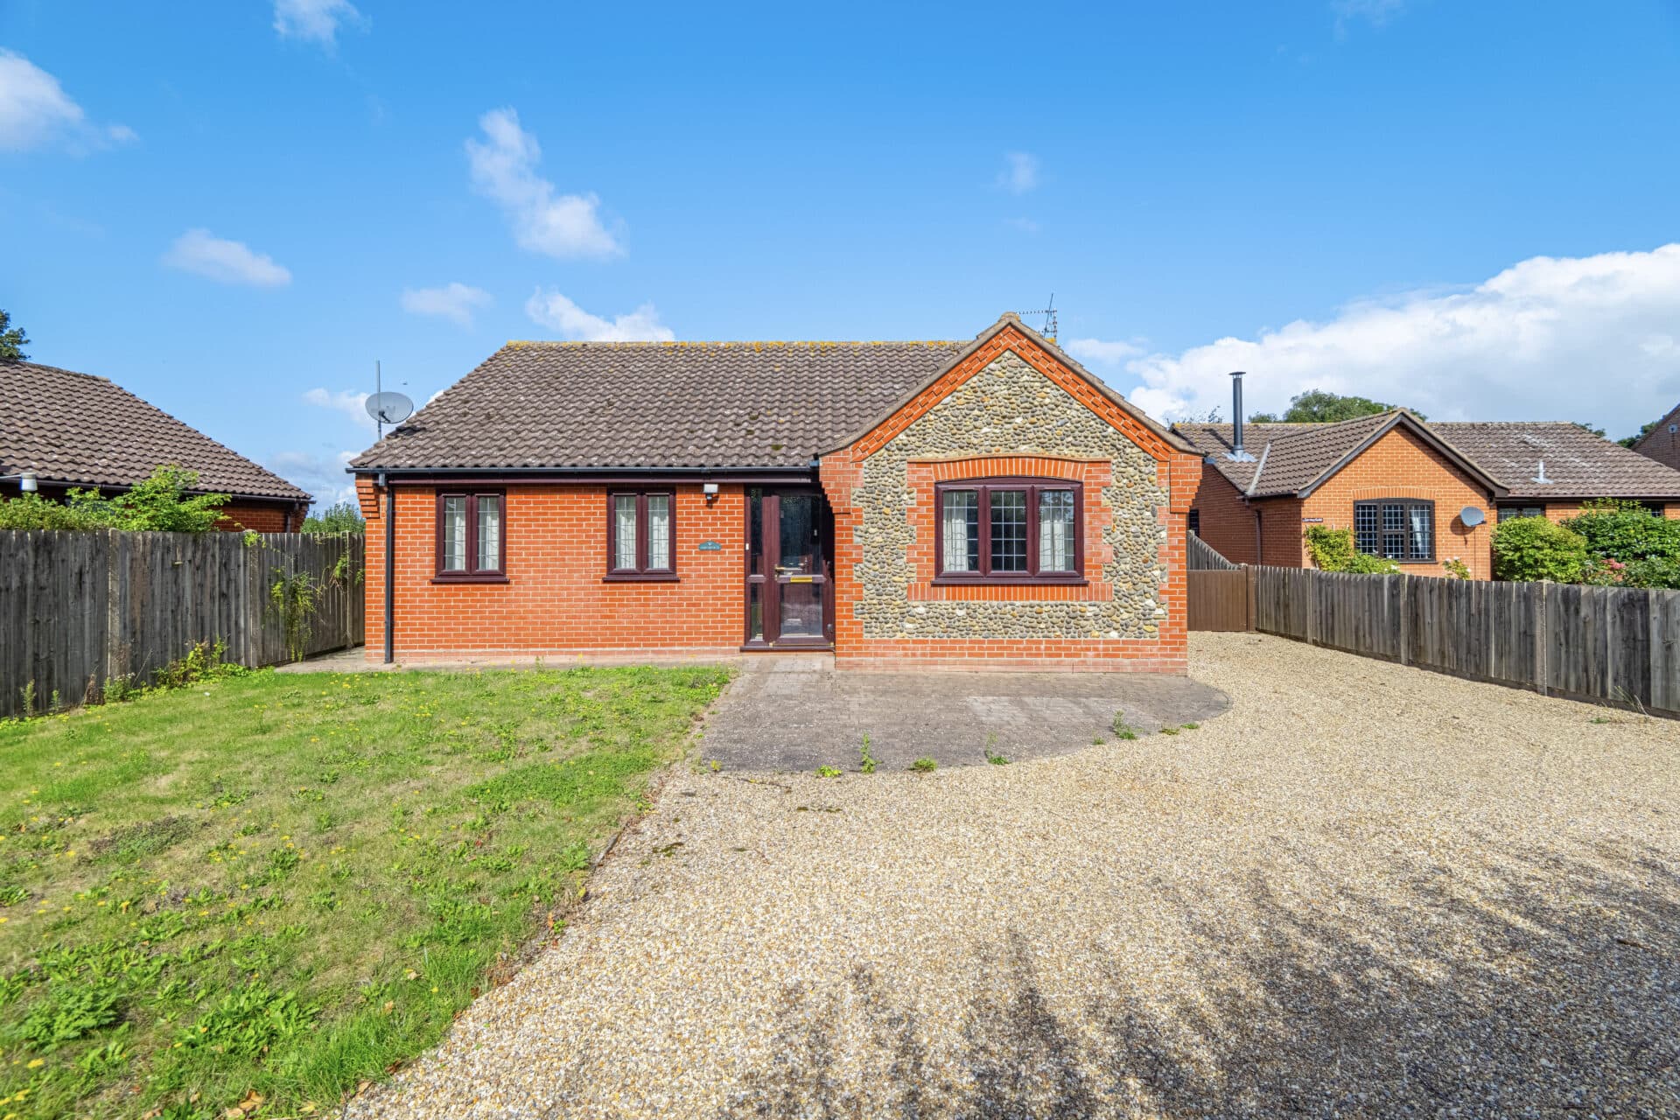
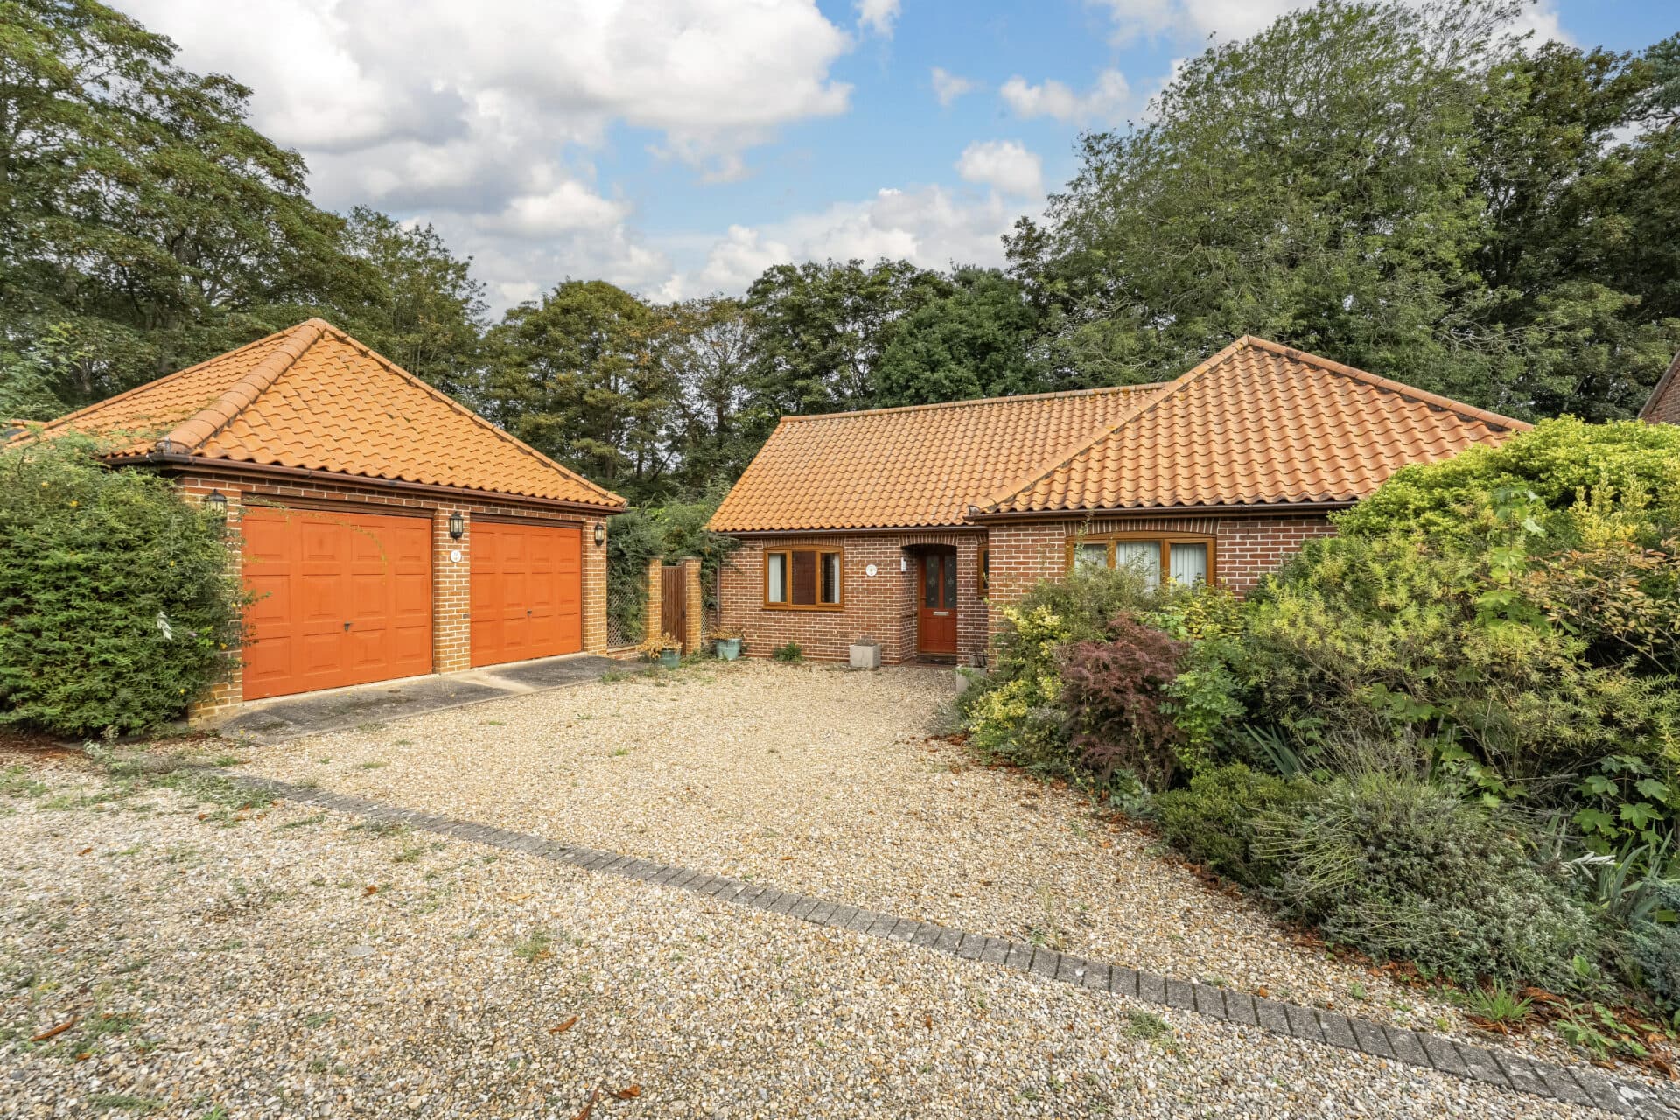
Built in 2024 and enjoying a prominent corner position within one of Eye’s most popular new-build developments, this detached bungalow offers a polished, move‑in‑ready home with a strong lifestyle appeal. With its modern interior, owned solar panels and remaining NHBC warranty, it brings together contemporary comfort and everyday practicality. The bright reception spaces, sociable kitchen/dining room and three well-appointed bedrooms create a home that works effortlessly for both relaxing and hosting, while the beautifully maintained garden provides a private outdoor haven. Within walking distance of the town centre, it presents an inviting opportunity for buyers seeking a fresh, energy‑efficient bungalow in a thriving market town.
The Location
Nelson Gardens sits within a settled residential area on the edge of the historic market town of Eye, a location known for its strong community feel and well‑preserved Suffolk character. Eye offers a useful range of everyday amenities, including independent shops, cafés, a health centre and schools, all centred around its notable church and castle mound.
The town is surrounded by open countryside, with farmland, quiet lanes and footpaths providing easy access to outdoor space and rural pursuits. This balance of convenience and a countryside backdrop is a key part of Eye’s appeal, giving residents a comfortable blend of town living and rural surroundings.
Transport links are straightforward, with Diss and its mainline rail service to London Liverpool Street only a short drive away, and the A140 offering direct routes towards Norwich and Ipswich. Nelson Gardens therefore benefits from a location that feels established and practical, with attractive Suffolk landscapes close at hand.
Nelson Gardens
Built in 2024 on a well-regarded new-build development, this detached bungalow presents a modern, turnkey home in one of Eye’s most convenient settings.
Set on a generous corner plot with views across the peaceful green, it offers a lifestyle that will appeal to buyers seeking contemporary comfort, energy efficiency and easy access to the town’s amenities.
The remaining NHBC warranty adds reassurance, while the owned solar panels provide a welcome boost to running efficiency.
The approach is smart and low-maintenance, with strong kerb appeal, a private driveway and a garage for practical storage.
Once inside, the entrance hall sets a bright and inviting tone, leading through to a spacious sitting room where a large bay window draws in natural light throughout the day. It is a comfortable, uplifting space designed for both quiet moments and relaxed gatherings.
Everyday living centres around the open-plan kitchen/dining room, a sociable layout that works effortlessly for cooking, dining and hosting. French doors extend the room into the garden during warmer months, while the kitchen itself is finished with contemporary cabinetry and a full suite of integrated appliances, including an oven, induction hob, dishwasher and fridge/freezer. A breakfast bar offers an informal spot for morning coffee, and the separate utility room keeps household tasks neatly tucked away.
The bungalow provides three double bedrooms, each offering a calm and private retreat. The principal bedroom benefits from built-in wardrobes and its own en-suite shower room, while the remaining bedrooms are well-proportioned and versatile for guests, children or home working.
A modern family bathroom completes the accommodation with a clean, contemporary three-piece suite.
Outside, the garden is a standout feature, beautifully maintained, full of colour and thoughtfully arranged to create a welcoming outdoor haven. Several patio areas provide options for seating and dining, complemented by established planting and a laid-to-lawn area that brings softness and character.
In all, this is a polished, move-in-ready home that combines modern design with everyday practicality, set within walking distance of Eye’s historic town centre.
Agents Notes
Freehold.
Service charge: £150 annually.
Connected to mains water and drainage.
Gas combi boiler.
The solar panels are owned outright by the current owners, generating an income.
This property and its two neighbours share ownership of the access, that also has to up-keep the grounds between them.
Disclaimer
Minors and Brady (M&B), along with their representatives, aren’t authorised to provide assurances about the property, whether on their own behalf or on behalf of their client. We don’t take responsibility for any statements made in these particulars, which don’t constitute part of any offer or contract. To comply with AML regulations, £52 is charged to each buyer which covers the cost of the digital ID check. It’s recommended to verify leasehold charges provided by the seller through legal representation. All mentioned areas, measurements, and distances are approximate, and the information, including text, photographs, and plans, serves as guidance and may not cover all aspects comprehensively. It shouldn’t be assumed that the property has all necessary planning, building regulations, or other consents. Services, equipment, and facilities haven’t been tested by M&B, and prospective purchasers are advised to verify the information to their satisfaction through inspection or other means.
Minors and Brady (M&B) along with their representatives, are not authorised to provide assurances about the property, whether on their own behalf or on behalf of their client. We don’t take responsibility for any statements made in these particulars, which don’t constitute part of any offer or contract. To comply with AML regulations, £52 is charged to each buyer which covers the cost of the digital ID check. It’s recommended to verify leasehold charges provided by the seller through legal representation. All mentioned areas, measurements, and distances are approximate, and the information, including text, photographs, and plans, serves as guidance and may not cover all aspects comprehensively. It shouldn’t be assumed that the property has all necessary planning, building regulations, or other consents. Services, equipment, and facilities haven’t been tested by M&B, and prospective purchasers are advised to verify the information to their satisfaction through inspection or other means.