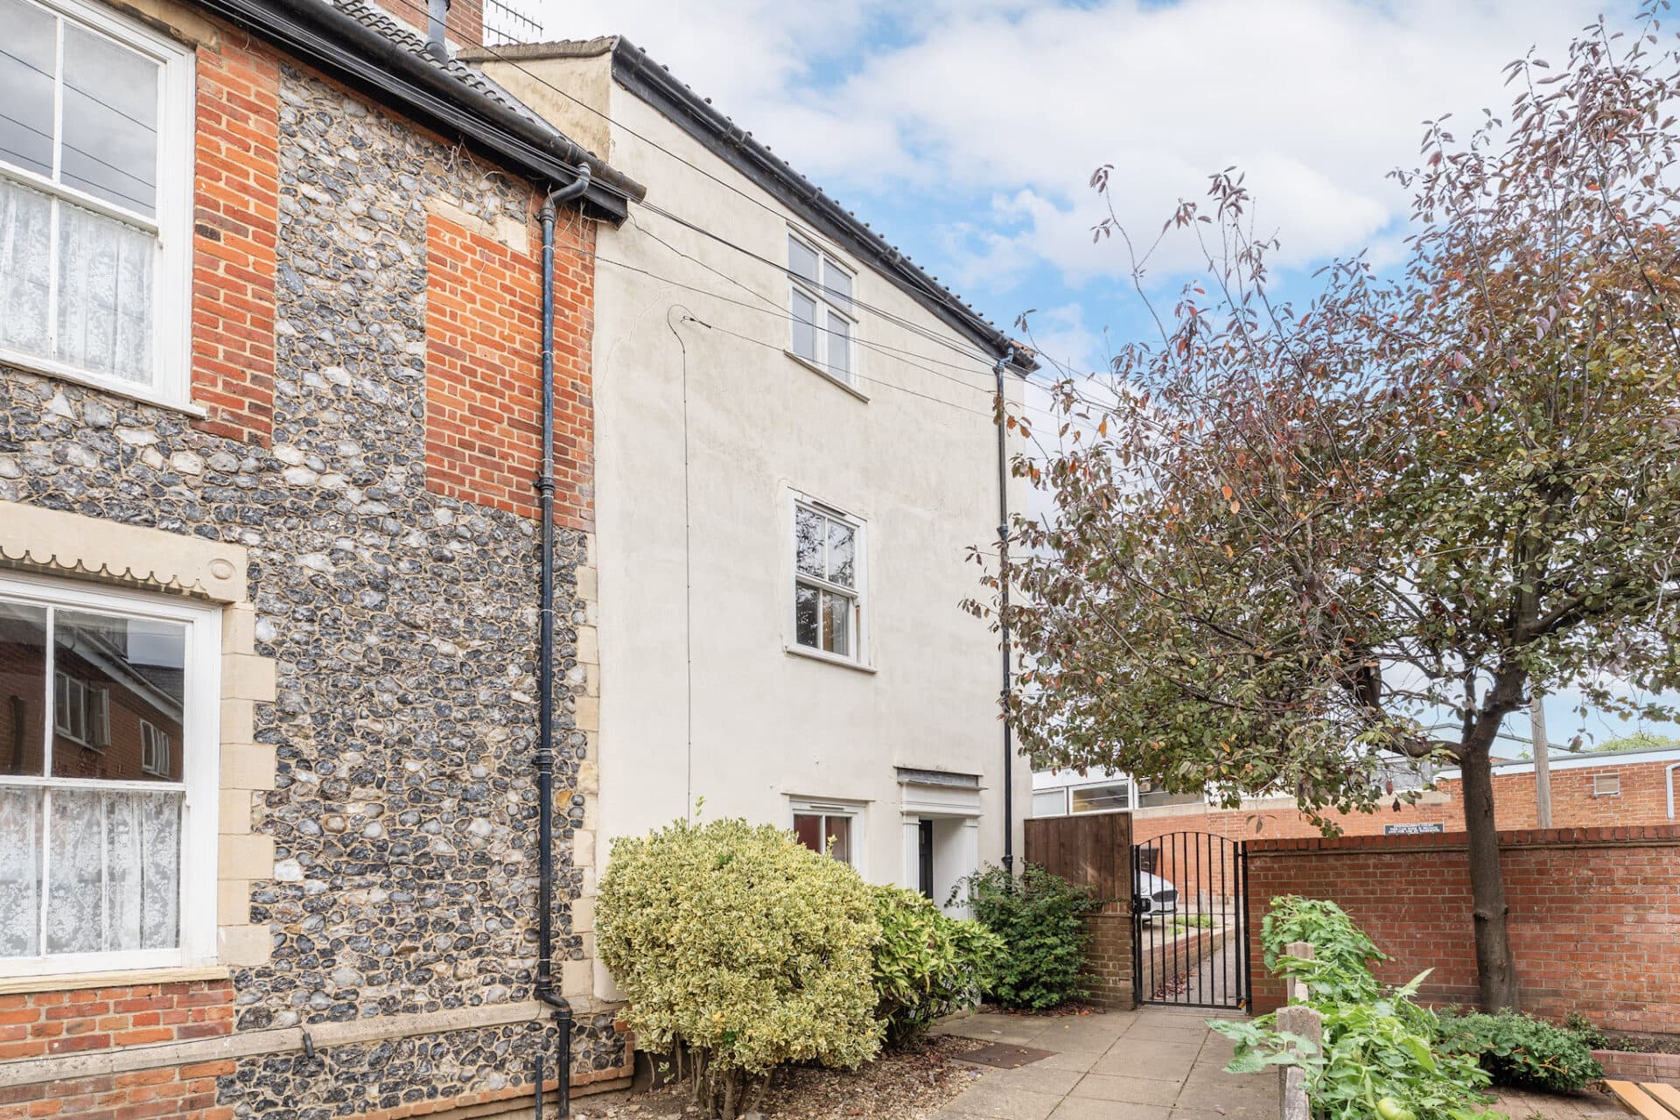
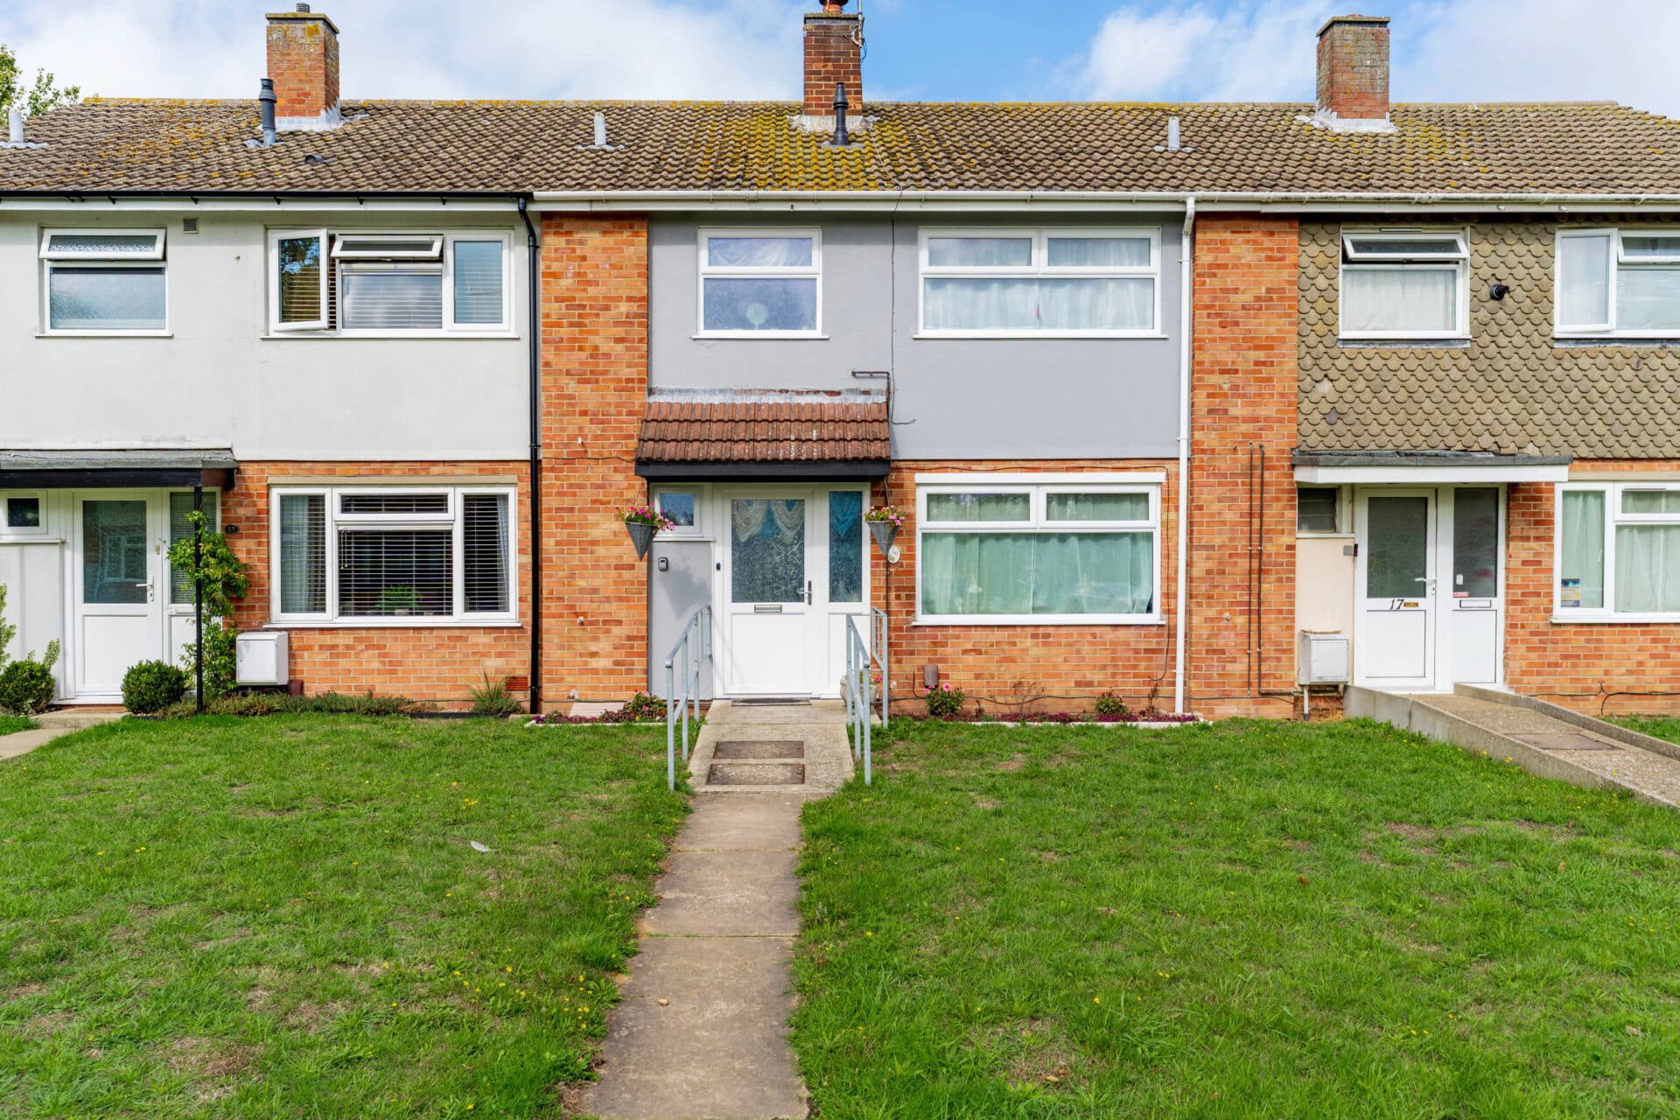
We tailor every marketing campaign to a customer’s requirements and we have access to quality marketing tools such as professional photography, video walk-throughs, drone video footage, distinctive floorplans which brings a property to life, right off of the screen.
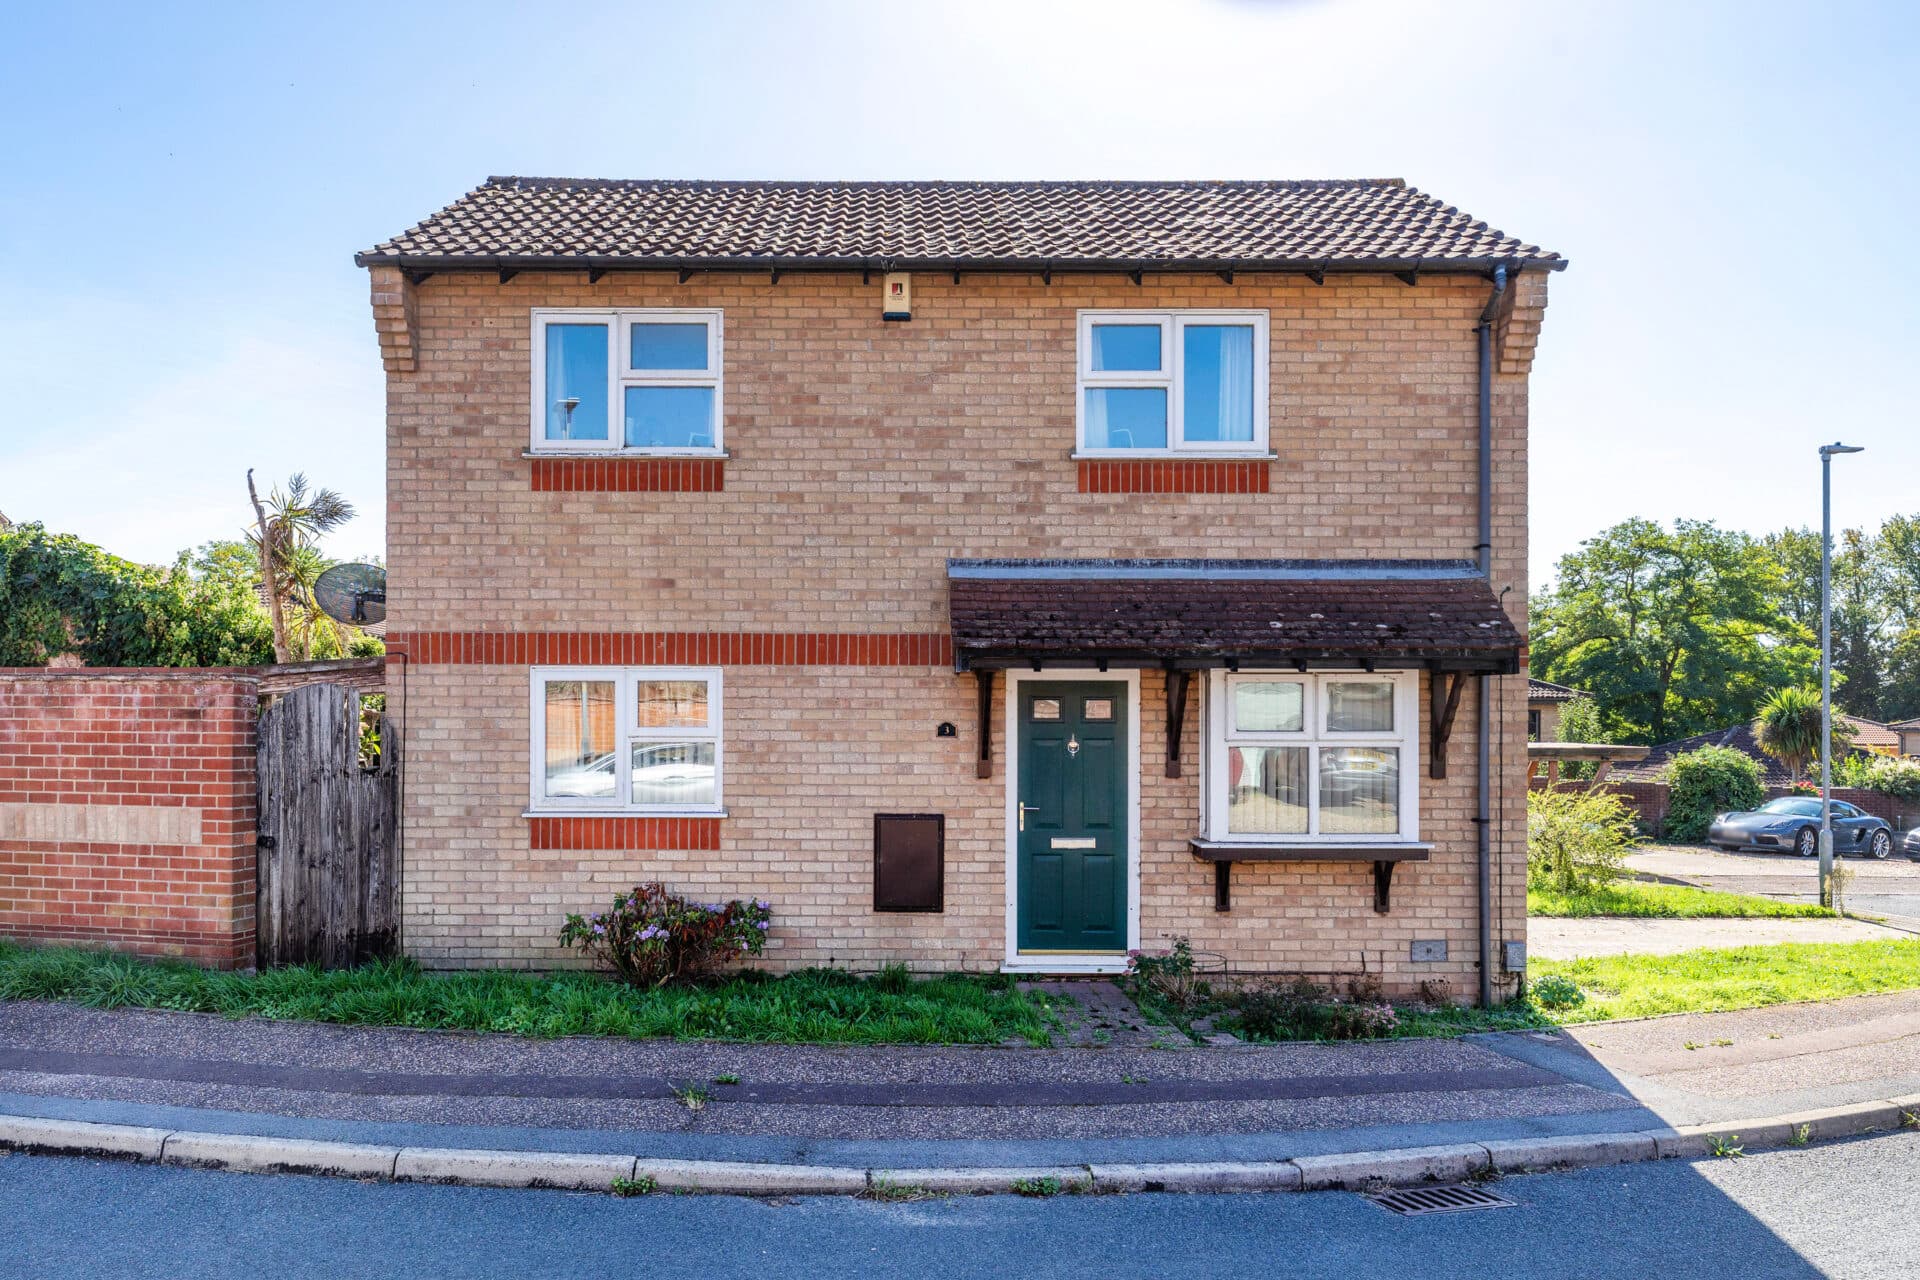
Guide Price £230,000 - £250,000. A fantastic corner-plot home offering stylish interiors, energy-efficient upgrades and fantastic family-friendly outdoor space. Beautifully presented throughout, this semi-detached property combines bright and spacious accommodation with modern comforts, making it ideal for first-time buyers and growing families alike. The welcoming lounge with wood burner and light-filled conservatory provide excellent living and entertaining space, while the contemporary kitchen/diner forms the heart of the home. Upstairs, three well-proportioned bedrooms are complemented by a modern family bathroom. Outside, the enclosed gardens offer a safe and attractive environment for children and pets, enhanced by mature planting and a patio seating area. Further benefits include solar panels, a garage and a convenient location close to schools, shops and everyday amenities in the popular market town of Stalham.
The Location
Sutton is a highly regarded Broadland village nestled within the beautiful Norfolk countryside, offering an attractive balance between rural tranquillity and everyday convenience. Situated close to the northern reaches of the Norfolk Broads National Park, the village is particularly appealing to those who enjoy outdoor pursuits, with an abundance of scenic walking routes, cycling opportunities and waterways nearby.
The village itself benefits from a welcoming community atmosphere and a selection of local amenities, while the neighbouring market town of Stalham provides a wider range of everyday facilities including shops, supermarkets, schooling, healthcare services and leisure amenities. For those seeking further choice, the popular riverside village of Wroxham, often referred to as the "Capital of the Broads", is within easy reach and offers an excellent selection of independent shops, cafés, restaurants and boating facilities.
The area is exceptionally well placed for exploring the Norfolk Broads, with numerous opportunities for sailing, paddleboarding, fishing and waterside recreation. The stunning Norfolk coastline, including beaches such as Sea Palling, Waxham and Happisburgh, is also easily accessible, making the location ideal for those who appreciate both countryside and coastal living.
Despite its peaceful setting, Sutton remains well connected. Regular road links provide access to Wroxham, North Walsham and the historic city of Norwich, where an extensive range of shopping, dining, cultural attractions and rail connections can be found. Combining a sought-after village environment with easy access to the Broads, the coast and Norwich, Sutton offers an enviable lifestyle in one of Norfolk's most desirable areas.
Neville Road, Sutton
Positioned on a generous corner plot and set back from the road, this well-maintained semi-detached home offers an ideal opportunity for first-time buyers, young families or those seeking a comfortable home within easy reach of Stalham's excellent range of amenities. Combining bright, spacious accommodation with modern updates and energy-efficient features, the property provides a wonderful balance of practicality and lifestyle appeal.
The accommodation is welcoming from the outset, with a light entrance hall leading through to the principal living spaces. The heart of the home is the modern kitchen and dining room, thoughtfully designed to provide both functionality and style. A range of fitted units offers ample storage and preparation space, while dedicated dining space creates the perfect setting for family meals, entertaining guests or everyday living. Useful pantry and under-stairs storage further enhance the practicality of this well-planned room.
The spacious lounge provides a comfortable and inviting environment in which to relax, centred around a charming wood-burning stove that adds warmth and character throughout the cooler months. Flowing seamlessly from the lounge, the conservatory creates an additional reception area flooded with natural light, offering versatility as a dining space, family room, playroom or simply a peaceful place to enjoy views over the garden.
Upstairs, three well-proportioned bedrooms provide flexible accommodation for a variety of buyers. The principal bedroom is particularly generous and benefits from dual windows allowing excellent natural light, while the remaining bedrooms are equally suited to family living, guest accommodation or home working. Serving the first floor is a well-appointed family bathroom featuring a modern suite with both a bath and shower facilities.
The current owners have invested in the property's efficiency and comfort, including the addition of solar panels and upgraded heating systems, helping to create a home that is both economical to run and comfortable throughout the year.
Outside, the property continues to impress with attractive gardens wrapping around the corner plot. The enclosed rear garden has been designed to provide a safe and secure outdoor environment for children and pets, with lawned areas, established planting, colourful borders and mature fruit trees creating interest throughout the seasons. A patio seating area provides the perfect spot for al fresco dining and summer entertaining, while a timber shed and log store offer valuable storage solutions.
Further benefits include a garage located en-bloc, providing additional convenience and practicality.
Agent’s Note
This property will be sold freehold and connected to air-source heat pump, mains water, electricity and drainage.
Disclaimer
Minors and Brady (M&B) along with their representatives, are not authorised to provide assurances about the property, whether on their own behalf or on behalf of their client. We don’t take responsibility for any statements made in these particulars, which don’t constitute part of any offer or contract. To comply with AML regulations, £52 is charged to each buyer which covers the cost of the digital ID check. It’s recommended to verify leasehold charges provided by the seller through legal representation. All mentioned areas, measurements, and distances are approximate, and the information, including text, photographs, and plans, serves as guidance and may not cover all aspects comprehensively. It shouldn’t be assumed that the property has all necessary planning, building regulations, or other consents. Services, equipment, and facilities haven’t been tested by M&B, and prospective purchasers are advised to verify the information to their satisfaction through inspection or other means.
Minors and Brady (M&B) along with their representatives, are not authorised to provide assurances about the property, whether on their own behalf or on behalf of their client. We don’t take responsibility for any statements made in these particulars, which don’t constitute part of any offer or contract. To comply with AML regulations, £52 is charged to each buyer which covers the cost of the digital ID check. It’s recommended to verify leasehold charges provided by the seller through legal representation. All mentioned areas, measurements, and distances are approximate, and the information, including text, photographs, and plans, serves as guidance and may not cover all aspects comprehensively. It shouldn’t be assumed that the property has all necessary planning, building regulations, or other consents. Services, equipment, and facilities haven’t been tested by M&B, and prospective purchasers are advised to verify the information to their satisfaction through inspection or other means.