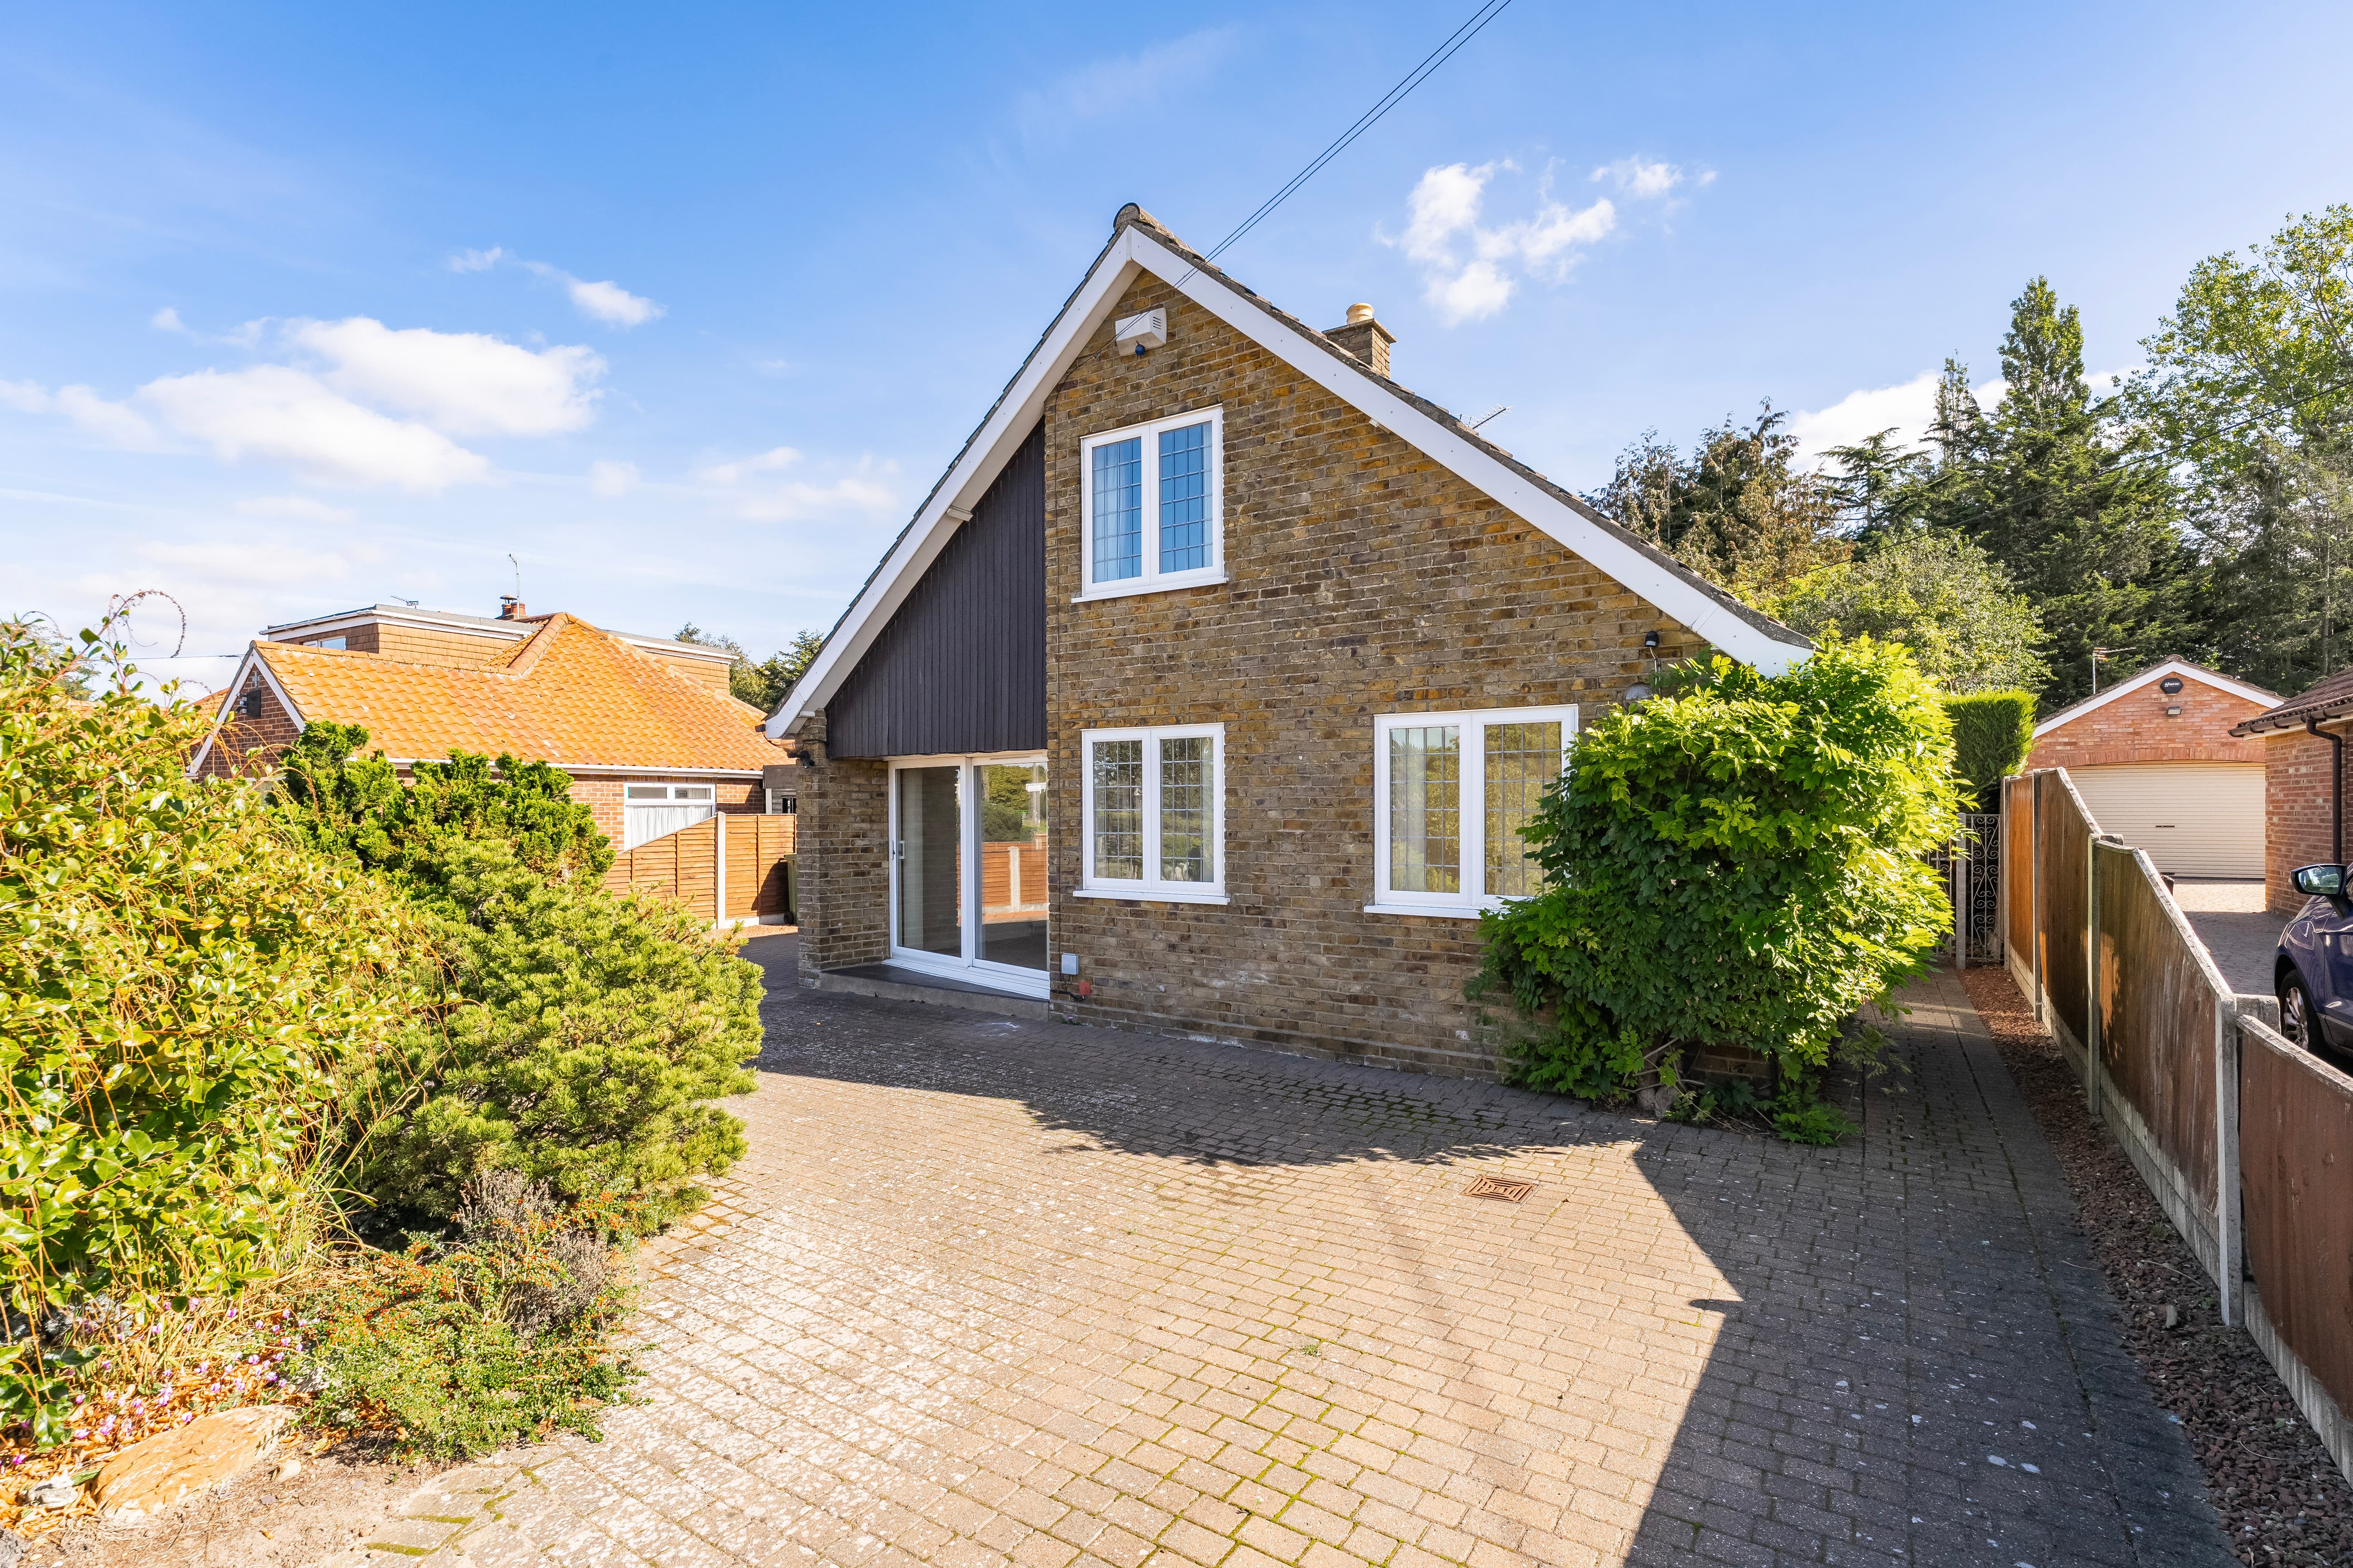
We tailor every marketing campaign to a customer’s requirements and we have access to quality marketing tools such as professional photography, video walk-throughs, drone video footage, distinctive floorplans which brings a property to life, right off of the screen.
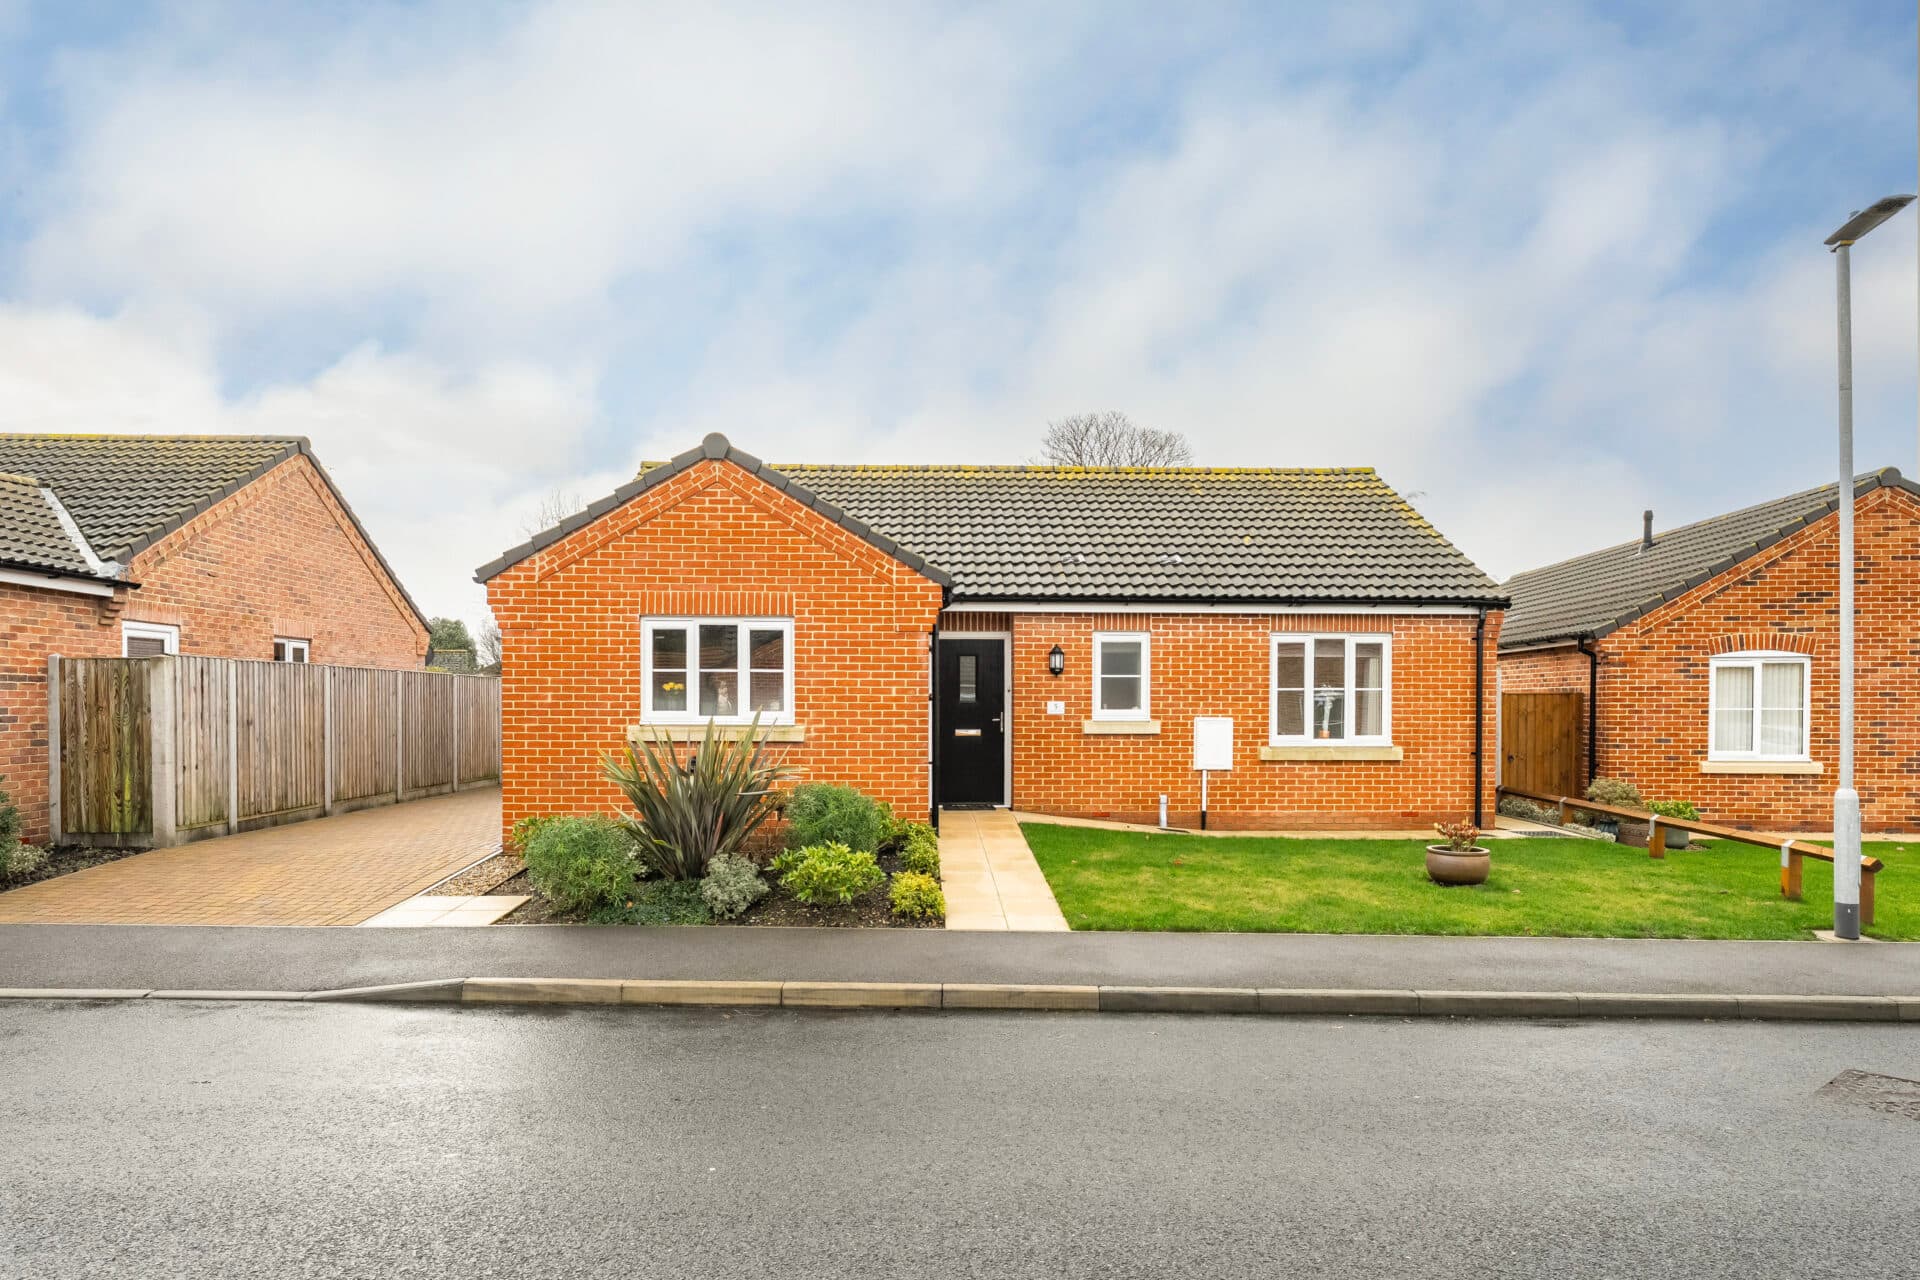
Guide Price : £425,000 - £450,000. Effortlessly blending space, style, and prime location, this standout three-bedroom bungalow is a rare find on one of Attleborough’s most peaceful private roads. Built to a high standard by respected local developers, it offers generous interiors, a luxurious bathroom, and superb potential for future extension. The home features three genuine double bedrooms, a light-filled sitting room, and a sociable kitchen-diner with garden views. Outside, the low-maintenance plot includes ample off-road parking, a garage, and inviting outdoor space for entertaining. Just moments from the town centre, train station, and countryside walks, this home delivers everyday convenience in a character-rich setting.
The Location
Situated in Attleborough a charming market town with charm and a welcoming atmosphere. The town features a bustling market square with shops, boutiques and cafes, as well as a vibrant weekly market offering local goods. Alongside Attleborough Train Station just a 3-minute walk away and supermarkets such as Sainsburys' adding to the convenience and charm of this town.
Nearby Thetford Forest Park is ideal for nature lovers and the beautiful Norfolk countryside is perfect for exploring quaint villages and scenic views. With easy access to destinations like Norwich and the Norfolk Broads, Attleborough provides a gateway to experiences in a captivating setting.
New North Road, Attleborough
Positioned at the quiet end of a private road, this impressive three-bedroom detached bungalow offers space, style, and substance in equal measure. Built by the highly regarded Martin Builders of Attleborough, the home sits on a generous plot and showcases the strong, traditional craftsmanship the developer is known for, providing a solid foundation for both immediate comfort and long-term potential.
Step inside to discover three full-size double bedrooms, each finished to a high standard with soft fitted carpets and plenty of space for furniture. The sitting room is a warm, inviting hub of the home, complete with a feature fireplace and French doors that open out onto the rear garden—perfect for hosting or simply enjoying the afternoon light.
The kitchen and dining area run the full depth of the property, offering a practical and sociable layout, with integrated appliances, quality cabinetry and views over both the front and back gardens.
One of the standout features of the home is the newly fitted, luxurious four-piece bathroom. It boasts a high-spec, double-ended twenty-four jet spa jacuzzi bath, wider and deeper than standard, purchased from a specialist company in South Wales. Paired with a powerful Mira rain and power shower, this space has been thoughtfully designed to deliver an enjoyable experience every day.
Outside, the property continues to impress with a well-kept, low-maintenance garden that’s ideal for relaxing or entertaining. There’s ample off-road parking on the tarmac driveway enough for several vehicles, including a caravan or boat, as well as a garage offering secure storage or potential for a workshop.
Agents Note
This property will be sold freehold.
Connected to mains water, electricity, gas and drainage.
Disclaimer
Minors and Brady (M&B) along with their representatives, are not authorised to provide assurances about the property, whether on their own behalf or on behalf of their client. We don’t take responsibility for any statements made in these particulars, which don’t constitute part of any offer or contract. To comply with AML regulations, £52 is charged to each buyer which covers the cost of the digital ID check. It’s recommended to verify leasehold charges provided by the seller through legal representation. All mentioned areas, measurements, and distances are approximate, and the information, including text, photographs, and plans, serves as guidance and may not cover all aspects comprehensively. It shouldn’t be assumed that the property has all necessary planning, building regulations, or other consents. Services, equipment, and facilities haven’t been tested by M&B, and prospective purchasers are advised to verify the information to their satisfaction through inspection or other means.
Minors and Brady (M&B) along with their representatives, are not authorised to provide assurances about the property, whether on their own behalf or on behalf of their client. We don’t take responsibility for any statements made in these particulars, which don’t constitute part of any offer or contract. To comply with AML regulations, £52 is charged to each buyer which covers the cost of the digital ID check. It’s recommended to verify leasehold charges provided by the seller through legal representation. All mentioned areas, measurements, and distances are approximate, and the information, including text, photographs, and plans, serves as guidance and may not cover all aspects comprehensively. It shouldn’t be assumed that the property has all necessary planning, building regulations, or other consents. Services, equipment, and facilities haven’t been tested by M&B, and prospective purchasers are advised to verify the information to their satisfaction through inspection or other means.