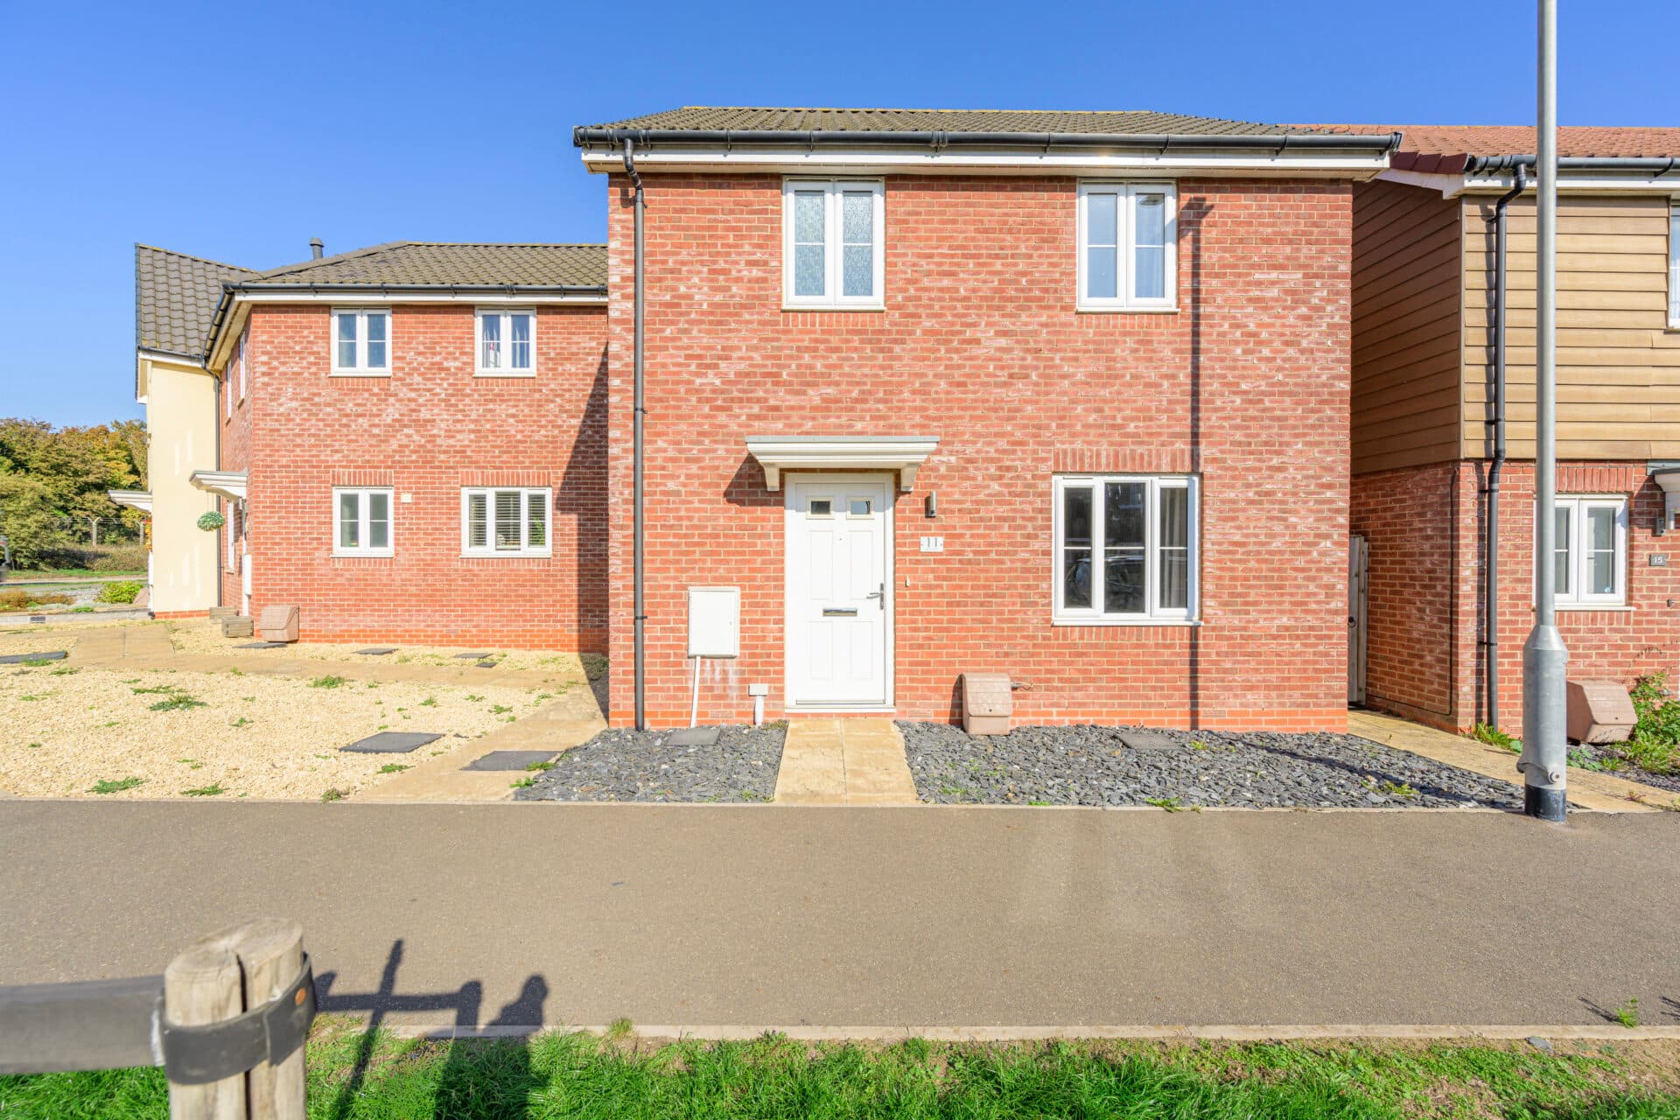
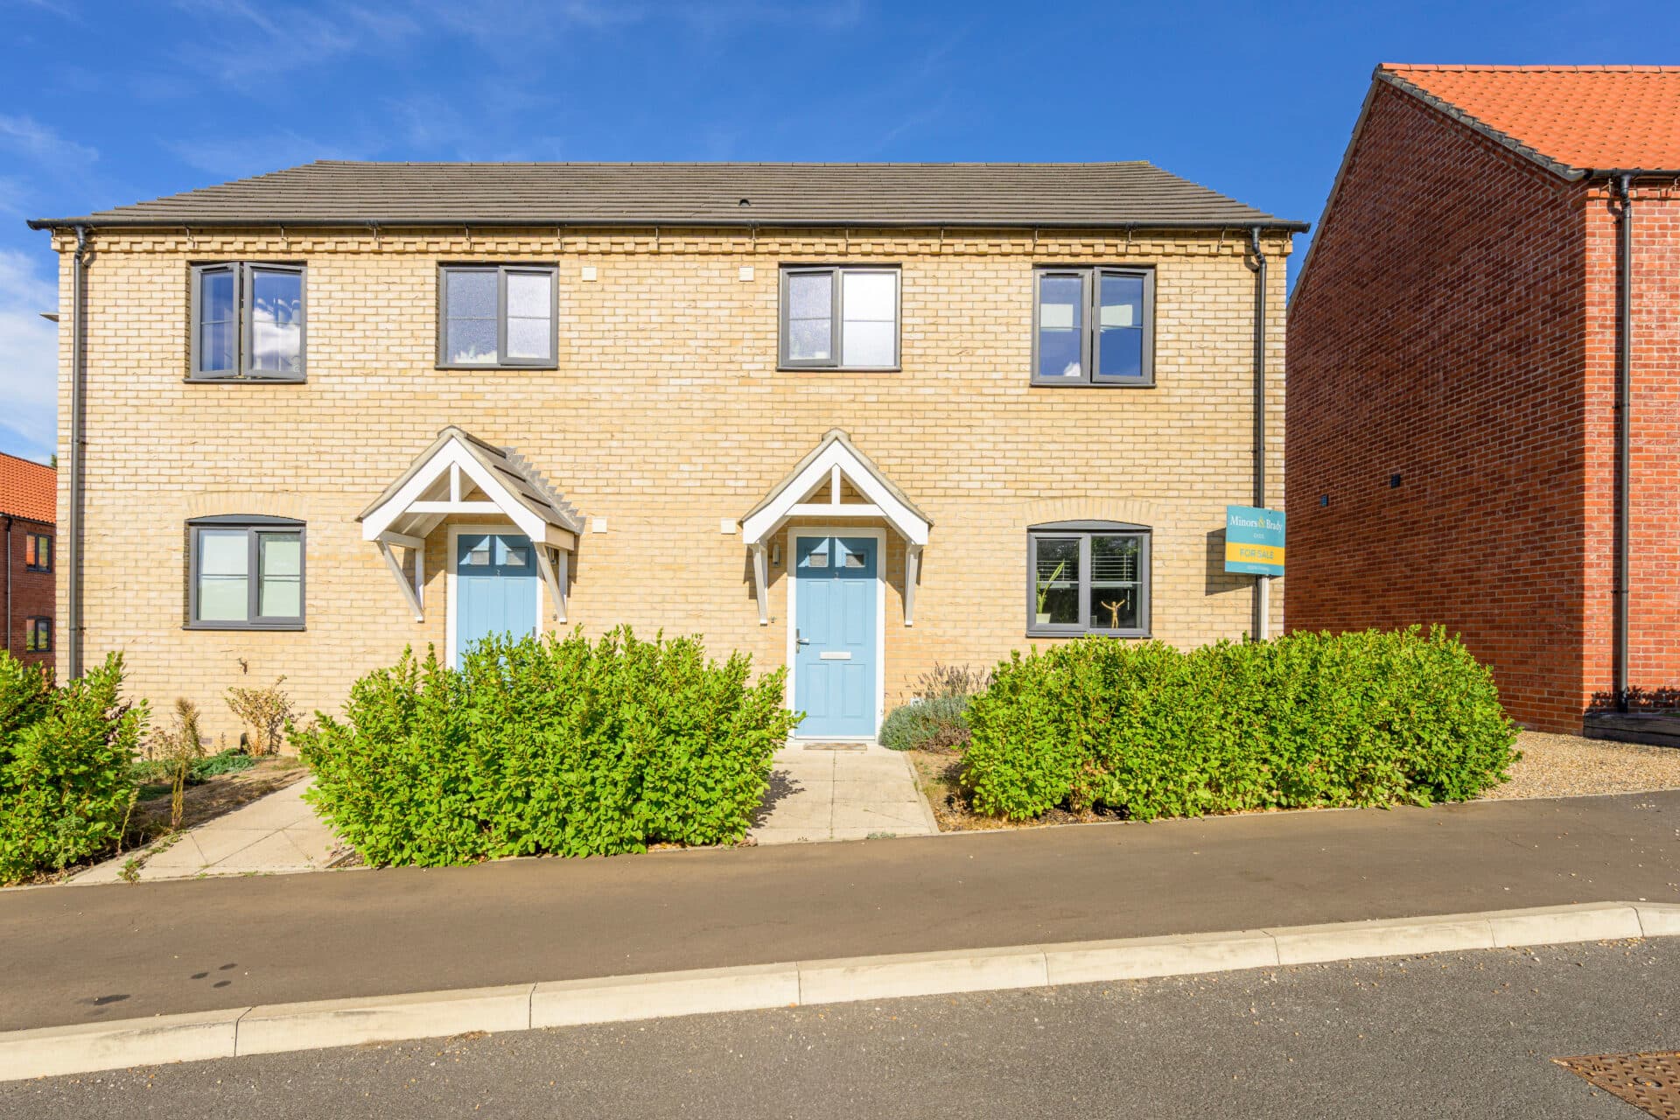
We tailor every marketing campaign to a customer’s requirements and we have access to quality marketing tools such as professional photography, video walk-throughs, drone video footage, distinctive floorplans which brings a property to life, right off of the screen.
Guide Price: £325,000-£350,0000. Turn-key, beautifully renovated living with space to grow inside and out. This extended three-bedroom home has been upgraded throughout, offering a modern finish and a layout perfectly suited to contemporary lifestyles. The heart of the property is a generous open-plan living space, complemented by a brand new kitchen and an additional versatile reception room filled with natural light. Practical features including a boot room, integral garage with electric and plumbing, and built-in wardrobes add to the home’s everyday functionality. Outside, a large, tiered garden with newly installed decking provides excellent outdoor space for relaxing or entertaining, while a spacious brickweave driveway ensures ample parking. With brand new windows and a high standard of presentation throughout, this is a home ready to be enjoyed from day one.
The Location
Situated within a residential area of Stowmarket, this location offers a convenient and well-connected setting with easy access to the town’s wide range of amenities. Stowmarket provides a variety of supermarkets, independent shops, cafés, and restaurants, alongside everyday essentials such as healthcare services and leisure facilities, making it a practical location for day-to-day living. The area is well served by schooling for all ages, adding to its appeal for families.
The town also benefits from a mainline railway station with regular direct services to London Liverpool Street, providing a strong option for commuters. In addition, there are excellent road connections via the nearby A14, offering straightforward access to Bury St Edmunds, Ipswich, and other surrounding areas.
Beyond the town centre, the surrounding Suffolk countryside offers a range of walking routes and outdoor spaces, ideal for those who enjoy a more rural setting while still being close to urban conveniences. Overall, the area provides a well-balanced location, combining accessibility, local amenities, and access to green spaces.
Newton Road, Stowmarket
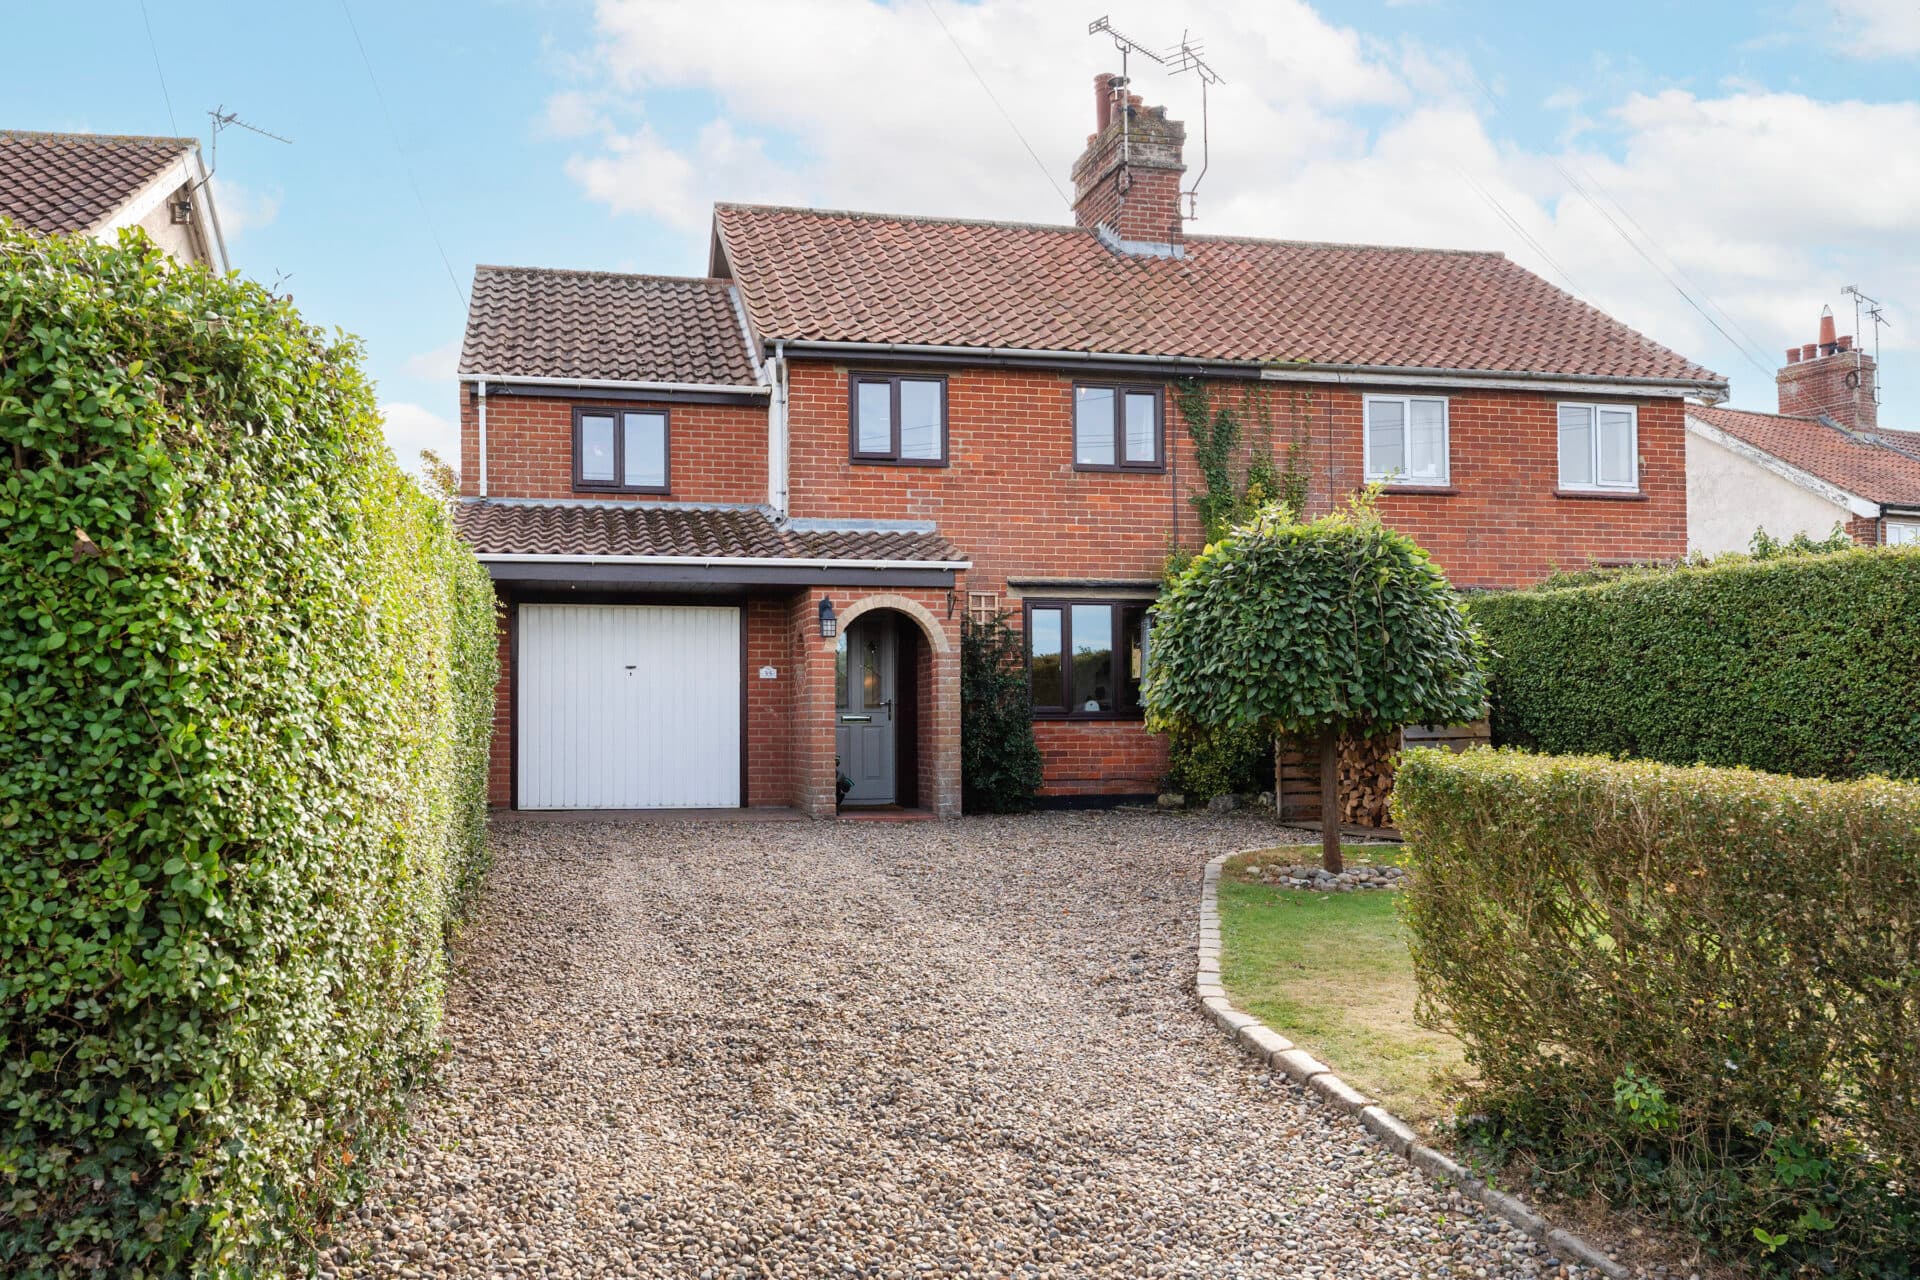
This recently renovated and thoughtfully extended home offers generous, modern living space both inside and out, making it an ideal choice for buyers seeking a property ready to move straight into. Set behind a large brickweave driveway, the property immediately impresses with ample off-road parking and a smart, well-maintained frontage.
Upon entering, you are welcomed into a practical entrance area leading to a useful boot room, perfect for busy households needing additional storage for coats, shoes, and everyday essentials.
The property also benefits from an integral garage, complete with both electric and plumbing, offering excellent versatility whether used for storage, as a utility space, or for potential future use (subject to the necessary consents).
The heart of the home is the impressive open-plan living area, created through the rear extension to provide a bright and spacious environment ideal for modern living. This expansive space seamlessly combines living, dining, and kitchen areas, making it perfect for both everyday life and entertaining.
The brand new kitchen is fitted with contemporary units, offering ample storage and workspace, with a clean and stylish finish throughout.
In addition to the main living space, there is a second reception room featuring multiple windows that allow natural light to flood in. This highly versatile room can be adapted to suit a range of needs, whether as a snug, home office, playroom, or additional sitting room.
Upstairs, the property offers three well-proportioned bedrooms, all thoughtfully presented. Built-in wardrobes provide practical storage solutions, helping to maximise space. The accommodation is completed by a modern bathroom, finished to a high standard in keeping with the rest of the home.
Externally, the property continues to impress with a large, tiered garden offering plenty of outdoor space. The newly installed decking area provides an ideal spot for seating and entertaining, while the different levels create interest and flexibility for a variety of uses. With plenty of room for families, gardening, or simply enjoying the outdoors, this garden is a real highlight.
Further benefits include brand new windows throughout, enhancing both energy efficiency and the overall finish of the home.
Agents Note
This property will be sold freehold and connected to mains water, electricity, gas and drainage.
Disclaimer
Minors and Brady (M&B), along with their representatives, aren’t authorised to provide assurances about the property, whether on their own behalf or on behalf of their client. We don’t take responsibility for any statements made in these particulars, which don’t constitute part of any offer or contract. To comply with AML regulations, £52 is charged to each buyer which covers the cost of the digital ID check. It’s recommended to verify leasehold charges provided by the seller through legal representation. All mentioned areas, measurements, and distances are approximate, and the information, including text, photographs, and plans, serves as guidance and may not cover all aspects comprehensively. It shouldn’t be assumed that the property has all necessary planning, building regulations, or other consents. Services, equipment, and facilities haven’t been tested by M&B, and prospective purchasers are advised to verify the information to their satisfaction through inspection or other means.
Minors and Brady (M&B) along with their representatives, are not authorised to provide assurances about the property, whether on their own behalf or on behalf of their client. We don’t take responsibility for any statements made in these particulars, which don’t constitute part of any offer or contract. To comply with AML regulations, £52 is charged to each buyer which covers the cost of the digital ID check. It’s recommended to verify leasehold charges provided by the seller through legal representation. All mentioned areas, measurements, and distances are approximate, and the information, including text, photographs, and plans, serves as guidance and may not cover all aspects comprehensively. It shouldn’t be assumed that the property has all necessary planning, building regulations, or other consents. Services, equipment, and facilities haven’t been tested by M&B, and prospective purchasers are advised to verify the information to their satisfaction through inspection or other means.