We tailor every marketing campaign to a customer’s requirements and we have access to quality marketing tools such as professional photography, video walk-throughs, drone video footage, distinctive floorplans which brings a property to life, right off of the screen.
GUIDE PRICE £290,000 - £300,000
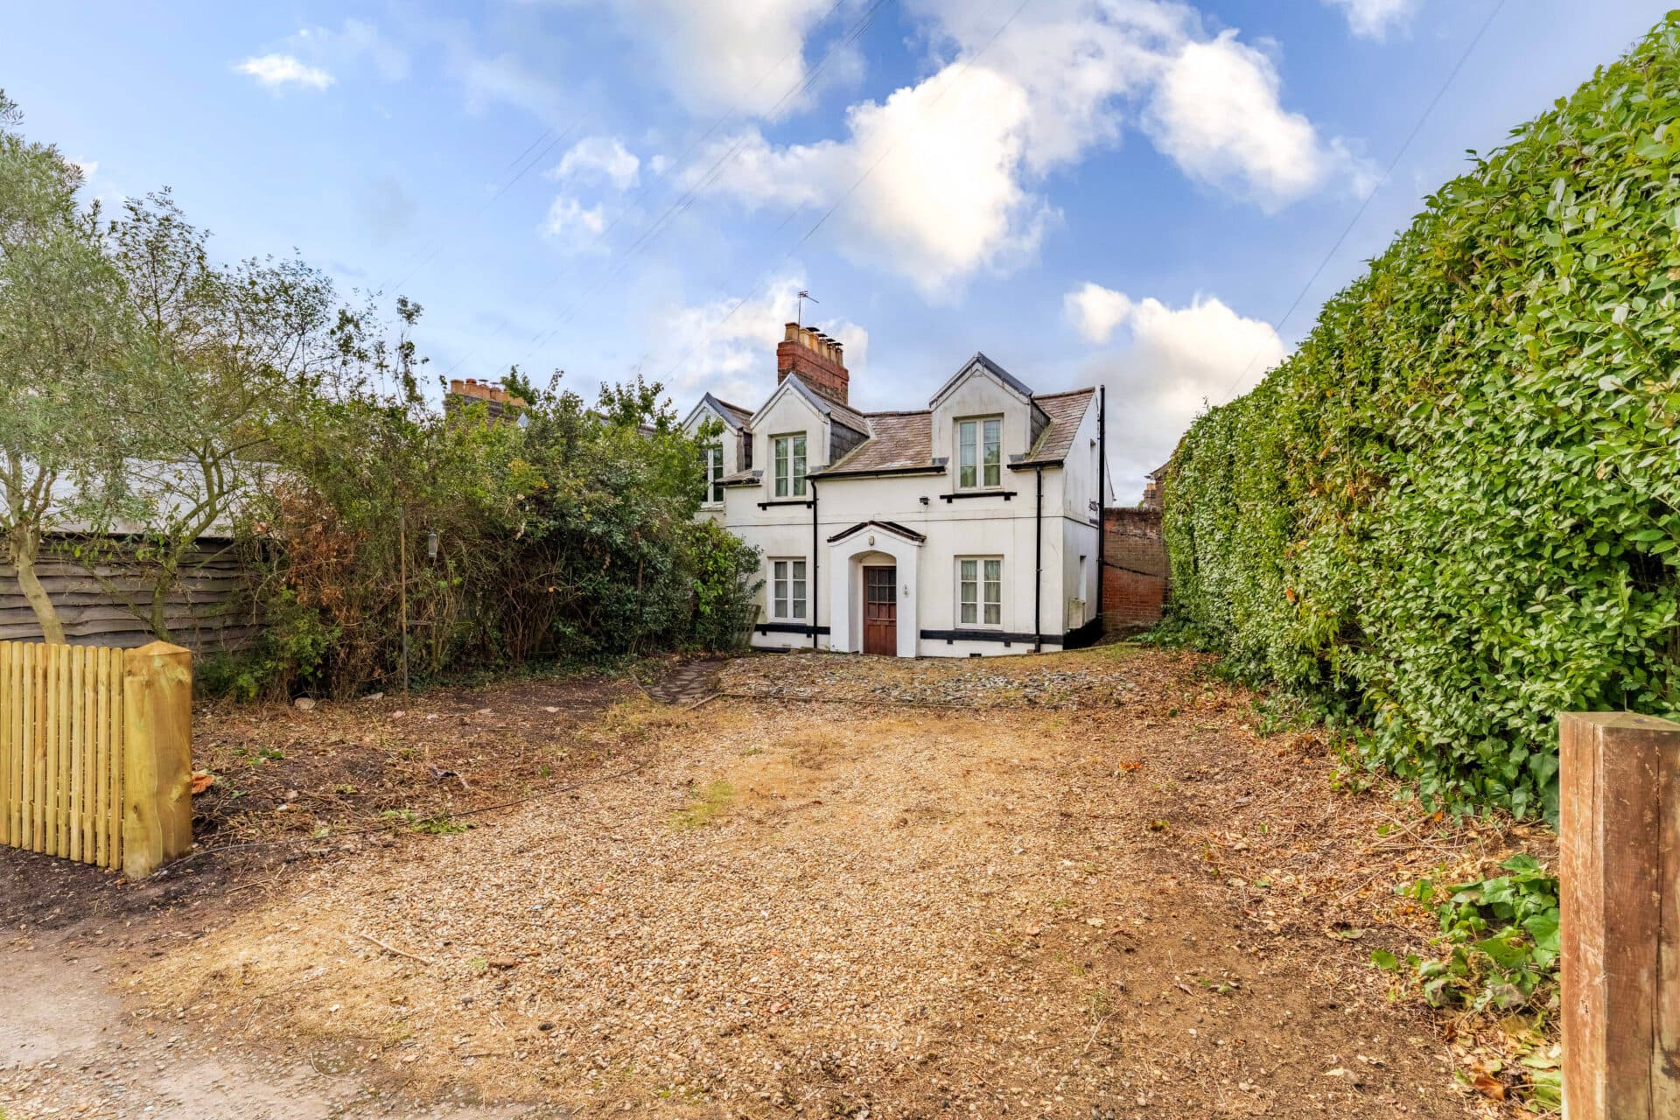
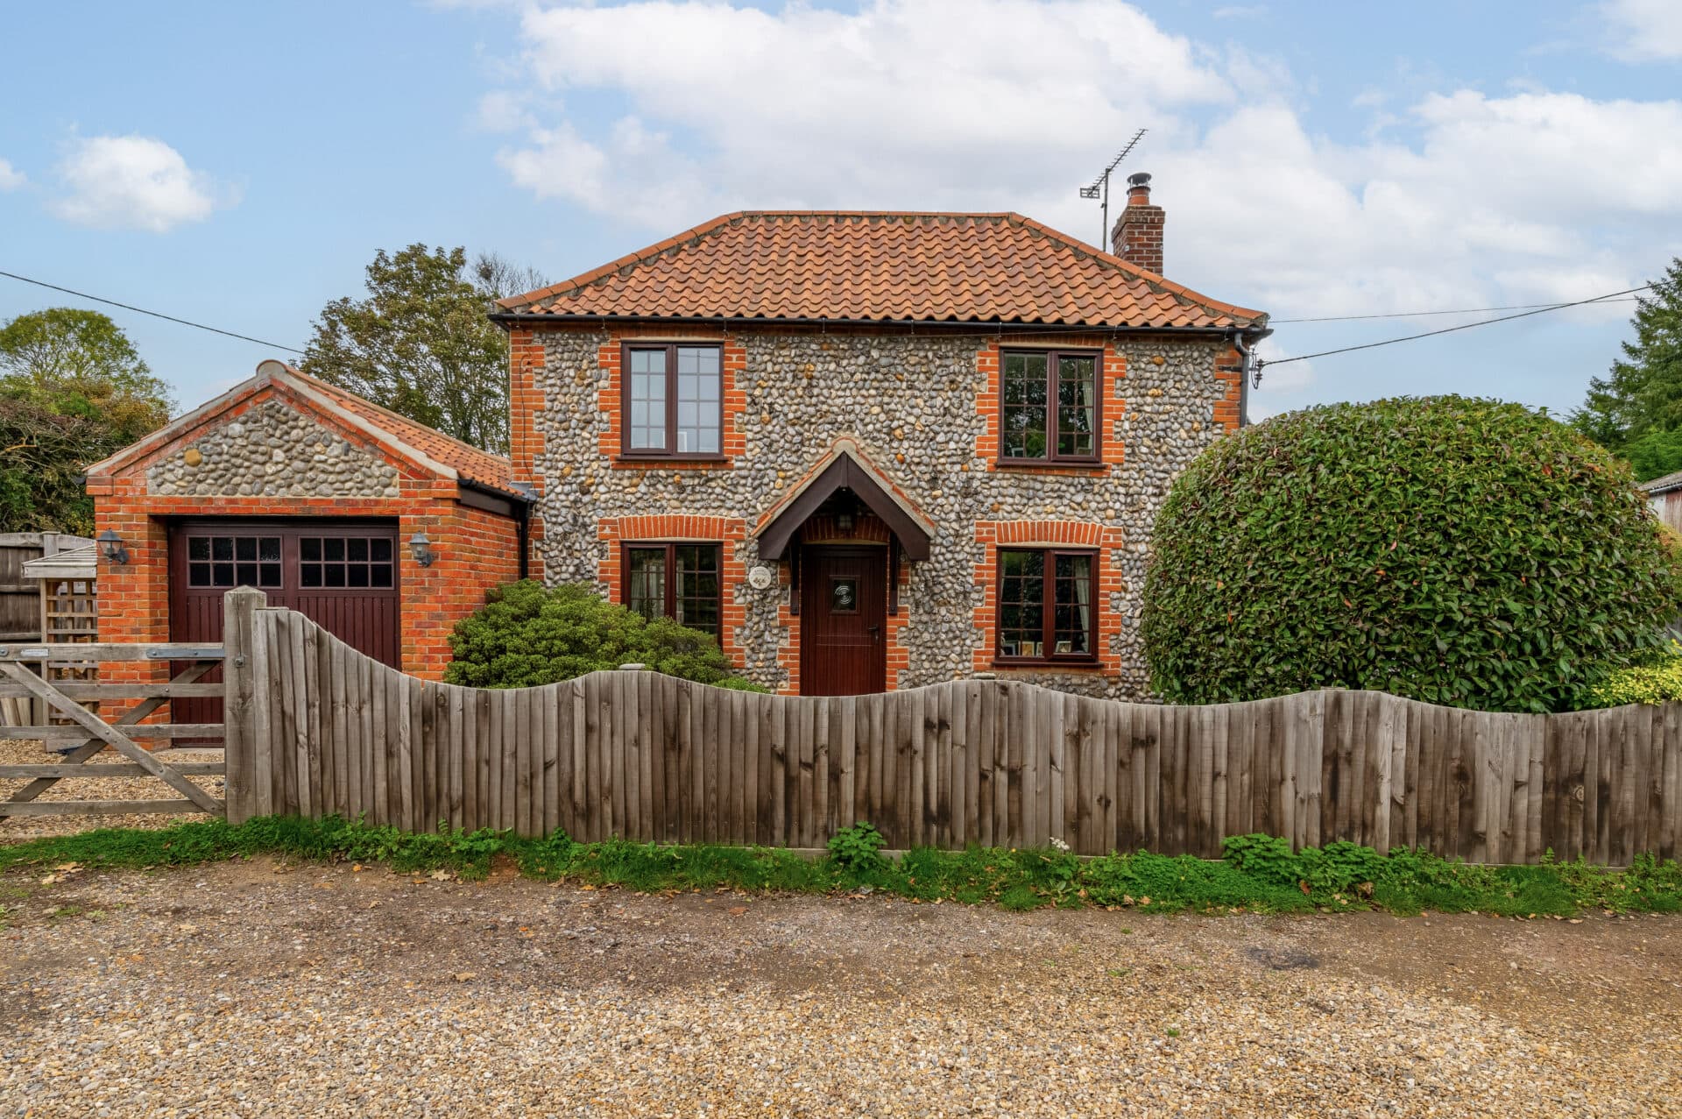
Set proudly on a desirable corner plot in the heart of Thetford, this beautifully presented flint cottage immediately captures the attention with its characterful appearance and impressive modern interior. Within walking distance of the town centre, local amenities, schools and transport links, the property offers an exceptional lifestyle opportunity for families, professionals and downsizers. Highlights include a welcoming entrance hall, elegant reception rooms, a stunning brand-new high-specification kitchen, three well-proportioned first-floor bedrooms, a contemporary shower room, attractive private gardens, a low-maintenance shingle side garden and a single garage. Thoughtfully updated throughout and finished with stylish engineered oak herringbone flooring, this charming home delivers comfort, practicality and timeless appeal in equal measure.
The Location
Old Bury Road is situated within the historic market town of Thetford, offering a convenient residential setting with easy access to a wide range of local amenities. The town is highly regarded for its rich heritage, strong community atmosphere, and excellent transport connections, making it a popular choice for families, professionals, and commuters.
Residents benefit from an excellent selection of shops, supermarkets, cafés, restaurants, schools, and healthcare facilities, all readily accessible within the town. Thetford's thriving centre provides a variety of everyday amenities, independent businesses, and leisure facilities, ensuring all daily needs are well catered for.
The town is surrounded by the beautiful Thetford Forest, the largest lowland pine forest in the United Kingdom, offering extensive opportunities for walking, cycling, running, and outdoor recreation. A number of parks, open green spaces, and recreational facilities further enhance the appeal of the area, providing activities for all ages throughout the year.
The area enjoys excellent transport links, with Thetford railway station providing regular services to Norwich, Cambridge, Ely, and connections to London and beyond. Convenient access to the A11 offers direct routes to Norwich, Newmarket, Cambridge, and the wider East Anglian road network, making the location particularly attractive to commuters.
Old Bury Road, Thetford
Occupying a desirable corner plot within the Norfolk market town of Thetford, this characterful flint cottage presents an outstanding opportunity to acquire a beautifully renovated home that pairs period charm with high-quality modern finishes.
Conveniently located within walking distance of the vibrant town centre, residents can enjoy easy access to an excellent selection of shops, restaurants, schools and transport links.
The accommodation begins with a welcoming entrance hall that immediately conveys the quality and care evident throughout the home. Stylish engineered oak herringbone flooring extends across the ground floor, creating a sense of continuity and elegance from the moment you step inside. A conveniently positioned ground floor WC adds practicality for everyday living and visiting guests.
The living room is a comfortable and inviting reception space, thoughtfully arranged for both relaxation and entertaining. Natural light streams through the windows, enhancing the room's bright atmosphere, while a 3kw wood burner provides an attractive focal point and a cosy setting during the cooler months. Tastefully presented, the room offers the perfect environment for spending time with family and friends.
Complementing the sitting room is a versatile dining room that can easily accommodate both formal occasions and everyday meals. French doors open directly onto the garden patio, encouraging an effortless connection between the interior and exterior spaces. This arrangement is particularly well suited to summer gatherings, allowing guests to move seamlessly between the house and garden.
Forming the heart of the home is the stunning brand-new kitchen, fitted to an exceptional standard with an extensive range of quality cabinetry and integrated appliances. Designed with both style and practicality in mind, the kitchen includes an integrated double oven, induction hob, dishwasher and fridge/freezer. Generous work surfaces provide ample preparation space, while cleverly planned storage ensures a clean and uncluttered appearance. The contemporary design and thoughtful layout create a sociable environment that is equally suitable for everyday cooking and entertaining.
The first floor continues the property's impressive presentation, with a well-planned layout providing access to three bedrooms and the family shower room. Each room enjoys a bright and welcoming feel, creating comfortable accommodation for a variety of lifestyles.
The principal bedroom is a generous double room, offering ample space for furnishings and providing a peaceful setting at the end of the day. The remaining two bedrooms are also immaculately presented and offer considerable flexibility, whether utilised as children's bedrooms, guest accommodation, a home office or a hobby room. Their versatility ensures the property can adapt to changing household needs over time.
Serving the bedrooms is a contemporary shower room comprising a stylish three-piece suite. Finished with modern fixtures and fittings, the room has been carefully designed to provide both functionality and visual appeal, complementing the overall quality found throughout the home.
Outside, the gardens are a particularly attractive feature of the property. The private rear garden has been well maintained and offers a wonderful space for relaxation and outdoor enjoyment. Patio seating areas provide ideal spots for al fresco dining and entertaining, while the lawned sections create an appealing backdrop and space for children and pets. Side access leads directly to the garage, providing additional convenience.
A further shingle side garden offers an attractive low-maintenance area that can be enjoyed throughout the year. The corner plot position enhances the feeling of space around the property and contributes significantly to its overall appeal.
To the rear, a single garage provides valuable storage space for tools, bicycles and outdoor equipment, ensuring practical needs are well catered for.
In summary, this beautifully presented flint cottage offers a rare opportunity to purchase a home full of character, tastefully updated for contemporary living.
Agents Notes
This property will be sold freehold.
Connected to mains water, electricity, gas and drainage.
Combi gas boiler located in the kitchen.
Please note: This property sits within a conservation area. The front windows can only be timber, not UPVC.
The vendor has made us aware that the property has parking at the rear (Minors & Brady are unable to verify this information).
Disclaimer
Minors and Brady (M&B), along with their representatives, aren’t authorised to provide assurances about the property, whether on their own behalf or on behalf of their client. We don’t take responsibility for any statements made in these particulars, which don’t constitute part of any offer or contract. To comply with AML regulations, £52 is charged to each buyer which covers the cost of the digital ID check. It’s recommended to verify leasehold charges provided by the seller through legal representation. All mentioned areas, measurements, and distances are approximate, and the information, including text, photographs, and plans, serves as guidance and may not cover all aspects comprehensively. It shouldn’t be assumed that the property has all necessary planning, building regulations, or other consents. Services, equipment, and facilities haven’t been tested by M&B, and prospective purchasers are advised to verify the information to their satisfaction through inspection or other means.
Minors and Brady (M&B) along with their representatives, are not authorised to provide assurances about the property, whether on their own behalf or on behalf of their client. We don’t take responsibility for any statements made in these particulars, which don’t constitute part of any offer or contract. To comply with AML regulations, £52 is charged to each buyer which covers the cost of the digital ID check. It’s recommended to verify leasehold charges provided by the seller through legal representation. All mentioned areas, measurements, and distances are approximate, and the information, including text, photographs, and plans, serves as guidance and may not cover all aspects comprehensively. It shouldn’t be assumed that the property has all necessary planning, building regulations, or other consents. Services, equipment, and facilities haven’t been tested by M&B, and prospective purchasers are advised to verify the information to their satisfaction through inspection or other means.