We tailor every marketing campaign to a customer’s requirements and we have access to quality marketing tools such as professional photography, video walk-throughs, drone video footage, distinctive floorplans which brings a property to life, right off of the screen.
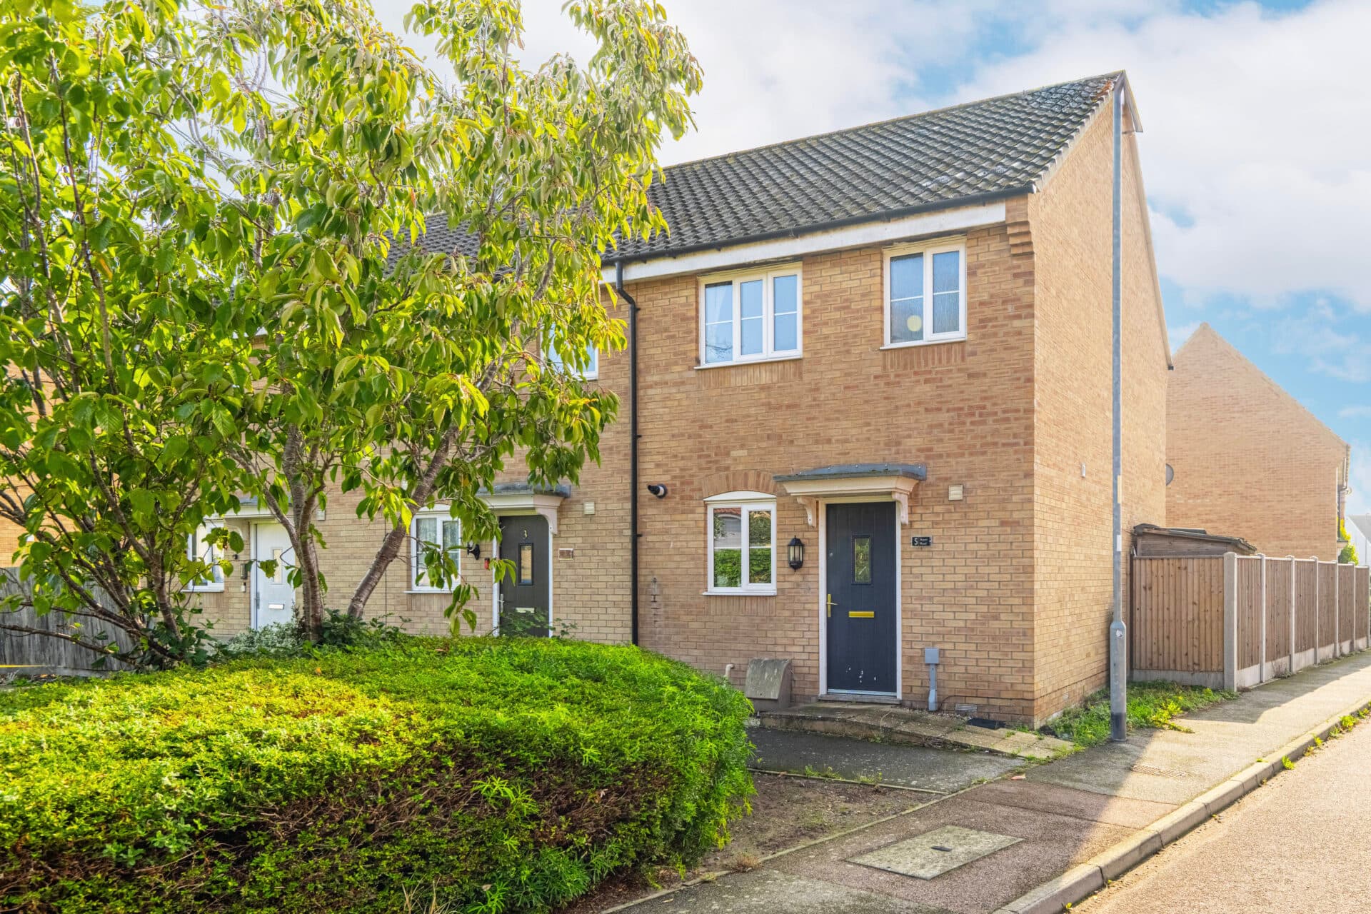
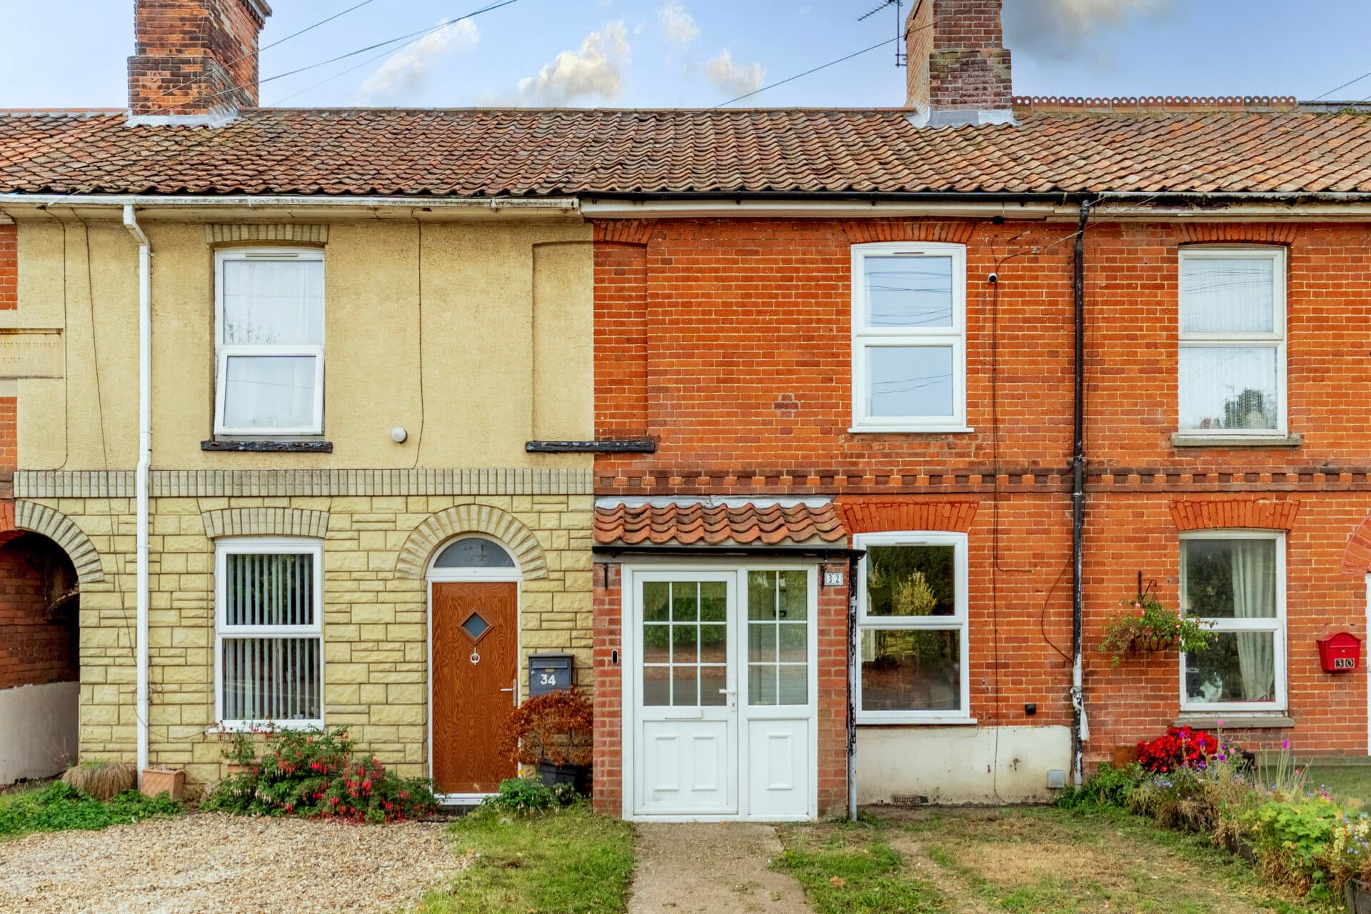
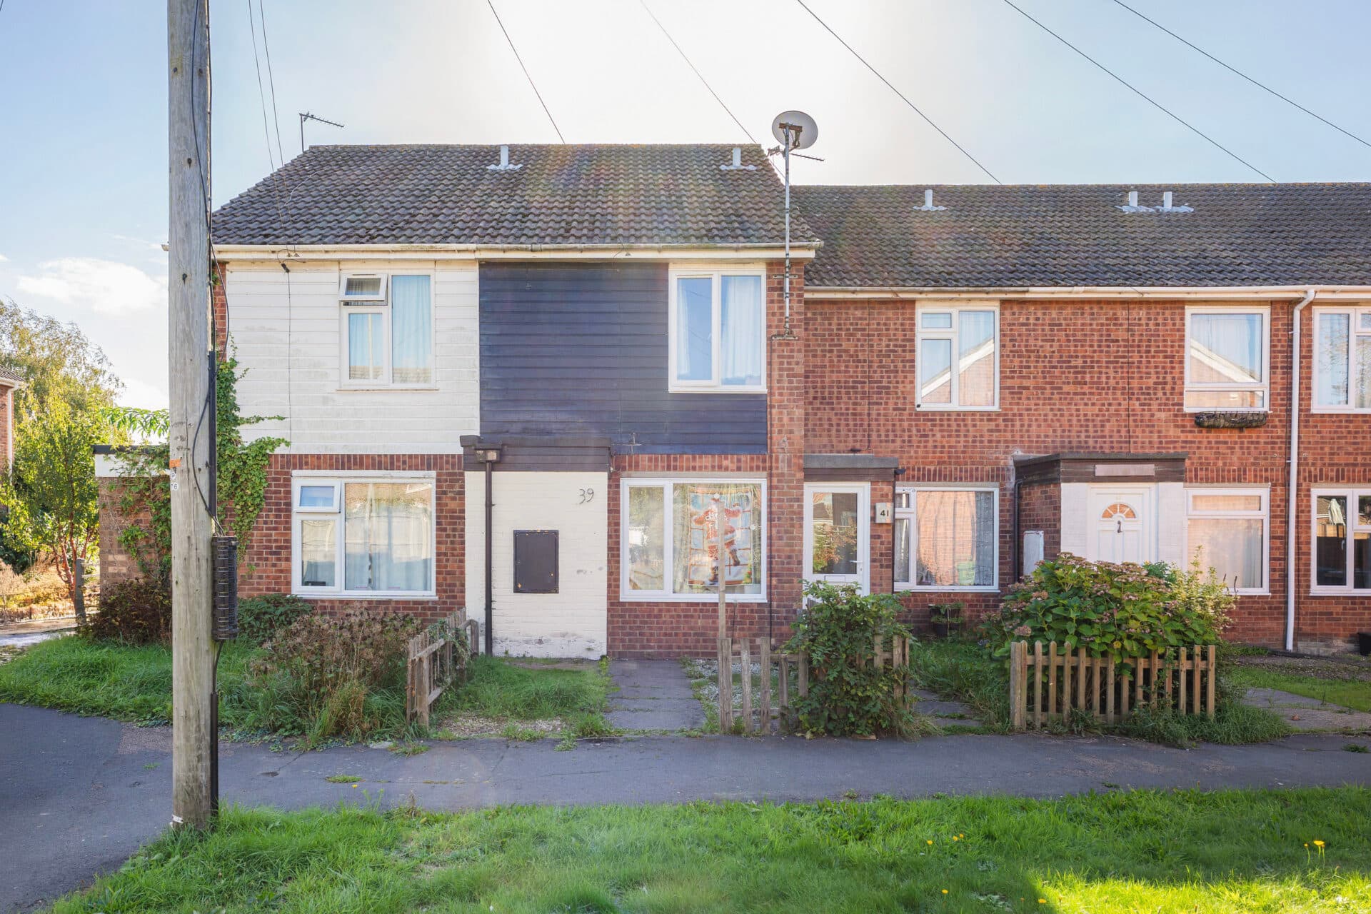
Guide price: £190,000 - £200,000. Offering an excellent opportunity for first-time buyers, investors or those looking to downsize, this well-presented two-bedroom semi-detached home enjoys a convenient position within the popular North Norfolk village of Briston. With bright and practical accommodation, an enclosed rear garden, allocated parking and the coast just a short drive away, the property is perfectly suited to modern living. Thoughtfully maintained throughout, it is ready to move straight into while still offering the opportunity for new owners to make it their own over time.
Location
Situated within the well-served village of Briston, Old Post Road enjoys a peaceful setting surrounded by the Norfolk countryside while remaining conveniently connected to nearby towns. The village offers a range of everyday amenities, including a convenience store, primary school, doctor's surgery, village hall, and local pubs, creating a strong sense of community. The nearby Georgian market town of Holt provides an excellent selection of independent shops, cafés, restaurants, and essential services, while Fakenham and Norwich are both easily accessible by road.
The surrounding area is ideal for those who enjoy the outdoors, with numerous countryside walks and cycling routes close by, as well as the stunning North Norfolk coastline just a short drive away. Popular coastal destinations including Cley next the Sea, Blakeney, and Sheringham offer beautiful beaches, nature reserves, and scenic coastal paths, making this an excellent location for enjoying both village life and the best of North Norfolk.
Old Post Road
An entrance porch welcomes you into the home before opening into the comfortable lounge, a bright and inviting reception room with plenty of space for both relaxation and everyday living. Flowing through to the rear, the open plan kitchen and dining area provides a sociable setting for cooking and entertaining, fitted with a range of wall and base units, generous worktop space and room for essential appliances. Adjoining the kitchen is a practical utility room, offering additional storage and laundry space, while the ground floor is completed by a modern bathroom, adding extra convenience to the layout.
The first floor comprises two well proportioned bedrooms, both offering comfortable accommodation with flexibility to suit a range of lifestyles. Whether used as bedrooms, a home office or guest space, each room benefits from good natural light and a welcoming feel.
Outside, the fully enclosed rear garden creates a private outdoor space that is easy to enjoy and maintain. A patio provides the perfect spot for outdoor seating or dining, while the remaining garden offers space for pots, planting or simply relaxing during the warmer months. The property also benefits from one allocated parking space, ensuring convenient off road parking.
Agents Notes
Freehold, connected to mains water, electricity and drainage.
Council tax band - A
Disclaimer
Minors and Brady (M&B) along with their representatives, are not authorised to provide assurances about the property, whether on their own behalf or on behalf of their client. We don’t take responsibility for any statements made in these particulars, which don’t constitute part of any offer or contract. To comply with AML regulations, £52 is charged to each buyer which covers the cost of the digital ID check. It’s recommended to verify leasehold charges provided by the seller through legal representation. All mentioned areas, measurements, and distances are approximate, and the information, including text, photographs, and plans, serves as guidance and may not cover all aspects comprehensively. It shouldn’t be assumed that the property has all necessary planning, building regulations, or other consents. Services, equipment, and facilities haven’t been tested by M&B, and prospective purchasers are advised to verify the information to their satisfaction through inspection or other means.
Minors and Brady (M&B) along with their representatives, are not authorised to provide assurances about the property, whether on their own behalf or on behalf of their client. We don’t take responsibility for any statements made in these particulars, which don’t constitute part of any offer or contract. To comply with AML regulations, £52 is charged to each buyer which covers the cost of the digital ID check. It’s recommended to verify leasehold charges provided by the seller through legal representation. All mentioned areas, measurements, and distances are approximate, and the information, including text, photographs, and plans, serves as guidance and may not cover all aspects comprehensively. It shouldn’t be assumed that the property has all necessary planning, building regulations, or other consents. Services, equipment, and facilities haven’t been tested by M&B, and prospective purchasers are advised to verify the information to their satisfaction through inspection or other means.