We tailor every marketing campaign to a customer’s requirements and we have access to quality marketing tools such as professional photography, video walk-throughs, drone video footage, distinctive floorplans which brings a property to life, right off of the screen.
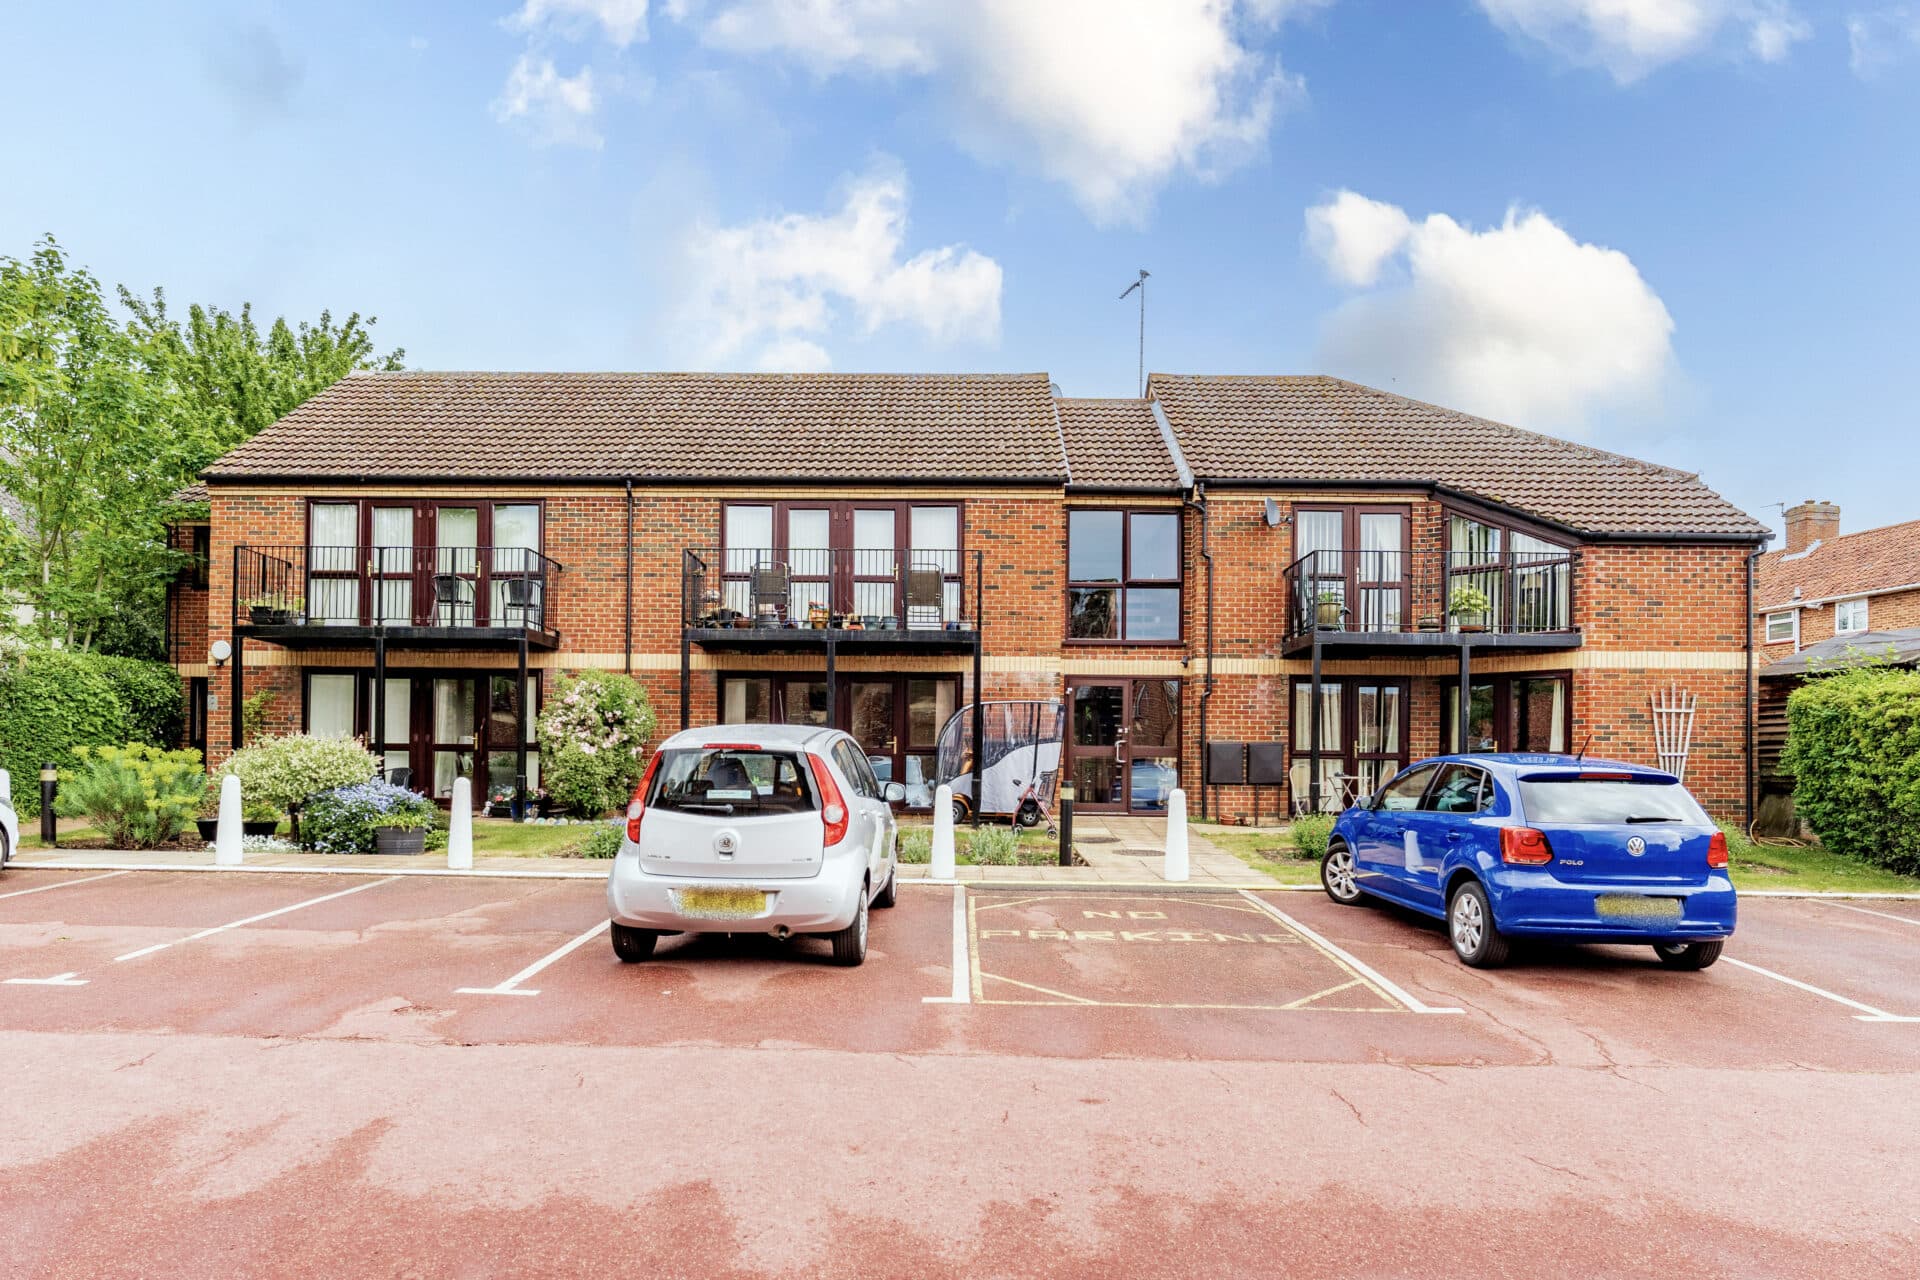
Guide price: £120,000 - £125,000. This stylishly updated two-bedroom ground-floor apartment offers a comfortable and manageable home in the popular Badersfield community, with pleasant field views and access to attractive communal grounds. Well presented throughout, the property combines a bright dual aspect lounge with a contemporary kitchen and dining area, two spacious bedrooms and a well-appointed bathroom. With allocated parking and useful additional storage, it is an appealing option for first-time buyers, downsizers or investors looking for an affordable property with good rental potential.
Location
Situated within the established residential community of Badersfield, Ormesby Road occupies part of the former RAF Coltishall site, which has since been transformed into a civilian residential and business community. The development provides a range of local facilities, including a convenience store and post office, The Diplomat pub and restaurant, a community church, and the Douglas Bader School. Scottow Enterprise Park is also nearby, providing a range of businesses and employment opportunities.
The surrounding area offers easy access to the Norfolk countryside, with the River Bure and the Norfolk Broads within reach, while nearby Coltishall and Horstead provide further amenities, riverside walks, cafés, and places to eat. Norwich is approximately 20 kilometres away, providing an extensive range of shopping, dining, leisure, and cultural facilities, with road links connecting Badersfield to the wider area.
Ormesby Road, Badersfield
The apartment opens into a practical entrance hall, providing access to the main accommodation and useful storage. The bright dual aspect lounge is a particularly pleasant space, with windows to the rear and side allowing plenty of natural light into the room. There is ample space for a variety of furniture, creating a welcoming setting for everyday living.
The contemporary kitchen and dining area is positioned alongside the main living space and offers a good range of fitted wall and base units with practical work surfaces. There is space for a fridge freezer, together with useful storage, making this a well arranged kitchen for everyday use.
There are two spacious double bedrooms, both offering comfortable accommodation. Bedroom two benefits from built in wardrobes, providing useful additional storage, while both rooms enjoy pleasant views. The bathroom is fitted with a bath and shower over, WC and wash hand basin, with partially tiled walls providing a practical finish.
Outside, residents have access to well maintained communal grounds, providing attractive green space around the development. The property also benefits from an allocated parking space for one vehicle and a useful shed for additional storage.
Agents Notes
Leasehold with 91 years remaining. Ground and maintenance charges - £280 pcm.
Connected to mains water, electricity and drainage.
Council tax band - A
Disclaimer
Minors and Brady (M&B) along with their representatives, are not authorised to provide assurances about the property, whether on their own behalf or on behalf of their client. We don’t take responsibility for any statements made in these particulars, which don’t constitute part of any offer or contract. To comply with AML regulations, £52 is charged to each buyer which covers the cost of the digital ID check. It’s recommended to verify leasehold charges provided by the seller through legal representation. All mentioned areas, measurements, and distances are approximate, and the information, including text, photographs, and plans, serves as guidance and may not cover all aspects comprehensively. It shouldn’t be assumed that the property has all necessary planning, building regulations, or other consents. Services, equipment, and facilities haven’t been tested by M&B, and prospective purchasers are advised to verify the information to their satisfaction through inspection or other means.
Minors and Brady (M&B) along with their representatives, are not authorised to provide assurances about the property, whether on their own behalf or on behalf of their client. We don’t take responsibility for any statements made in these particulars, which don’t constitute part of any offer or contract. To comply with AML regulations, £52 is charged to each buyer which covers the cost of the digital ID check. It’s recommended to verify leasehold charges provided by the seller through legal representation. All mentioned areas, measurements, and distances are approximate, and the information, including text, photographs, and plans, serves as guidance and may not cover all aspects comprehensively. It shouldn’t be assumed that the property has all necessary planning, building regulations, or other consents. Services, equipment, and facilities haven’t been tested by M&B, and prospective purchasers are advised to verify the information to their satisfaction through inspection or other means.