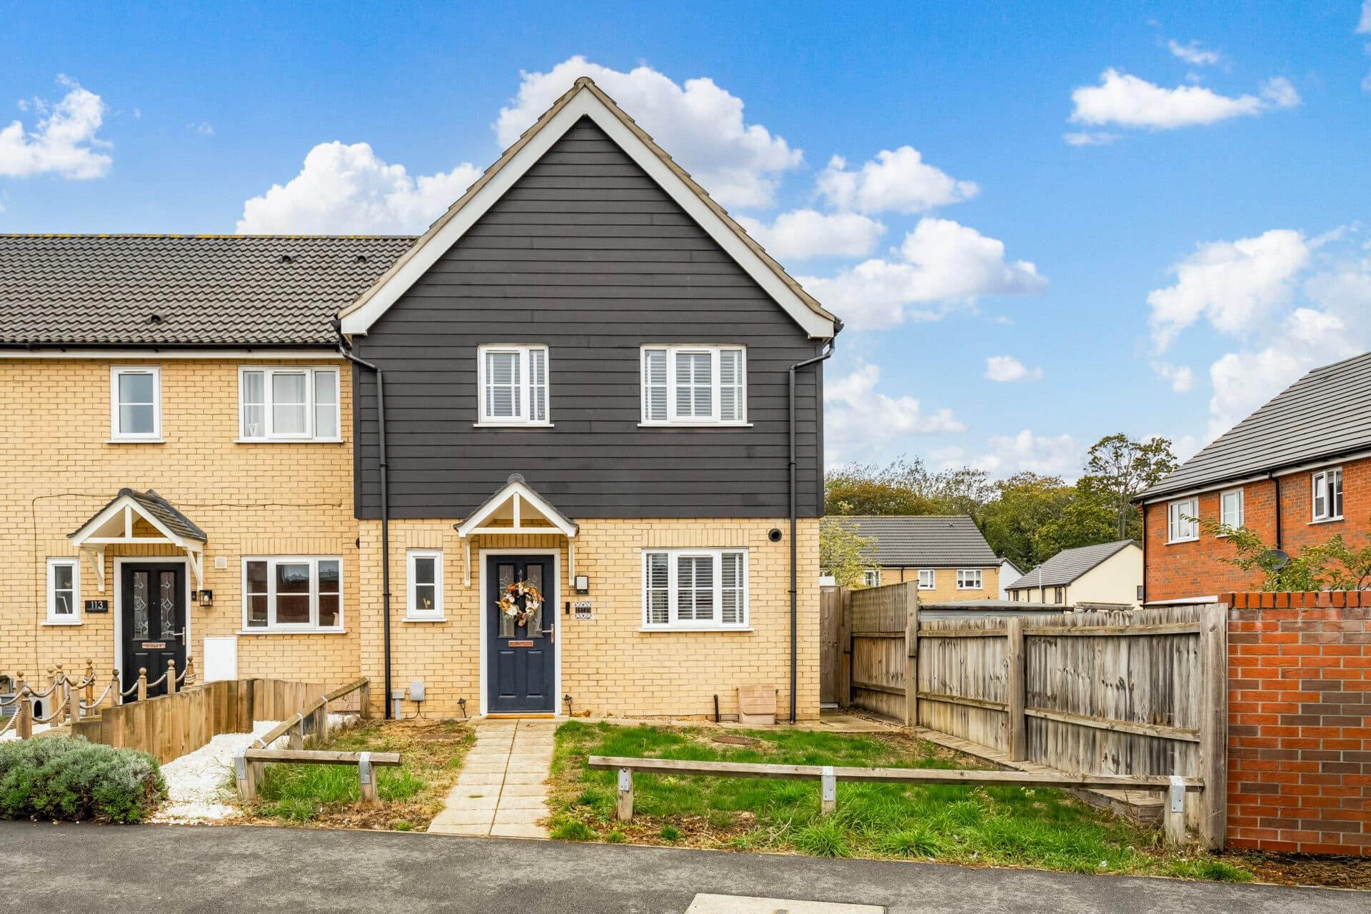
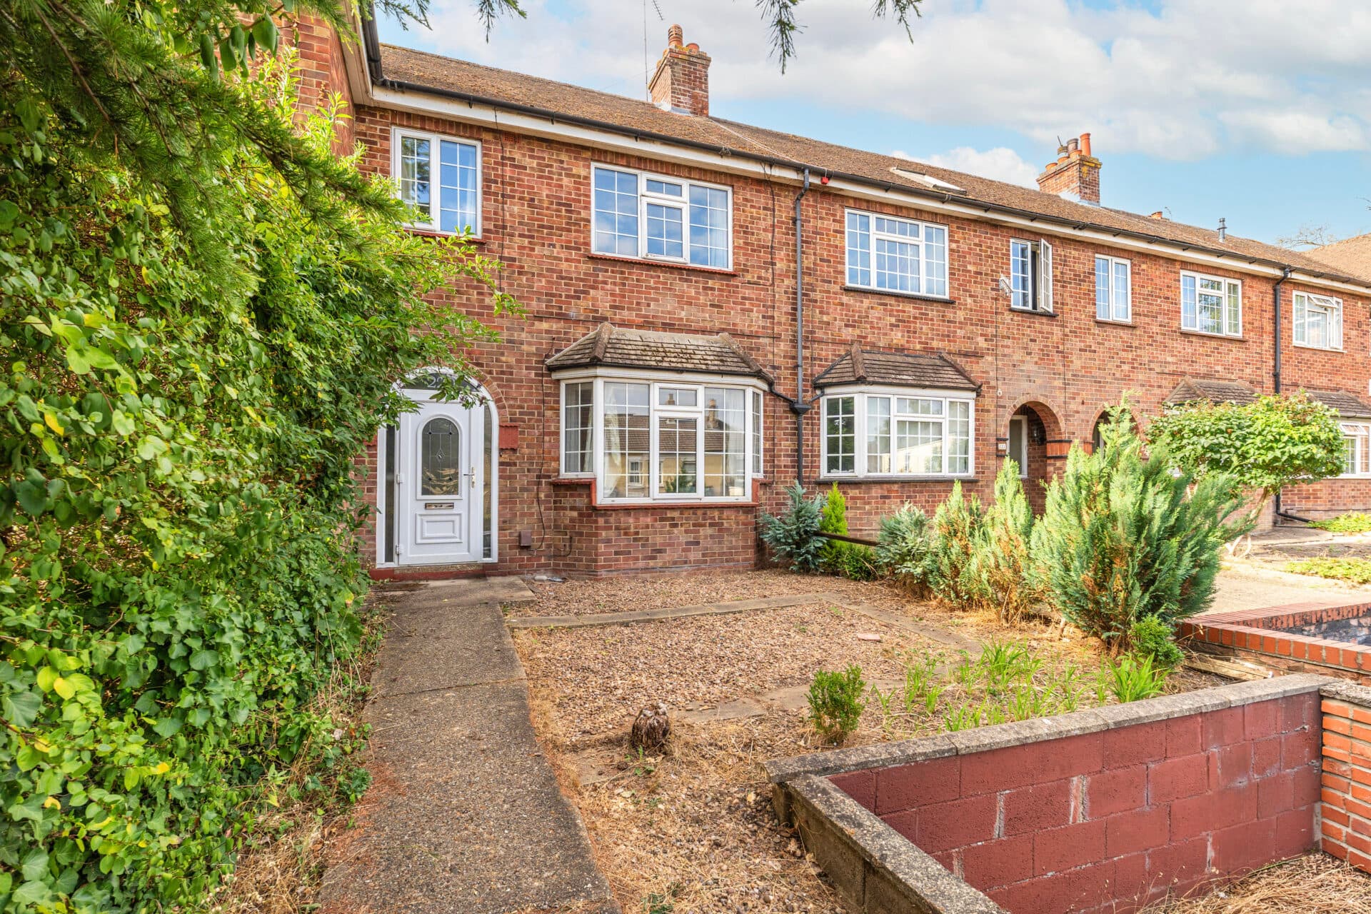
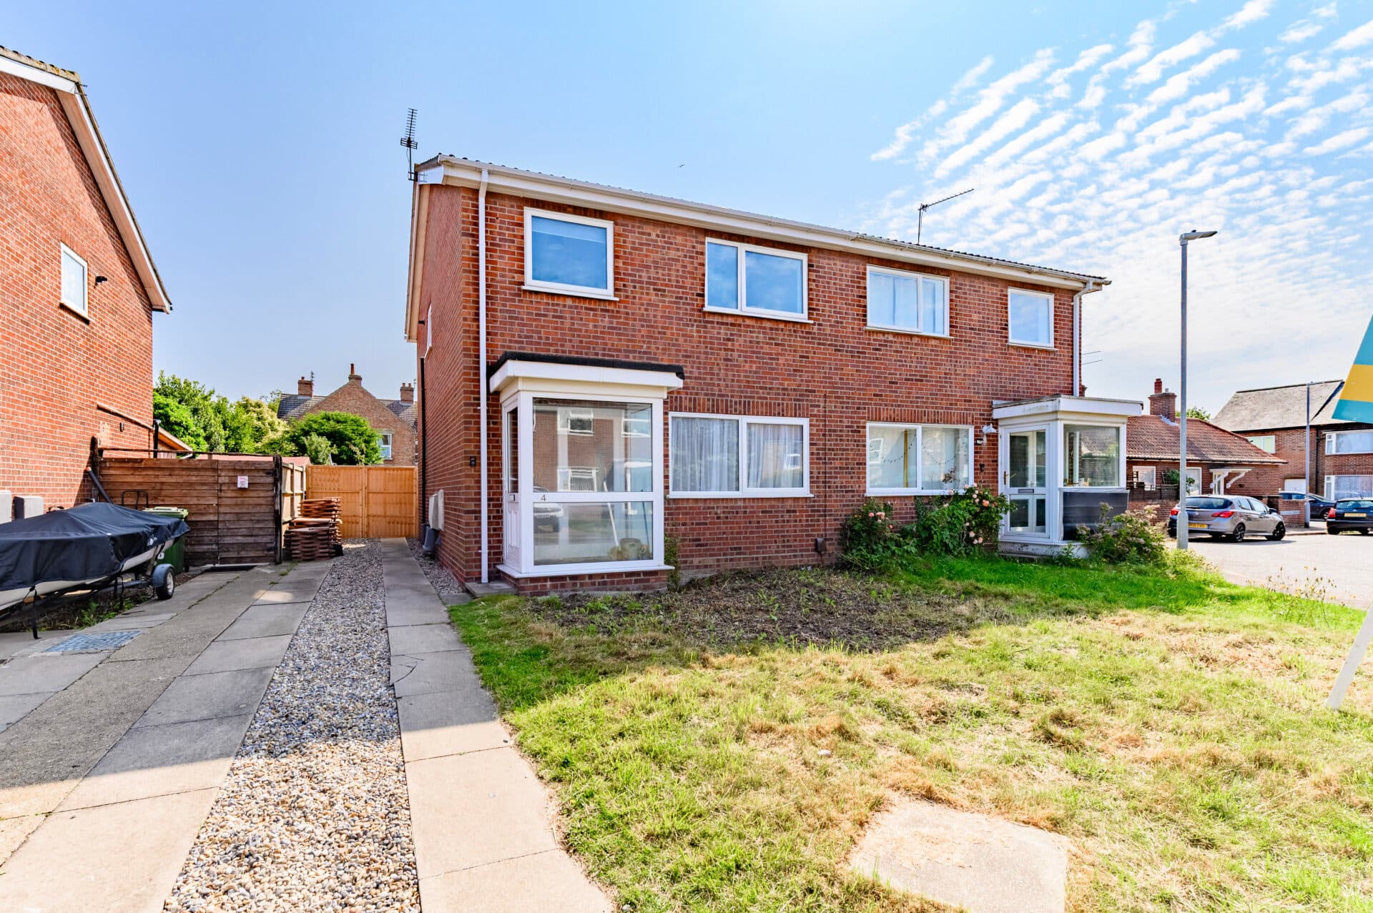
We tailor every marketing campaign to a customer’s requirements and we have access to quality marketing tools such as professional photography, video walk-throughs, drone video footage, distinctive floorplans which brings a property to life, right off of the screen.
Refurbished interiors, contemporary kitchen, southerly facing garden and excellent access to amenities define this beautifully presented home, offering stylish accommodation that is ready to enjoy from day one. Thoughtfully updated throughout with new windows, doors, radiators, flooring and décor, the property delivers a fresh and modern feel while retaining a practical layout ideal for everyday living. The light-filled living space opens onto a sunny rear garden, creating an inviting setting for entertaining and relaxing alike. A versatile ground-floor bedroom or office, generous parking and a superb garden room with power further enhance the appeal of this impressive home, all within easy reach of local shops and services.
The Location
Owens Close is situated within the popular South Norfolk town of Long Stratton, offering a convenient residential setting with easy access to a wide range of local amenities. The town is highly regarded for its strong community atmosphere, excellent local facilities, and convenient position between Norwich and Diss.
Residents benefit from a variety of shops, supermarkets, cafés, restaurants, schools, and healthcare facilities, all readily accessible within the town. Long Stratton provides an excellent range of everyday amenities, together with leisure facilities and community services, making it a popular location for families, professionals, and retirees alike.
The area offers a range of recreational opportunities, with nearby parks, open green spaces, and countryside walks providing excellent opportunities for outdoor enjoyment. The surrounding Norfolk countryside further enhances the appeal of the location, offering attractive walking and cycling routes throughout the year.
Long Stratton enjoys excellent transport connections, with convenient access to the A140 providing direct routes to Norwich, Diss, Ipswich, and the wider Norfolk and Suffolk region. Norwich is within easy reach and offers an extensive range of shopping, dining, cultural, educational, and entertainment facilities.
Owens Close, Long Stratton
Occupying a desirable position within easy walking distance of local amenities, this extensively refurbished home offers stylish and thoughtfully updated accommodation perfectly suited to modern family living. Having undergone significant improvements during the current ownership, the property benefits from brand new windows and doors, replacement radiators throughout, a newly fitted kitchen, fresh décor and new flooring, creating a home that is ready to move straight into.
The property is approached via a generous shingle driveway, providing off-road parking for multiple vehicles and creating an attractive first impression. A modern entrance door opens into the welcoming entrance hall, which serves as the central point of the home and provides access to the principal ground floor accommodation, together with stairs rising to the first floor.
Positioned to the front of the property, the recently replaced kitchen has been thoughtfully designed to offer both practicality and contemporary style. Fitted with a range of modern wall and base units, the kitchen incorporates an integrated oven, hob and extractor hood, while allowing space for a large fridge freezer and plumbing for a dishwasher. The carefully planned layout ensures excellent storage and workspace, making it well suited to everyday family life.
To the rear of the property, the spacious living room forms the heart of the home. Flooded with natural light and enjoying direct access to the garden, this versatile room offers ample space for both comfortable seating and dining arrangements. Whether entertaining guests, enjoying family meals or simply relaxing at the end of the day, the room provides a flexible setting to suit a variety of lifestyles. The connection to the outdoor space further enhances the sense of openness and creates an ideal environment for both indoor and outdoor living during the warmer months.
Completing the ground floor accommodation is the third bedroom, currently utilised as a home office. This adaptable room could equally serve as a guest bedroom, playroom, hobby room or study, depending on individual requirements, adding to the property's versatility and appeal.
The first-floor landing provides access to the remaining accommodation and also leads to a useful boarded loft space with lighting, offering excellent additional storage. The two principal bedrooms are both generous double rooms and benefit from built-in storage, ensuring practical and well-organised living space. Each room has been attractively presented and enjoys a bright, comfortable atmosphere, reflecting the high standard of refurbishment carried throughout the home.
Serving the first floor is the family bathroom, fitted with a modern suite and designed to cater for the needs of a busy household. Finished in a clean and neutral style, the space complements the overall presentation of the property and provides a comfortable setting for day-to-day use.
Outside, the rear garden enjoys a highly desirable southerly aspect, allowing sunlight to be enjoyed throughout much of the day. Designed with ease of maintenance in mind, the garden is predominantly laid out to provide attractive outdoor space without the burden of extensive upkeep. Enclosed by panel fencing, it offers a good degree of privacy and a secure environment for children and pets. There is ample room for outdoor dining, relaxing and entertaining, making it an extension of the living accommodation during the summer months.
One of the property's standout features is the former single garage, which has been partly converted into a versatile garden room. Equipped with electrics and accompanied by a useful storage area, this valuable additional space could be utilised for a variety of purposes including a home office, studio, gym, games room or entertaining space, depending on requirements.
Agents Note
This property will be sold freehold.
Oil central heating system.
Connected to mains water, electricity and drainage.
Disclaimer
Minors and Brady (M&B), along with their representatives, aren’t authorised to provide assurances about the property, whether on their own behalf or on behalf of their client. We don’t take responsibility for any statements made in these particulars, which don’t constitute part of any offer or contract. To comply with AML regulations, £52 is charged to each buyer which covers the cost of the digital ID check. It’s recommended to verify leasehold charges provided by the seller through legal representation. All mentioned areas, measurements, and distances are approximate, and the information, including text, photographs, and plans, serves as guidance and may not cover all aspects comprehensively. It shouldn’t be assumed that the property has all necessary planning, building regulations, or other consents. Services, equipment, and facilities haven’t been tested by M&B, and prospective purchasers are advised to verify the information to their satisfaction through inspection or other means.
Minors and Brady (M&B) along with their representatives, are not authorised to provide assurances about the property, whether on their own behalf or on behalf of their client. We don’t take responsibility for any statements made in these particulars, which don’t constitute part of any offer or contract. To comply with AML regulations, £52 is charged to each buyer which covers the cost of the digital ID check. It’s recommended to verify leasehold charges provided by the seller through legal representation. All mentioned areas, measurements, and distances are approximate, and the information, including text, photographs, and plans, serves as guidance and may not cover all aspects comprehensively. It shouldn’t be assumed that the property has all necessary planning, building regulations, or other consents. Services, equipment, and facilities haven’t been tested by M&B, and prospective purchasers are advised to verify the information to their satisfaction through inspection or other means.