We tailor every marketing campaign to a customer’s requirements and we have access to quality marketing tools such as professional photography, video walk-throughs, drone video footage, distinctive floorplans which brings a property to life, right off of the screen.
Guide price £200,000 - £220,000 A spacious three bedroom mid terrace home in the popular Heartsease area, offering a sunny rear garden and off road parking. With generous room sizes and scope for cosmetic updating, it presents an excellent opportunity to create a home tailored to your own style.
Location
Heartsease is a well established residential area to the east of Norwich, known for its strong community feel and access to everyday amenities. The area offers a range of local shops, supermarkets, schools and green spaces, making it a practical and convenient place to live.
Regular bus routes provide easy access into Norwich city centre, while nearby road links connect to surrounding areas and the Norfolk Broads. With a blend of residential comfort and accessibility, Heartsease remains a popular choice for first time buyers, families and investors alike.
Paine Road, Heartsease
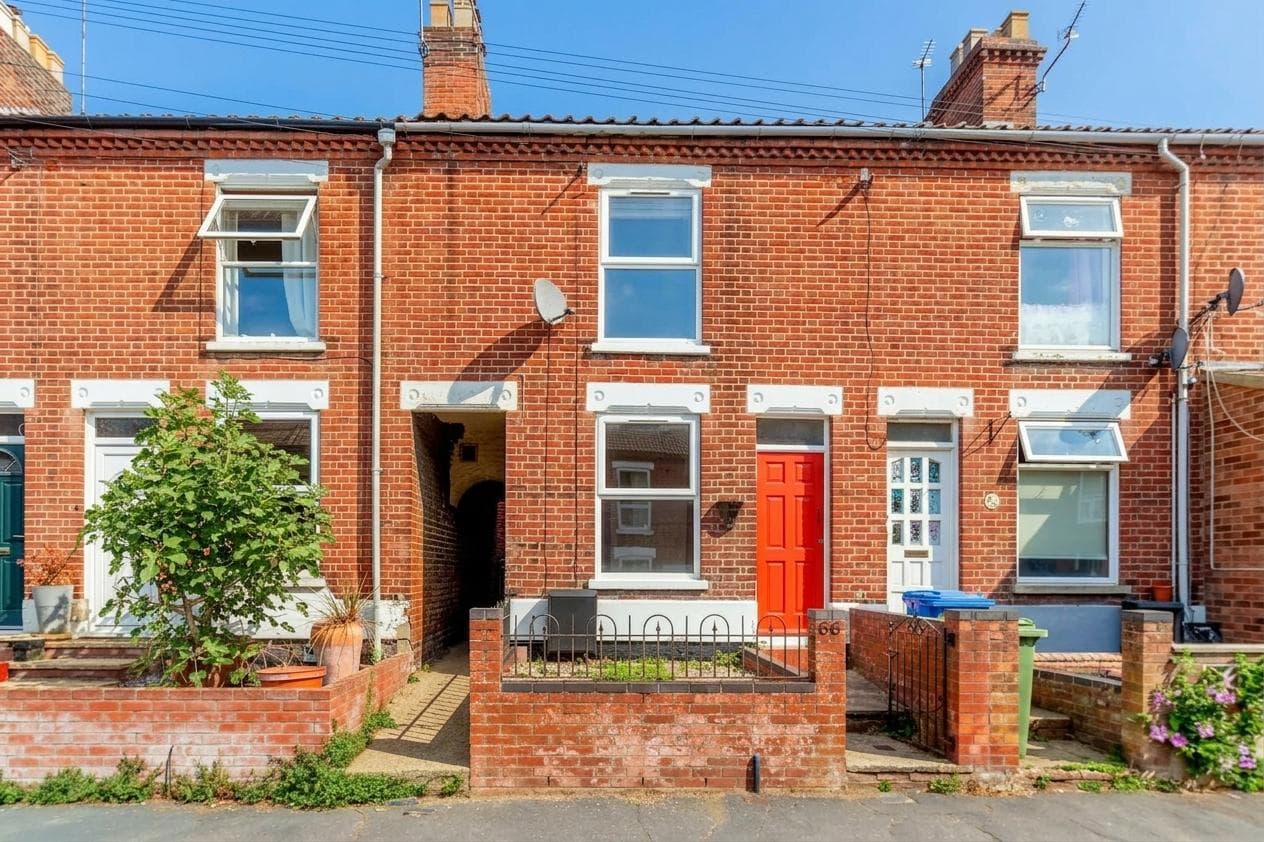
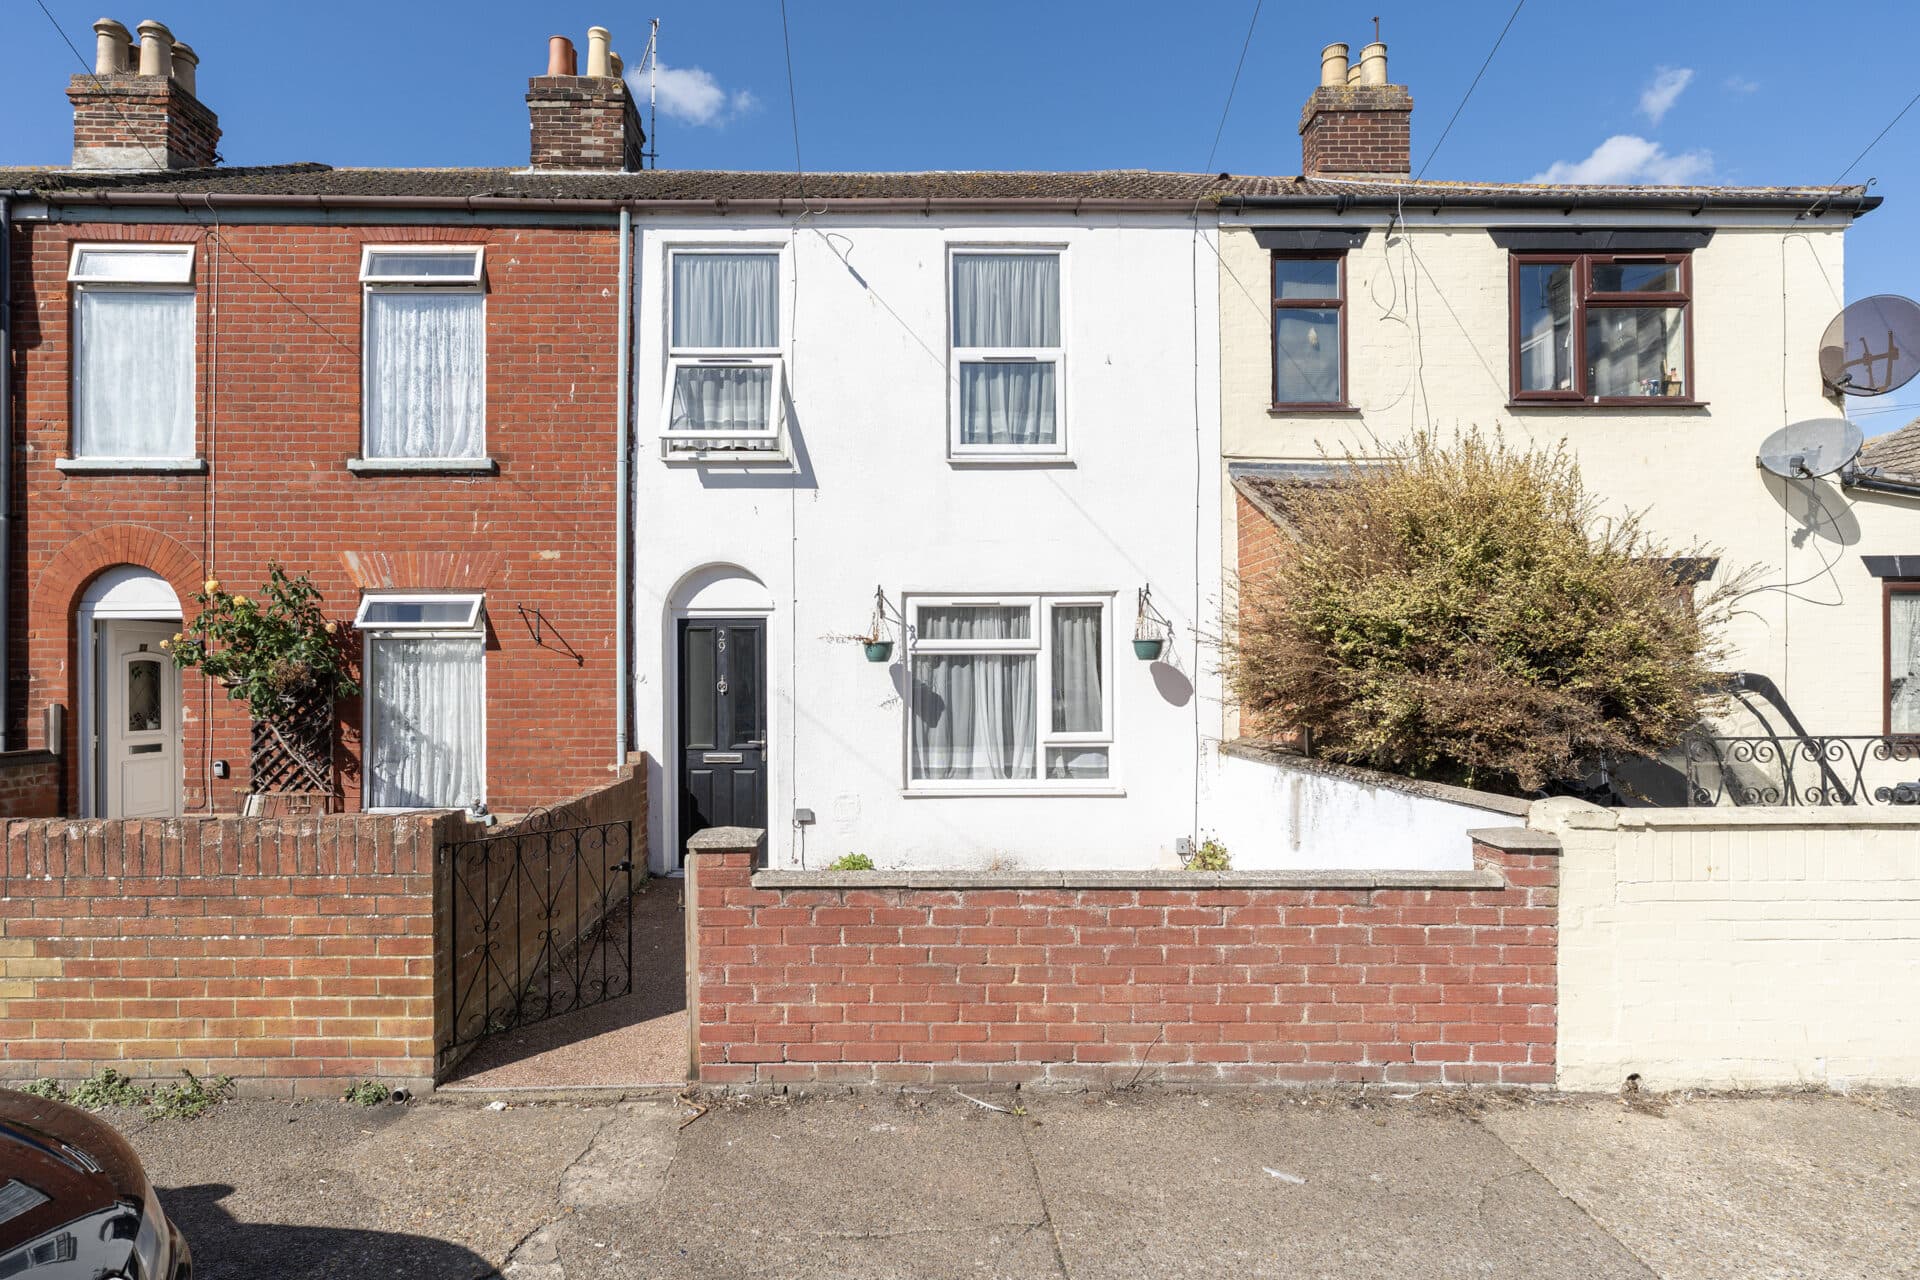
Situated within the popular Heartsease area of Norwich, this three bedroom mid terrace home offers generous space throughout and presents an ideal opportunity for buyers looking to carry out cosmetic updating and create a home to their own taste.
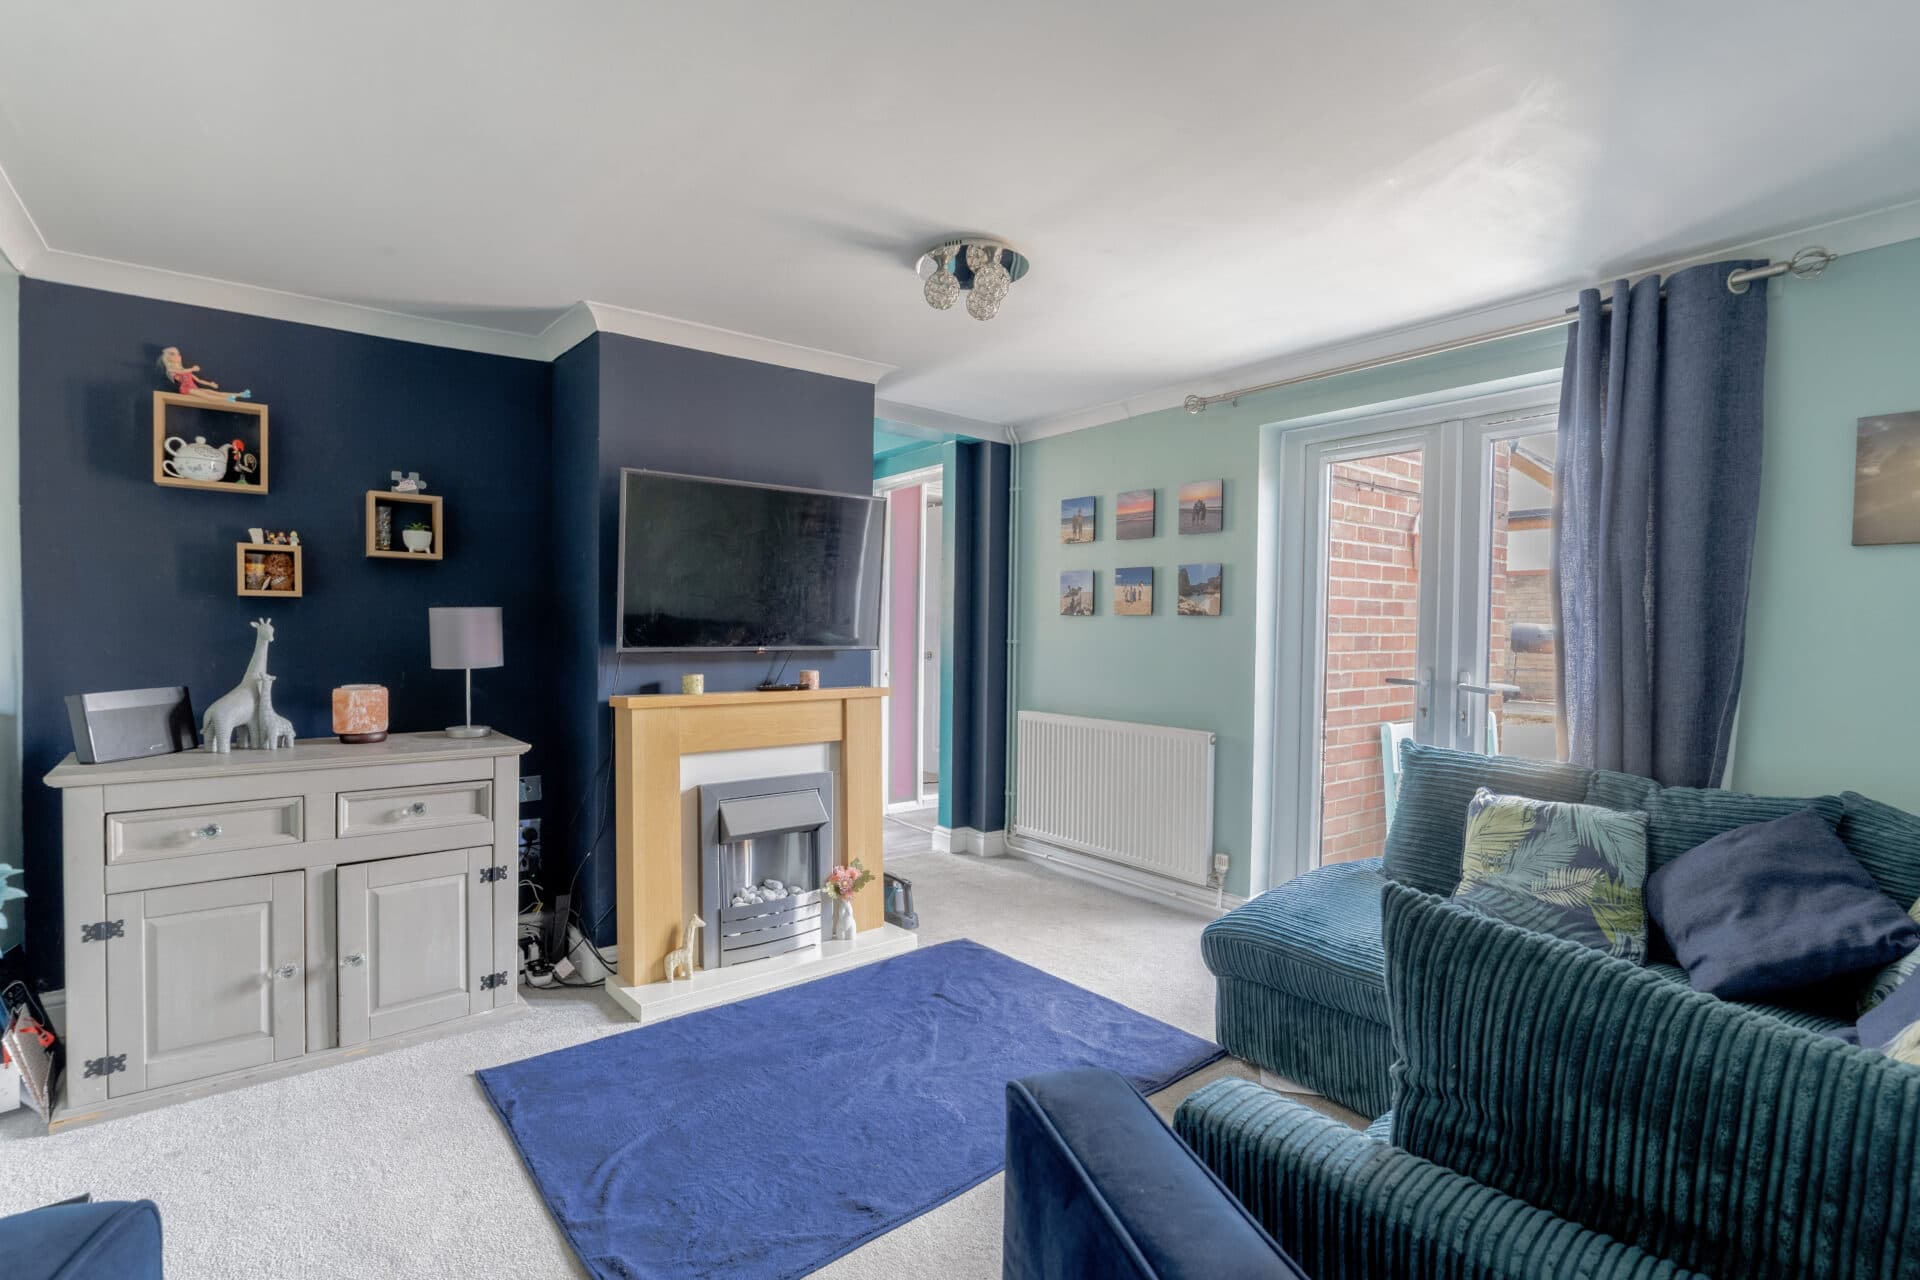
The property is entered via a central hallway, leading through to a comfortable lounge which provides a bright living space. To the rear, the kitchen is arranged with ample storage and work surface, supported by a separate utility area which adds valuable practicality for everyday living.
Upstairs, the accommodation comprises three bedrooms, offering flexibility for family life, guest space or home working. A separate WC and bathroom are also located on this level, providing convenience for busy households.
Outside, the rear garden is well maintained and enjoys a sunny aspect, offering an inviting space for relaxing, gardening or entertaining. To the front, the property benefits from off road parking with a dropped kerb across part of the frontage, adding valuable convenience.
Offering a solid layout, good room sizes and clear scope for improvement, this property is well suited to first time buyers, families or investors looking to add value in a well established residential location.
Agents Note
Please note the details available are what we have been passed by a third party company - we urge all buyers to do their due diligence before going ahead with a purchase.
Disclaimer
Minors and Brady (M&B) along with their representatives, are not authorised to provide assurances about the property, whether on their own behalf or on behalf of their client. We don’t take responsibility for any statements made in these particulars, which don’t constitute part of any offer or contract. To comply with AML regulations, £52 is charged to each buyer which covers the cost of the digital ID check. It’s recommended to verify leasehold charges provided by the seller through legal representation. All mentioned areas, measurements, and distances are approximate, and the information, including text, photographs, and plans, serves as guidance and may not cover all aspects comprehensively. It shouldn’t be assumed that the property has all necessary planning, building regulations, or other consents. Services, equipment, and facilities haven’t been tested by M&B, and prospective purchasers are advised to verify the information to their satisfaction through inspection or other means.
Minors and Brady (M&B) along with their representatives, are not authorised to provide assurances about the property, whether on their own behalf or on behalf of their client. We don’t take responsibility for any statements made in these particulars, which don’t constitute part of any offer or contract. To comply with AML regulations, £52 is charged to each buyer which covers the cost of the digital ID check. It’s recommended to verify leasehold charges provided by the seller through legal representation. All mentioned areas, measurements, and distances are approximate, and the information, including text, photographs, and plans, serves as guidance and may not cover all aspects comprehensively. It shouldn’t be assumed that the property has all necessary planning, building regulations, or other consents. Services, equipment, and facilities haven’t been tested by M&B, and prospective purchasers are advised to verify the information to their satisfaction through inspection or other means.