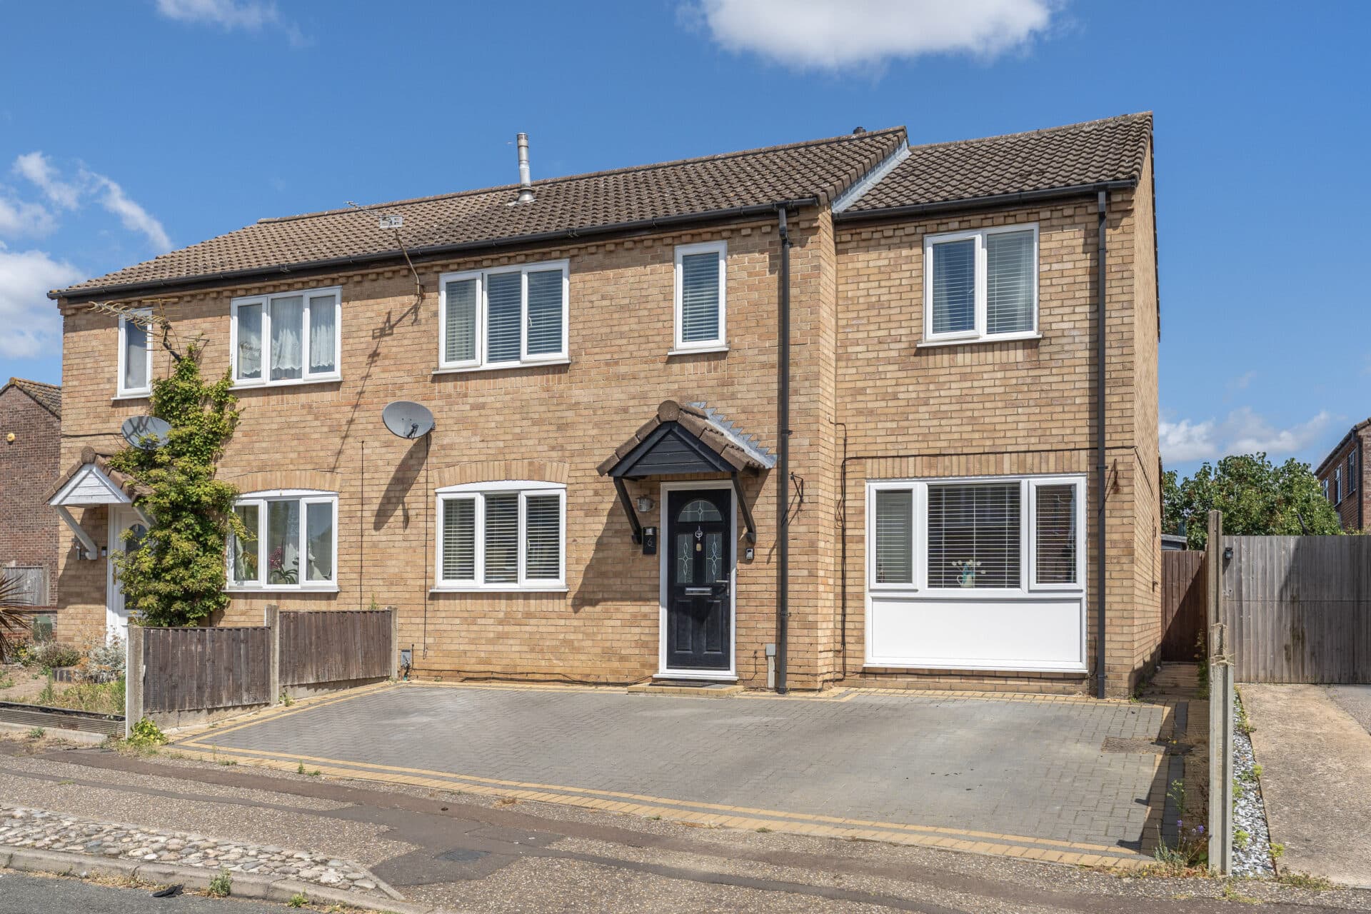
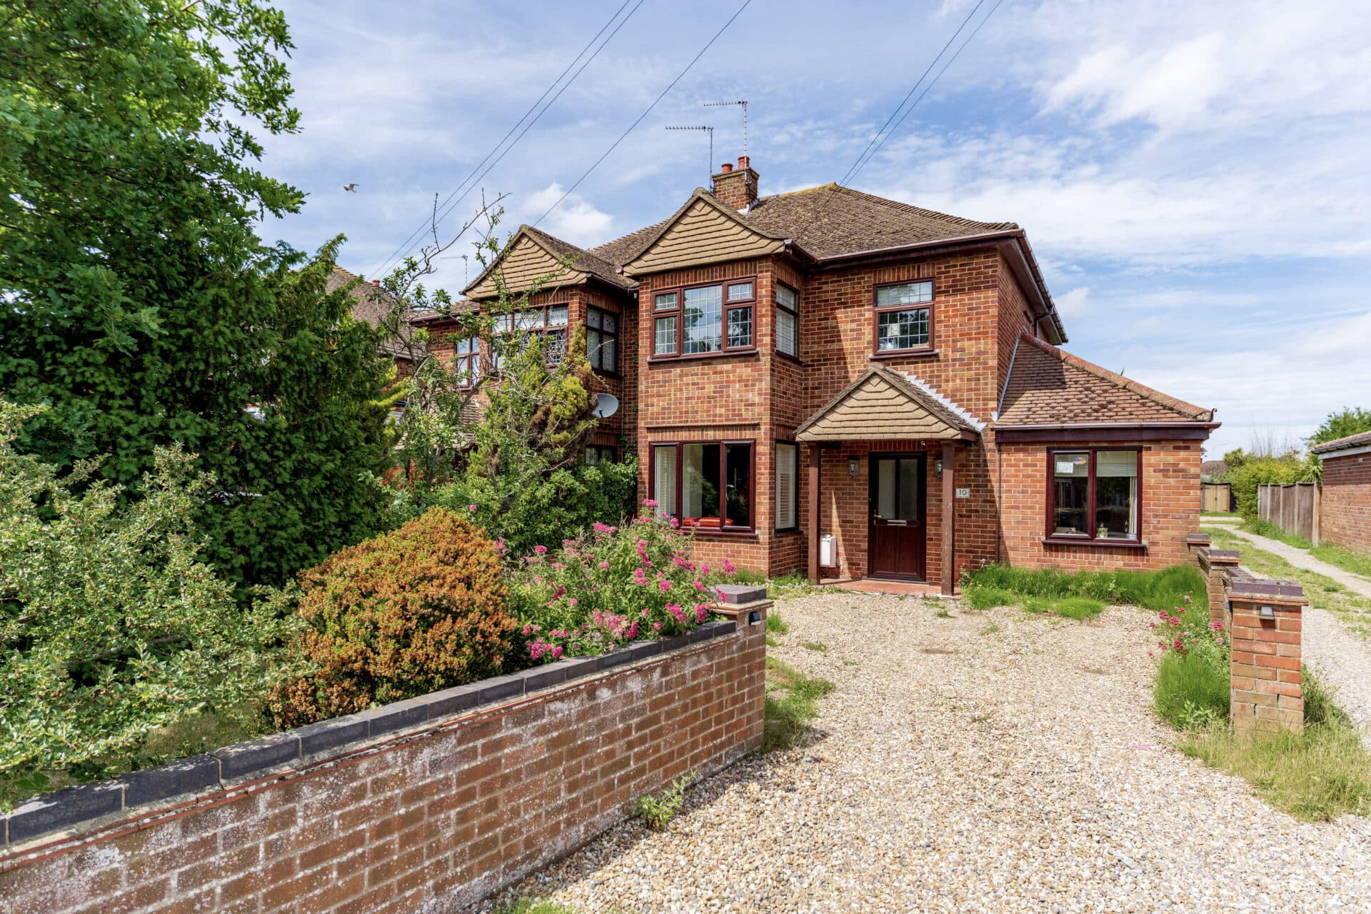
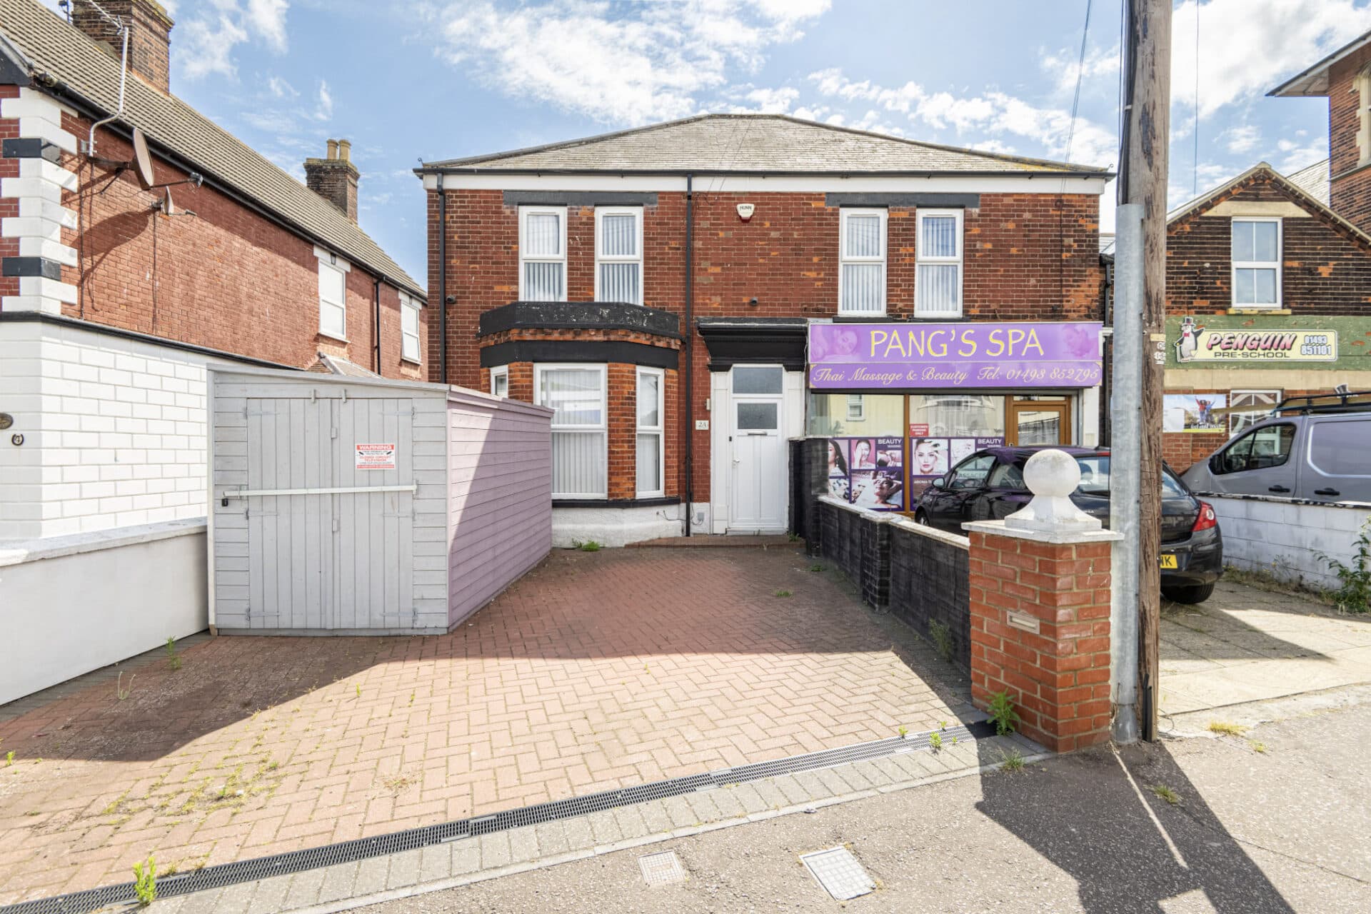
We tailor every marketing campaign to a customer’s requirements and we have access to quality marketing tools such as professional photography, video walk-throughs, drone video footage, distinctive floorplans which brings a property to life, right off of the screen.
*Chain Free* Behind its attractive period façade lies a stunningly renovated and extended family home, offering five versatile bedrooms, stylish reception rooms, underfloor heating to the kitchen and bathroom, and beautifully appointed interiors throughout. Located just moments from North Beach, Belle Vue Park and a range of everyday amenities, this exceptional property pairs timeless character with high-quality contemporary finishes, creating a home perfectly suited to modern family life. With flexible living space, thoughtfully designed accommodation and a private low-maintenance garden with gated rear access, this is a home ready to be enjoyed from day one.
Lowestoft
Park Road is conveniently situated within the popular Suffolk coastal town of Lowestoft, offering an excellent balance of everyday convenience, coastal living and accessibility to neighbouring towns and cities. The area has long been favoured by families, professionals and retirees, thanks to its wide range of amenities and strong transport connections.
A comprehensive selection of facilities can be found throughout Lowestoft, including supermarkets, schools, healthcare services, leisure centres and a variety of independent and national retailers. The town centre, seafront and historic harbour area provide an appealing mix of shopping, dining and recreational opportunities, catering for a wide range of lifestyles.
Lowestoft's award-winning sandy beaches are among the town's greatest attractions, offering miles of coastline, scenic promenades and opportunities to enjoy the seaside throughout the year. Nearby parks and open green spaces further contribute to the town's appeal, providing pleasant surroundings for walking, relaxation and outdoor recreation.
The thriving market town of Beccles is located just a short drive away and is highly regarded for its attractive town centre, independent businesses and riverside setting. Positioned on the edge of the Broads National Park, Beccles provides excellent opportunities for boating, walking and enjoying the beautiful Suffolk countryside.
To the south lies the charming coastal town of Southwold, one of Suffolk's most sought-after destinations. Renowned for its iconic pier, colourful beach huts, picturesque seafront and vibrant high street, Southwold offers an exceptional blend of coastal beauty, independent shopping and excellent dining establishments.
The historic city of Norwich is also within comfortable travelling distance and provides an extensive range of shopping, cultural, educational and leisure facilities. Home to a renowned cathedral, thriving business community and international airport, Norwich serves as the region's principal commercial and cultural hub.
Park Road
Set just moments from the ever-popular North Beach and coastline, this beautifully renovated and thoughtfully extended period home offers a superb blend of character, contemporary design and family-friendly living. Occupying a generous yet low-maintenance plot in the heart of North Lowestoft, the property enjoys a highly convenient position within easy walking distance of local shops, transport links and the much-loved Belle Vue Park, while providing effortless access to Southwold, Beccles, Lowestoft town centre and Norwich.
Having undergone a comprehensive programme of modernisation, the home has been finished to an exceptional standard throughout, creating stylish and versatile accommodation ideally suited to modern family life.
Original features have been carefully retained and complemented by quality fittings, tasteful décor and an abundance of natural light, resulting in a home that is both elegant and welcoming from the moment you step inside.
The entrance hall immediately sets the tone, showcasing attractive solid wood flooring, a striking stained-glass entrance door and a beautifully crafted oak staircase with contemporary glass balustrades. From here, the accommodation flows effortlessly into the principal reception rooms. The sitting room is a warm and inviting space, centred around a traditional fireplace with marble hearth, while a large bay window enhances the sense of light and showcases the home's period character.
The separate dining room provides an excellent setting for entertaining or family gatherings, with French doors opening directly onto the garden and creating an easy connection between indoor and outdoor living.
At the heart of the home lies a stunning contemporary kitchen, thoughtfully designed with an extensive range of sleek wall and base cabinetry, complemented by marble-effect work surfaces and quality integrated appliances. Features include an induction hob with extractor hood, integrated fridge and freezer, composite sink with mixer tap and stylish tiled splashbacks. Underfloor heating and luxury vinyl flooring provide both comfort and practicality, making this a space as functional as it is attractive.
A useful adjoining utility room continues the high specification, offering additional storage, space for laundry appliances and convenient access to the rear garden.
The ground floor bathroom has been beautifully appointed with a contemporary suite comprising a panelled bath with shower over and glass screen, a modern vanity unit incorporating a concealed cistern WC and wash basin, heated towel rail, extractor fan and underfloor heating, all finished with quality flooring and fittings.
The first floor provides exceptionally flexible accommodation, offering five bedrooms or, alternatively, four bedrooms and a dedicated home office, nursery or dressing room depending on individual requirements. The principal and second bedrooms are particularly spacious, while the remaining rooms provide versatility for growing families, guests or those working from home. Serving the first floor is a stylish shower room featuring a walk-in mains-fed shower, pedestal wash basin, WC, heated towel rail and contemporary finishes.
Outside, the property continues to impress. The front garden is enclosed by an attractive brick wall with wrought iron railings and gate, creating an appealing first impression and enhancing the property's kerb appeal.
To the rear, the garden has been designed with ease of maintenance in mind, featuring artificial lawn and attractive pathways, providing a private and practical outdoor space for everyday enjoyment, entertaining or family recreation. Gated rear access and a timber shed further enhance the practicality of the garden.
Beautifully presented throughout and ready to move straight into, it represents a rare opportunity to acquire a substantial family home where every detail has been carefully considered.
Agents Notes
Freehold.
Connected to mains gas, water, electricity and drainage.
Gas central heating which is controlled via a Hive system.
Disclaimer
Minors and Brady (M&B) along with their representatives, are not authorised to provide assurances about the property, whether on their own behalf or on behalf of their client. We don’t take responsibility for any statements made in these particulars, which don’t constitute part of any offer or contract. To comply with AML regulations, £52 is charged to each buyer which covers the cost of the digital ID check. It’s recommended to verify leasehold charges provided by the seller through legal representation. All mentioned areas, measurements, and distances are approximate, and the information, including text, photographs, and plans, serves as guidance and may not cover all aspects comprehensively. It shouldn’t be assumed that the property has all necessary planning, building regulations, or other consents. Services, equipment, and facilities haven’t been tested by M&B, and prospective purchasers are advised to verify the information to their satisfaction through inspection or other means.
Minors and Brady (M&B) along with their representatives, are not authorised to provide assurances about the property, whether on their own behalf or on behalf of their client. We don’t take responsibility for any statements made in these particulars, which don’t constitute part of any offer or contract. To comply with AML regulations, £52 is charged to each buyer which covers the cost of the digital ID check. It’s recommended to verify leasehold charges provided by the seller through legal representation. All mentioned areas, measurements, and distances are approximate, and the information, including text, photographs, and plans, serves as guidance and may not cover all aspects comprehensively. It shouldn’t be assumed that the property has all necessary planning, building regulations, or other consents. Services, equipment, and facilities haven’t been tested by M&B, and prospective purchasers are advised to verify the information to their satisfaction through inspection or other means.