We tailor every marketing campaign to a customer’s requirements and we have access to quality marketing tools such as professional photography, video walk-throughs, drone video footage, distinctive floorplans which brings a property to life, right off of the screen.
Guide price £400,000-£425,000 Extended, adaptable and beautifully positioned on a generous corner plot, this exceptional detached bungalow offers far more than meets the eye. Designed to accommodate a variety of lifestyles, the property combines spacious single-storey living with the significant advantage of a self-contained annexe. Four bedrooms, versatile reception space and well-maintained wrap-around gardens create an ideal environment for families, multi-generational households or those working from home. Ample parking, a detached garage and a sought-after cul-de-sac setting further enhance the practicality and appeal of the home. Rarely do properties offer this level of flexibility, space and long-term potential in such a popular Norwich suburb.
The Location
Situated within a peaceful residential setting in Sprowston, this location offers the ideal balance between suburban tranquillity and convenient access to Norwich city centre. Popular with families, professionals and retirees alike, the area is known for its well-established neighbourhoods, green spaces and excellent everyday amenities, creating a highly desirable place to call home.
Residents benefit from a wide range of local facilities within easy reach. A Morrisons Daily convenience store is within walking distance, perfect for day-to-day essentials, while larger supermarkets including Sainsbury's and Aldi are located nearby on Wroxham Road. The surrounding area also offers a variety of local shops, cafés, takeaways, public houses and services, ensuring most daily needs can be met without travelling far.
The area is particularly well suited to families, with a selection of well-regarded schooling options nearby, including Sparhawk Infant School, White Woman Lane Junior School and Sprowston Community Academy. Leisure facilities, healthcare services and community amenities are all readily accessible, further enhancing the practicality of the location.
For those who enjoy outdoor space, Catton Park is close by and provides acres of historic parkland, tree-lined walks and open green space to explore throughout the year. The nearby Mousehold Heath also offers scenic walking routes and elevated views towards the city, while numerous local footpaths and recreational spaces contribute to the area's pleasant and active lifestyle.
Transport connections are another key advantage. Regular bus services provide straightforward access into Norwich city centre, where an extensive range of shopping, dining, entertainment and cultural attractions can be enjoyed. The Northern Distributor Road (NDR) is only a short drive away, offering excellent links around Norfolk and convenient connections to the A47 for travel further afield.
Parkland Crescent, Sprowston
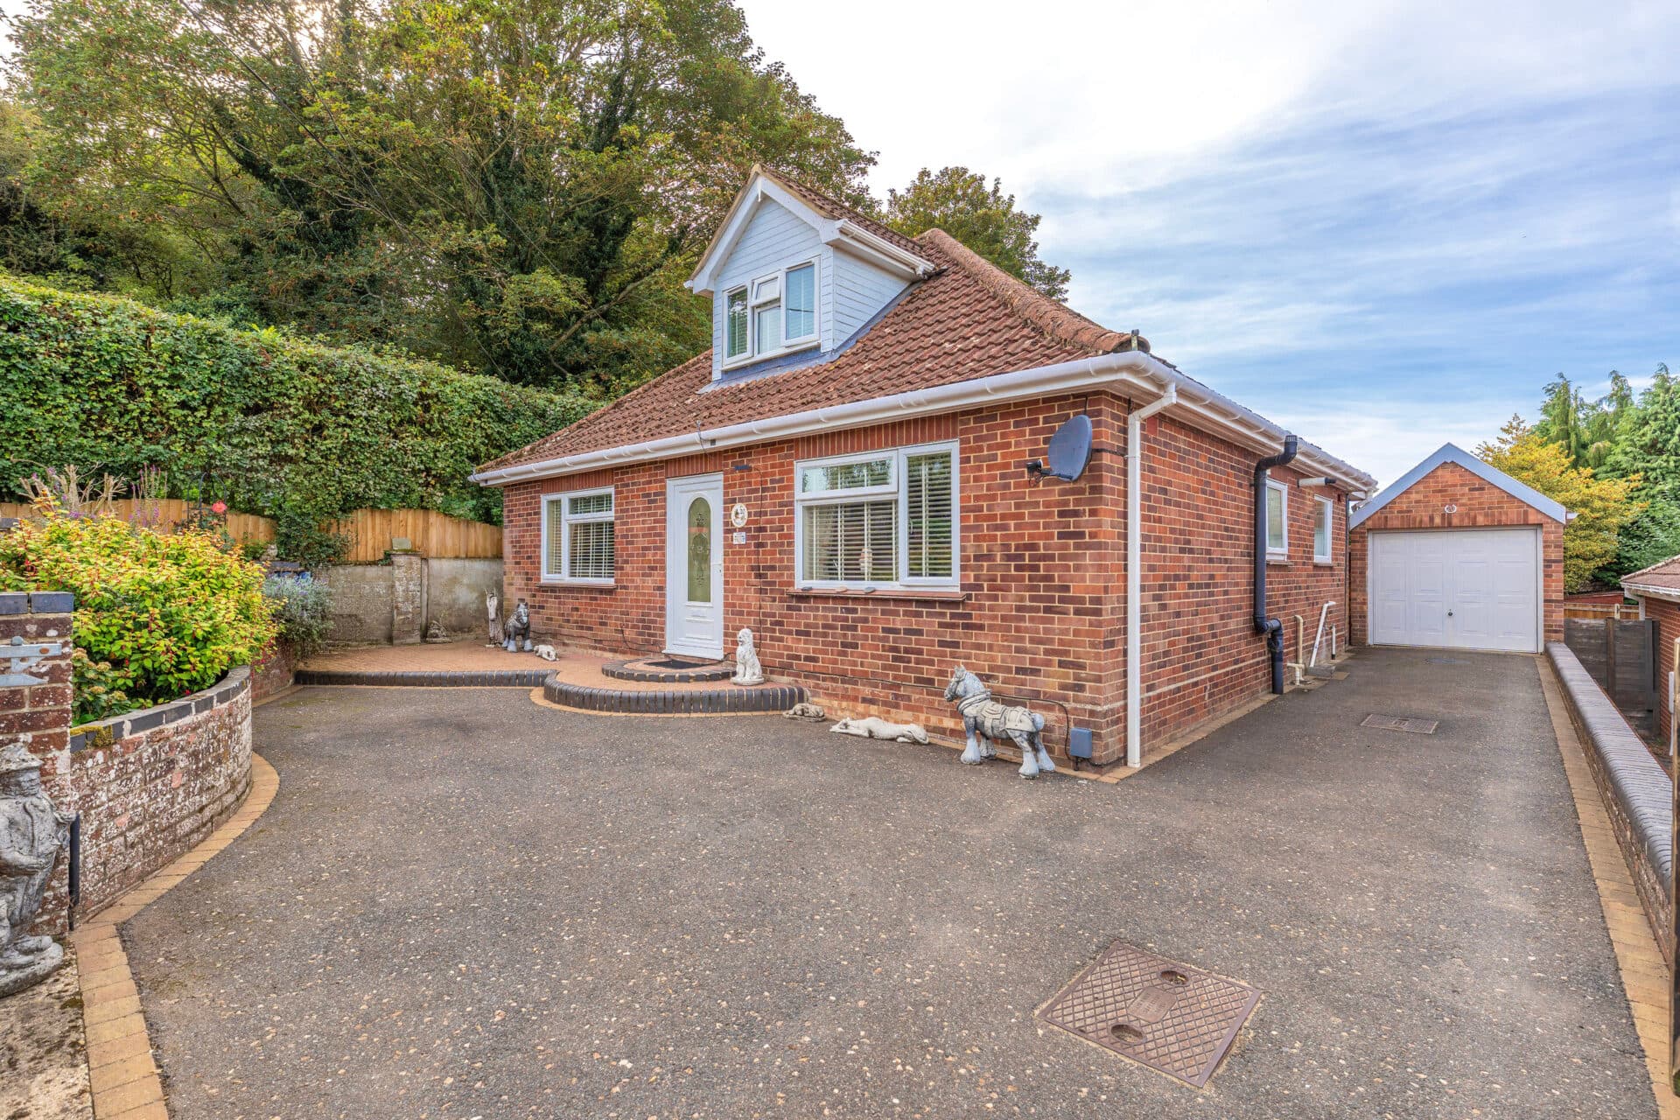
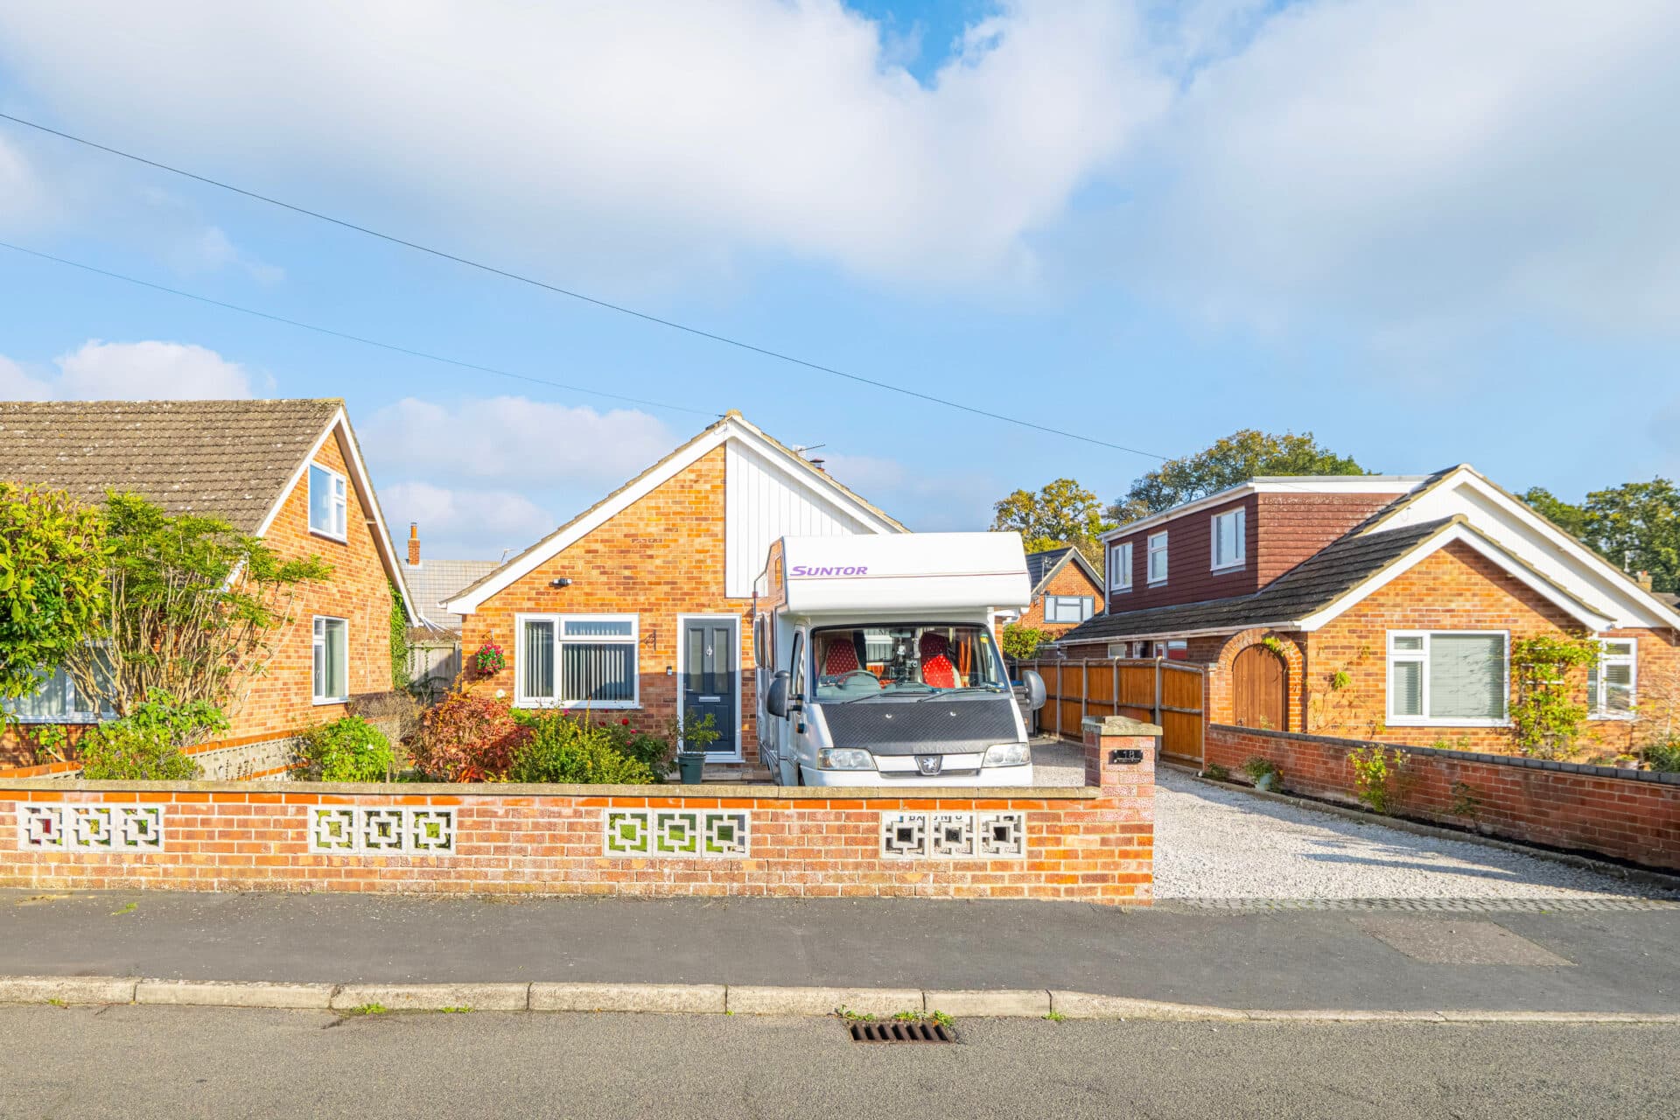
Situated at the end of a peaceful cul-de-sac in the ever-popular suburb of Sprowston, this impressive detached bungalow offers a rare combination of space, flexibility and superb outdoor surroundings. Occupying a generous corner plot with established wrap-around gardens, the property has been thoughtfully extended to create versatile accommodation that will appeal to families, those seeking single-storey living and buyers requiring space for multi-generational occupation.
Stepping inside, a welcoming entrance hall leads into the heart of the home. The spacious lounge is a particularly inviting room, centred around a charming wood-burning stove that creates a cosy focal point during the cooler months. Generous proportions and an abundance of natural light make this an ideal space for both relaxing evenings and entertaining family and friends.
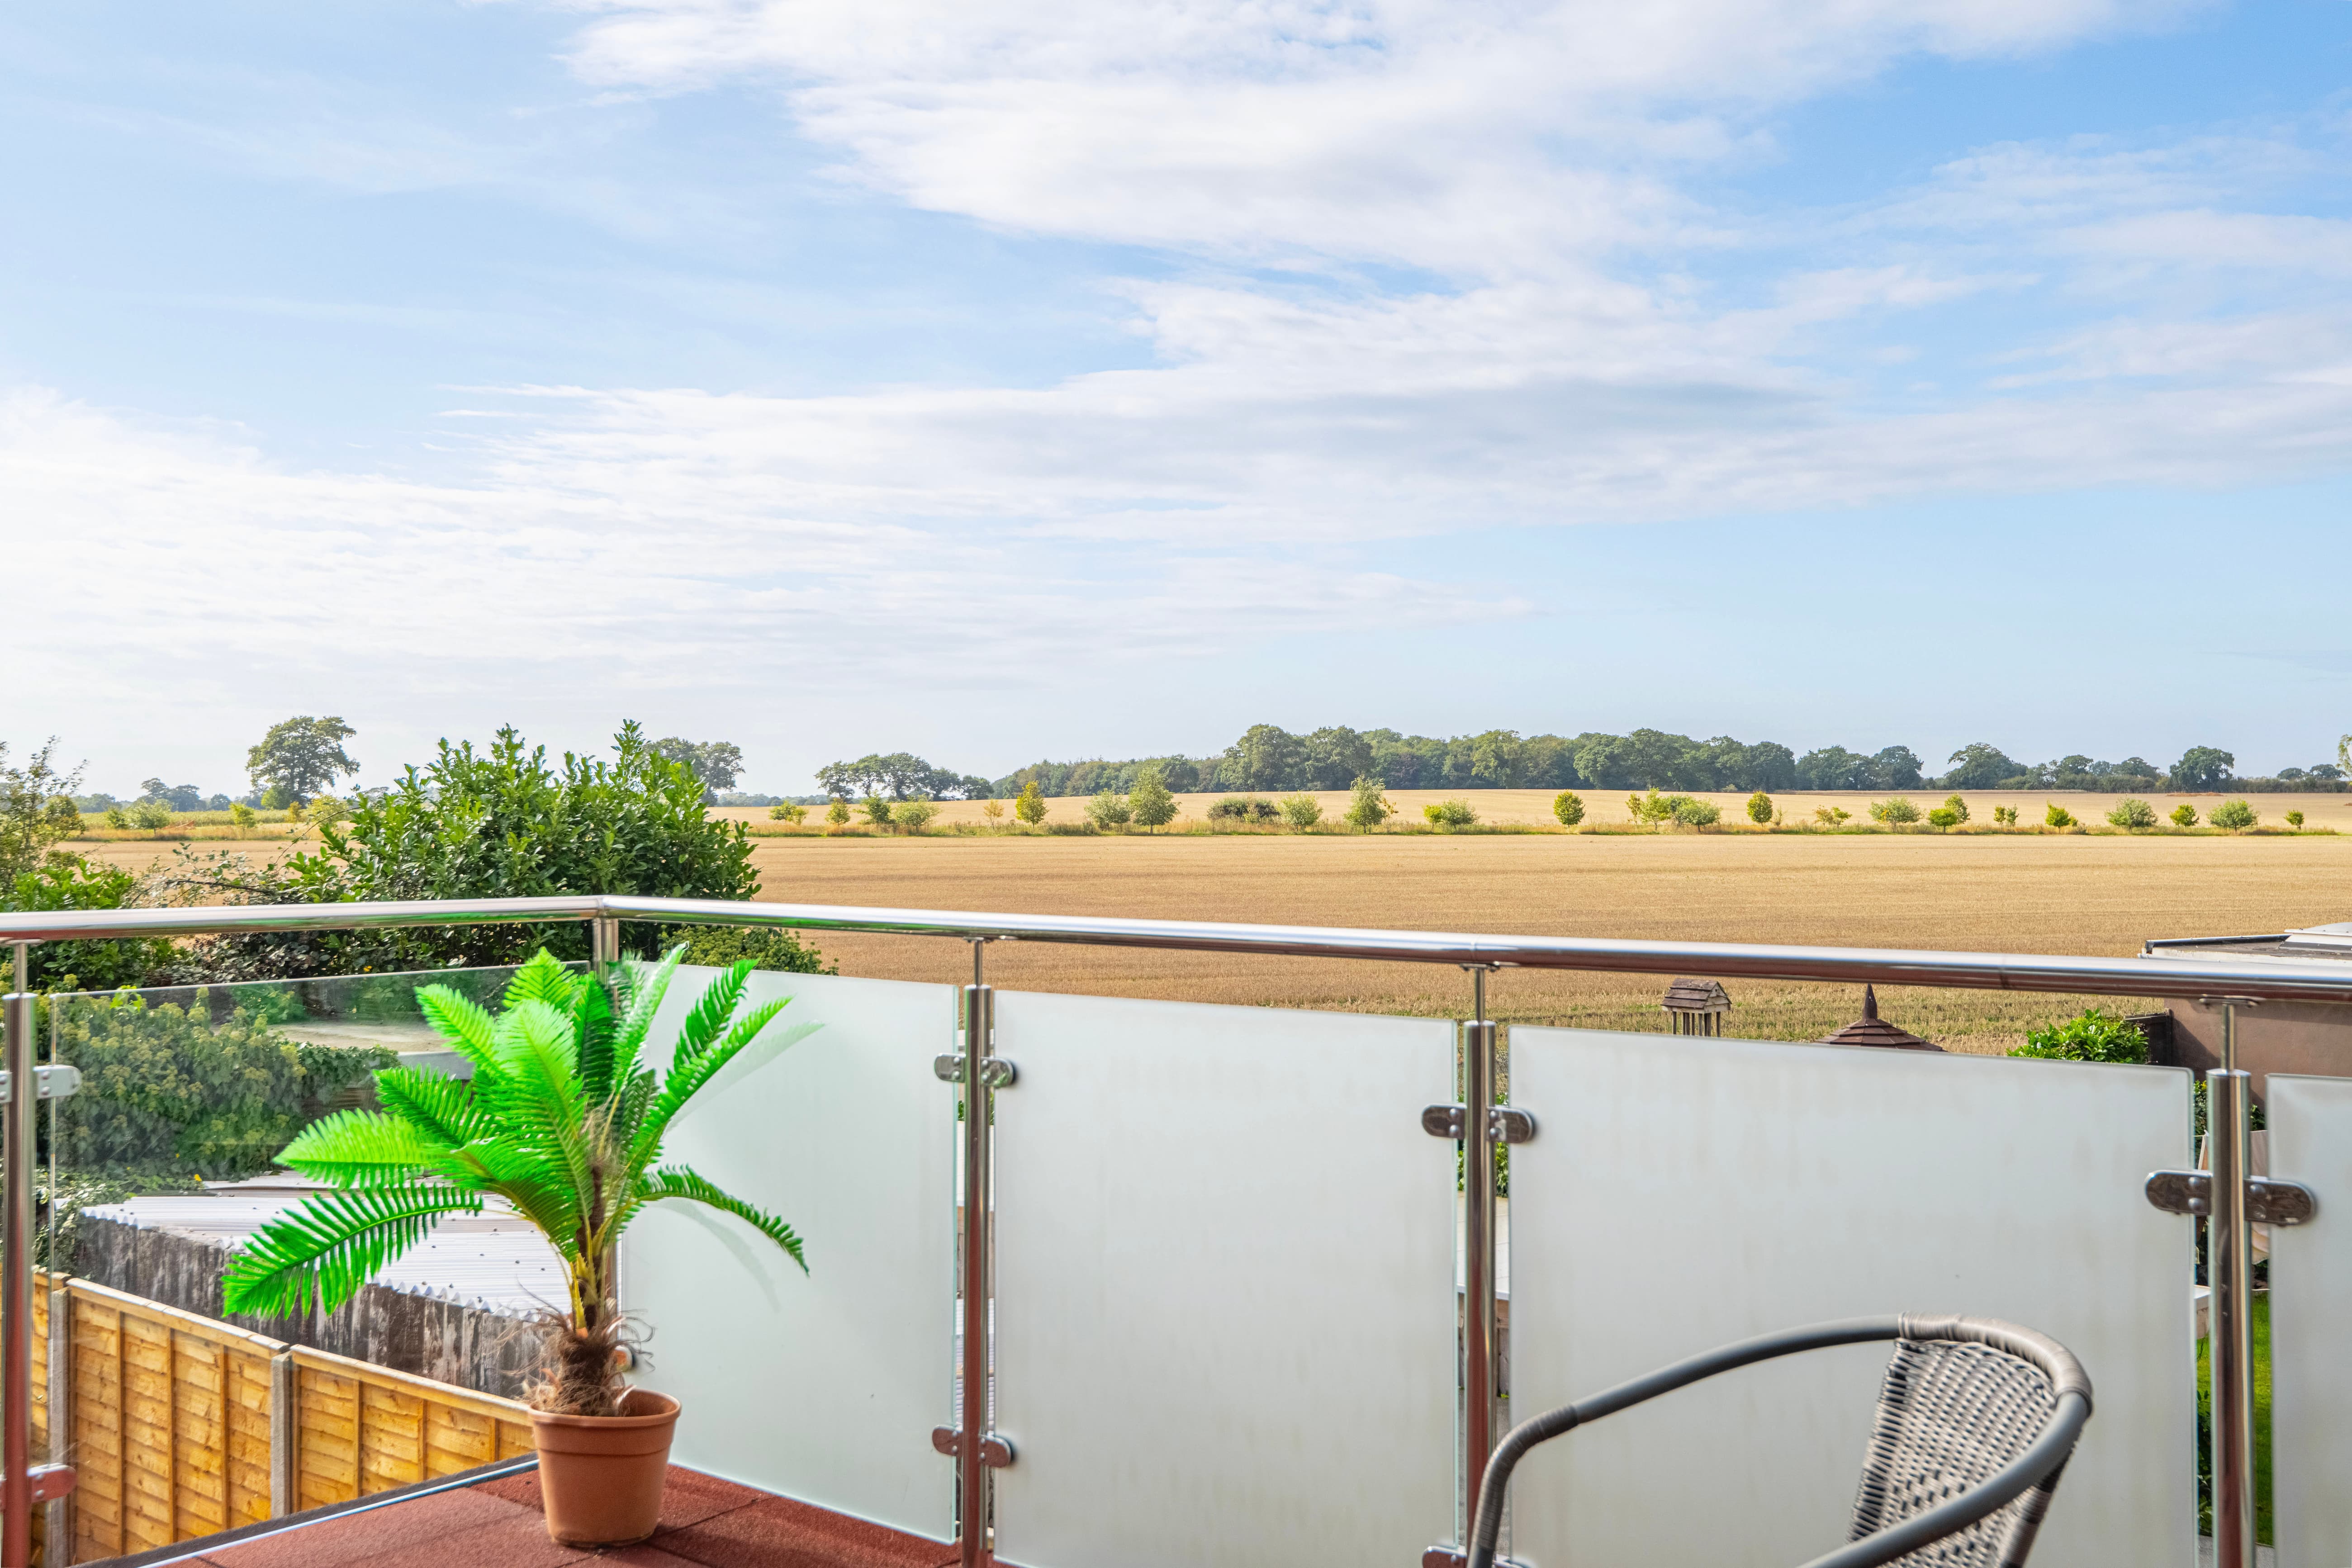
The kitchen has been fitted with a comprehensive range of wall and base units, providing excellent storage and preparation space for day-to-day living. Practical and well-designed, it caters effortlessly to modern family life. Adjoining the kitchen is a bright sun room and utility area, offering valuable additional living space while enjoying attractive views across the garden. This versatile area lends itself perfectly to use as a dining space, reading room or garden room.
The bungalow provides four well-proportioned bedrooms, allowing flexibility for growing families, visiting guests or those working from home. A recently installed shower room serves the main accommodation and has been finished in a fresh, modern style, complementing the practical layout of the property.
One of the home's most distinctive features is the attached self-contained annexe. Accessible independently from the rear, this versatile space comprises a comfortable living area, kitchenette, sleeping space and wet room. Whether used for an elderly relative, older children seeking independence, visiting guests, home working or a hobby space, it significantly enhances the property's adaptability and long-term appeal.
Outside, the generous plot continues to impress. The wrap-around gardens extend around three sides of the property and are predominantly laid to lawn, creating a wonderful outdoor environment to enjoy throughout the seasons. Established planting, seating areas and open green space provide plenty of room for gardening, entertaining or simply unwinding in a private setting.
A substantial driveway provides ample off-road parking for multiple vehicles and leads to the detached garage, which benefits from an electric roller door and offers additional parking, storage or workshop potential.
Agent’s Note
This property will be sold freehold and connected to mains water, electricity, gas and drainage.
Disclaimer
Minors and Brady (M&B) along with their representatives, are not authorised to provide assurances about the property, whether on their own behalf or on behalf of their client. We don’t take responsibility for any statements made in these particulars, which don’t constitute part of any offer or contract. To comply with AML regulations, £52 is charged to each buyer which covers the cost of the digital ID check. It’s recommended to verify leasehold charges provided by the seller through legal representation. All mentioned areas, measurements, and distances are approximate, and the information, including text, photographs, and plans, serves as guidance and may not cover all aspects comprehensively. It shouldn’t be assumed that the property has all necessary planning, building regulations, or other consents. Services, equipment, and facilities haven’t been tested by M&B, and prospective purchasers are advised to verify the information to their satisfaction through inspection or other means.
Minors and Brady (M&B) along with their representatives, are not authorised to provide assurances about the property, whether on their own behalf or on behalf of their client. We don’t take responsibility for any statements made in these particulars, which don’t constitute part of any offer or contract. To comply with AML regulations, £52 is charged to each buyer which covers the cost of the digital ID check. It’s recommended to verify leasehold charges provided by the seller through legal representation. All mentioned areas, measurements, and distances are approximate, and the information, including text, photographs, and plans, serves as guidance and may not cover all aspects comprehensively. It shouldn’t be assumed that the property has all necessary planning, building regulations, or other consents. Services, equipment, and facilities haven’t been tested by M&B, and prospective purchasers are advised to verify the information to their satisfaction through inspection or other means.