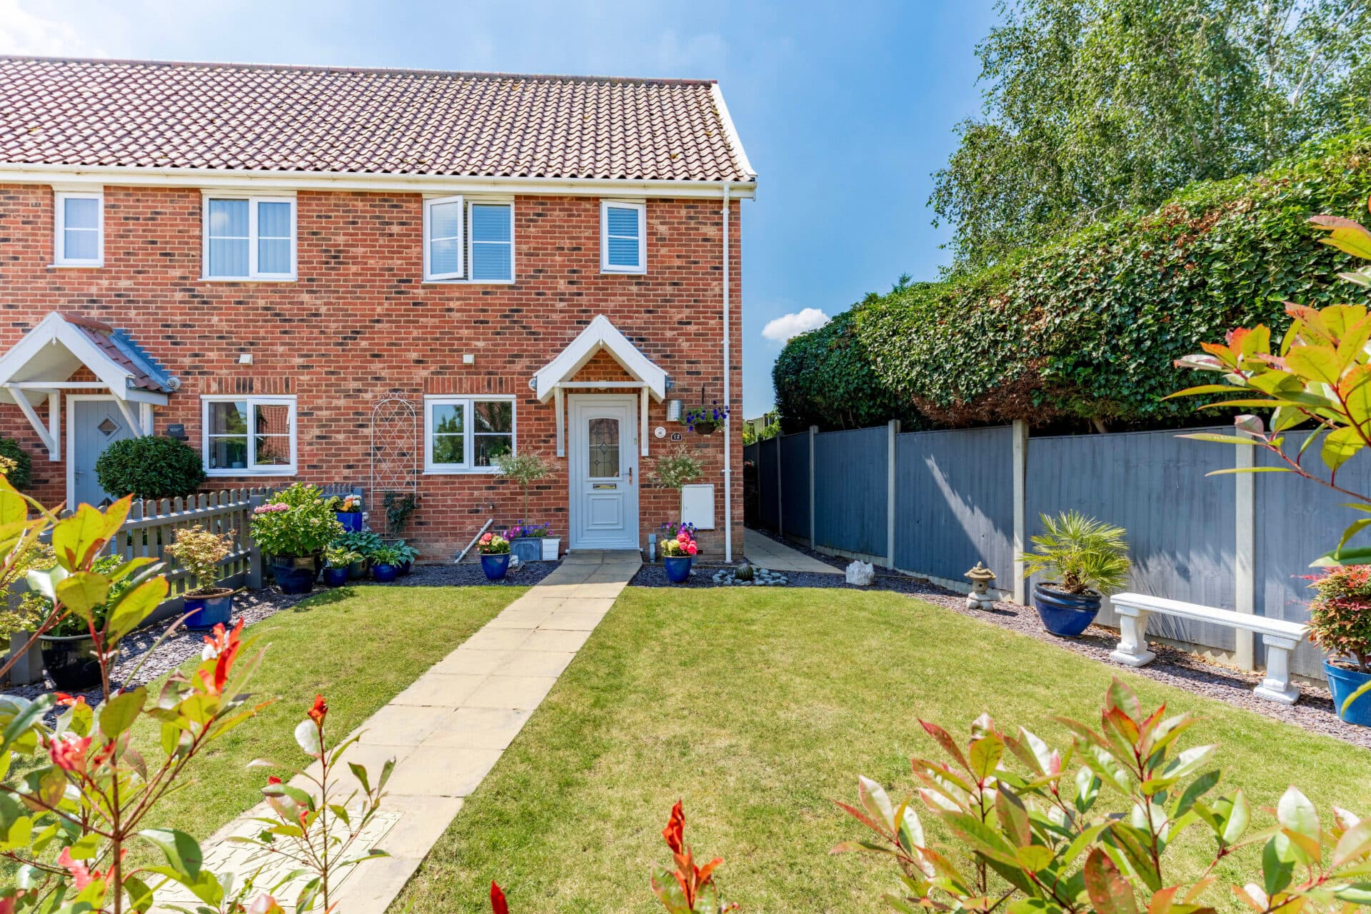
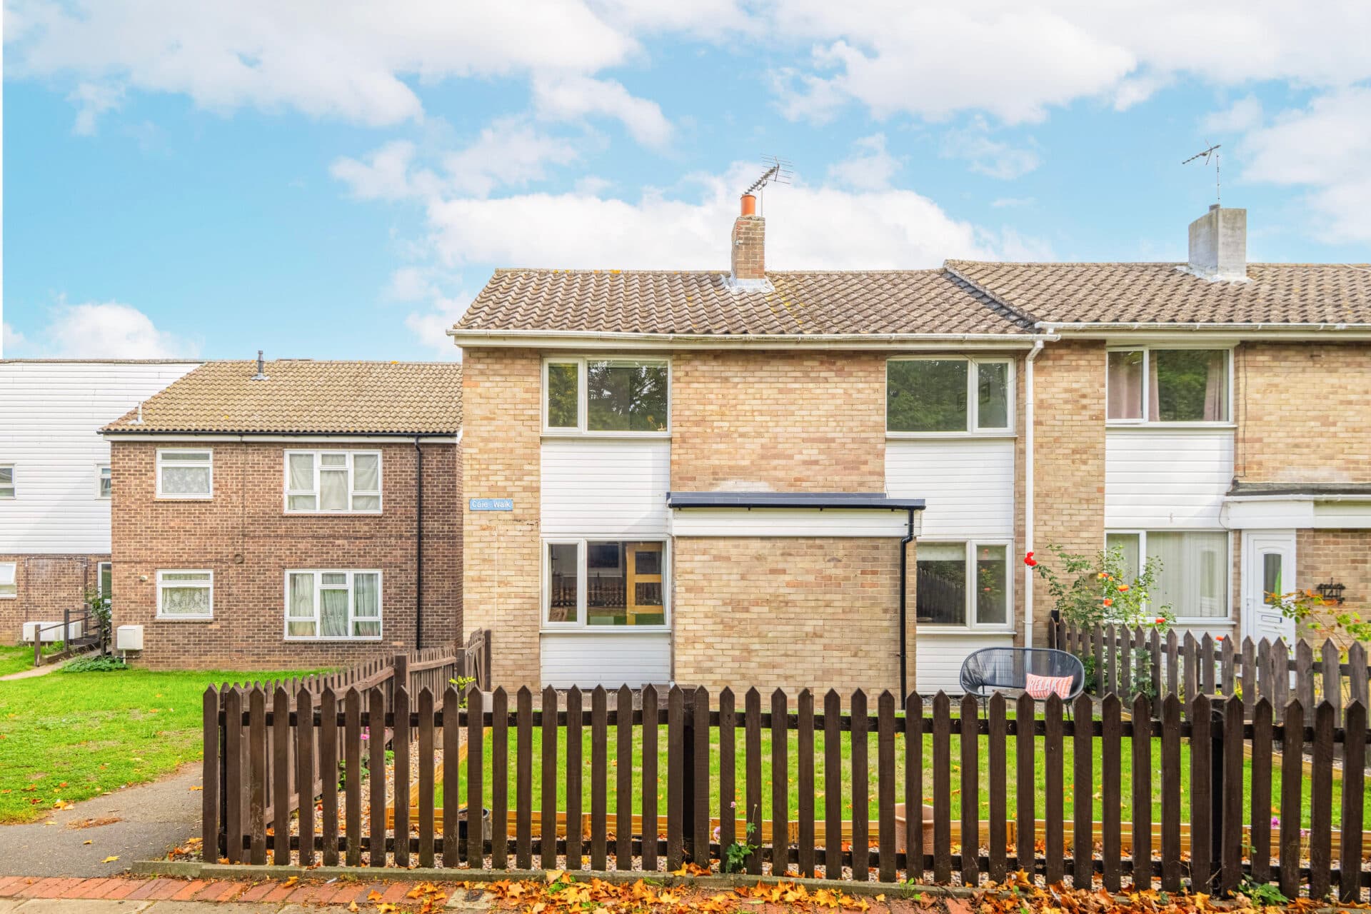
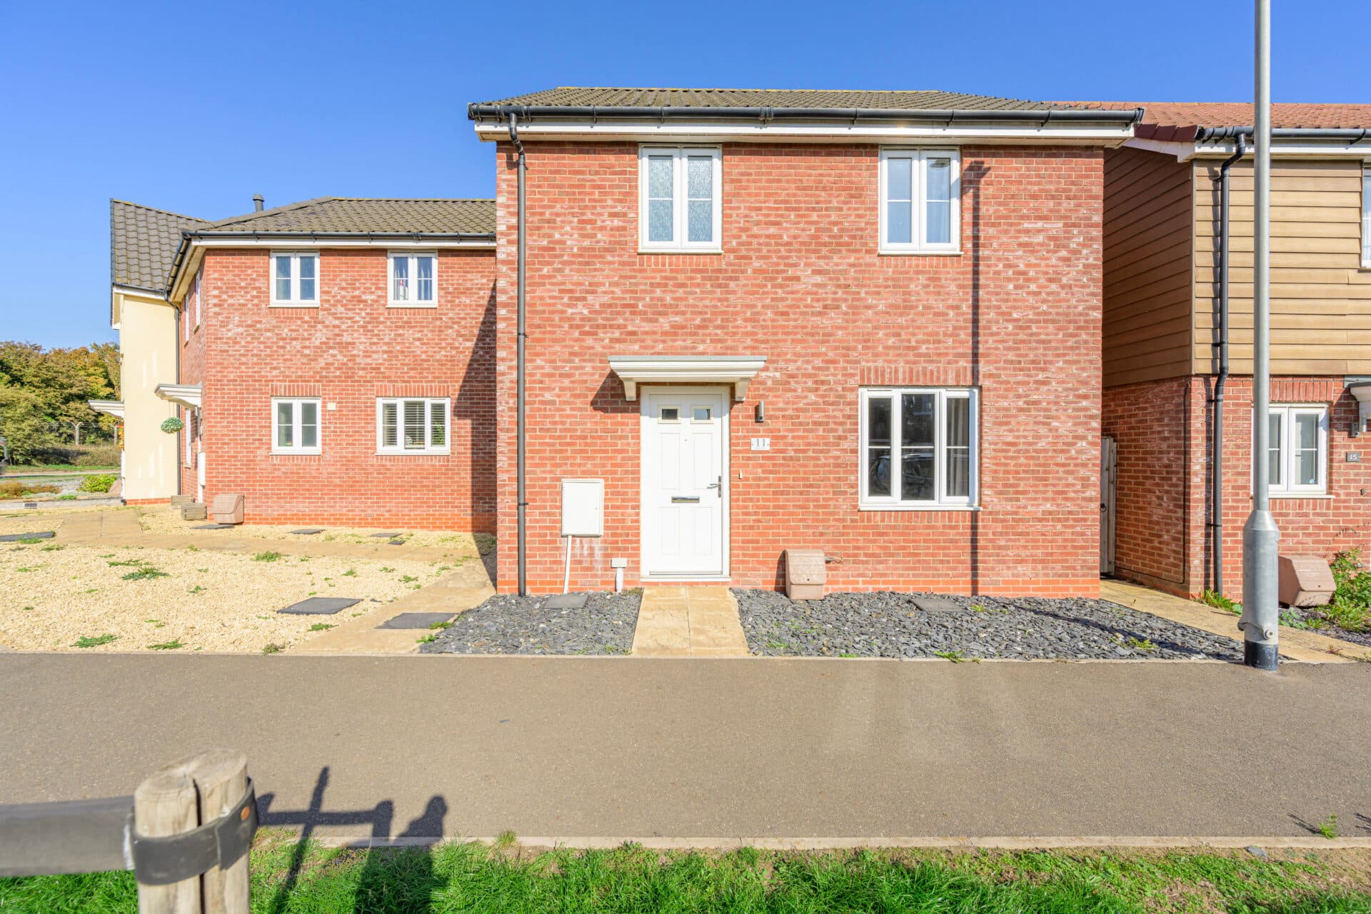
We tailor every marketing campaign to a customer’s requirements and we have access to quality marketing tools such as professional photography, video walk-throughs, drone video footage, distinctive floorplans which brings a property to life, right off of the screen.
Guide Price £290,000-£300,000 Designed for modern living, this semi‑detached home built in 2020 offers a bright, contemporary setting in a peaceful Bradwell cul‑de‑sac, creating an easy backdrop for everyday routines and relaxed weekends. The open‑plan layout, quality finishes and natural flow through to the garden make it well suited to everything from family mealtimes to hosting friends, while the comfortable living spaces feel instantly welcoming. Upstairs, three well‑proportioned bedrooms, including a private principal suite, provide the calm and separation needed at the end of the day, giving the home a balanced sense of space throughout. Altogether, it’s a thoughtfully finished property that brings together comfort, practicality and a setting that supports a genuinely enjoyable pace of life.
Bradwell
Peacock Drive sits within a settled residential area of Bradwell, giving you a practical village setting with quick links to nearby Gorleston and Great Yarmouth. The coast is within easy reach, with Gorleston’s long sandy beach a short drive away. Day‑to‑day needs are well covered, with supermarkets including Morrisons, Tesco Express, Aldi, and Lidl close by. Families have several established schools in the area, such as Homefield Primary, Hillside Primary, and Lynn Grove Academy.
Green spaces like Mill Lane Playing Field and Gorleston’s parks offer room for walks and outdoor time, while nearby villages including Belton, Burgh Castle, and Hopton widen your options for countryside and coastal scenery. Transport links are reliable, with regular bus routes running toward Gorleston, Great Yarmouth, and connections to the A47 for wider travel. Altogether, it’s a location that supports a straightforward, well‑connected lifestyle with coast, parks, and amenities all close at hand.
Peacock Drive
Built in 2020 by a respected local builder, this semi‑detached home sits within a quiet cul‑de‑sac in the sought‑after village of Bradwell. Presented in pristine condition, it offers a bright, contemporary interior that lends itself well to a range of lifestyles, with spaces that feel welcoming from the moment you enter.
The entrance hall is bright and airy, complete with a useful storage cupboard and a convenient WC, while high‑quality flooring continues throughout the ground floor. The open‑plan kitchen/dining room features modern cabinetry, an integrated double oven, a gas hob, a dishwasher and space for a tall fridge/freezer, creating a practical and sociable setting for everyday living.
The comfortable living room has French doors that open directly onto the garden, making it an inviting place to unwind or entertain.
Upstairs, three bedrooms provide comfort and privacy. The principal bedroom includes a built‑in wardrobe and a private en‑suite shower room, while the remaining bedrooms are well suited to family, guests or a dedicated home office.
A family bathroom with a quality three‑piece suite and tiled walls completes the accommodation.
The rear garden is a particular highlight: landscaped, private and backing onto tall trees, it offers several seating areas, a laid‑to‑lawn and two timber storage sheds.
To the front, a maintained garden and a brick‑weave driveway provide off‑road parking.
A well‑kept modern home in a peaceful setting, it presents an appealing opportunity for those seeking a move‑in‑ready property in this popular village.
Agents Notes
Freehold.
Connected to mains water, electricity, gas and drainage.
Service/maintenance fee: £360 p/a.
Gas central heating.
Disclaimer
Minors and Brady (M&B) along with their representatives, are not authorised to provide assurances about the property, whether on their own behalf or on behalf of their client. We don’t take responsibility for any statements made in these particulars, which don’t constitute part of any offer or contract. To comply with AML regulations, £52 is charged to each buyer which covers the cost of the digital ID check. It’s recommended to verify leasehold charges provided by the seller through legal representation. All mentioned areas, measurements, and distances are approximate, and the information, including text, photographs, and plans, serves as guidance and may not cover all aspects comprehensively. It shouldn’t be assumed that the property has all necessary planning, building regulations, or other consents. Services, equipment, and facilities haven’t been tested by M&B, and prospective purchasers are advised to verify the information to their satisfaction through inspection or other means.
Minors and Brady (M&B) along with their representatives, are not authorised to provide assurances about the property, whether on their own behalf or on behalf of their client. We don’t take responsibility for any statements made in these particulars, which don’t constitute part of any offer or contract. To comply with AML regulations, £52 is charged to each buyer which covers the cost of the digital ID check. It’s recommended to verify leasehold charges provided by the seller through legal representation. All mentioned areas, measurements, and distances are approximate, and the information, including text, photographs, and plans, serves as guidance and may not cover all aspects comprehensively. It shouldn’t be assumed that the property has all necessary planning, building regulations, or other consents. Services, equipment, and facilities haven’t been tested by M&B, and prospective purchasers are advised to verify the information to their satisfaction through inspection or other means.