We tailor every marketing campaign to a customer’s requirements and we have access to quality marketing tools such as professional photography, video walk-throughs, drone video footage, distinctive floorplans which brings a property to life, right off of the screen.
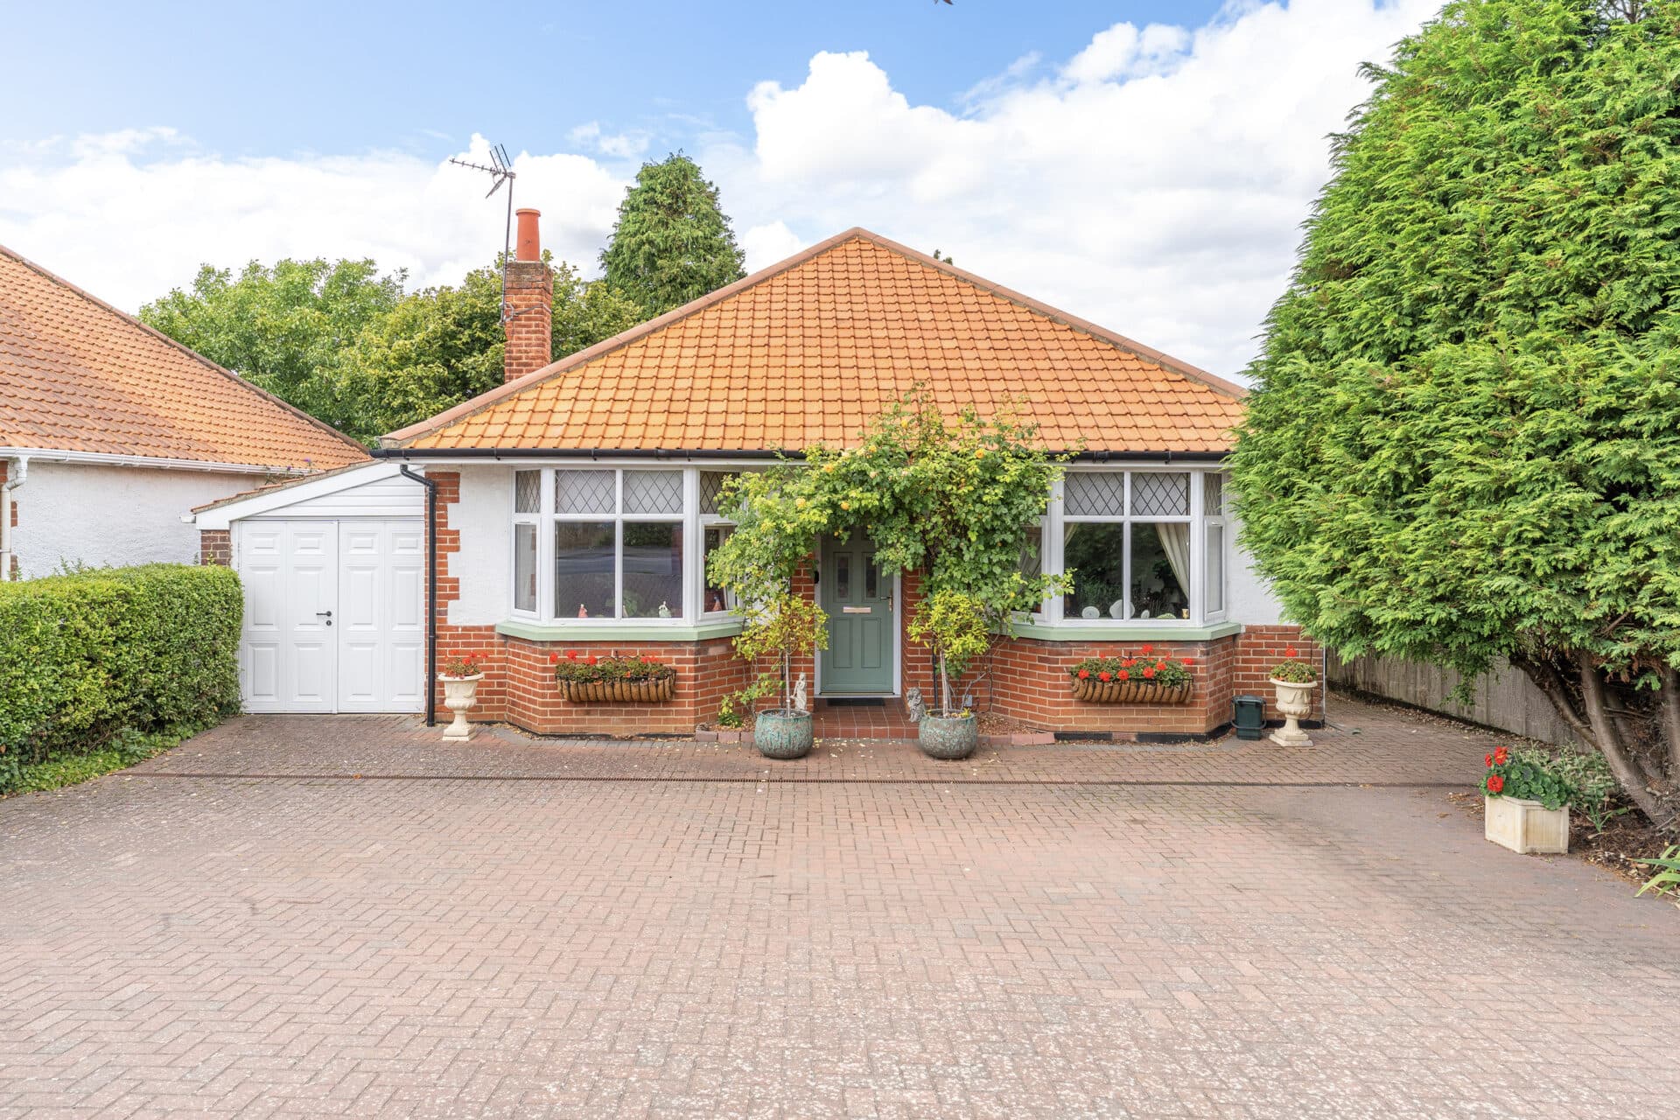
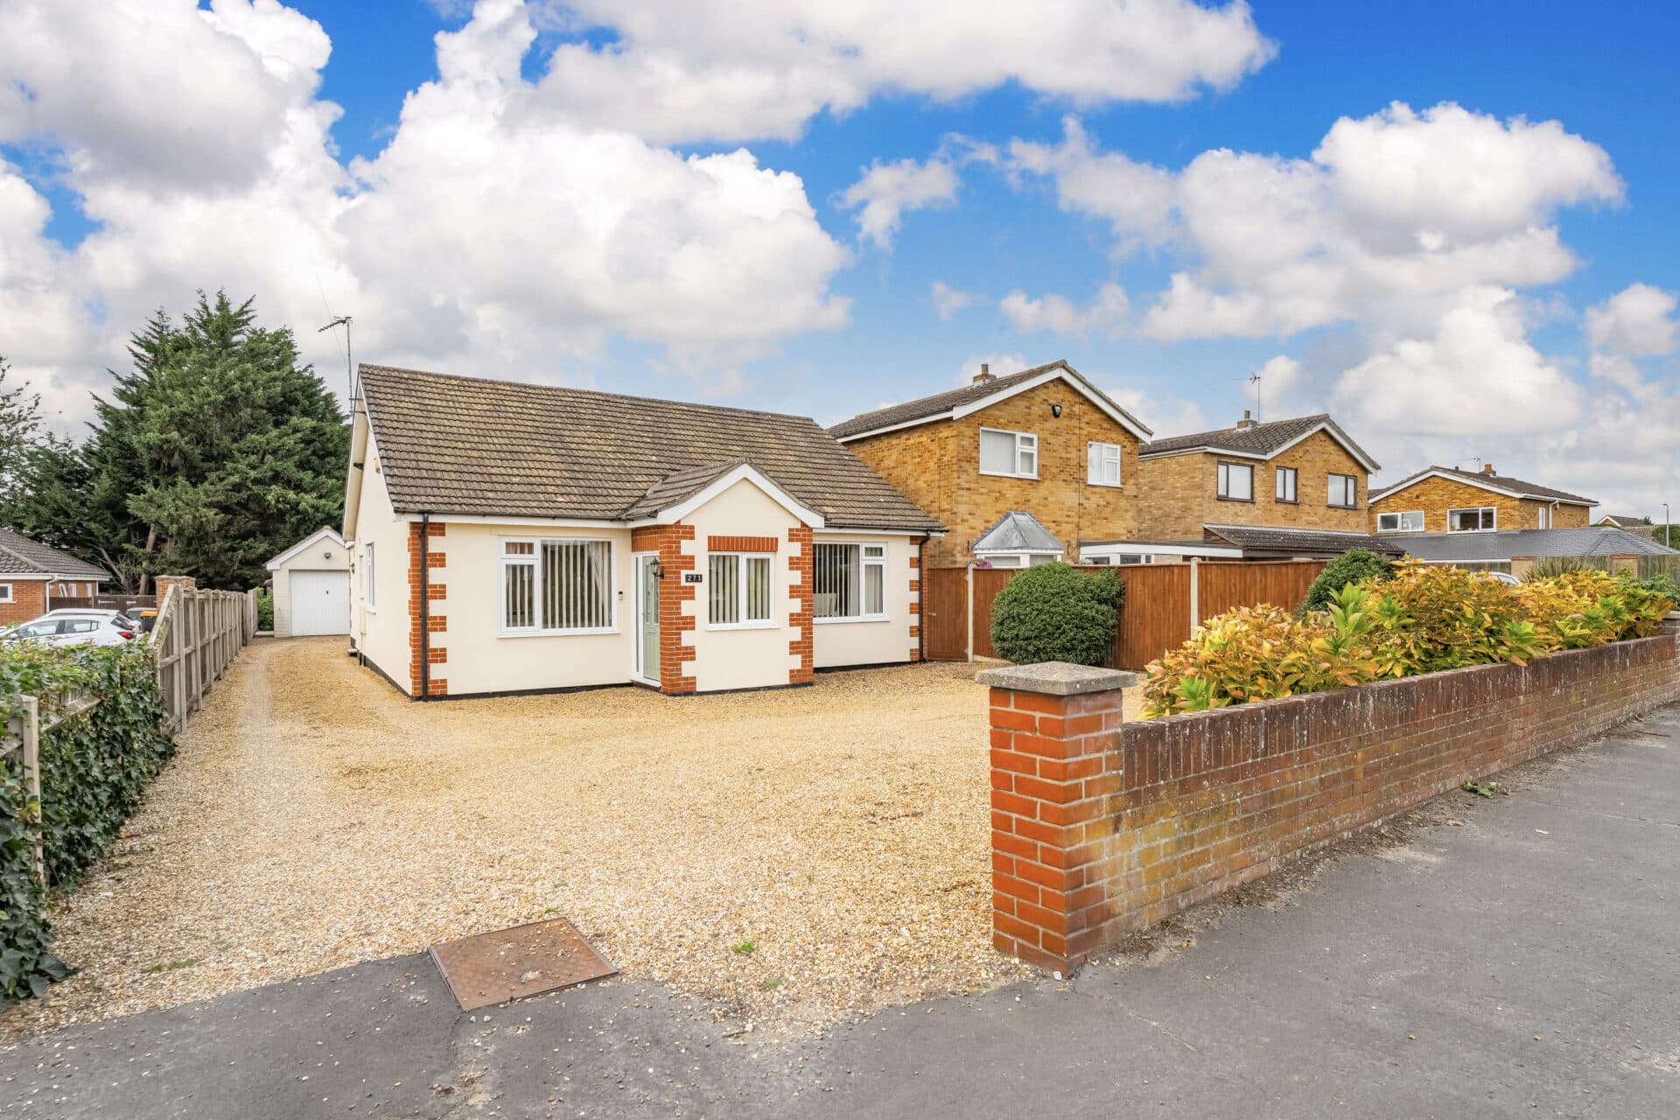
Guide price: £335,000-£350,000. This beautifully presented detached bungalow has been thoughtfully renovated throughout, creating a stylish and comfortable home that is ready to move straight into. The property offers a particularly flexible layout, currently arranged with three bedrooms alongside a separate dining room that could potentially be adapted to provide a fourth bedroom if required. With a newly fitted kitchen, generous living accommodation and an attractive low-maintenance garden, this is a superb home for those looking for both quality and versatility.
Location
Situated in the village of Ormesby St Margaret, Pippin Close enjoys a peaceful setting within the Norfolk Broads and the coastal villages of the east Norfolk area. The village has a useful range of local amenities, including Ormesby Village Surgery, a primary school, local shops and places to eat, while nearby Hemsby, Caister on Sea and Great Yarmouth provide a wider selection of supermarkets, shopping, healthcare, leisure and dining facilities. The surrounding area is particularly well placed for enjoying the Norfolk countryside, with a network of rural footpaths, open fields and waterways nearby.
The east Norfolk coastline is also within easy reach, with the sandy beaches at Hemsby, Scratby and Caister on Sea offering opportunities for seaside walks and outdoor recreation. Great Yarmouth is easily accessible for a broader range of amenities and attractions, while the A149 provides convenient road connections towards both Great Yarmouth and the North Norfolk coast.
Pippin Close, Ormesby
On entering the property, the hall provides access to the principal accommodation and leads through to the spacious living room. This bright and comfortable reception space features a large bay window and offers plenty of room for relaxing and spending time together.
The newly fitted kitchen is finished in a stylish contemporary design, with an excellent range of fitted units, integrated appliances and useful storage. Positioned alongside the kitchen is the separate dining room, which provides a versatile additional space for family meals, entertaining or home working. Given the flexibility of the layout, this room could also offer the potential to become a fourth bedroom.
The property currently provides three comfortable bedrooms, with the accommodation offering plenty of flexibility for family living, guests or those requiring dedicated workspace. Two modern shower rooms further enhance the practicality of the home, while a separate utility room provides useful additional space for laundry and everyday household needs.
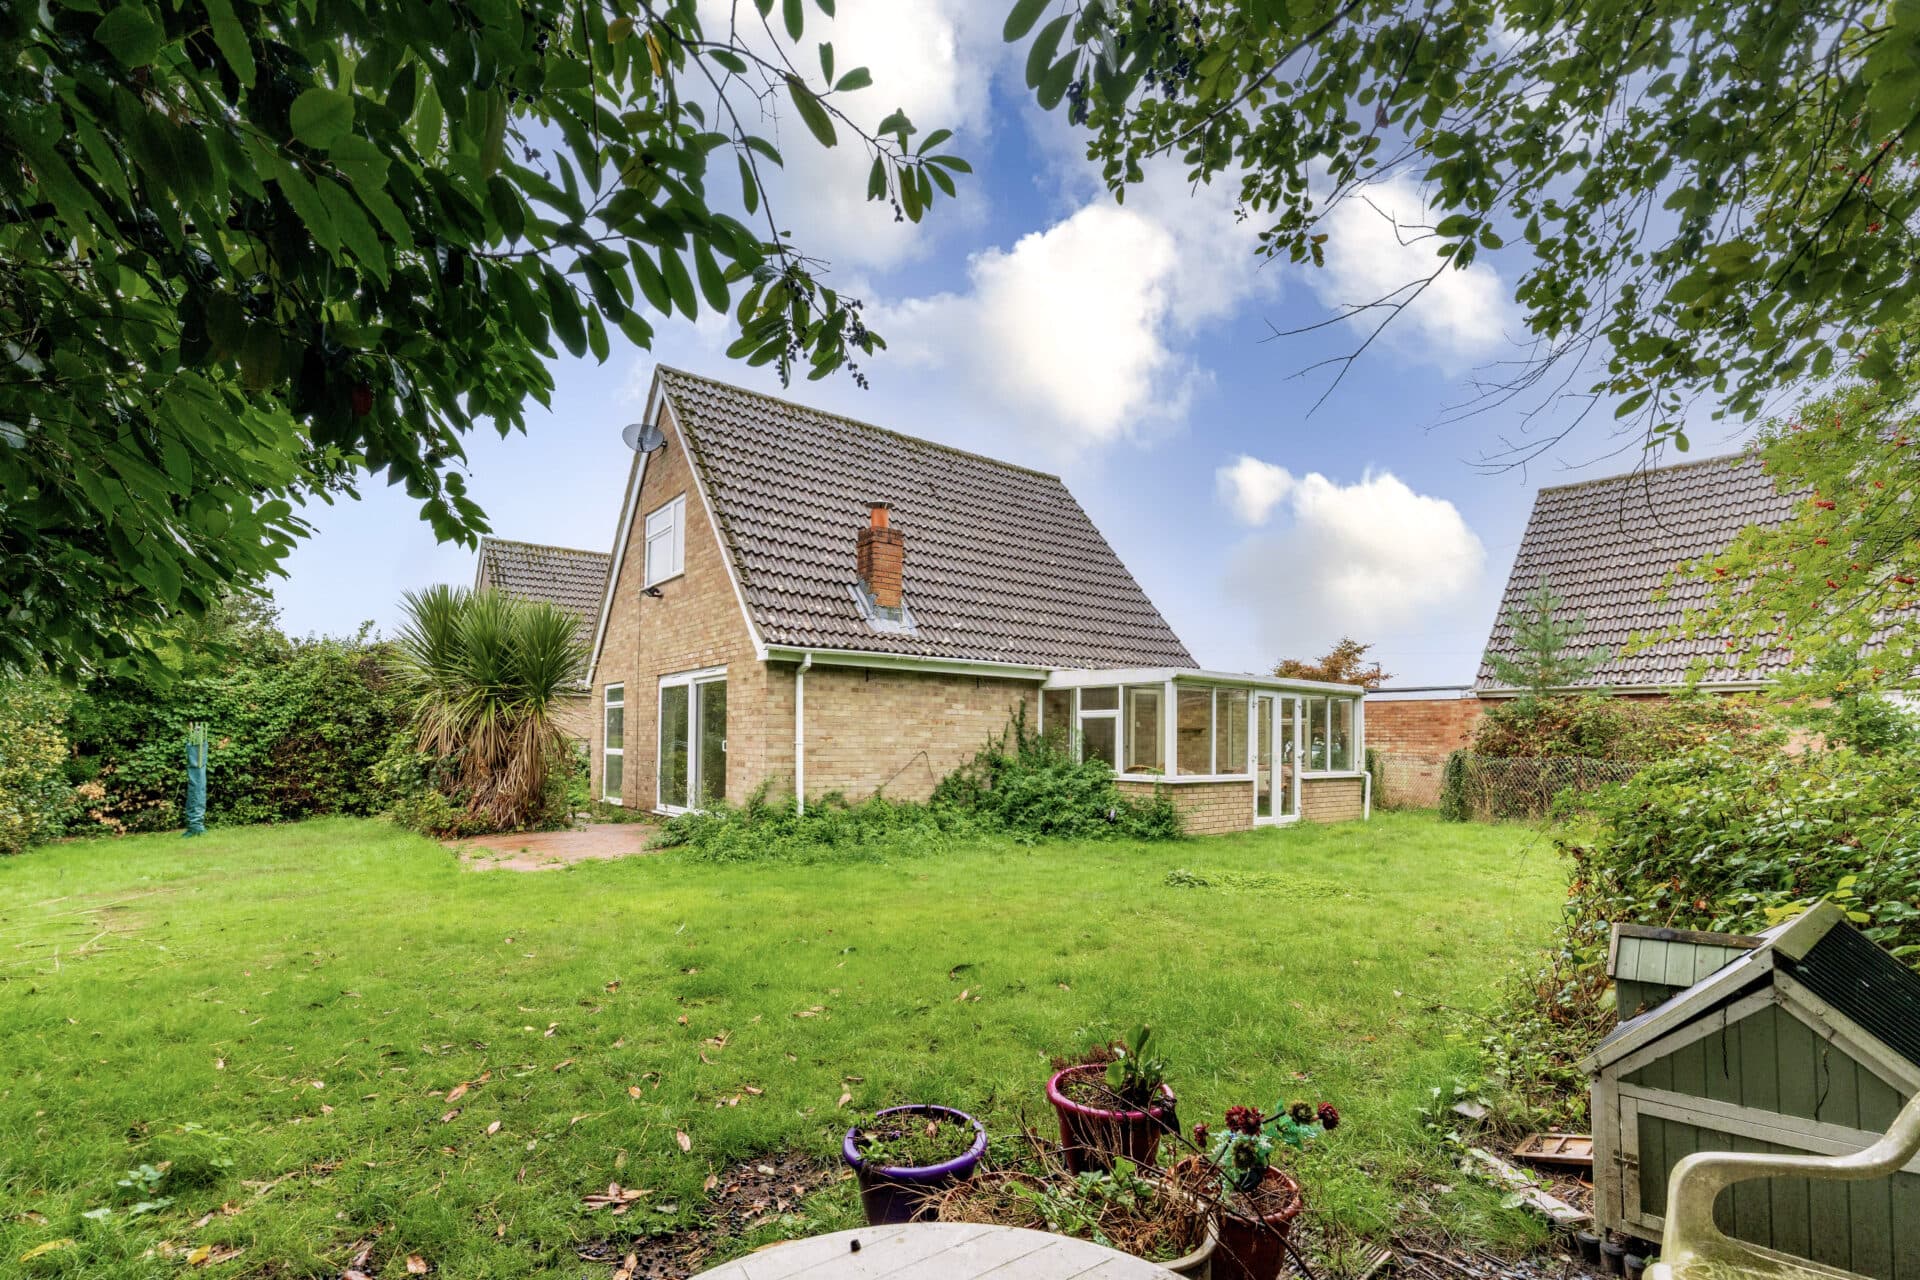
Outside, the rear garden has been designed with ease of maintenance in mind, combining paved areas with artificial lawn and an attractive covered timber seating area. It provides an inviting space for outdoor dining, relaxing and entertaining without requiring extensive upkeep.
To the front, a generous driveway provides ample off road parking and complements the attractive detached bungalow. Overall, this is a beautifully renovated and highly versatile home, offering a modern finish, flexible accommodation and an appealing outdoor space in a convenient Ormesby setting.
Agents Notes
Freehold, connected to mains water, electricity and drainage.
Council tax band - C
Disclaimer
Minors and Brady (M&B) along with their representatives, are not authorised to provide assurances about the property, whether on their own behalf or on behalf of their client. We don’t take responsibility for any statements made in these particulars, which don’t constitute part of any offer or contract. To comply with AML regulations, £52 is charged to each buyer which covers the cost of the digital ID check. It’s recommended to verify leasehold charges provided by the seller through legal representation. All mentioned areas, measurements, and distances are approximate, and the information, including text, photographs, and plans, serves as guidance and may not cover all aspects comprehensively. It shouldn’t be assumed that the property has all necessary planning, building regulations, or other consents. Services, equipment, and facilities haven’t been tested by M&B, and prospective purchasers are advised to verify the information to their satisfaction through inspection or other means.
Minors and Brady (M&B) along with their representatives, are not authorised to provide assurances about the property, whether on their own behalf or on behalf of their client. We don’t take responsibility for any statements made in these particulars, which don’t constitute part of any offer or contract. To comply with AML regulations, £52 is charged to each buyer which covers the cost of the digital ID check. It’s recommended to verify leasehold charges provided by the seller through legal representation. All mentioned areas, measurements, and distances are approximate, and the information, including text, photographs, and plans, serves as guidance and may not cover all aspects comprehensively. It shouldn’t be assumed that the property has all necessary planning, building regulations, or other consents. Services, equipment, and facilities haven’t been tested by M&B, and prospective purchasers are advised to verify the information to their satisfaction through inspection or other means.