We tailor every marketing campaign to a customer’s requirements and we have access to quality marketing tools such as professional photography, video walk-throughs, drone video footage, distinctive floorplans which brings a property to life, right off of the screen.
Guide Price: £325,000-£350,000. Space, versatility and a garden that keeps on going. Offered with no onward chain, this extended three-bedroom semi-detached home boasts a superb balance of generous living space and practical family accommodation. The impressive sitting/dining room spans over 27 feet, while the extended kitchen provides excellent storage, integrated appliances and space for everyday family life. Upstairs, three well-proportioned bedrooms are served by a stylish family bathroom newly fitted in 2025. Outside, the property benefits from a private rear garden extending to approximately 80 feet in length, alongside driveway parking to the front and additional parking potential to the rear. A fantastic opportunity for families and buyers seeking a home with both space and future potential.
The Location
Plumstead Road is well positioned to the east of Norwich city centre, offering a convenient balance of accessibility and everyday practicality. The area provides easy access into the heart of the city, where a wide selection of shops, cafés, restaurants and leisure facilities can be found around Riverside and the historic centre. Closer to home, a range of local shops, takeaways and convenience stores serve day-to-day needs along Plumstead Road itself and the surrounding streets.
Norwich train station is within easy reach, providing regular services to London and beyond, making the location well suited for commuters. The area is also well served by frequent bus routes, offering straightforward connections across the city.
Families are well catered for, with a number of established schools nearby, including Lionwood Infant and Junior Schools, as well as Mousehold Infant School, all within a reasonable distance.
Open green spaces are also close at hand, with Mousehold Heath offering walking routes, views across the city and a welcome escape from the urban setting. With its combination of convenience, connectivity and access to both amenities and green space, Plumstead Road provides a well-rounded and practical location for a wide range of buyers.
Plumstead Road, Norwich
Offered with no onward chain, this extended three-bedroom semi-detached home provides generous and versatile accommodation, perfectly suited to family life. Having been thoughtfully enlarged over the years, the property offers excellent living space throughout, complemented by a substantial rear garden and ample off-road parking.
The accommodation is entered via a practical entrance porch, providing space for coats and shoes before leading into the main hallway. From here, the heart of the home unfolds with an impressive open-plan sitting and dining room extending to over 27 feet in length. Filled with natural light from large windows and sliding doors, this versatile space offers plenty of room for both relaxing and entertaining, creating a sociable environment for modern family living.
The kitchen has been extended to create a spacious and functional hub of the home. Fitted with a comprehensive range of storage units and integrated appliances, including an eye-level oven and hob, the space has been designed with practicality in mind. There is ample room for additional appliances, while breakfast bar seating provides an informal dining area ideal for busy mornings or casual gatherings. Sliding doors connect seamlessly to the garden, further enhancing the flow between indoor and outdoor living.
Upstairs, the property offers three bedrooms, all accessed from the central landing. The two principal bedrooms are both generous doubles with ample space for additional furniture and storage, while the third bedroom remains a well-proportioned and versatile room suitable for a child, guest accommodation or a home office. Serving the bedrooms is a contemporary family bathroom, newly fitted in 2025 and finished to a stylish standard with attractive tiling, built-in storage and a shower over the bath.
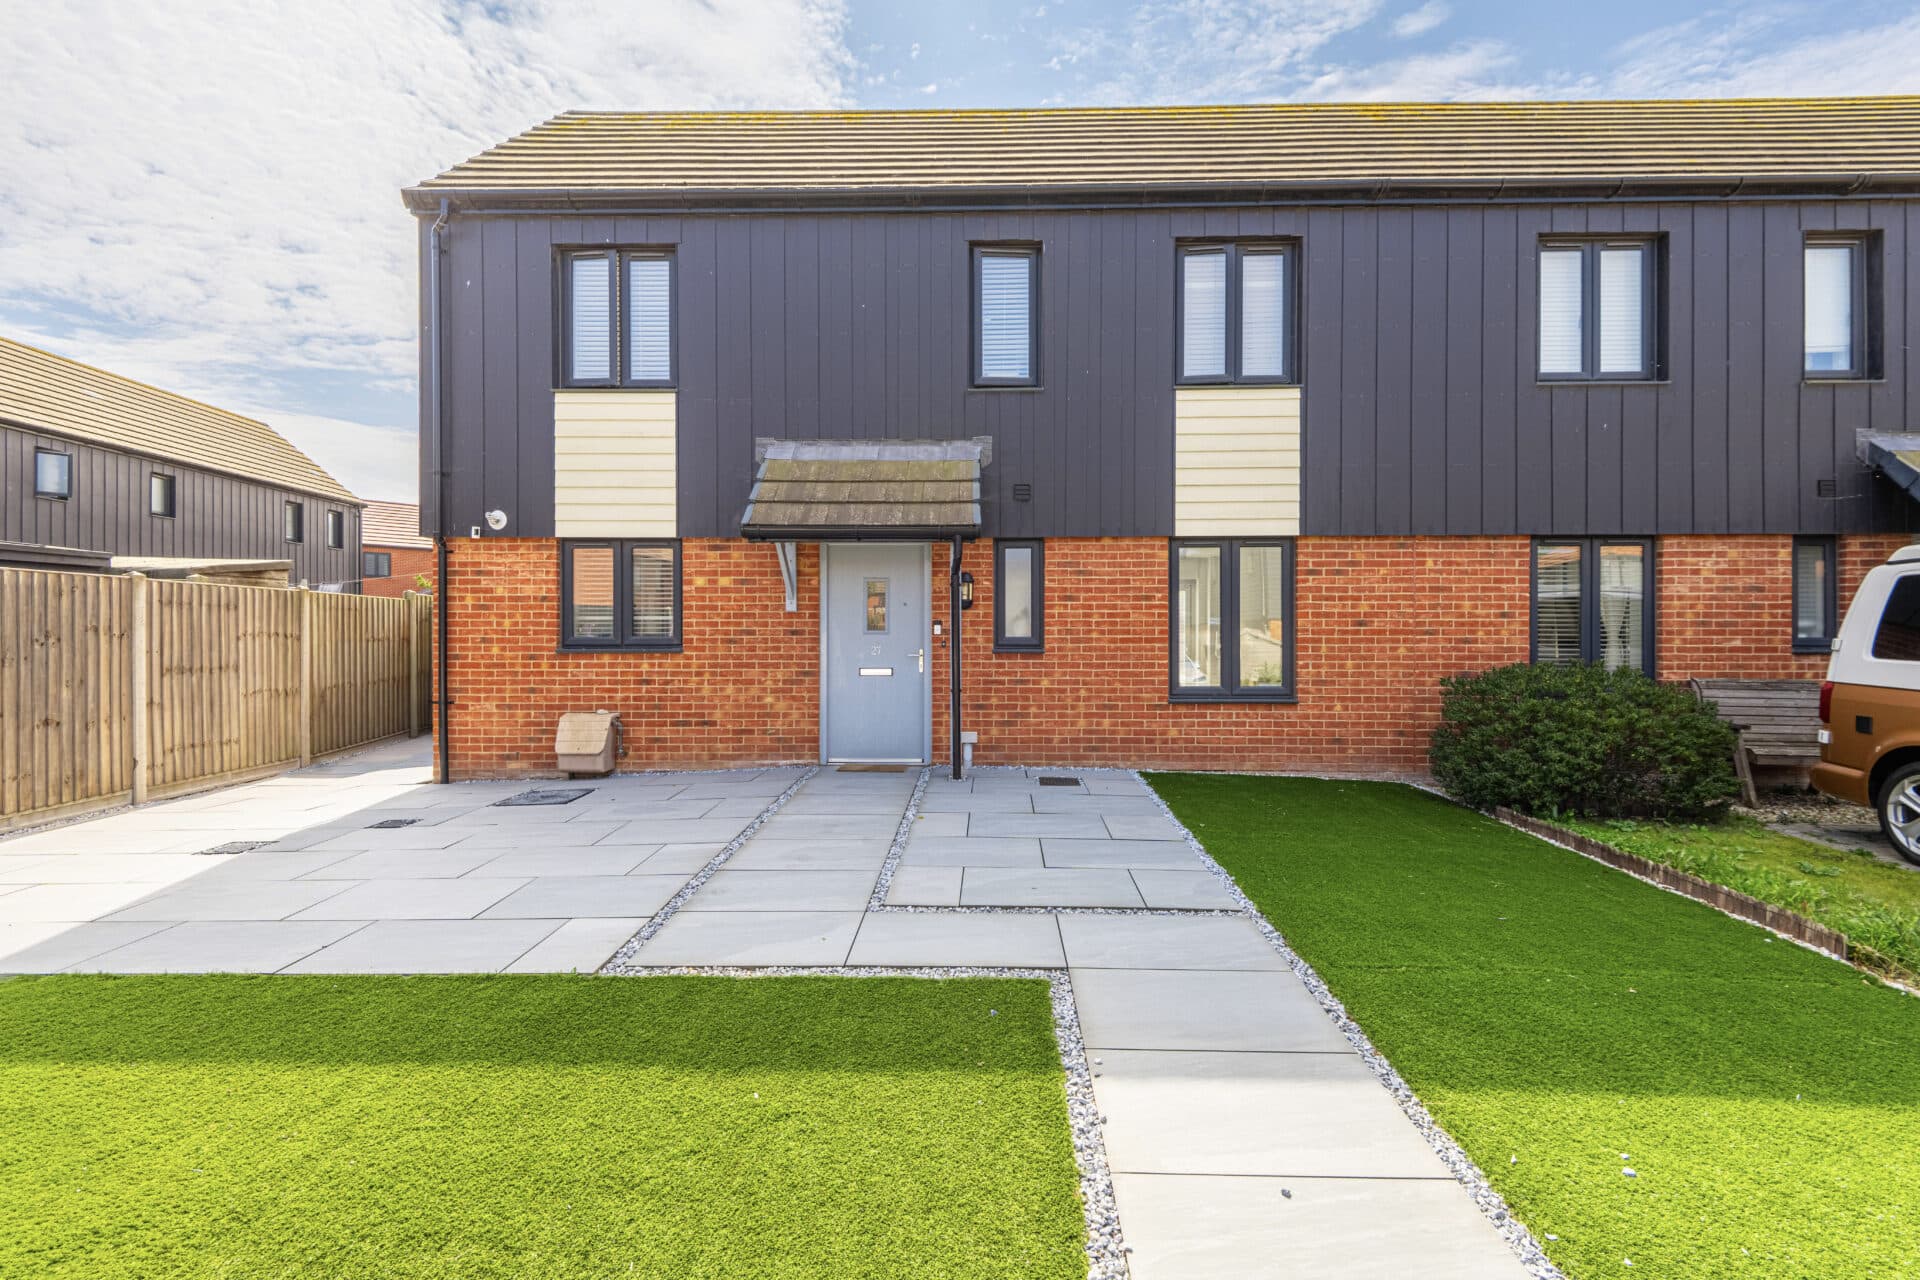
Outside, the home continues to impress. To the front, a substantial shingled driveway provides off-road parking for multiple vehicles. The rear garden is a particularly appealing feature, stretching to approximately 80 feet in length and providing an excellent amount of outdoor space for families, gardeners and those who enjoy entertaining.
A raised patio with pergola creates the perfect spot for outdoor dining, while the generous lawn is enclosed by mature boundaries, creating a good degree of privacy. At the far end of the garden, an additional parking area offers further practicality and presents potential for a garage, workshop or similar structure, subject to any necessary consents.
Agent’s Note
This property will be sold freehold and connected to mains water, electricity, gas and drainage.
Disclaimer
Minors and Brady (M&B) along with their representatives, are not authorised to provide assurances about the property, whether on their own behalf or on behalf of their client. We don’t take responsibility for any statements made in these particulars, which don’t constitute part of any offer or contract. To comply with AML regulations, £52 is charged to each buyer which covers the cost of the digital ID check. It’s recommended to verify leasehold charges provided by the seller through legal representation. All mentioned areas, measurements, and distances are approximate, and the information, including text, photographs, and plans, serves as guidance and may not cover all aspects comprehensively. It shouldn’t be assumed that the property has all necessary planning, building regulations, or other consents. Services, equipment, and facilities haven’t been tested by M&B, and prospective purchasers are advised to verify the information to their satisfaction through inspection or other means.
Minors and Brady (M&B) along with their representatives, are not authorised to provide assurances about the property, whether on their own behalf or on behalf of their client. We don’t take responsibility for any statements made in these particulars, which don’t constitute part of any offer or contract. To comply with AML regulations, £52 is charged to each buyer which covers the cost of the digital ID check. It’s recommended to verify leasehold charges provided by the seller through legal representation. All mentioned areas, measurements, and distances are approximate, and the information, including text, photographs, and plans, serves as guidance and may not cover all aspects comprehensively. It shouldn’t be assumed that the property has all necessary planning, building regulations, or other consents. Services, equipment, and facilities haven’t been tested by M&B, and prospective purchasers are advised to verify the information to their satisfaction through inspection or other means.