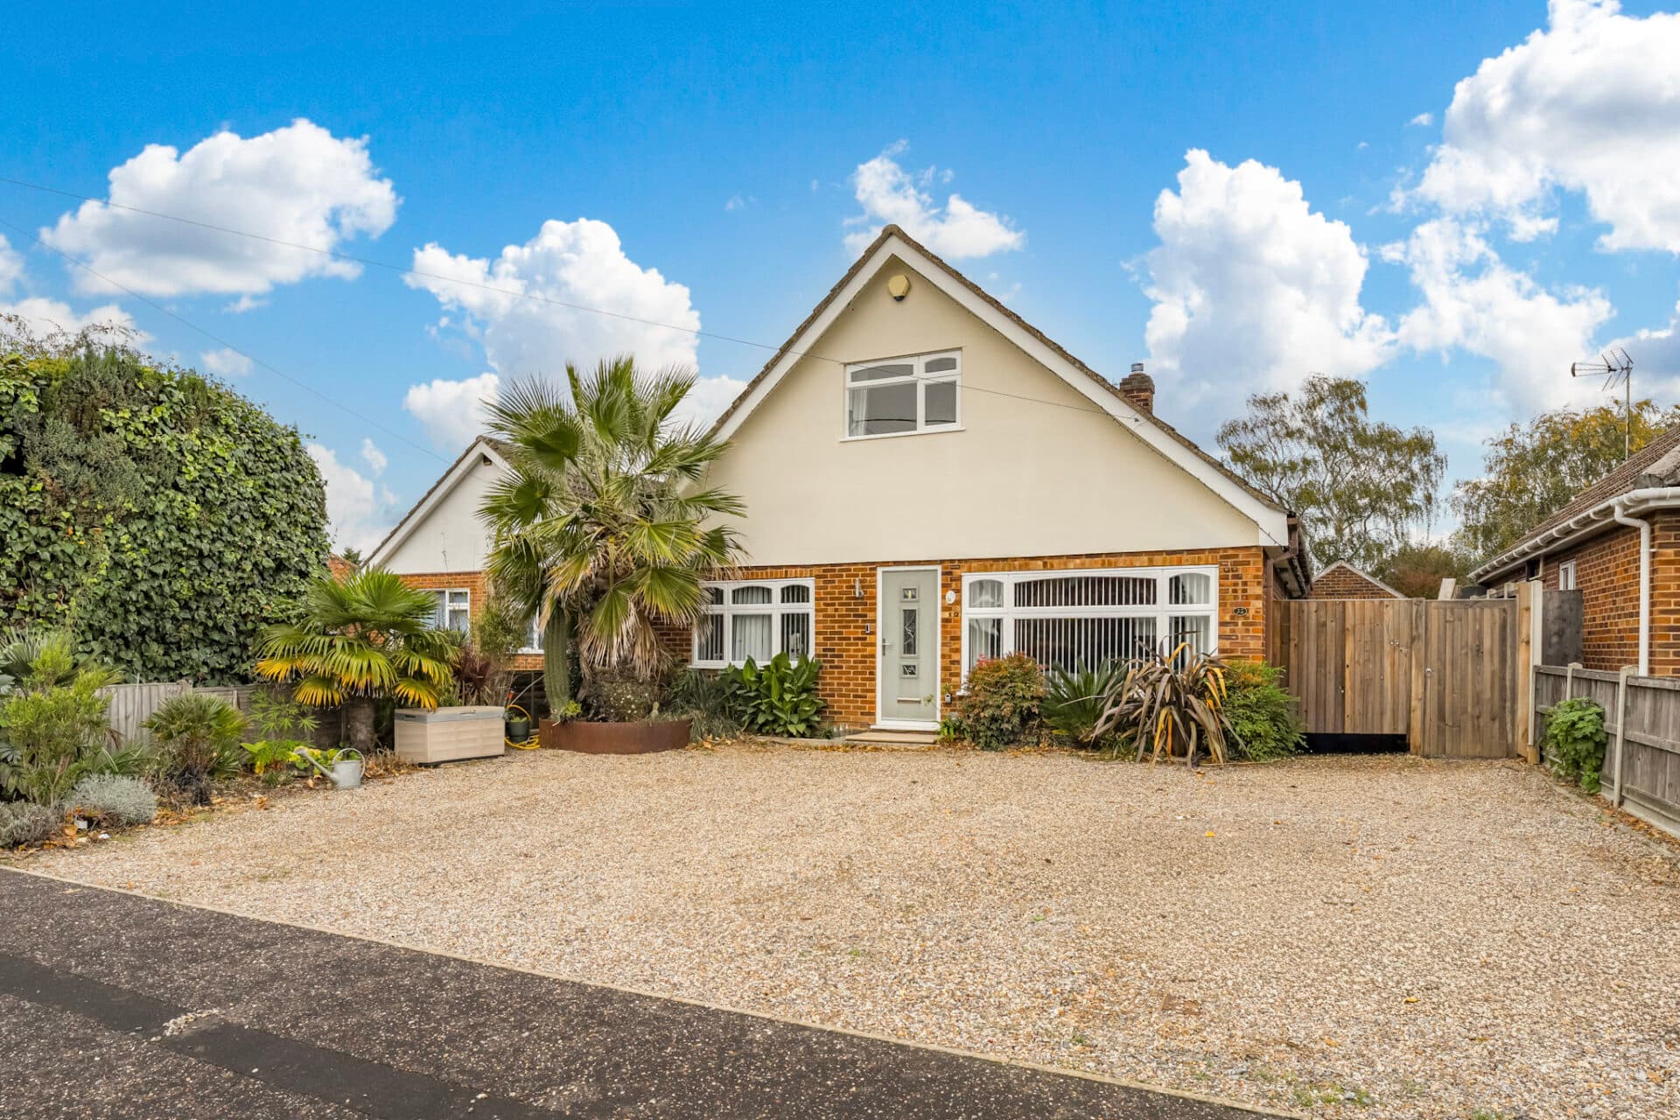
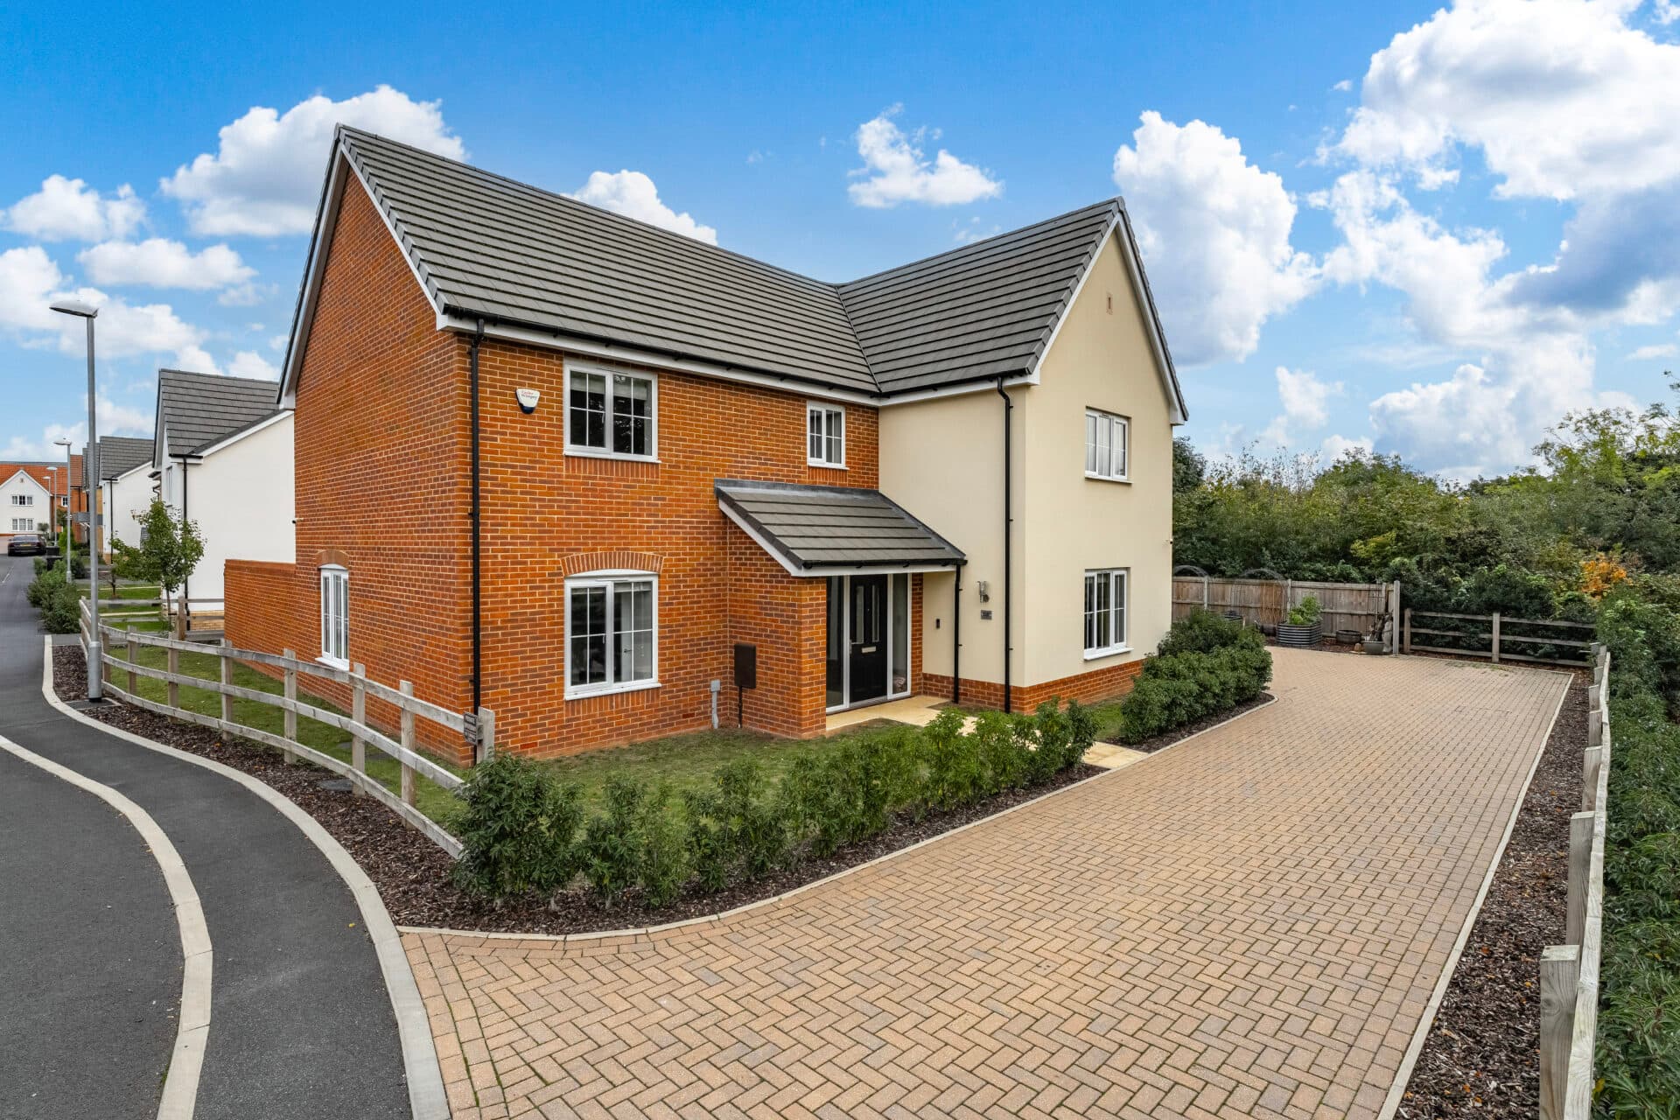
We tailor every marketing campaign to a customer’s requirements and we have access to quality marketing tools such as professional photography, video walk-throughs, drone video footage, distinctive floorplans which brings a property to life, right off of the screen.
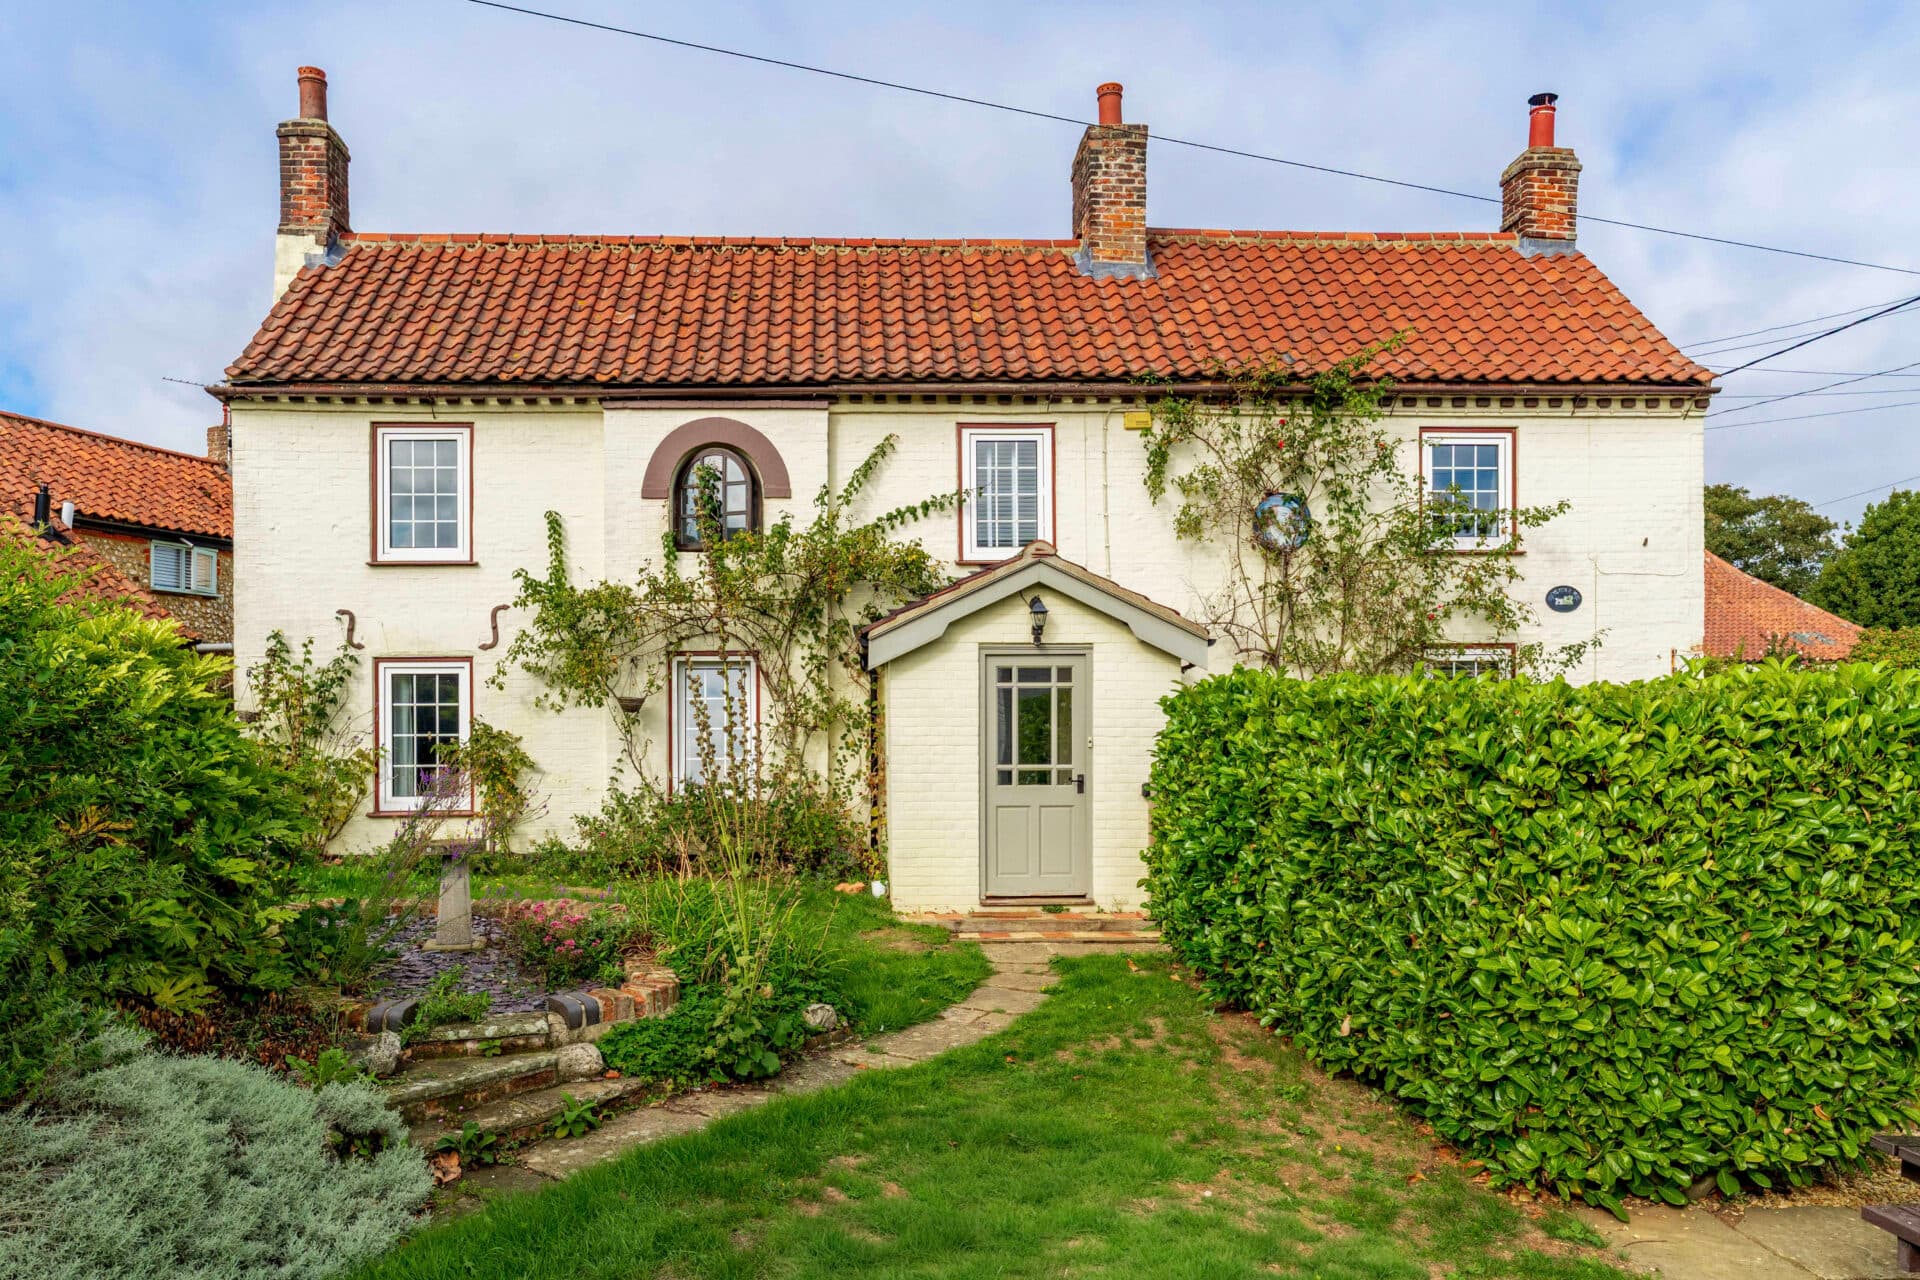
Character, countryside, and exceptional space combine in this impressive Victorian cottage, set within a plot of approximately 1/3 acre (stms) and enjoying far-reaching views across beautiful open countryside. Offering five bedrooms and three versatile reception rooms, the property provides flexible accommodation perfectly suited to modern family living. Period charm is evident throughout, complemented by generous proportions and a layout designed for both everyday comfort and entertaining. Outside, the established grounds create a wonderful setting for relaxation, recreation, and making the most of the property's idyllic rural surroundings. A double garage, extensive parking, solar panels, and an EV charging point further enhance the practicality of this distinctive home. Altogether, this is a superb opportunity to embrace a peaceful countryside lifestyle without compromising on space or convenience.
The Location
Hardingham is a small rural village within the Breckland district of Norfolk, offering a peaceful countryside setting suited to those seeking a slower pace of life away from busier urban centres. The surrounding area is characterised by open farmland, country lanes, and traditional Norfolk villages, creating an appealing environment for walking, cycling, and enjoying the outdoors.
Everyday amenities are available in nearby villages and towns, with Hingham providing a useful selection of local facilities, including independent shops, cafés, a bakery, an excellent butcher's, a Co op convenience store open seven days a week, a fish and chip shop, and a pub and hotel serving food. Wymondham offers a broader choice of supermarkets, independent shops, cafés, restaurants, healthcare services, and leisure facilities. Norwich is also accessible by road, providing a wider range of shopping, employment, educational, and cultural opportunities.
Families can explore schooling options in the surrounding villages and towns. For those who enjoy the outdoors, the area has a network of rural walking routes and bridleways, while Wymondham offers riverside walks, nature reserves, and historic attractions such as Wymondham Abbey. The town also provides a railway station with services towards Norwich and Cambridge. Combining a tranquil village environment with access to useful amenities and transport connections, Hardingham is well suited to those seeking a rural lifestyle without being entirely removed from larger centres.
Policemans Loke, Hardingham
The accommodation begins with a welcoming entrance hall, immediately showcasing the character and individuality found throughout the home. Traditional latch doors, original features and a wealth of charm combine to create a property that feels both authentic and inviting. Extending to approximately 1,865 sq ft (stms), the layout offers exceptional versatility, centred around three generous reception rooms that provide ample space for family life, entertaining and home working. The third reception room, which has previously served as a dining room and library, is currently arranged as a ground floor bedroom, while one of the first floor bedrooms is used as a study, demonstrating the adaptability of the accommodation.
The principal sitting room is a wonderful focal point, featuring a roaring log burner and generous proportions that create a warm and welcoming atmosphere throughout the seasons. Large windows welcome natural light and frame views across the surrounding grounds and countryside beyond, further enhancing the room's appeal.
Positioned at the heart of the home, the kitchen offers excellent storage and workspace whilst connecting with the adjoining dining room, creating an ideal arrangement for everyday living and entertaining alike. Refitted in 2021, the kitchen features quartz worktops throughout and an Electrikit Aga, which allows the oven temperature to be controlled and the hotplates to be switched on and off independently. The additional reception room further increases the flexibility of the accommodation, allowing the space to be used according to individual needs, whether for dining, reading, working from home, or ground floor sleeping accommodation.
The bedroom accommodation is equally impressive, comprising five well-proportioned bedrooms arranged across two floors. The principal bedroom enjoys the benefit of an en-suite bathroom, while a family bathroom and separate shower room provide a total of three bath/shower room facilities, ensuring the home comfortably caters for larger families and visiting guests.
Outside is where this property truly excels. Set within a plot of approximately 1/3 acre, the stunning grounds enjoy a wonderful sense of space and seclusion, with panoramic field views stretching across the surrounding countryside. Mature gardens, open lawns and peaceful seating areas create an idyllic setting for outdoor living, whilst the substantial plot provides endless opportunities to enjoy the landscape throughout the changing seasons.
Rarely does a period home offer such a compelling balance of character and practicality. Alongside its Victorian charm, the property benefits from solar panels and an EV charging point, appealing to buyers seeking a more environmentally conscious lifestyle. Completing the package is a particularly useful double garage and extensive driveway parking, providing excellent storage and space for multiple vehicles. Together, these features create a unique countryside home that combines timeless character, modern efficiency and exceptional outdoor space.
Agent’s Note
This property will be sold freehold and is connected to mains water, electricity and drainage, with oil-fired central heating.
The solar panels benefit from a 25-year Feed-in-Tariff agreement commencing in 2011. The current payments comprise 76.9p per kWh for generated electricity, plus an additional 5.43p per kWh on 50 per cent of the generated electricity, deemed to be exported to the grid. Payments are indexed to the Retail Prices Index and are tax free (subject to verification by a buyer's solicitor).
A restrictive covenant states that no part of the property shall be used for any purpose other than private residential occupation.
An electric power line oversails a corner of the lower garden, subject to a formal wayleave agreement.
A public footpath also runs to the side of the driveway.
Disclaimer
Minors and Brady (M&B) along with their representatives, are not authorised to provide assurances about the property, whether on their own behalf or on behalf of their client. We don’t take responsibility for any statements made in these particulars, which don’t constitute part of any offer or contract. To comply with AML regulations, £52 is charged to each buyer which covers the cost of the digital ID check. It’s recommended to verify leasehold charges provided by the seller through legal representation. All mentioned areas, measurements, and distances are approximate, and the information, including text, photographs, and plans, serves as guidance and may not cover all aspects comprehensively. It shouldn’t be assumed that the property has all necessary planning, building regulations, or other consents. Services, equipment, and facilities haven’t been tested by M&B, and prospective purchasers are advised to verify the information to their satisfaction through inspection or other means.
Minors and Brady (M&B) along with their representatives, are not authorised to provide assurances about the property, whether on their own behalf or on behalf of their client. We don’t take responsibility for any statements made in these particulars, which don’t constitute part of any offer or contract. To comply with AML regulations, £52 is charged to each buyer which covers the cost of the digital ID check. It’s recommended to verify leasehold charges provided by the seller through legal representation. All mentioned areas, measurements, and distances are approximate, and the information, including text, photographs, and plans, serves as guidance and may not cover all aspects comprehensively. It shouldn’t be assumed that the property has all necessary planning, building regulations, or other consents. Services, equipment, and facilities haven’t been tested by M&B, and prospective purchasers are advised to verify the information to their satisfaction through inspection or other means.