We tailor every marketing campaign to a customer’s requirements and we have access to quality marketing tools such as professional photography, video walk-throughs, drone video footage, distinctive floorplans which brings a property to life, right off of the screen.
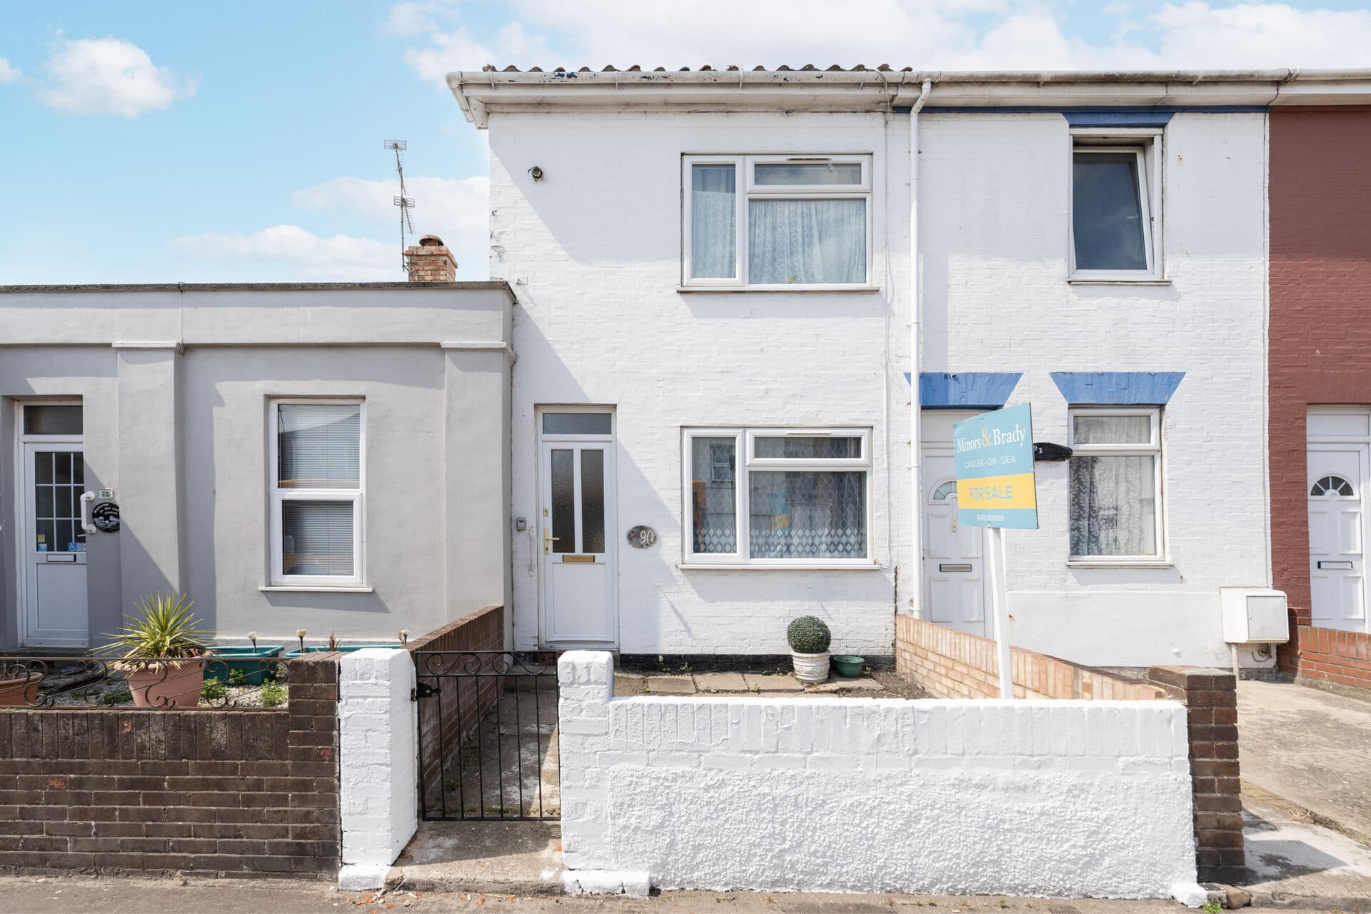
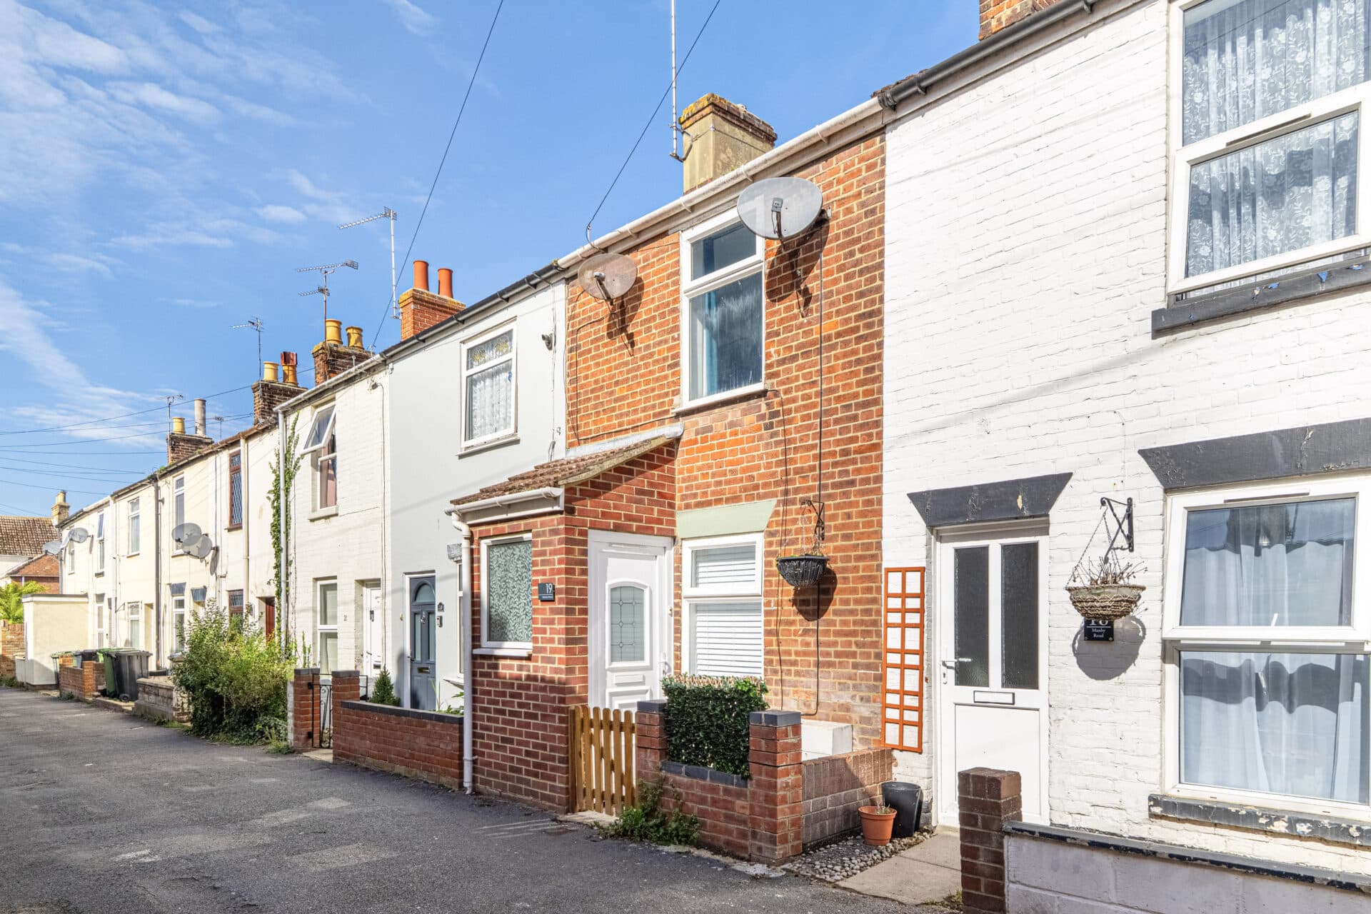
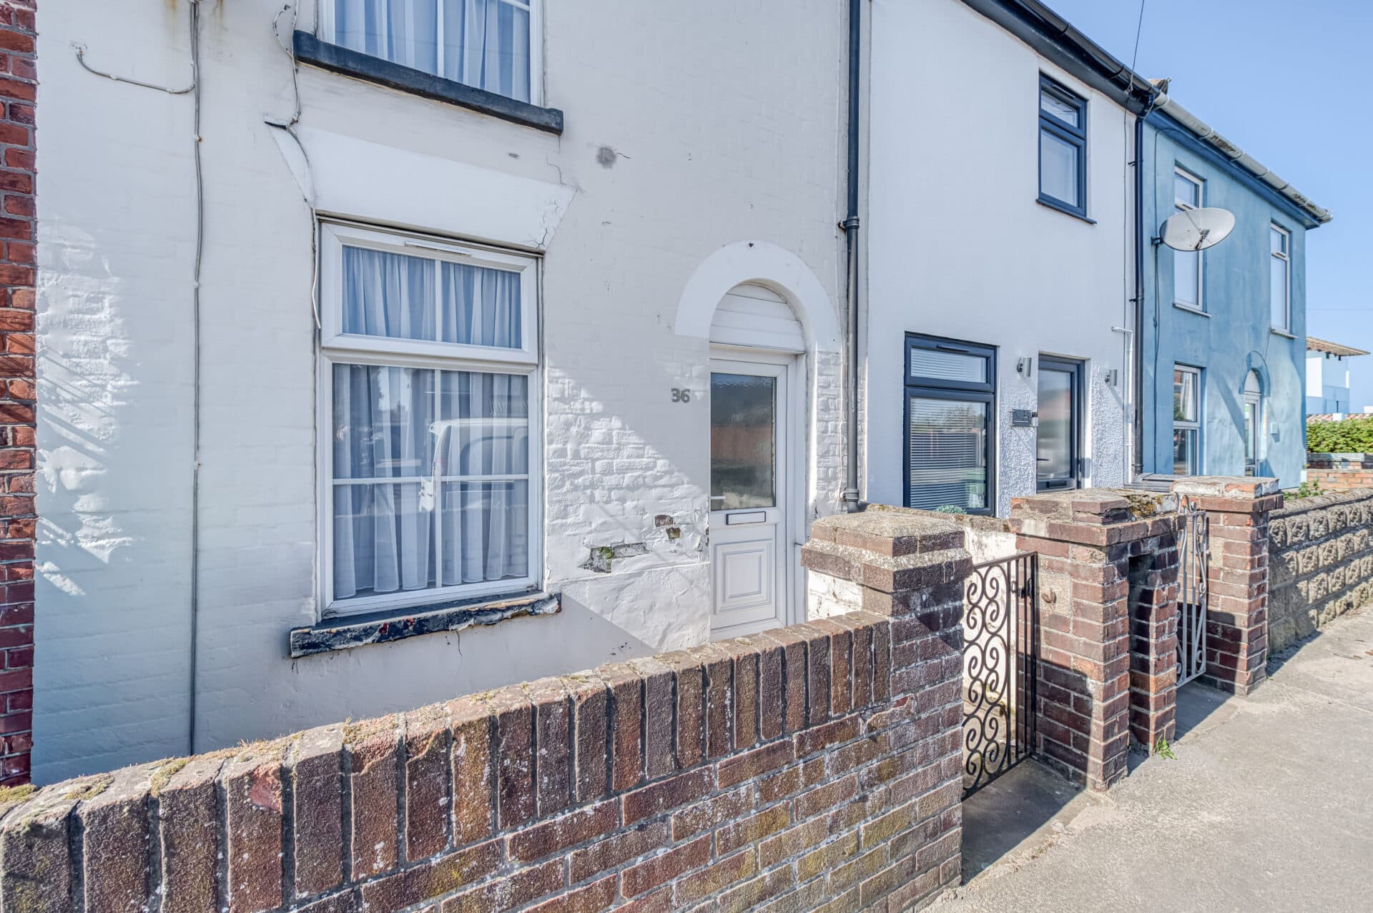
Guide Price: £120,000-£140,000. This mid-terrace home presents an excellent opportunity for those looking to step onto the property ladder or expand an investment portfolio, offered with no onward chain for a smooth and straightforward purchase. Positioned within easy reach of the town centre, seafront and a range of everyday amenities, the property offers well-proportioned accommodation throughout, along with plenty of potential for a new owner to update and personalise to their own taste. With generous room sizes, a practical layout and a highly convenient location, this is a home that offers both immediate usability and future scope.
Location
Situated within a residential area of Great Yarmouth, Priory Gardens offers a convenient setting close to a wide range of everyday amenities. The town provides an excellent selection of supermarkets, shops, cafés, schools, and healthcare services, along with leisure facilities and a well-served town centre. Great Yarmouth also benefits from strong transport links, including a railway station with services to Norwich and good road connections to surrounding areas.
The nearby coastline offers access to sandy beaches and seafront attractions, while the Norfolk Broads are within easy reach for those who enjoy outdoor activities and scenic surroundings. This location provides a practical base with plenty to enjoy both locally and in the wider area.
Priory Gardens
You are welcomed into a hallway entrance, which leads through to a bright bay-fronted lounge, creating a comfortable main living space with good natural light. From here, the layout continues into a separate dining room, providing a versatile area for everyday dining or entertaining. To the rear, the fitted kitchen/breakfast room offers ample worktop and storage space along with room for a table, making it a functional and sociable part of the home.
Upstairs, the property continues to impress with two well-sized double bedrooms, both offering generous proportions and flexibility for a range of living arrangements. The first floor is completed by a spacious bathroom, which, while fully functional, also offers scope for modernisation to suit contemporary tastes.
Outside, the property benefits from an enclosed rear courtyard garden, designed for low maintenance and providing a private outdoor space. To the front, on-road permit parking is available.
Agents Notes
Freehold, connected to all main services.
Council tax band - B
Disclaimer
Minors and Brady (M&B) along with their representatives, are not authorised to provide assurances about the property, whether on their own behalf or on behalf of their client. We don’t take responsibility for any statements made in these particulars, which don’t constitute part of any offer or contract. To comply with AML regulations, £52 is charged to each buyer which covers the cost of the digital ID check. It’s recommended to verify leasehold charges provided by the seller through legal representation. All mentioned areas, measurements, and distances are approximate, and the information, including text, photographs, and plans, serves as guidance and may not cover all aspects comprehensively. It shouldn’t be assumed that the property has all necessary planning, building regulations, or other consents. Services, equipment, and facilities haven’t been tested by M&B, and prospective purchasers are advised to verify the information to their satisfaction through inspection or other means.
Minors and Brady (M&B) along with their representatives, are not authorised to provide assurances about the property, whether on their own behalf or on behalf of their client. We don’t take responsibility for any statements made in these particulars, which don’t constitute part of any offer or contract. To comply with AML regulations, £52 is charged to each buyer which covers the cost of the digital ID check. It’s recommended to verify leasehold charges provided by the seller through legal representation. All mentioned areas, measurements, and distances are approximate, and the information, including text, photographs, and plans, serves as guidance and may not cover all aspects comprehensively. It shouldn’t be assumed that the property has all necessary planning, building regulations, or other consents. Services, equipment, and facilities haven’t been tested by M&B, and prospective purchasers are advised to verify the information to their satisfaction through inspection or other means.