We tailor every marketing campaign to a customer’s requirements and we have access to quality marketing tools such as professional photography, video walk-throughs, drone video footage, distinctive floorplans which brings a property to life, right off of the screen.
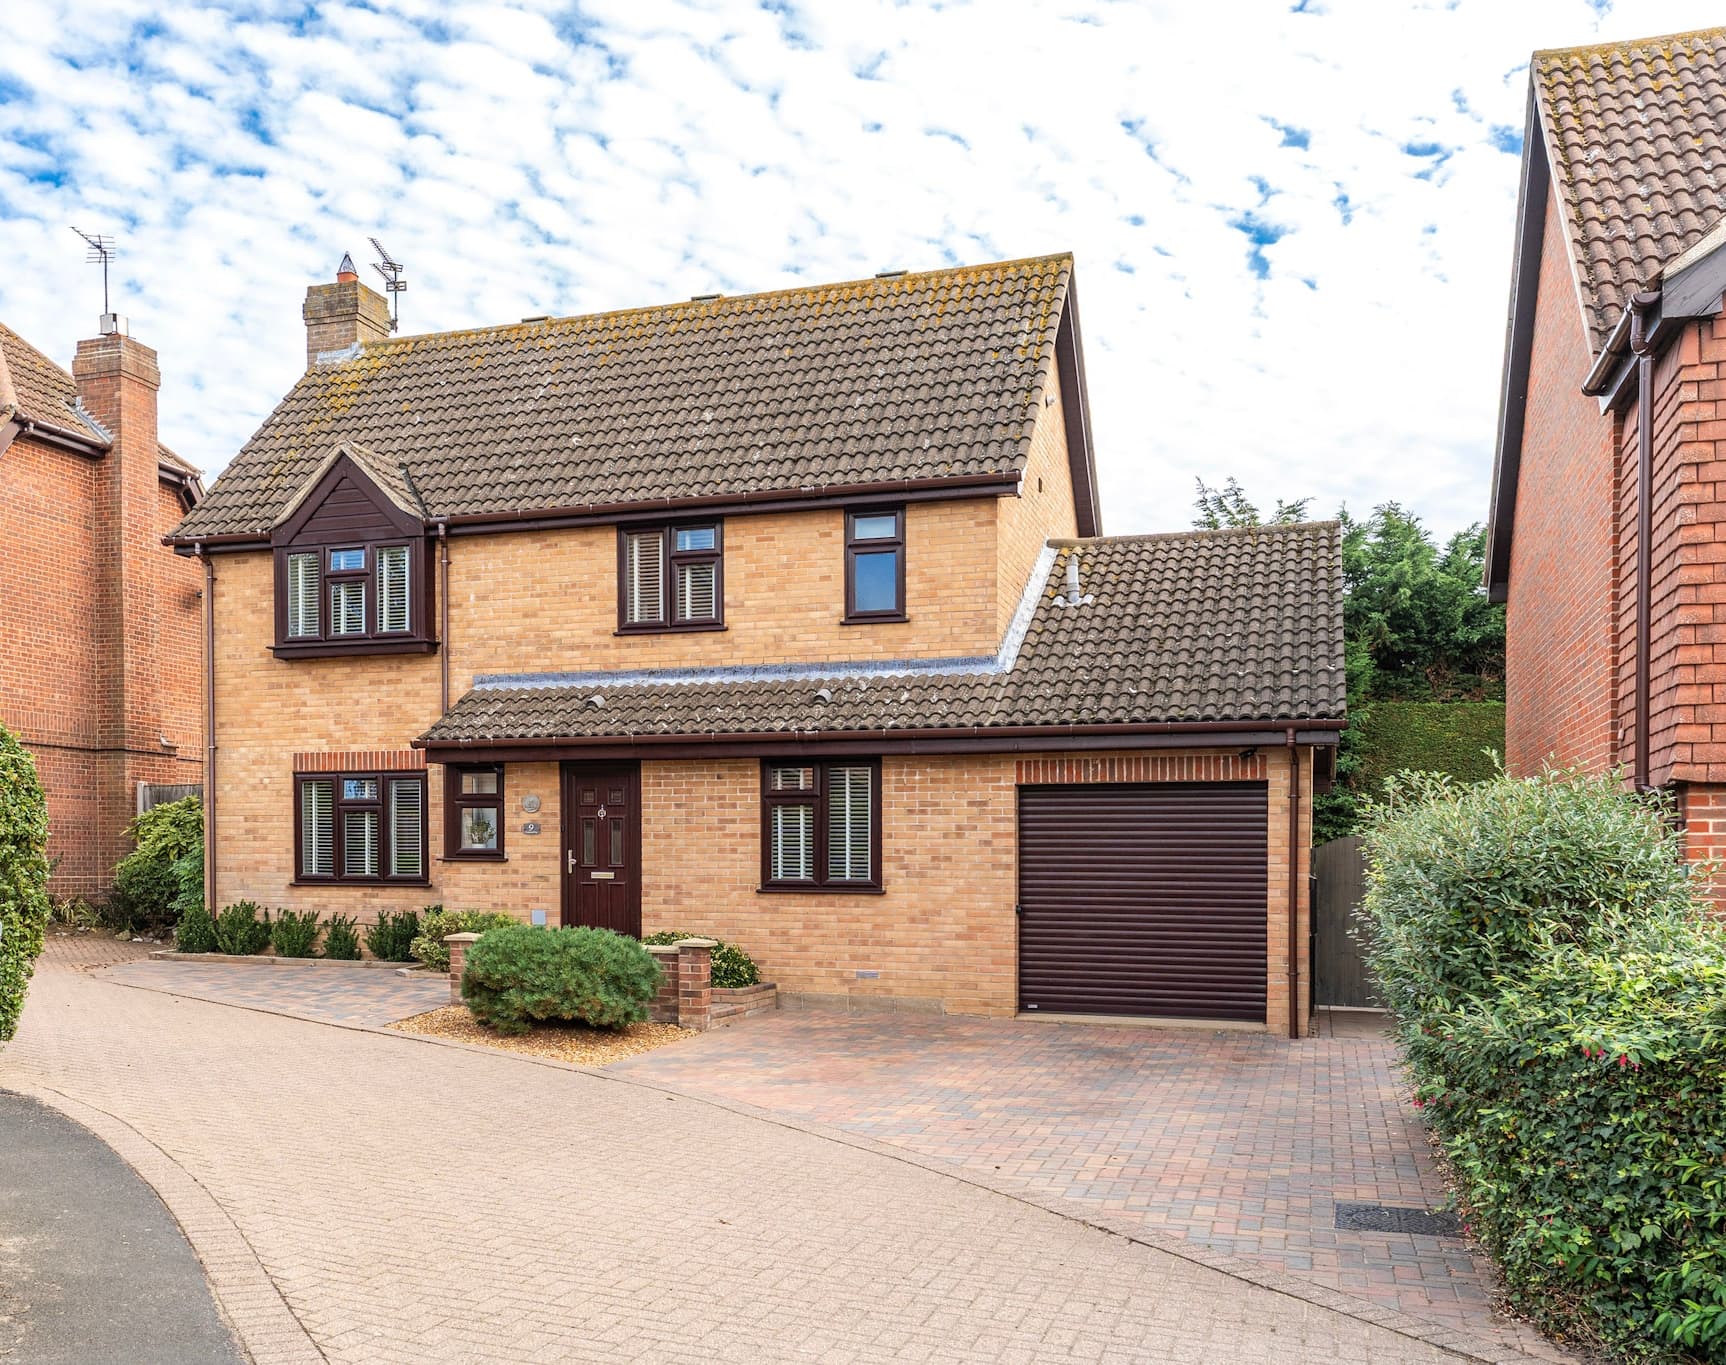
Guide price £375,000-£400,000 Contemporary family living, versatile accommodation, generous corner plot setting and excellent parking facilities come together beautifully in this spacious detached home in the highly sought-after suburb of Old Catton. Designed to adapt to modern lifestyles, the property offers flexible four/five-bedroom accommodation, including multiple reception rooms, a stylish kitchen with integrated appliances, a ground floor shower room and well-proportioned bedrooms. Outside, an enclosed low-maintenance garden enjoys a sunny aspect and is complemented by two substantial storage sheds, a powered garage and parking for several vehicles. An ideal home for growing families, home workers or multi-generational living, this impressive property offers both space and practicality in equal measure.
The Location
Situated to the north of Norwich, Old Catton is a well-established residential area that combines the convenience of city living with a quieter suburban setting. The location is particularly well suited to families, professionals and commuters seeking easy access to Norwich's extensive amenities while retaining a strong sense of community.
For day-to-day shopping, residents benefit from a range of nearby conveniences, including Morrisons on Salhouse Road, local convenience stores, pharmacies and healthcare services, while the nearby districts of Sprowston and Hellesdon provide an even broader selection of facilities. Norwich city centre, approximately three miles away, offers an extensive retail and leisure scene centred around Chantry Place, Castle Quarter and the historic Norwich Lanes, where independent boutiques, cafés, restaurants and cultural venues can be found. Fitness centres, sports clubs and leisure facilities are readily accessible throughout the surrounding area, ensuring a wide variety of recreational opportunities.
Families are particularly well served by the area's educational provision. Several respected primary schools are located nearby, including White Woman Lane Junior School, Old Catton Junior School and Lodge Lane Infant School. Older pupils have access to a number of secondary education options, including Sprowston Community Academy and Sewell Park Academy, while Norwich also offers a selection of independent schools and further education establishments.
Connectivity is another key advantage of the location. Norwich railway station provides regular services to London Liverpool Street, Cambridge and other regional destinations, making the area attractive to commuters. Road links are equally convenient, with the Northern Distributor Road (Broadland Northway) providing efficient access around the city and connecting to the A47 for travel across Norfolk and towards Cambridge, Peterborough and beyond. Frequent bus services also link Old Catton with Norwich city centre and neighbouring districts.
Beyond its practical advantages, the area offers access to a variety of green spaces and outdoor pursuits. Nearby parks, including Barkers Lane Open Space, provide opportunities for walking and recreation, while the Norfolk Broads, the River Wensum and the county's renowned coastline are all within comfortable driving distance. Residents can enjoy days exploring waterside villages, nature reserves and popular destinations such as Wroxham, Horning and the North Norfolk coast, adding further depth to the lifestyle appeal of the location.
Proctor Road, Norwich
Occupying a desirable corner plot within the sought-after suburb of Old Catton, this substantial four/five-bedroom detached family home offers exceptionally versatile accommodation, thoughtfully updated to suit modern lifestyles.
A welcoming entrance hall setting the tone for the accommodation beyond. Bright and well-presented, the hall provides access to the principal ground floor rooms and creates an inviting first impression for visitors and residents.
Forming the heart of the home is the impressive dual-aspect living/dining room, a wonderfully sociable space flooded with natural light from multiple aspects. A feature fireplace and decorative painted brick wall provide character and warmth, while French doors open directly onto the rear garden, creating a seamless connection between indoor and outdoor living. Whether hosting family gatherings, entertaining friends or simply enjoying everyday life, this versatile reception room offers ample space for both relaxation and dining.
The kitchen has been thoughtfully designed with a contemporary range of cabinetry complemented by quality work surfaces and integrated appliances, including a NEFF oven and integrated dishwasher. Offering excellent storage and preparation space, the kitchen also provides room for informal dining, making it perfectly suited to busy family life. Its practical layout ensures it remains both functional and stylish, catering effortlessly to everyday living and entertaining.
A particular highlight of the property is the flexibility offered by the ground-floor accommodation. The study could equally serve as a fifth bedroom, nursery or home office depending on individual requirements. In addition, a spacious family room currently provides valuable extra living space but could easily function as a fourth bedroom, playroom, hobby room or guest suite. This versatility makes the home especially appealing to larger families or those accommodating visiting relatives.
Complementing the ground-floor is a modern shower room with WC, providing further convenience and enhancing the property's suitability for multi-generational living. The shower room also offers excellent practicality for guests or household members using the ground-floor bedroom accommodation.
Stairs rise to the first-floor landing, where the remaining bedrooms and family bathroom are located. The first-floor has been arranged to maximise both comfort and practicality, with well-proportioned rooms and useful storage solutions throughout.
The principal bedroom is a generous double room featuring a built-in wardrobe, providing excellent storage while maintaining a spacious feel. The room enjoys a pleasant outlook and offers exciting future potential for extension, subject to any necessary planning permissions and consents.
A second spacious double bedroom provides comfortable accommodation for family members or guests, whilst the remaining bedroom offers excellent flexibility as a child's bedroom, dressing room or additional home office. Each room is well-presented and designed to accommodate the evolving needs of modern family life.
Serving the first-floor is a stylish family bathroom fitted with a jacuzzi-style bath and separate rainfall shower, creating a luxurious space for relaxation at the end of the day. Contemporary fittings and a well-planned layout contribute to the room's appeal, ensuring both comfort and practicality for everyday use.
Outside, the property continues to impress. The enclosed rear garden has been designed for ease of maintenance whilst still providing an attractive and private outdoor environment. A generous patio terrace offers the perfect setting for outdoor dining, summer barbecues and entertaining guests, while the sunny aspect allows residents to enjoy the garden throughout the day.
Additional external features include two substantial storage sheds, one of which benefits from power and lighting, offering excellent versatility for hobbies, workshop use or further storage requirements. The garage is also equipped with power and light, enhancing its practicality beyond simple vehicle storage. Furthermore, the loft has been fully boarded and fitted with lighting, providing valuable additional storage space.
Parking is another notable advantage, with a driveway accommodating approximately three vehicles, alongside the garage.
Agents Note
This property will be sold freehold.
Gas central heating system.
Connected to mains water, electricity, gas and drainage.
Disclaimer
Minors and Brady (M&B) along with their representatives, are not authorised to provide assurances about the property, whether on their own behalf or on behalf of their client. We don’t take responsibility for any statements made in these particulars, which don’t constitute part of any offer or contract. To comply with AML regulations, £52 is charged to each buyer which covers the cost of the digital ID check. It’s recommended to verify leasehold charges provided by the seller through legal representation. All mentioned areas, measurements, and distances are approximate, and the information, including text, photographs, and plans, serves as guidance and may not cover all aspects comprehensively. It shouldn’t be assumed that the property has all necessary planning, building regulations, or other consents. Services, equipment, and facilities haven’t been tested by M&B, and prospective purchasers are advised to verify the information to their satisfaction through inspection or other means.
Minors and Brady (M&B) along with their representatives, are not authorised to provide assurances about the property, whether on their own behalf or on behalf of their client. We don’t take responsibility for any statements made in these particulars, which don’t constitute part of any offer or contract. To comply with AML regulations, £52 is charged to each buyer which covers the cost of the digital ID check. It’s recommended to verify leasehold charges provided by the seller through legal representation. All mentioned areas, measurements, and distances are approximate, and the information, including text, photographs, and plans, serves as guidance and may not cover all aspects comprehensively. It shouldn’t be assumed that the property has all necessary planning, building regulations, or other consents. Services, equipment, and facilities haven’t been tested by M&B, and prospective purchasers are advised to verify the information to their satisfaction through inspection or other means.