We tailor every marketing campaign to a customer’s requirements and we have access to quality marketing tools such as professional photography, video walk-throughs, drone video footage, distinctive floorplans which brings a property to life, right off of the screen.
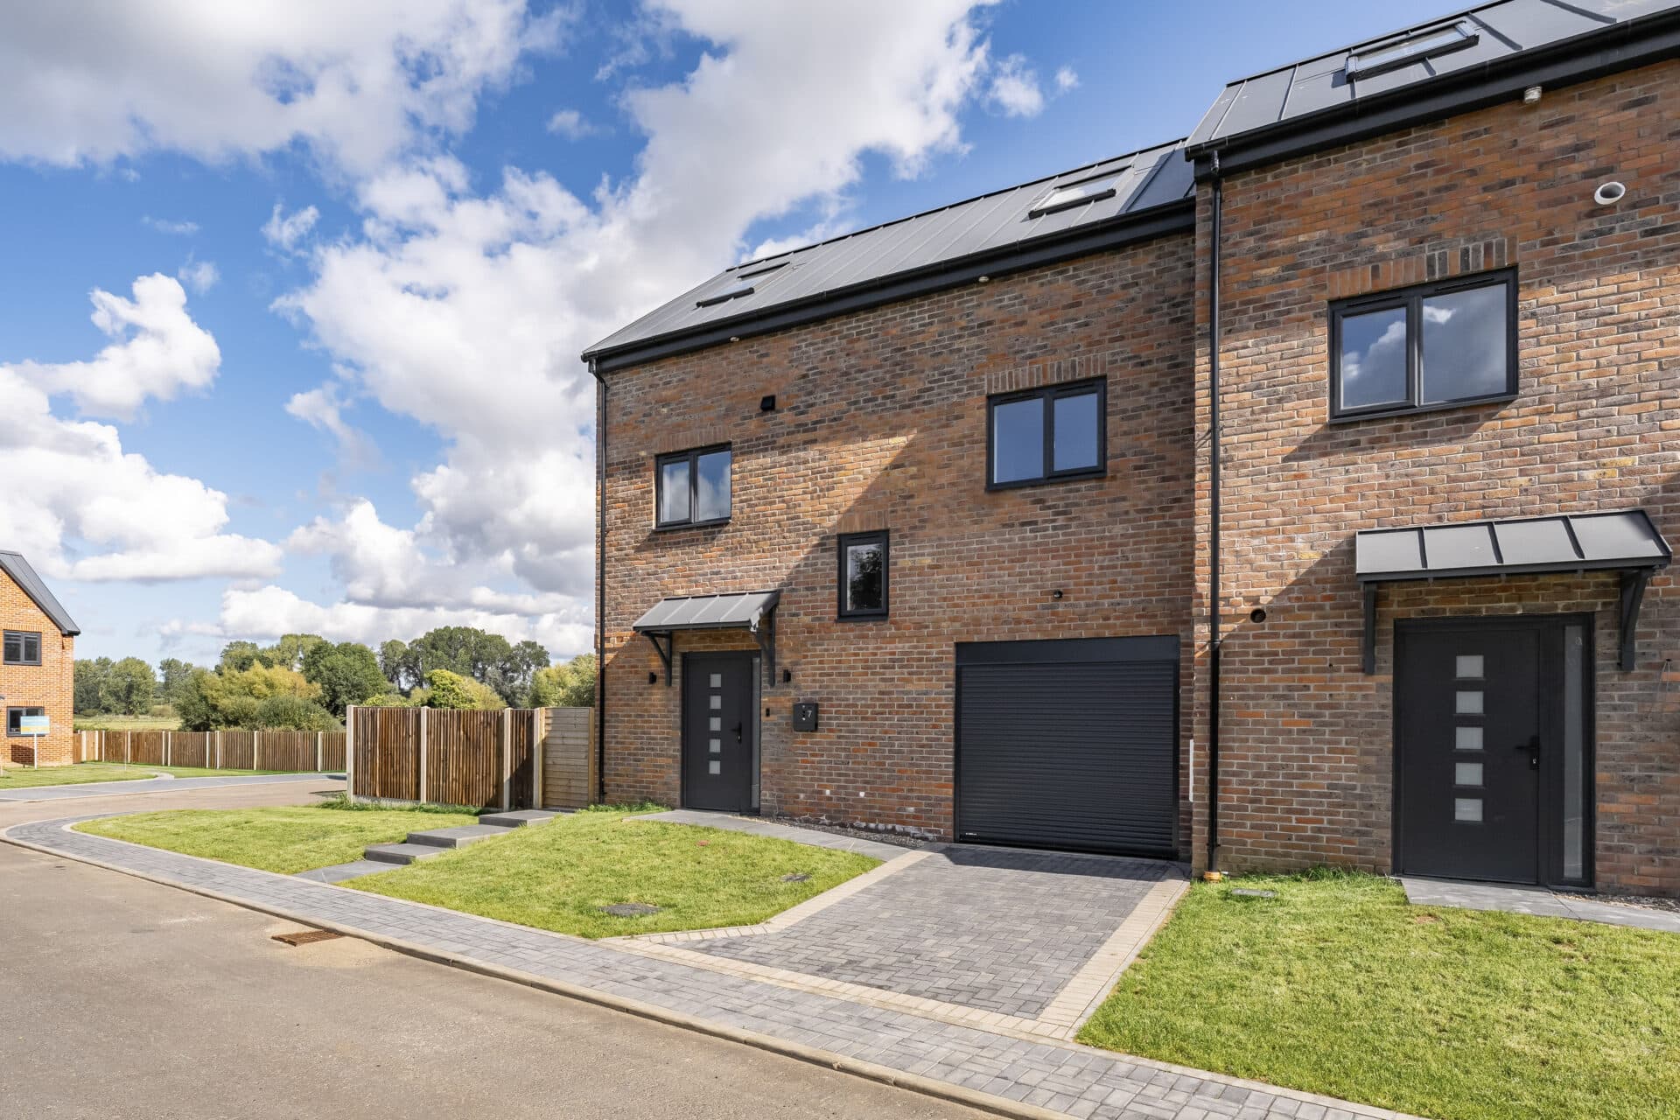
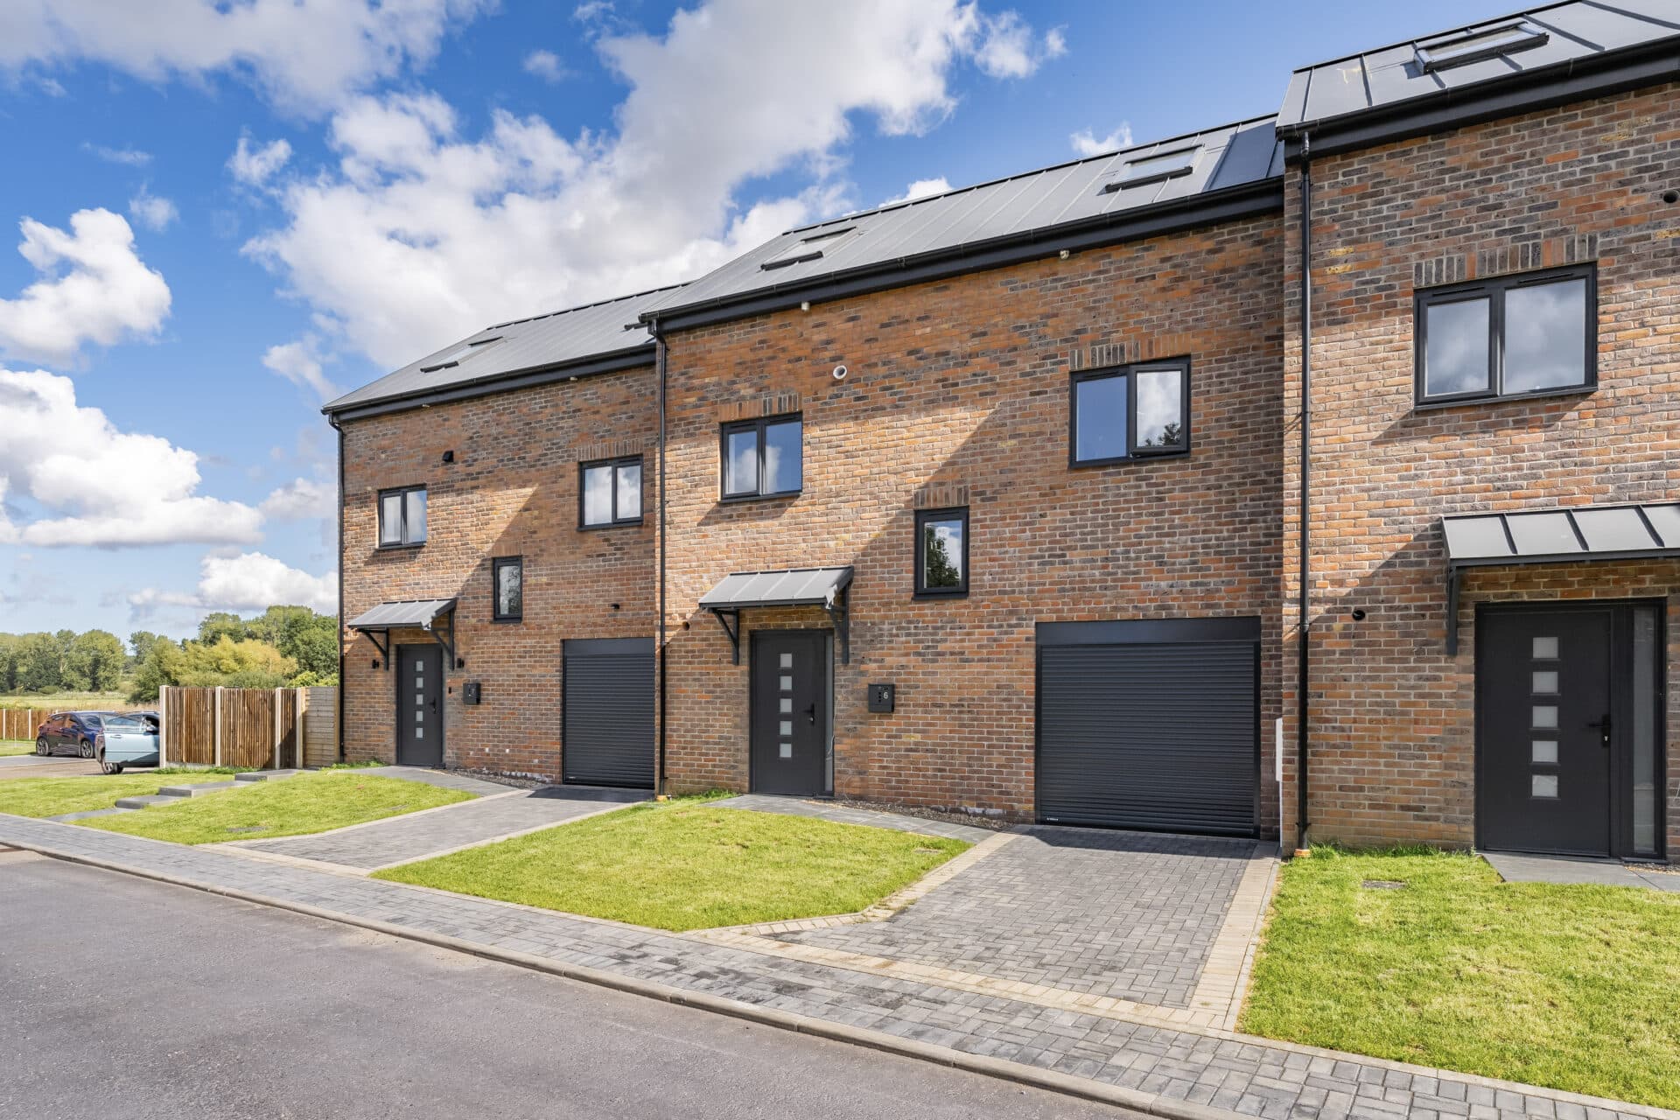
Guide price: £400,000 - £425,000. This brand new terraced home forms part of an attractive new development surrounded by open countryside, offering generous and versatile accommodation arranged across three floors. With four bedrooms, a spacious first-floor living room, a contemporary kitchen, two bathrooms, and useful ground-floor facilities, the property is designed to provide a comfortable, practical home for modern living. The combination of a peaceful rural setting, private parking, a generous garden, and energy-efficient heating makes this an appealing opportunity for buyers looking for a new-build home with plenty of space.
Location
Situated in the village of North Elmham, Rake Drive enjoys a peaceful setting surrounded by the attractive Norfolk countryside, while remaining within easy reach of everyday amenities. North Elmham is a well-established village with a local primary school, village shop, public houses, takeaway facilities and community amenities, with further shopping, leisure and healthcare services available in the nearby market town of Dereham. Regular bus services operate through the village, providing connections to Dereham and surrounding areas.
The surrounding area offers plenty of opportunities to enjoy the outdoors, with North Elmham Playing Field providing local recreational space and the wider Wensum Valley offering attractive countryside for walking and cycling. The village is also well placed for exploring other parts of Norfolk, with Dereham and Fakenham both within convenient driving distance, while Norwich is accessible further afield.
Rake Drive, North Elmham
Finished to a high standard throughout, the property has a fresh and contemporary feel, with neutral interiors and modern fittings providing a move in ready home. The layout has been carefully arranged across three floors, offering a useful separation between the main living accommodation and bedrooms while providing plenty of flexibility for different household requirements.
The ground floor provides a welcoming entrance hall with access to a useful utility room and WC. There is also a generous bedroom on this level, providing excellent flexibility for guests, family members or those looking for a dedicated home office or additional living space. The property also benefits from a garage, providing valuable parking and storage.
The first floor forms the main living level, with a spacious living room providing plenty of room for comfortable seating and everyday family life. Large windows help create a bright and airy feel, while the generous proportions provide flexibility for different furniture arrangements. The contemporary kitchen is positioned separately and has been fitted with modern units, practical work surfaces and integrated Bosch appliances, together with a Quooker tap. The combination of modern specification and thoughtful layout creates a stylish yet practical kitchen for everyday use.
The second floor provides two further bedrooms, offering comfortable private accommodation and flexibility for family members, guests or home working. The principal bedroom benefits from its own ensuite shower room, while the additional bedroom is served by the modern family bathroom.
Outside, the property benefits from a generous rear garden backing onto open countryside, providing a pleasant outlook and a good sense of space. The garden offers plenty of potential for outdoor seating, entertaining, gardening or landscaping to suit individual requirements. Private off road parking is also provided, adding further convenience.
The property benefits from an air source heat pump, providing an energy efficient heating solution designed to help reduce running costs while maintaining comfortable temperatures throughout the year.
Agents Notes
Some images used in this listing have been digitally staged to illustrate potential furnishing and layout options. We recommend arranging a viewing to assess the space and features in person.
Freehold, connected to mains water, electricity and drainage.
Disclaimer
Minors and Brady (M&B) along with their representatives, are not authorised to provide assurances about the property, whether on their own behalf or on behalf of their client. We don’t take responsibility for any statements made in these particulars, which don’t constitute part of any offer or contract. To comply with AML regulations, £52 is charged to each buyer which covers the cost of the digital ID check. It’s recommended to verify leasehold charges provided by the seller through legal representation. All mentioned areas, measurements, and distances are approximate, and the information, including text, photographs, and plans, serves as guidance and may not cover all aspects comprehensively. It shouldn’t be assumed that the property has all necessary planning, building regulations, or other consents. Services, equipment, and facilities haven’t been tested by M&B, and prospective purchasers are advised to verify the information to their satisfaction through inspection or other means.
Minors and Brady (M&B) along with their representatives, are not authorised to provide assurances about the property, whether on their own behalf or on behalf of their client. We don’t take responsibility for any statements made in these particulars, which don’t constitute part of any offer or contract. To comply with AML regulations, £52 is charged to each buyer which covers the cost of the digital ID check. It’s recommended to verify leasehold charges provided by the seller through legal representation. All mentioned areas, measurements, and distances are approximate, and the information, including text, photographs, and plans, serves as guidance and may not cover all aspects comprehensively. It shouldn’t be assumed that the property has all necessary planning, building regulations, or other consents. Services, equipment, and facilities haven’t been tested by M&B, and prospective purchasers are advised to verify the information to their satisfaction through inspection or other means.