We tailor every marketing campaign to a customer’s requirements and we have access to quality marketing tools such as professional photography, video walk-throughs, drone video footage, distinctive floorplans which brings a property to life, right off of the screen.
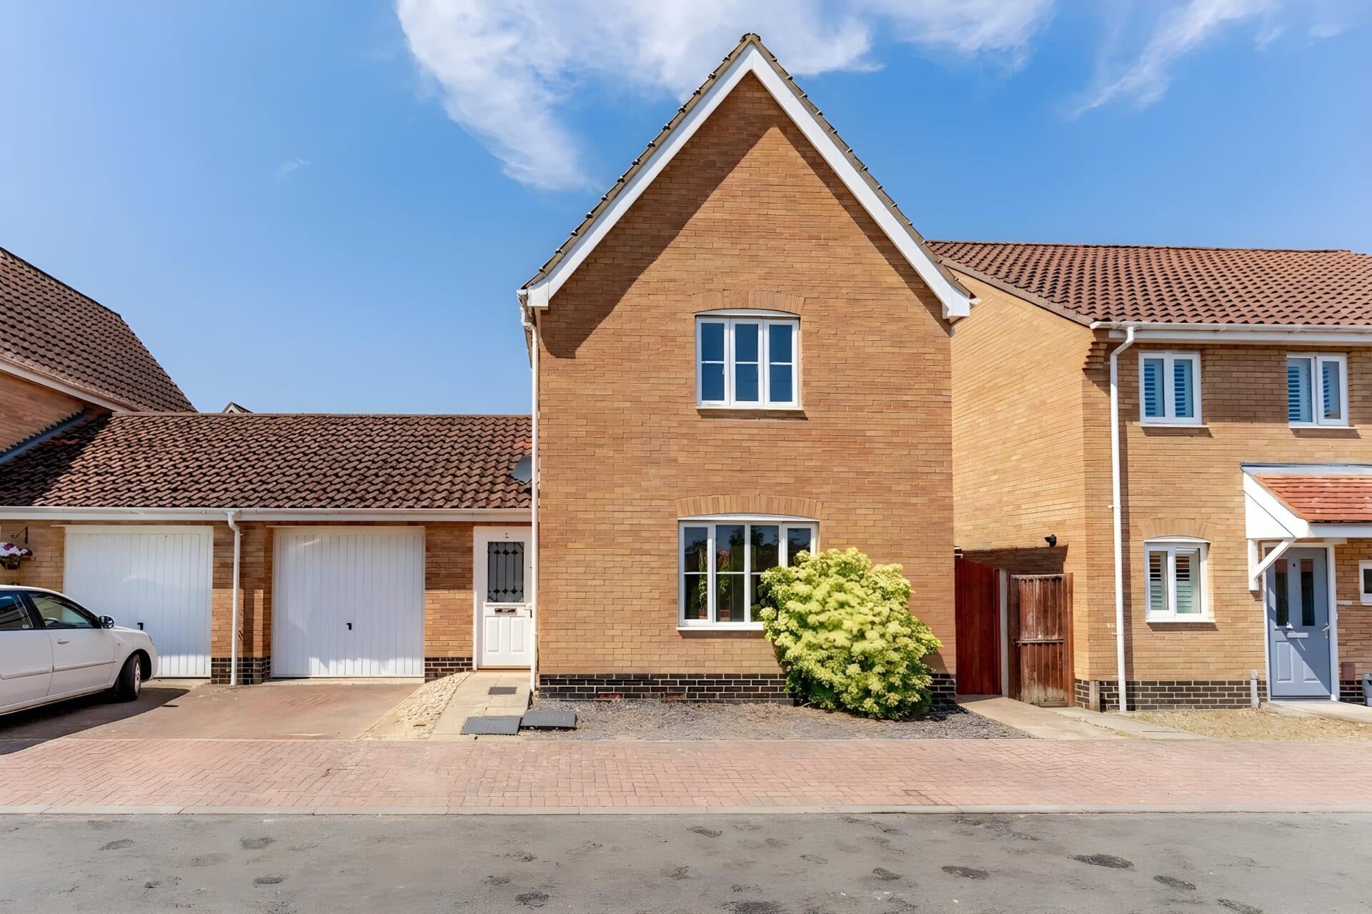
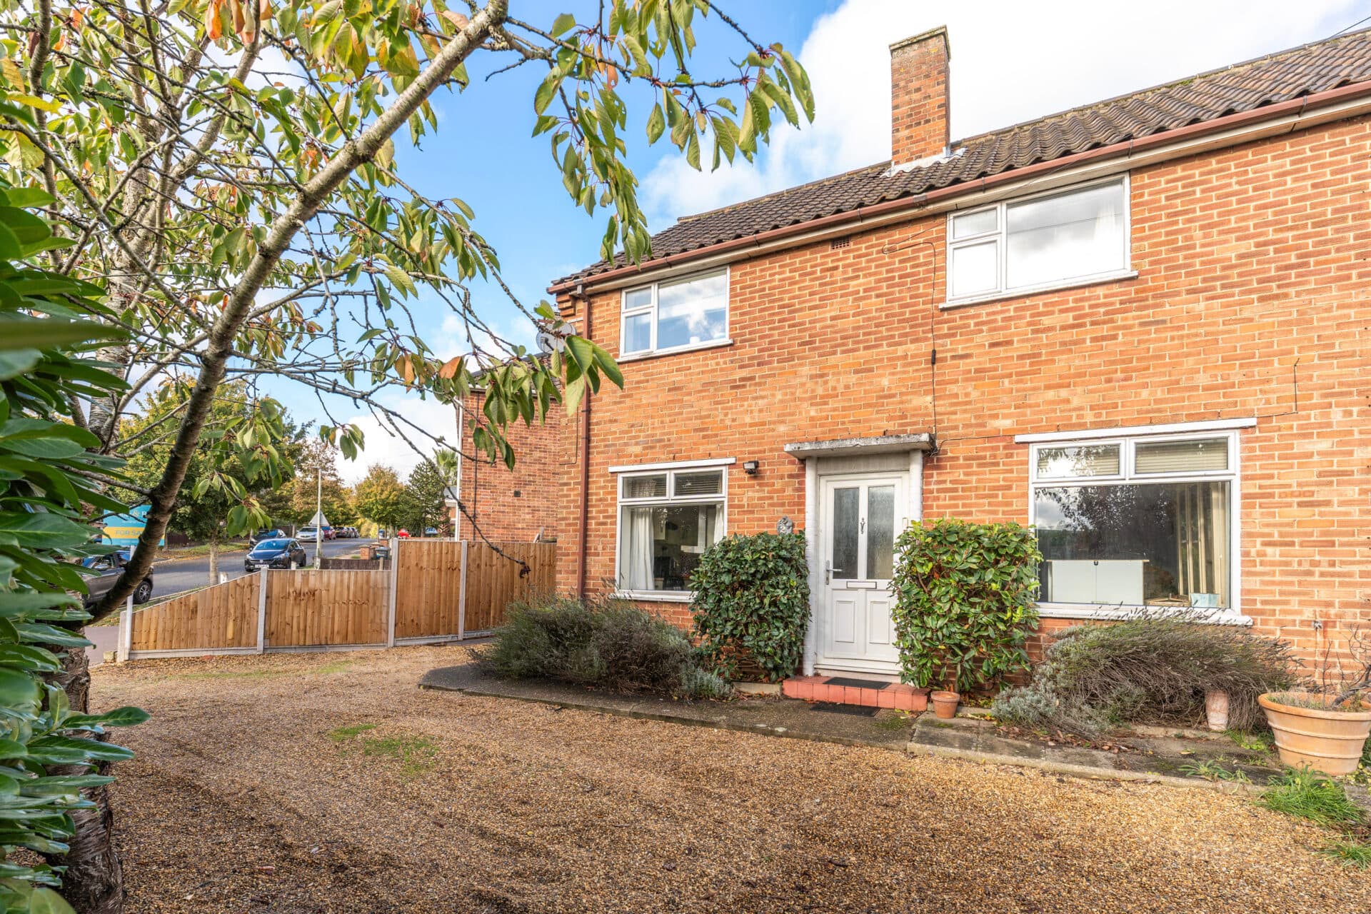
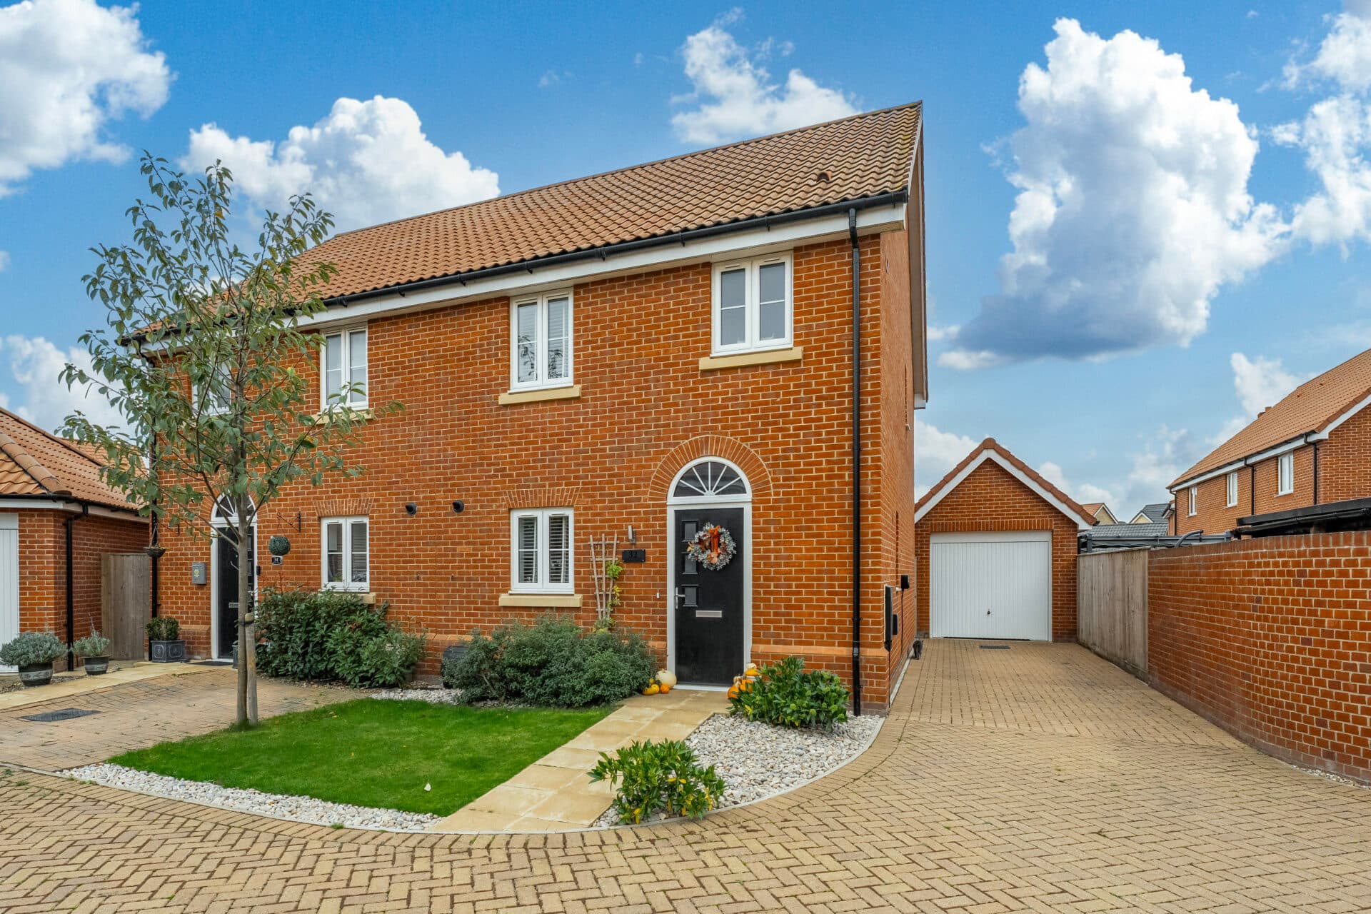
Guide Price: £240,000 - £260,000. Occupying a pleasant position within a well-established residential setting, this beautifully presented three-bedroom semi-detached home offers stylish, move-in-ready accommodation throughout. Thoughtfully updated and meticulously maintained, the property combines bright, spacious living areas with modern fittings and practical family-friendly features. From the re-fitted kitchen and refurbished bathroom to the attractive private garden and garage, every aspect of the home has been carefully considered. Ideal for first-time buyers, young families or those seeking a straightforward move, the property offers comfort, convenience and excellent everyday living. Situated within easy reach of local schools, shops and amenities, it presents a fantastic opportunity to secure a home that is ready to be enjoyed from day one.
The Location
Situated within a residential area of Stowmarket, this location offers a convenient and well-connected setting with easy access to the town’s wide range of amenities. Stowmarket provides a variety of supermarkets, independent shops, cafés, and restaurants, alongside everyday essentials such as healthcare services and leisure facilities, making it a practical location for day-to-day living. The area is well served by schooling for all ages, adding to its appeal for families.
The town also benefits from a mainline railway station with regular direct services to London Liverpool Street, providing a strong option for commuters. In addition, there are excellent road connections via the nearby A14, offering straightforward access to Bury St Edmunds, Ipswich, and other surrounding areas.
Beyond the town centre, the surrounding Suffolk countryside offers a range of walking routes and outdoor spaces, ideal for those who enjoy a more rural setting while still being close to urban conveniences. Overall, the area provides a well-balanced location, combining accessibility, local amenities, and access to green spaces.
Ridgeway, Stowmarket
This attractive three-bedroom semi-detached home has been tastefully improved and exceptionally well maintained, creating a property that is ready for immediate occupation. Offering bright and spacious accommodation throughout, the home is perfectly suited to modern family life while retaining a warm and welcoming feel.
Upon entering, you are greeted by a light-filled interior that instantly creates a sense of space and comfort. The main living accommodation is centred around a generous open-plan lounge and dining room, a versatile area designed to accommodate both relaxing evenings and entertaining guests. Large windows to both the front and rear elevations allow natural light to flow throughout the room, enhancing the airy atmosphere and providing pleasant views across the rear garden.
The kitchen has been thoughtfully re-fitted to provide both style and practicality. Well-equipped with a range of modern units, integrated oven, hob and extractor hood, it offers ample workspace and storage for everyday cooking. There is also provision for further appliances, ensuring the space remains functional for a variety of lifestyles.
To the first floor, three well-proportioned bedrooms provide comfortable accommodation for families, professionals or those requiring additional guest or home office space. The principal bedroom benefits from built-in wardrobes, offering valuable storage without compromising floor space. The remaining bedrooms are equally versatile and can easily adapt to changing needs over time.
The bathroom has been fully refurbished to a high standard, providing a fresh and contemporary environment for day-to-day use. A separate WC further enhances practicality, particularly for family living.
Outside, the property continues to impress with a private and attractively landscaped rear garden. Designed to be both enjoyable and manageable, it offers an ideal setting for outdoor dining, summer entertaining, gardening enthusiasts or simply relaxing in peaceful surroundings. The garden creates a wonderful extension of the living space and provides a safe and secure environment for children and pets alike.
Further benefits include gas radiator central heating, mains services, and access to full fibre broadband, helping to meet the demands of modern living. A single garage provides useful storage or secure parking, while also adding further practicality to the home.
Agent’s Note
This property will be sold freehold and connected to mains water, electricity, gas and drainage.
Disclaimer
Minors and Brady (M&B), along with their representatives, aren’t authorised to provide assurances about the property, whether on their own behalf or on behalf of their client. We don’t take responsibility for any statements made in these particulars, which don’t constitute part of any offer or contract. To comply with AML regulations, £52 is charged to each buyer which covers the cost of the digital ID check. It’s recommended to verify leasehold charges provided by the seller through legal representation. All mentioned areas, measurements, and distances are approximate, and the information, including text, photographs, and plans, serves as guidance and may not cover all aspects comprehensively. It shouldn’t be assumed that the property has all necessary planning, building regulations, or other consents. Services, equipment, and facilities haven’t been tested by M&B, and prospective purchasers are advised to verify the information to their satisfaction through inspection or other means.
Minors and Brady (M&B) along with their representatives, are not authorised to provide assurances about the property, whether on their own behalf or on behalf of their client. We don’t take responsibility for any statements made in these particulars, which don’t constitute part of any offer or contract. To comply with AML regulations, £52 is charged to each buyer which covers the cost of the digital ID check. It’s recommended to verify leasehold charges provided by the seller through legal representation. All mentioned areas, measurements, and distances are approximate, and the information, including text, photographs, and plans, serves as guidance and may not cover all aspects comprehensively. It shouldn’t be assumed that the property has all necessary planning, building regulations, or other consents. Services, equipment, and facilities haven’t been tested by M&B, and prospective purchasers are advised to verify the information to their satisfaction through inspection or other means.