We tailor every marketing campaign to a customer’s requirements and we have access to quality marketing tools such as professional photography, video walk-throughs, drone video footage, distinctive floorplans which brings a property to life, right off of the screen.
A home that immediately feels ready to welcome you, this five‑bedroom detached residence in Finningham offers a generous sweep of adaptable living space and a garden designed for year‑round enjoyment. Set within a quiet close, it brings together strong kerb appeal, bright and sociable interiors, two en‑suite bedrooms and a choice of versatile ground‑floor rooms that suit modern family life. With a well‑equipped kitchen, comfortable living areas and a private garden arranged for entertaining and relaxation, it’s a property that supports both everyday routines and the moments you look forward to most.
The Location
Russet Close sits within a quiet residential pocket of Finningham, a small Suffolk village surrounded by open farmland, tree‑lined lanes and far‑reaching rural scenery. The setting offers a gentle, countryside feel, with footpaths leading out towards nearby fields, woodland edges and circular walks connecting to neighbouring villages such as Bacton, Walsham‑le‑Willows and Westhorpe.
Finningham itself has a friendly, traditional character, with a village hall, playing field and a network of local groups that anchor day‑to‑day community life. Everyday amenities are close at hand, with larger services found in Bacton and the market town of Stowmarket, around fifteen minutes away, where you’ll find supermarkets including Tesco, Aldi and Asda. Schooling is well covered, with Bacton Primary and Walsham‑le‑Willows Primary nearby, and secondary options in nearby towns.
Transport links are straightforward: Stowmarket station provides direct rail connections into London Liverpool Street and Cambridge, while the A14 offers easy access towards Ipswich and Bury St Edmunds. Altogether, it’s a location that suits a relaxed, rural lifestyle with practical links to well‑served towns when needed.
Russet Close
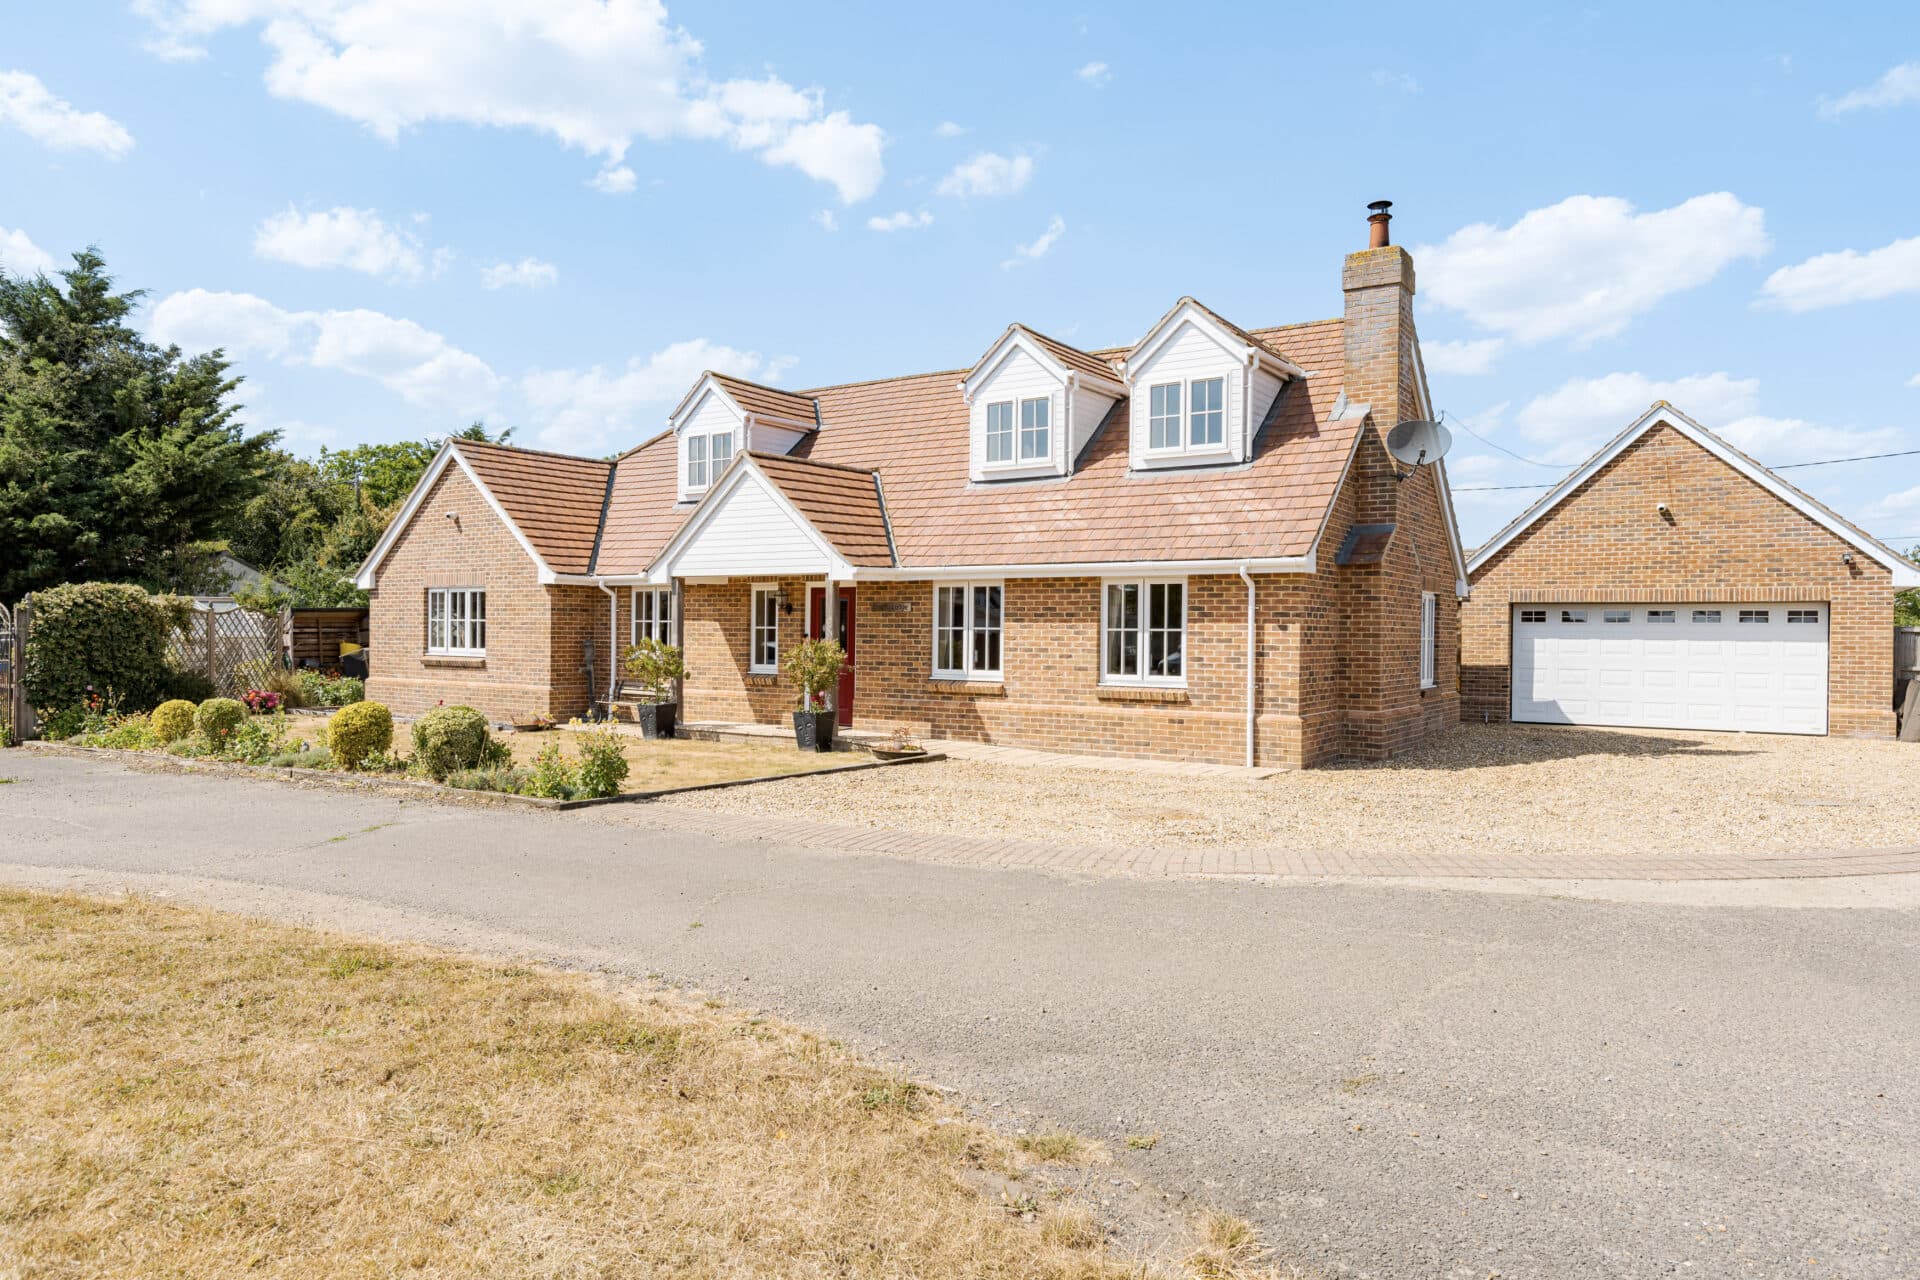
Set within a small and quiet close in the Suffolk village of Finningham, this five‑bedroom detached residence offers a generous spread of adaptable accommodation designed to support modern family living. With over 2,300sqft arranged to encourage comfort, flexibility and a natural flow, it is a home that feels immediately welcoming and well‑considered.
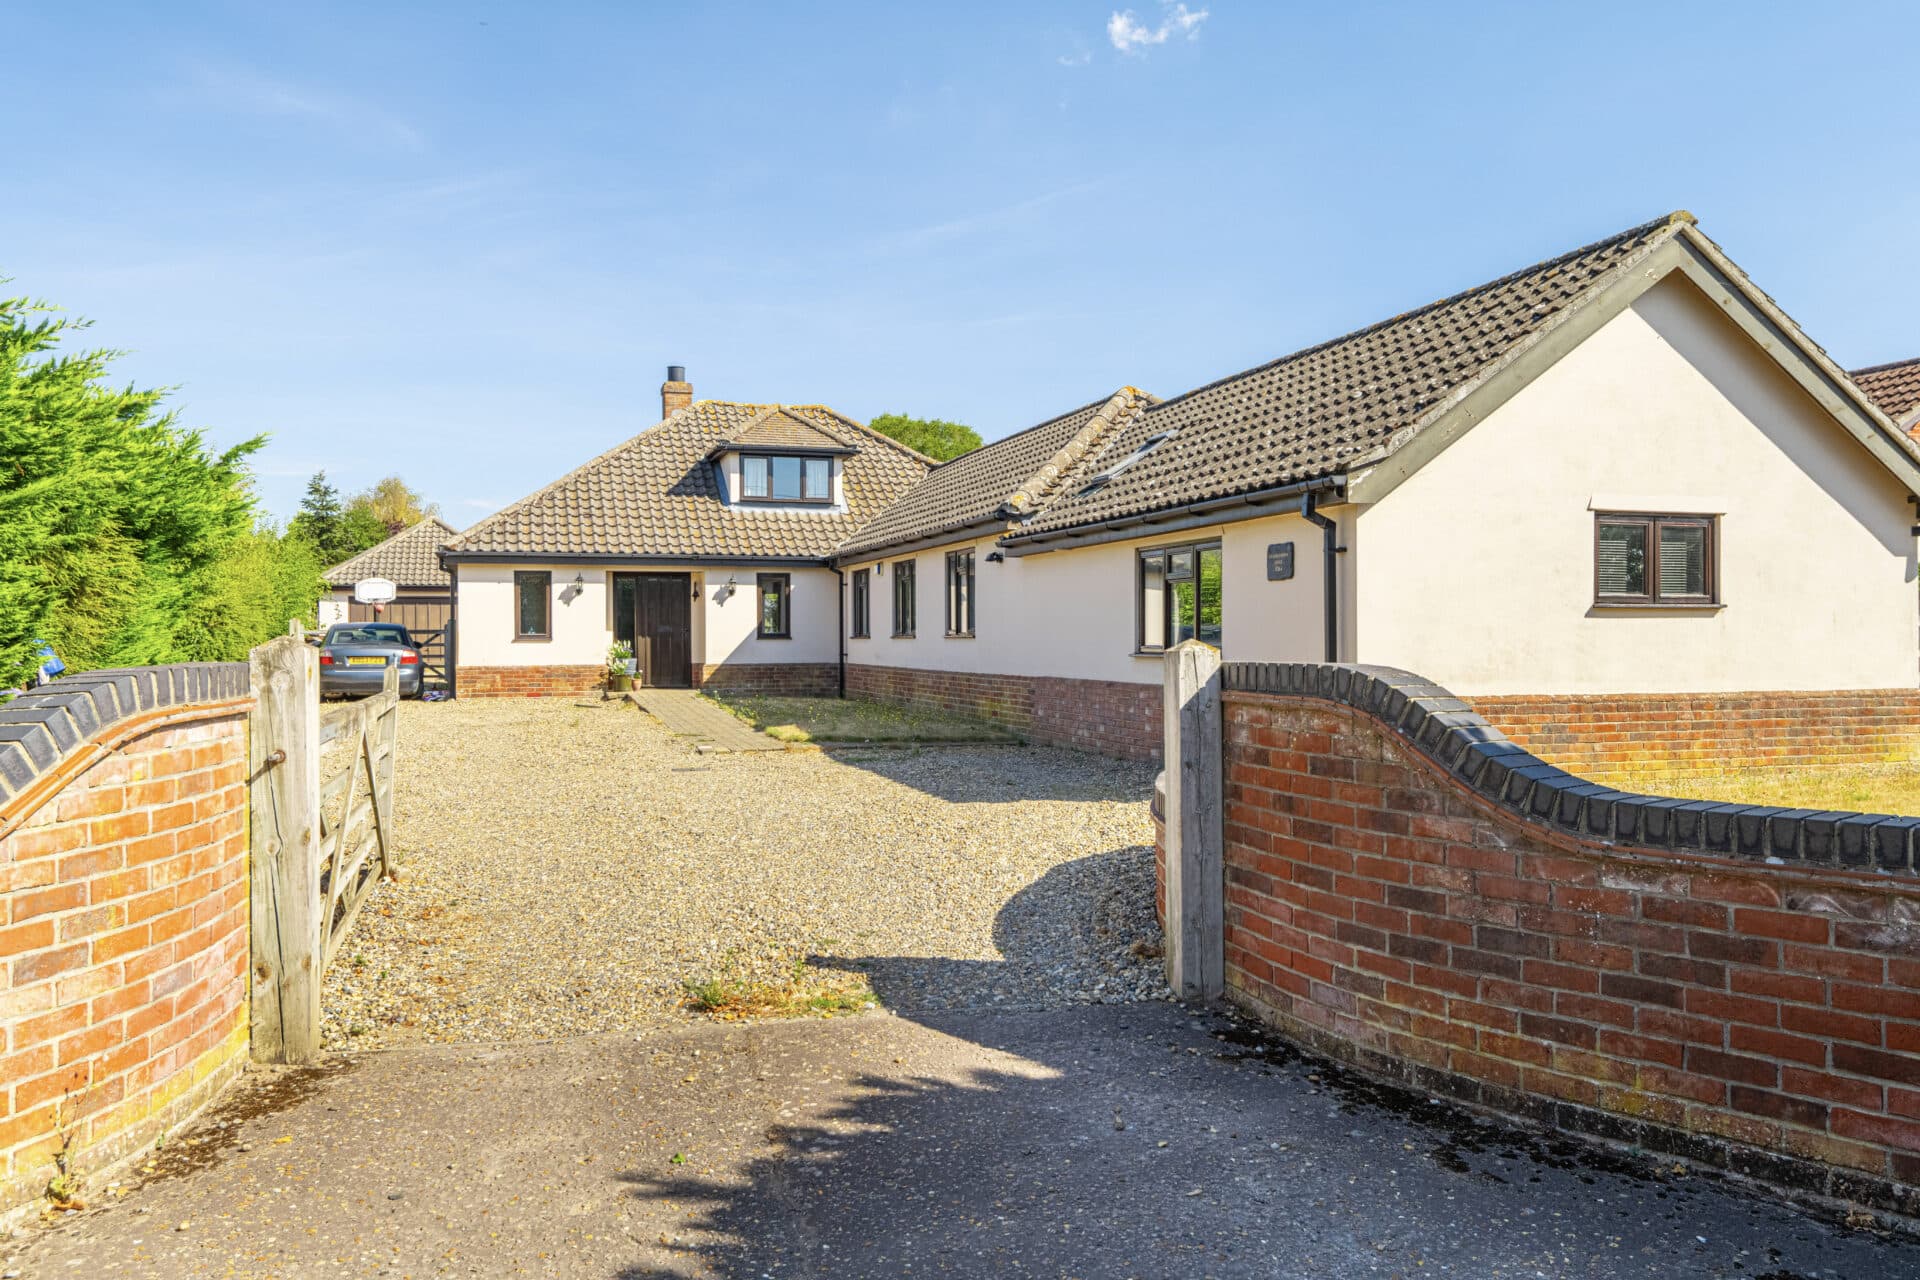
The approach is impressive yet understated, with a wide brick‑weave driveway and double garage providing ample parking and practical storage, setting the scene for a property that balances everyday convenience with lifestyle appeal.
The entrance hall is bright and inviting, giving a clear sense of space from the moment you arrive. The sitting room offers a comfortable retreat for relaxed evenings, centred around a brick-built fireplace with an inset wood burner that brings warmth and character. French doors open directly onto the patio, creating an easy connection to the garden and encouraging indoor‑outdoor living throughout the warmer months.
At the heart of the home sits the open‑plan kitchen and breakfast room, designed to be both functional and sociable. Stylish cabinetry provides generous storage, complemented by an integrated oven, microwave, induction hob and dishwasher. There is dedicated space for an American‑style fridge/freezer, ensuring the kitchen is well-equipped for family life and entertaining. French doors lead out to the garden, making this a natural gathering point for morning coffees, weekend brunches and informal get‑togethers.
A practical utility room keeps laundry appliances neatly tucked away, while a ground‑floor WC adds everyday convenience.
The formal dining room offers a welcoming setting for family meals and celebrations, with a seamless flow into a flexible study. This additional room lends itself well to home-working, creative hobbies or use as an extra bedroom, depending on your lifestyle needs.
Upstairs, the first floor presents five bedrooms, four of which are comfortable doubles. Two principal bedrooms enjoy private en‑suite shower rooms, offering welcome privacy for busy households. The family bathroom features a contemporary three‑piece suite, completing the accommodation.
The rear garden is a standout feature, designed to encourage outdoor living and relaxation. A generous patio sits just outside the French doors, ideal for alfresco dining and summer gatherings. A hot tub, sheltered beneath a pergola, adds a touch of luxury, while the landscaped lawn and decked terrace provide further areas for seating, play and quiet enjoyment. The garden feels private and versatile, ready to host everything from lively celebrations to peaceful Sunday afternoons.
Altogether, this is a well-balanced home that blends space, comfort and lifestyle appeal, set within a friendly Suffolk village and offering the flexibility to evolve with your family’s needs.
Agents Notes
Freehold.
Connected to mains water, electricity and drainage.
Oil central heating system.
Disclaimer
Minors and Brady (M&B), along with their representatives, aren’t authorised to provide assurances about the property, whether on their own behalf or on behalf of their client. We don’t take responsibility for any statements made in these particulars, which don’t constitute part of any offer or contract. To comply with AML regulations, £52 is charged to each buyer which covers the cost of the digital ID check. It’s recommended to verify leasehold charges provided by the seller through legal representation. All mentioned areas, measurements, and distances are approximate, and the information, including text, photographs, and plans, serves as guidance and may not cover all aspects comprehensively. It shouldn’t be assumed that the property has all necessary planning, building regulations, or other consents. Services, equipment, and facilities haven’t been tested by M&B, and prospective purchasers are advised to verify the information to their satisfaction through inspection or other means.
Minors and Brady (M&B) along with their representatives, are not authorised to provide assurances about the property, whether on their own behalf or on behalf of their client. We don’t take responsibility for any statements made in these particulars, which don’t constitute part of any offer or contract. To comply with AML regulations, £52 is charged to each buyer which covers the cost of the digital ID check. It’s recommended to verify leasehold charges provided by the seller through legal representation. All mentioned areas, measurements, and distances are approximate, and the information, including text, photographs, and plans, serves as guidance and may not cover all aspects comprehensively. It shouldn’t be assumed that the property has all necessary planning, building regulations, or other consents. Services, equipment, and facilities haven’t been tested by M&B, and prospective purchasers are advised to verify the information to their satisfaction through inspection or other means.