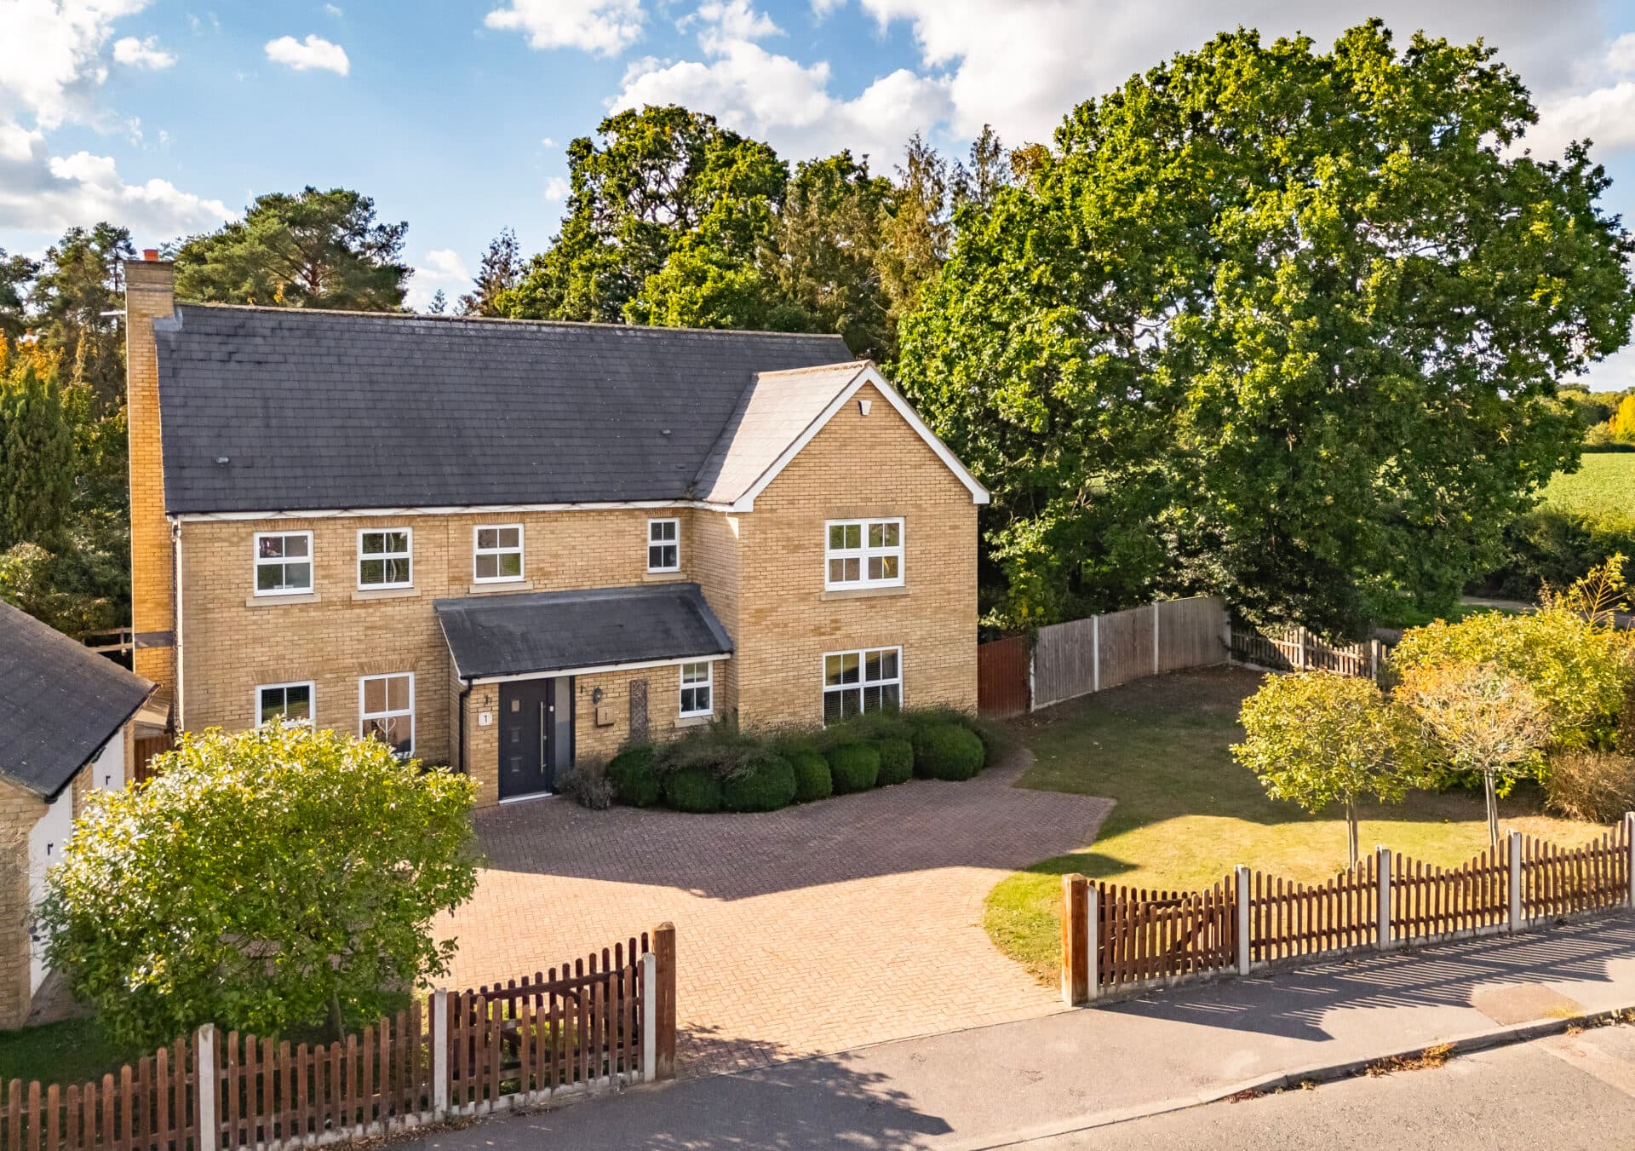
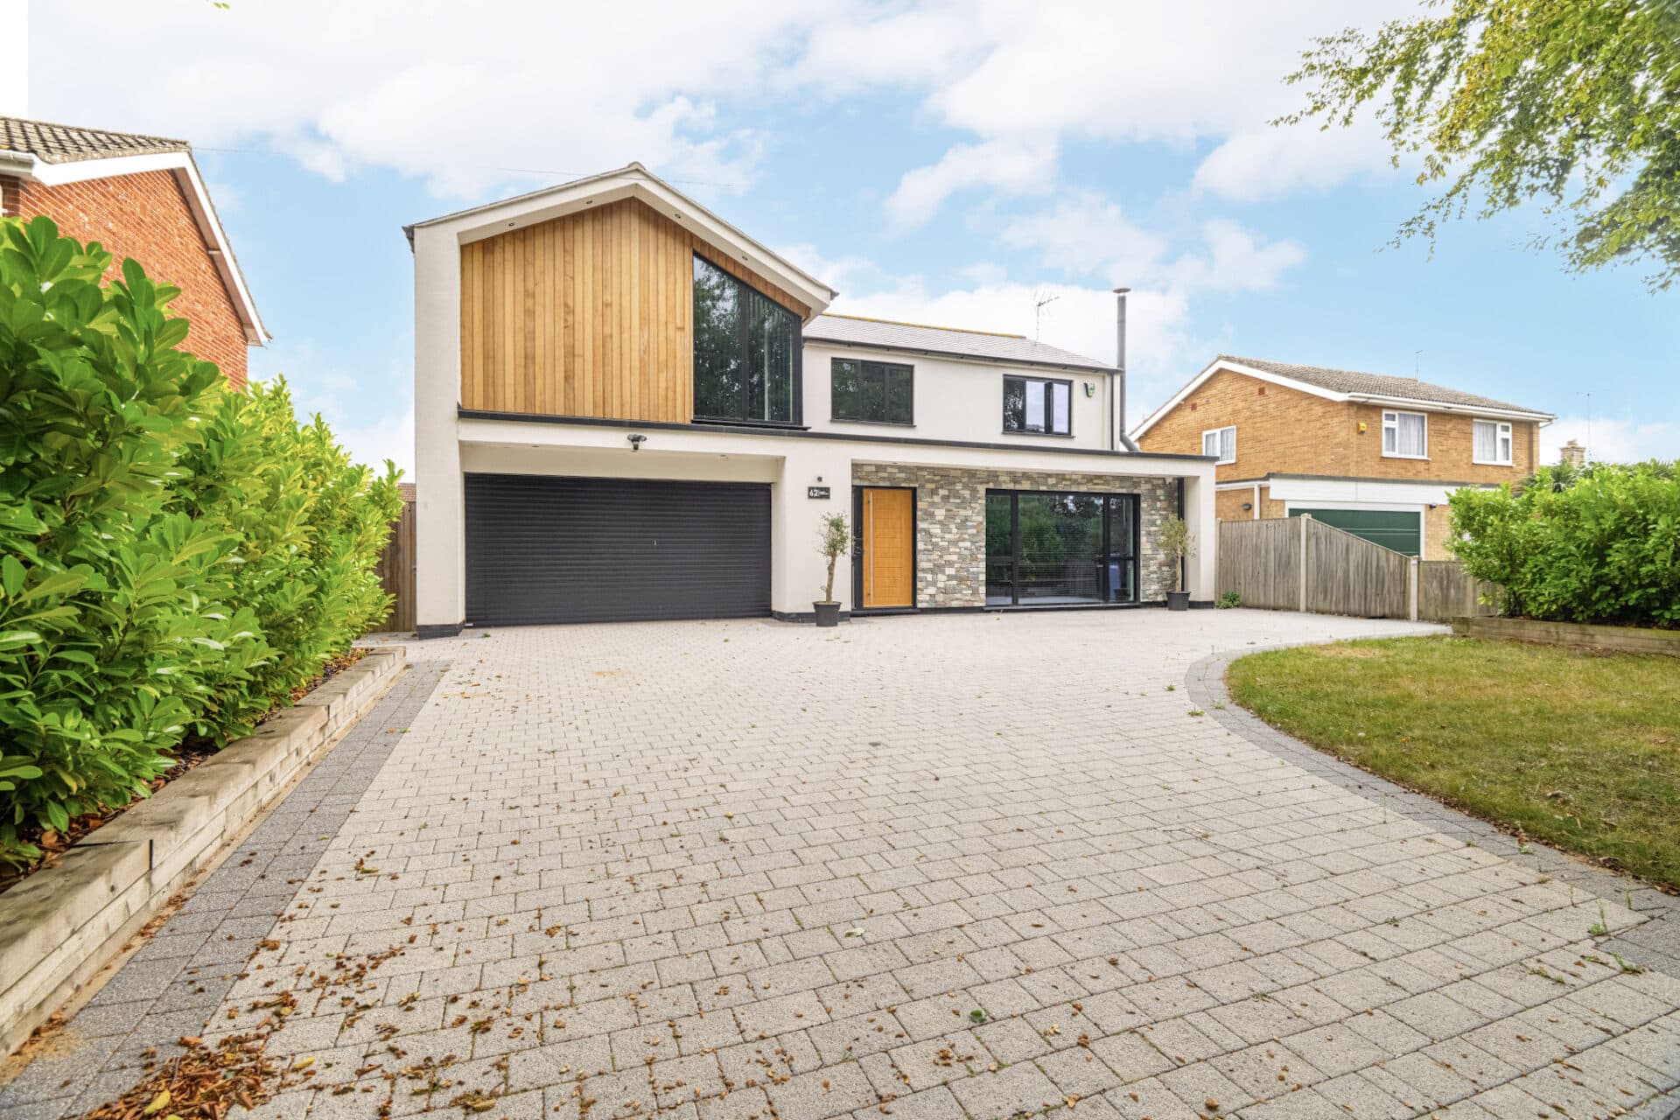
We tailor every marketing campaign to a customer’s requirements and we have access to quality marketing tools such as professional photography, video walk-throughs, drone video footage, distinctive floorplans which brings a property to life, right off of the screen.
GUIDE PRICE: £650,000-£675,000. This impressive five-bedroom home forms part of Lower Farm Mews, an exclusive development of just nine individual properties arranged around a beautifully restored farmstead courtyard in the Norfolk countryside. Thoughtfully designed to combine the character and charm of a traditional Norfolk property with the comfort, efficiency and specification of a new home, this substantial residence offers generous living accommodation, three ensuite bedrooms, private outdoor space and a high-quality finish throughout. With only six properties remaining within the development, Lower Farm Mews represents a rare opportunity to secure a home within this distinctive new community.
Location
Situated in the peaceful village of Tittleshall in the heart of rural West Norfolk, Lower Farm Mews enjoys a quiet countryside setting surrounded by open fields and attractive Norfolk scenery. Tittleshall has a close-knit village community, with a village hall, church, bowls club, cinema club, and Millennium Green with a children's play area. For everyday amenities, the nearby village of Litcham is around two miles away and offers a village shop, pub, schools, and a medical centre, while the market towns of Fakenham, Dereham, and Swaffham provide a wider selection of shops, supermarkets, leisure facilities, and services.
The area is also well placed for exploring the countryside, with Litcham Common and numerous local walking routes nearby. The North Norfolk coast, including Wells next the Sea, is within easy reach, while Norwich is accessible for wider shopping, dining, cultural, and leisure opportunities.
Lower Farm Mews, Tittleshall
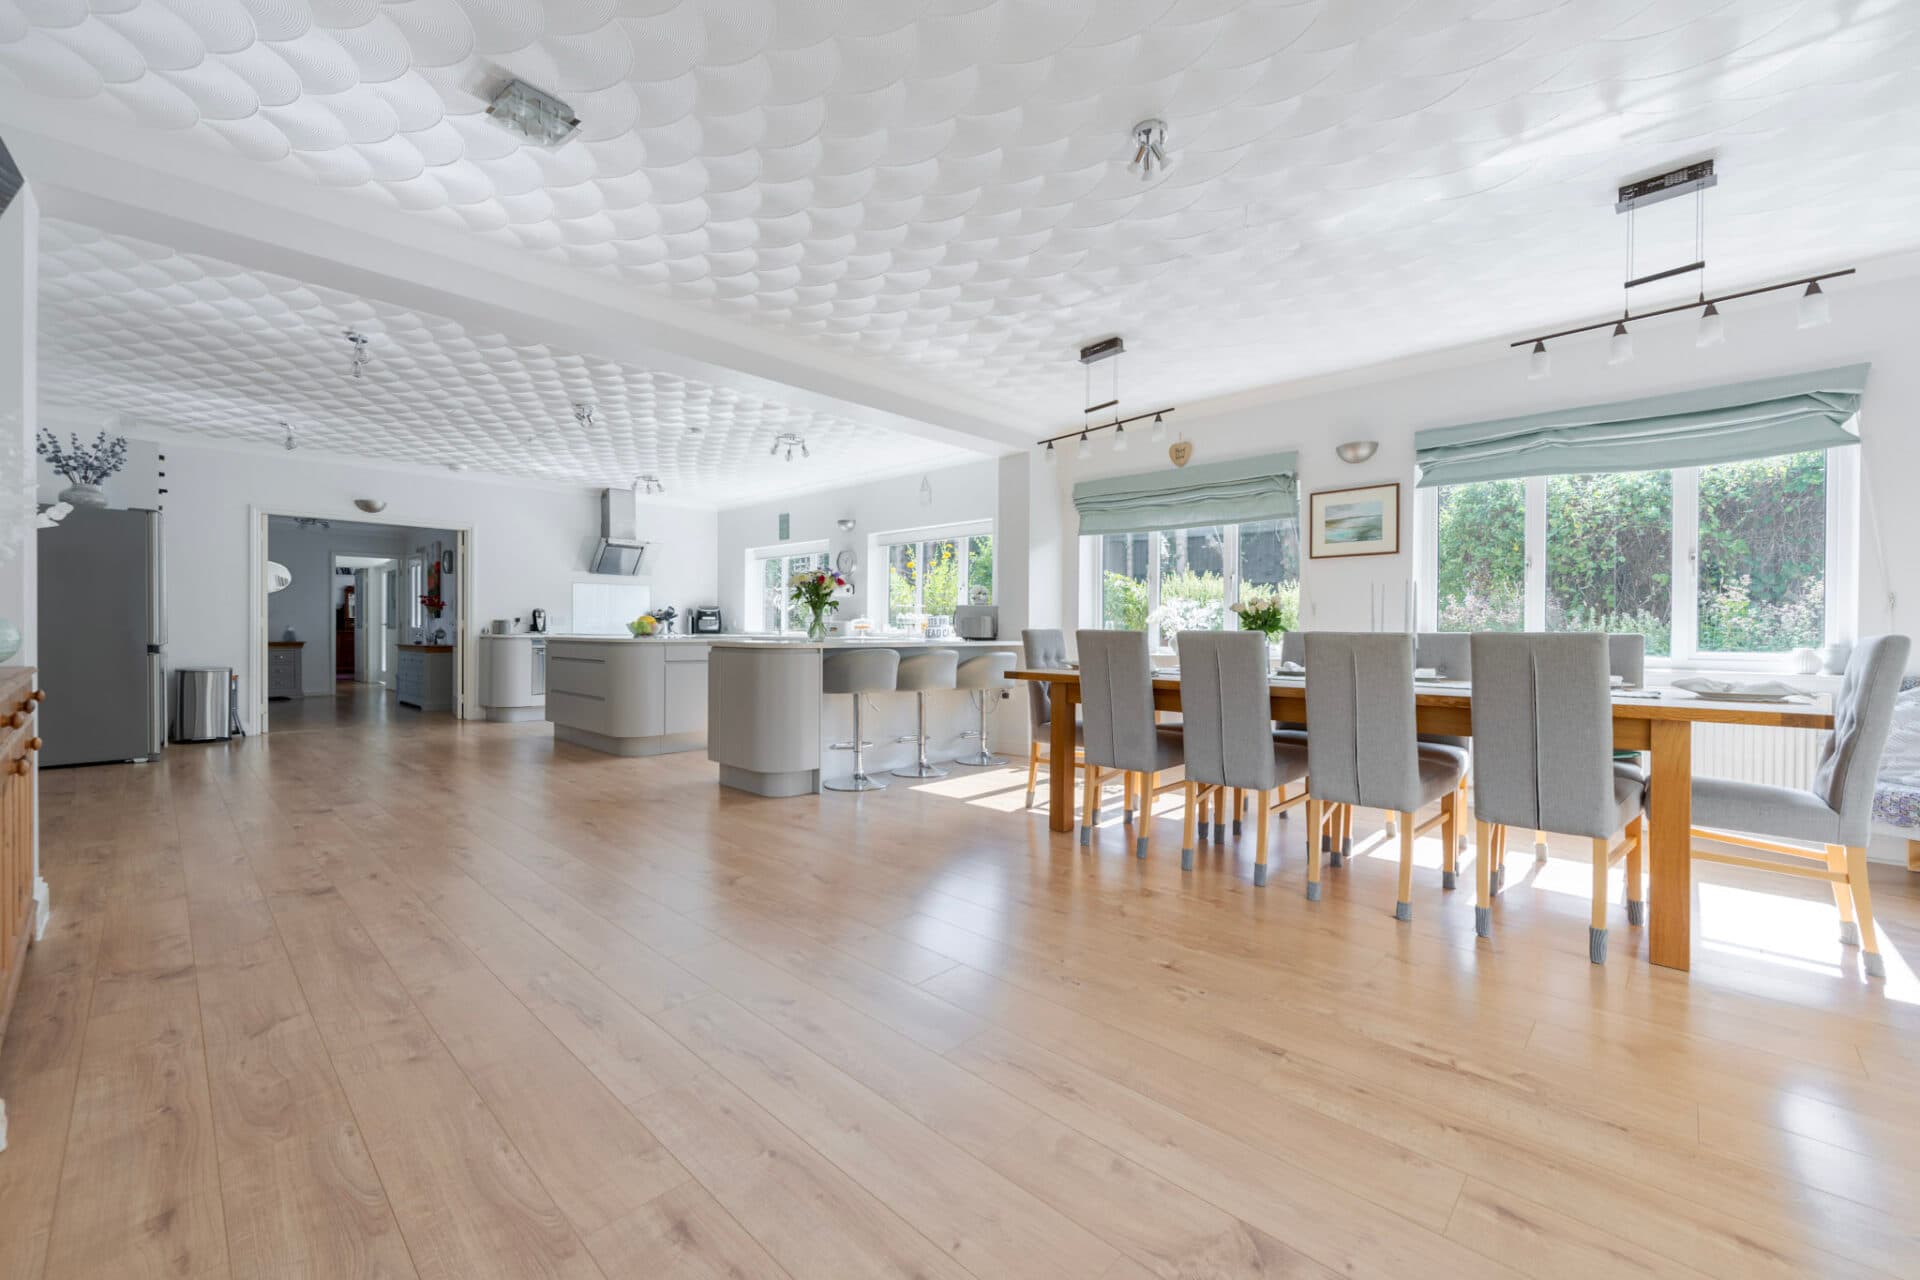
The property opens into a welcoming entrance hall, with the accommodation thoughtfully arranged to provide an excellent balance of shared living space and private bedrooms. At the heart of the home is the impressive open plan kitchen, living and dining room, creating a generous and sociable environment that is equally suited to everyday family life and entertaining. The kitchen has been designed to a high specification, featuring a traditional heritage style shaker design, quartz worktops, a ceramic Belfast sink, brushed chrome fittings and a range of integrated appliances. The open plan arrangement allows the kitchen to flow naturally into the dining and living areas, while generous glazing provides plenty of natural light and creates a strong connection with the outside.
The ground floor provides two well proportioned bedrooms, offering excellent flexibility for family members, guests or those requiring additional space for working from home. One of the bedrooms benefits from its own ensuite shower room, while the remaining bedroom is served by the main family bathroom. This level also includes the separate utility room and WC, adding further practicality to the accommodation.
The first floor provides a further three bedrooms, creating an impressive amount of private accommodation within the home. The principal bedroom and second bedroom benefits from its own ensuite shower rooms, while the remaining bedroom provides versatile space for family members or guests. The first floor accommodation is completed by the family bathroom, ensuring the property has an excellent provision of bathrooms and en suites for a home of this size.
Energy efficiency is a key part of the design at Lower Farm Mews, with the homes benefiting from an EPC A rating. An air source heat pump provides heating and hot water, with underfloor heating, solar panels and battery storage incorporated to help improve efficiency, reduce energy consumption and provide greater energy security. Smart heating controls and LED lighting further complement the modern specification.
Outside, the property benefits from its own private garden and outdoor space, while the wider development has been carefully designed around the character of the original farmstead. Traditional materials, landscaped communal areas and the restored courtyard setting create a genuine sense of place, with the layout offering both privacy and a feeling of community.
Lower Farm Mews has been created by Zero In Developments, an independent, design led developer with a strong focus on sustainability, quality and thoughtful design. The development has been approached with a fabric first philosophy, retaining and reusing elements of the existing structures wherever possible and creating homes that sit sensitively within their rural Norfolk surroundings. The result is a collection of distinctive properties that offer the appeal of an older Norfolk setting alongside the reassurance, efficiency and low running costs of a newly built home.
Agents Notes
Some images used in this listing have been digitally staged to illustrate potential furnishing and layout options. We recommend arranging a viewing to assess the space and features in person.
Freehold, connected to mains water, electricity and drainage.
Disclaimer
Minors and Brady (M&B) along with their representatives, are not authorised to provide assurances about the property, whether on their own behalf or on behalf of their client. We don’t take responsibility for any statements made in these particulars, which don’t constitute part of any offer or contract. To comply with AML regulations, £52 is charged to each buyer which covers the cost of the digital ID check. It’s recommended to verify leasehold charges provided by the seller through legal representation. All mentioned areas, measurements, and distances are approximate, and the information, including text, photographs, and plans, serves as guidance and may not cover all aspects comprehensively. It shouldn’t be assumed that the property has all necessary planning, building regulations, or other consents. Services, equipment, and facilities haven’t been tested by M&B, and prospective purchasers are advised to verify the information to their satisfaction through inspection or other means.
Minors and Brady (M&B) along with their representatives, are not authorised to provide assurances about the property, whether on their own behalf or on behalf of their client. We don’t take responsibility for any statements made in these particulars, which don’t constitute part of any offer or contract. To comply with AML regulations, £52 is charged to each buyer which covers the cost of the digital ID check. It’s recommended to verify leasehold charges provided by the seller through legal representation. All mentioned areas, measurements, and distances are approximate, and the information, including text, photographs, and plans, serves as guidance and may not cover all aspects comprehensively. It shouldn’t be assumed that the property has all necessary planning, building regulations, or other consents. Services, equipment, and facilities haven’t been tested by M&B, and prospective purchasers are advised to verify the information to their satisfaction through inspection or other means.