We tailor every marketing campaign to a customer’s requirements and we have access to quality marketing tools such as professional photography, video walk-throughs, drone video footage, distinctive floorplans which brings a property to life, right off of the screen.
An immaculate modern home available on a 75% shared ownership basis, offering three genuine bedrooms, a spacious kitchen/dining room and a sought-after Old Catton location. Benefiting from the remainder of an NHBC warranty, snagging cover until 31st March 2027 and a boiler still under warranty, the property offers excellent peace of mind. Extending to approximately 906 sq. ft (84.8 sq. m), the well-planned accommodation includes a bright living room, an impressive kitchen/dining room with integrated appliances and three versatile bedrooms. Outside, a generous enclosed rear garden is complemented by two allocated parking spaces directly in front. Well presented throughout and close to amenities, schooling and green spaces, the property also offers the opportunity to staircase to full ownership, subject to the relevant criteria and approvals.
The Location
Situated within the highly regarded village of Old Catton, a location that successfully combines the charm of village living with the convenience of excellent local amenities and outstanding connectivity. Popular with families, professionals and retirees alike, the area enjoys a peaceful residential atmosphere whilst remaining within easy reach of Norwich city centre, allowing residents to enjoy an extensive range of shopping, dining, leisure and cultural facilities just a short journey from home.
Old Catton benefits from a strong community feel and an excellent range of day-to-day amenities. Nearby facilities include supermarkets, independent shops, cafés, healthcare services and recreational facilities, ensuring everyday essentials are always close at hand. The area is particularly appealing to families thanks to its selection of well-regarded schooling options catering for a range of ages, making it a practical and desirable place to put down long-term roots.
For those who enjoy the outdoors, Catton Park is located nearby and provides beautiful parkland, mature trees and open green spaces ideal for walking, running, dog walking and family recreation. The park plays an important role within the local community and offers a wonderful setting to enjoy throughout the seasons.
Transport links are another major attraction of the area. Regular bus services are available nearby, providing convenient routes into Norwich city centre, the Norfolk and Norwich University Hospital, the University of East Anglia and surrounding areas. Road connections are equally impressive, with easy access to the A140, Broadland Northway and A47, making travel across Norfolk and beyond straightforward.
For commuters and frequent travellers, Norwich Railway Station offers direct services to London Liverpool Street and other major destinations, while Norwich International Airport is located just a short distance away, providing a range of domestic and international connections. Combined with its excellent amenities, respected schools, green open spaces and convenient transport network, Old Catton continues to be one of Norwich's most sought-after residential locations.
Skylark Avenue, Old Catton
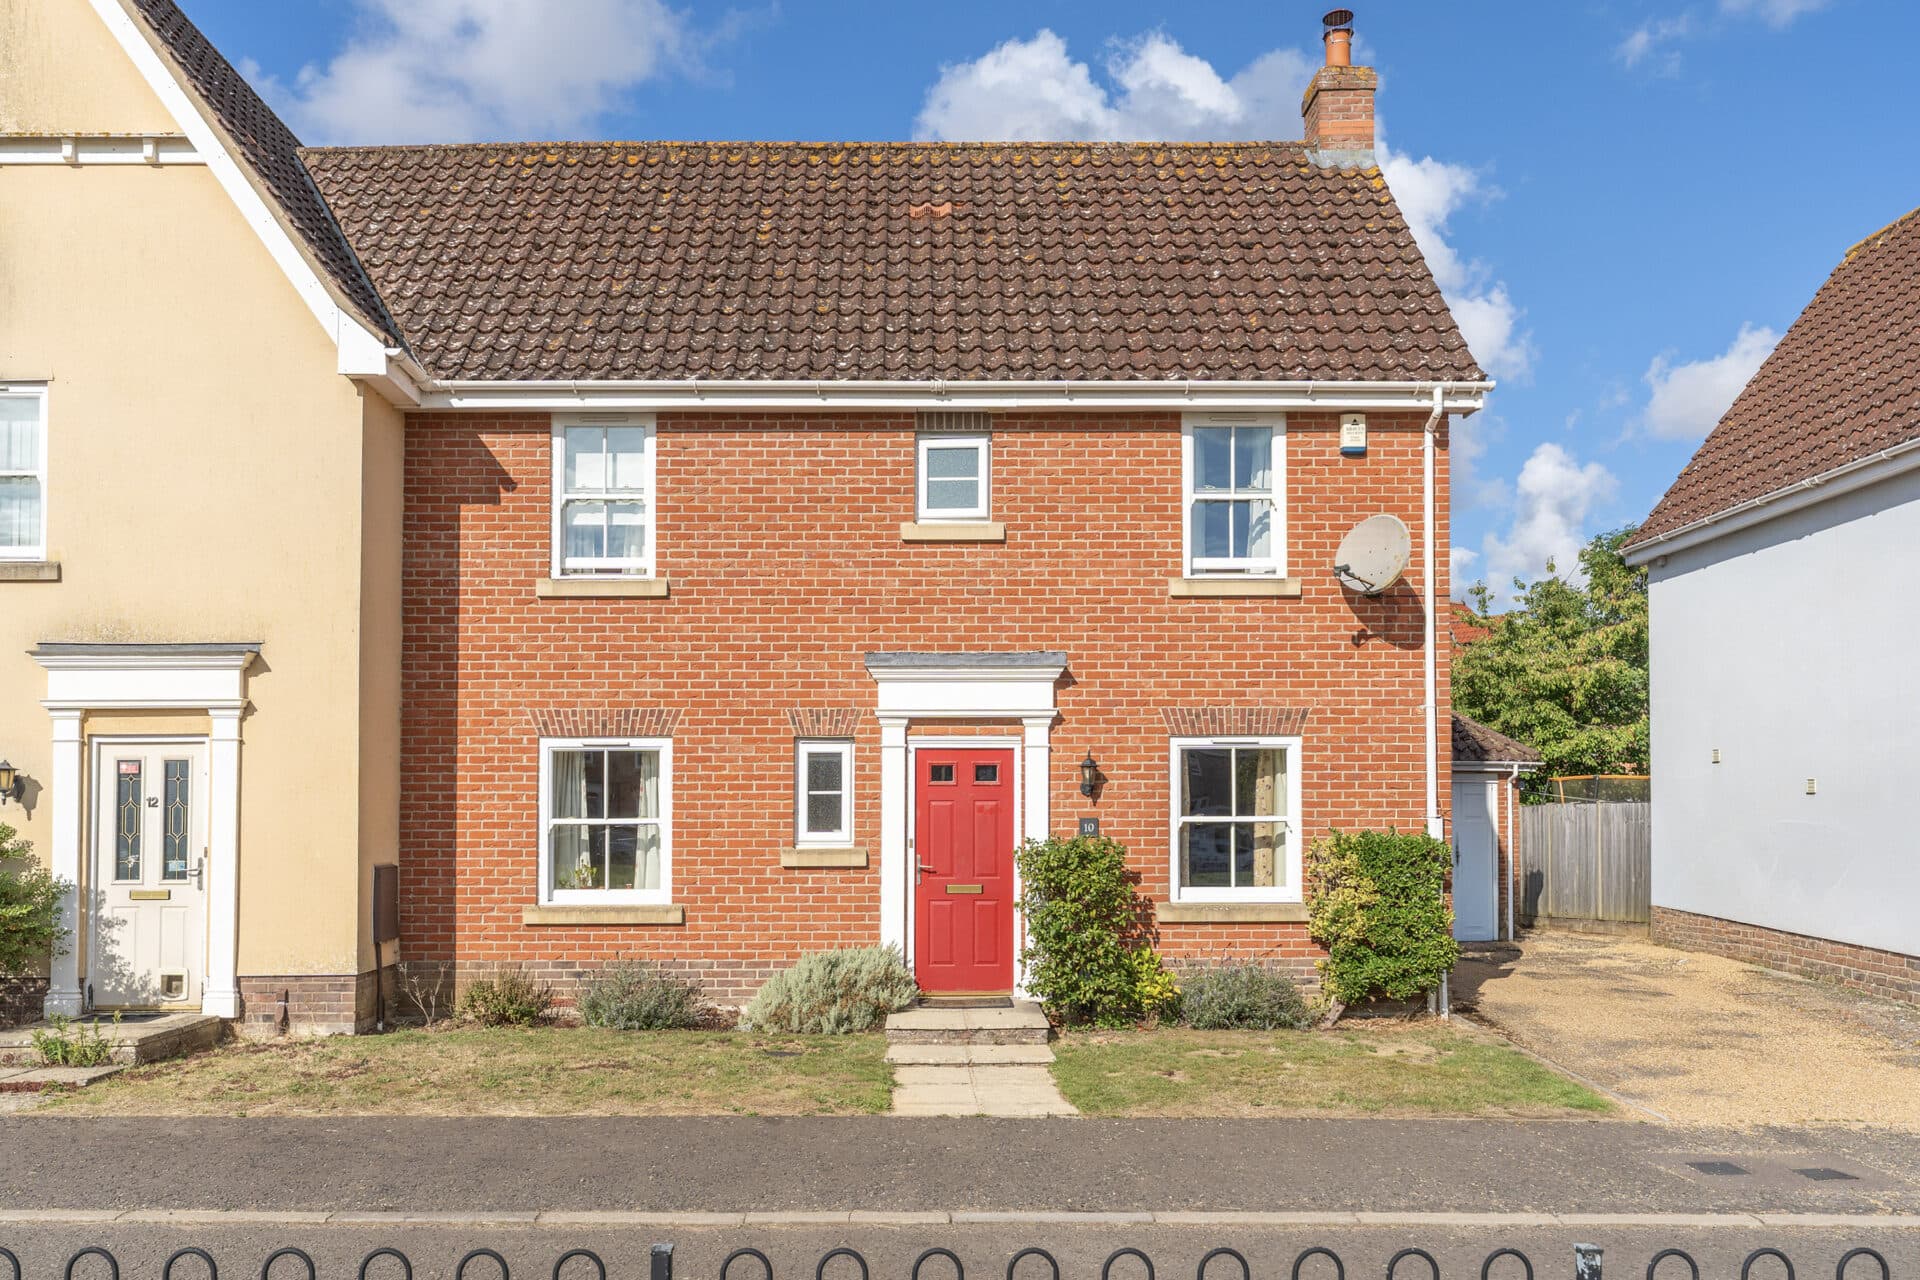
Situated within the highly desirable suburb of Old Catton, this modern three-bedroom terraced home offers stylish and well-presented accommodation, ideal for first-time buyers, young families and those seeking a move-in-ready property in a fantastic location. Occupying an attractive position within a popular development, the property benefits from nearby green space, excellent local amenities and convenient access to Norwich city centre.
The home has been exceptionally well maintained and remains in a condition that feels remarkably close to new, with the current owners having made no significant decorative alterations since purchase. The property further benefits from an 8-year NHBC warranty remaining, together with snagging cover available until 31st March 2027, providing additional reassurance and peace of mind for prospective purchasers.
Available on a 75% shared ownership basis, the property presents an excellent opportunity for buyers looking to take their first step onto the property ladder. Prospective purchasers will be required to meet the relevant shared ownership eligibility criteria, with further information available upon request. There is also the opportunity to purchase a larger share or potentially staircase to 100% ownership, subject to the housing association's terms and conditions.
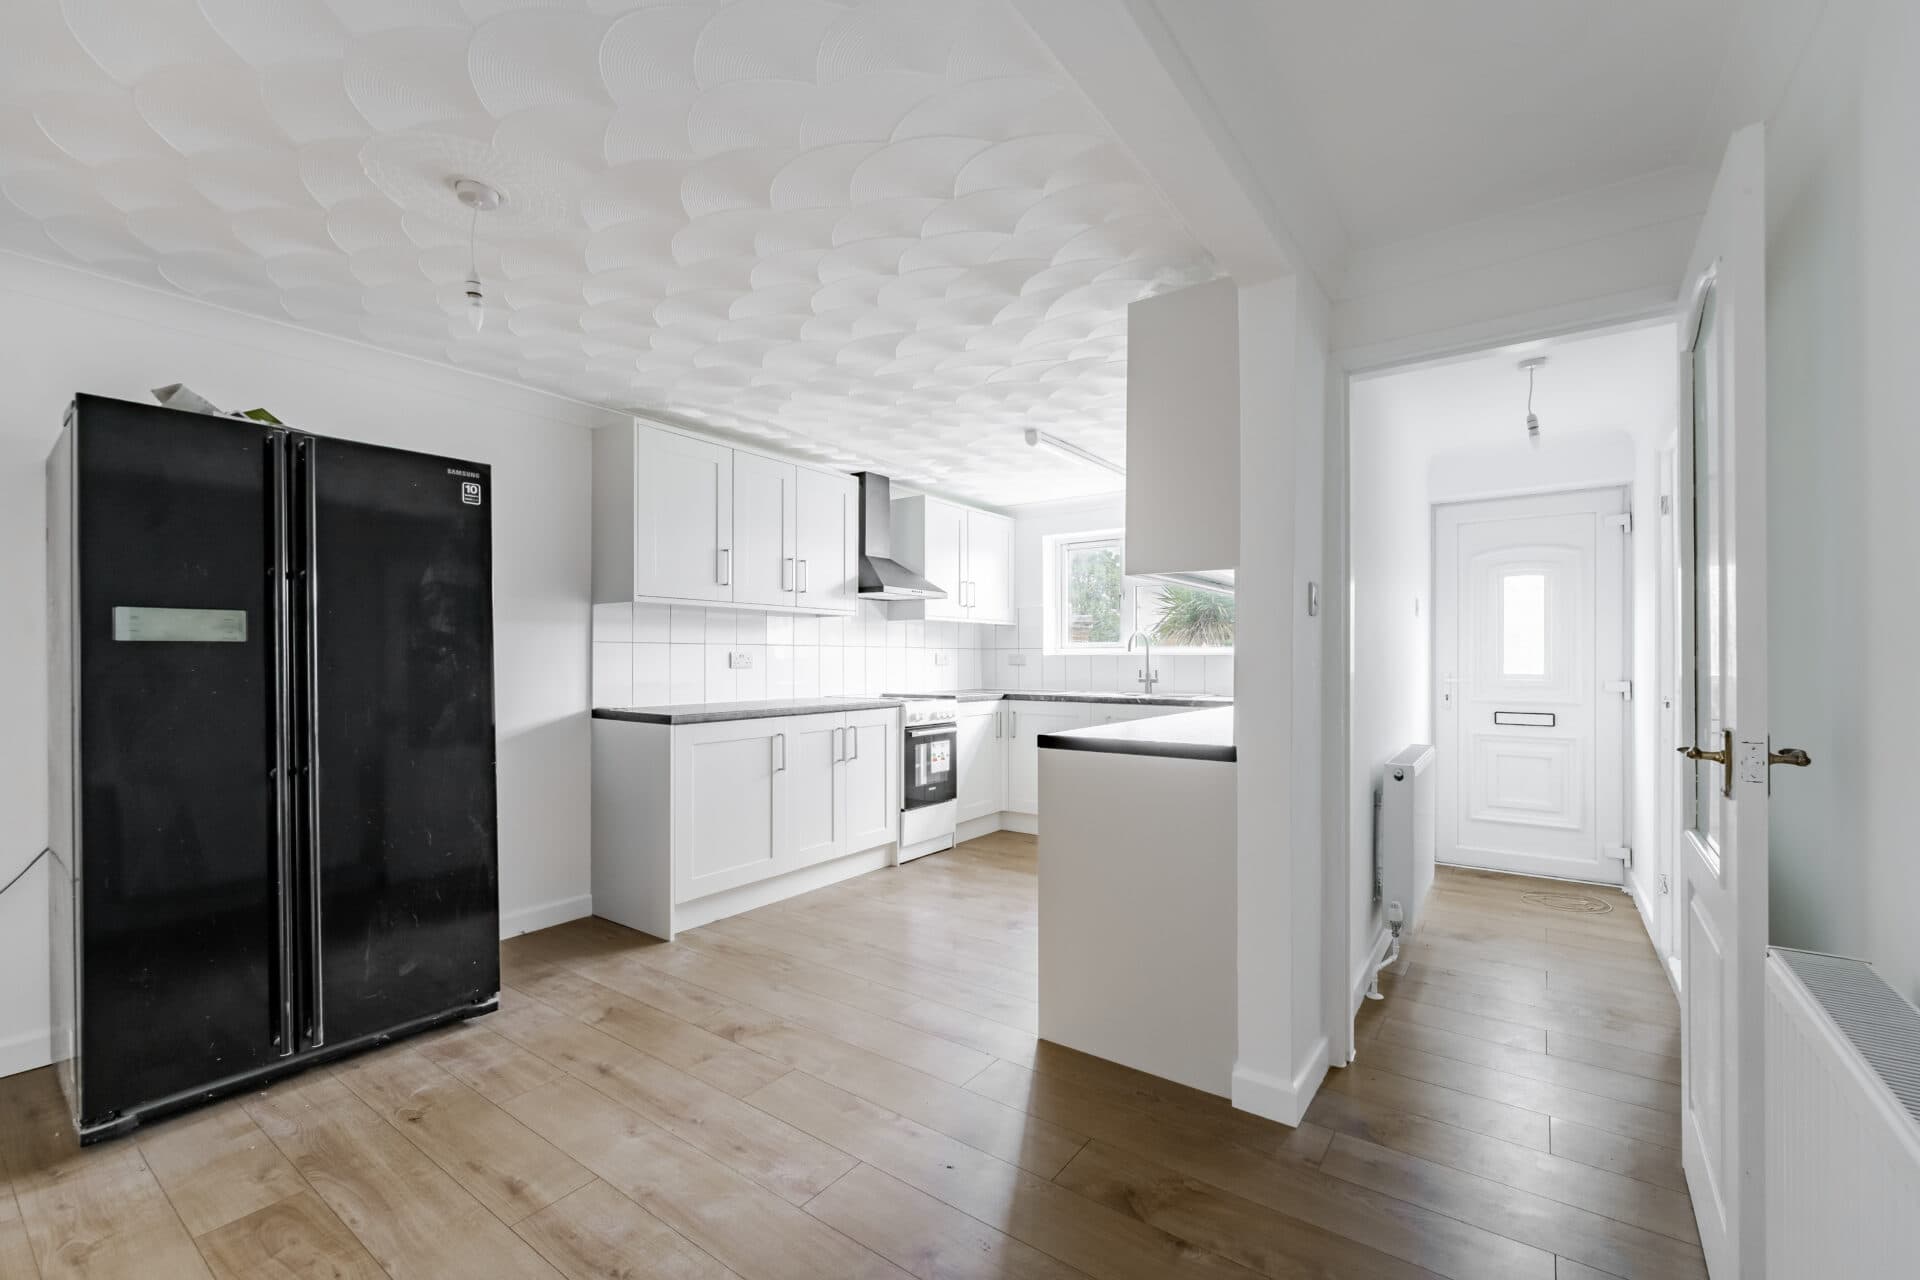
The accommodation is well planned and practical throughout. A welcoming entrance hall leads through to a bright and comfortable living room, providing an ideal space to relax and unwind. To the rear of the property, the impressive generous kitchen/dining room forms the heart of the home and offers excellent space for both everyday family life and entertaining. The kitchen is fitted with a range of modern units and benefits from an integrated dishwasher, oven, hob and fridge freezer, whilst ample dining space creates a sociable environment for family meals and gatherings. Double doors provide direct access to the garden, allowing natural light to flow into the room.
The first floor comprises three genuine bedrooms, offering more versatility than many comparable properties. The principal bedroom benefits from a built-in wardrobe, whilst the second bedroom also enjoys fitted storage. The remaining bedroom offers flexibility for use as a child's room, guest accommodation or home office. A modern family bathroom completes the first-floor accommodation.
Externally, the property continues to impress. To the front, there are two allocated parking spaces located directly outside the property, providing everyday convenience. To the rear, the property enjoys a good-sized enclosed garden, offering an excellent outdoor space for relaxing, entertaining and family enjoyment. Predominantly laid to lawn with space for seating and outdoor dining, the garden provides a wonderful extension of the living accommodation during the warmer months.
Further benefits include Amtico flooring throughout the ground floor and a boiler that is less than two years old and still under warranty. Extending to approximately 906 sq. ft (84.8 sq. m), with 453 sq. ft (42.4 sq. m) arranged across each floor, the property is recognised as one of the more spacious three-bedroom layouts available within the development. Combining practicality, comfort and modern living in equal measure, this is a home ideally suited to modern family life.
Agent’s Note
This property will be sold leasehold with approximately 125 years remaining on the lease (as of April 2025). The property is connected to mains water, electricity, gas and drainage.
The property is available on a 75% shared ownership basis.
Rent payable on the remaining 25% share: £171.59 per calendar month
Service charge: £16.12 per calendar month
Buildings insurance (arranged through Orbit): £22.82 per calendar month
Please note that, as this is a shared ownership property, prospective purchasers will be required to meet the relevant eligibility criteria and approval requirements set by the housing association. All figures and requirements should be confirmed by a purchaser's solicitor during the conveyancing process. For further information regarding the shared ownership scheme and eligibility criteria, please contact the Minors & Brady Wroxham office.
Disclaimer
Minors and Brady (M&B) along with their representatives, are not authorised to provide assurances about the property, whether on their own behalf or on behalf of their client. We don’t take responsibility for any statements made in these particulars, which don’t constitute part of any offer or contract. To comply with AML regulations, £52 is charged to each buyer which covers the cost of the digital ID check. It’s recommended to verify leasehold charges provided by the seller through legal representation. All mentioned areas, measurements, and distances are approximate, and the information, including text, photographs, and plans, serves as guidance and may not cover all aspects comprehensively. It shouldn’t be assumed that the property has all necessary planning, building regulations, or other consents. Services, equipment, and facilities haven’t been tested by M&B, and prospective purchasers are advised to verify the information to their satisfaction through inspection or other means.
Minors and Brady (M&B) along with their representatives, are not authorised to provide assurances about the property, whether on their own behalf or on behalf of their client. We don’t take responsibility for any statements made in these particulars, which don’t constitute part of any offer or contract. To comply with AML regulations, £52 is charged to each buyer which covers the cost of the digital ID check. It’s recommended to verify leasehold charges provided by the seller through legal representation. All mentioned areas, measurements, and distances are approximate, and the information, including text, photographs, and plans, serves as guidance and may not cover all aspects comprehensively. It shouldn’t be assumed that the property has all necessary planning, building regulations, or other consents. Services, equipment, and facilities haven’t been tested by M&B, and prospective purchasers are advised to verify the information to their satisfaction through inspection or other means.