We tailor every marketing campaign to a customer’s requirements and we have access to quality marketing tools such as professional photography, video walk-throughs, drone video footage, distinctive floorplans which brings a property to life, right off of the screen.
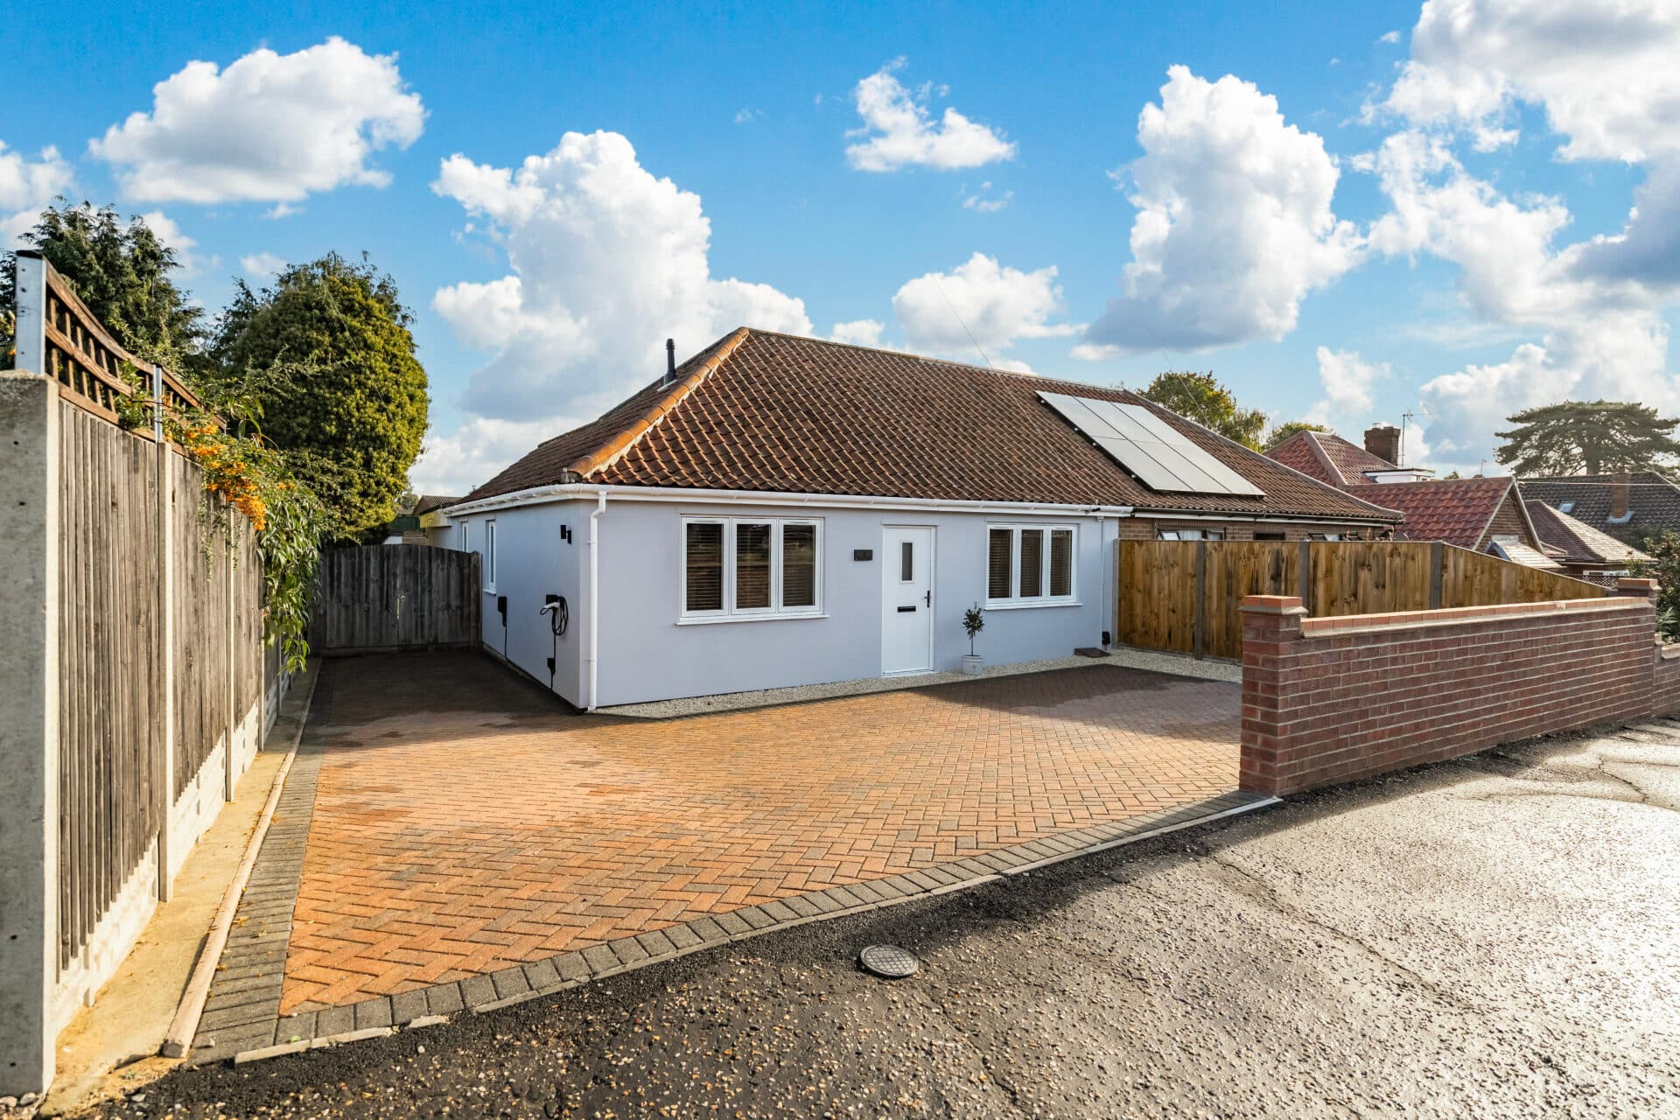
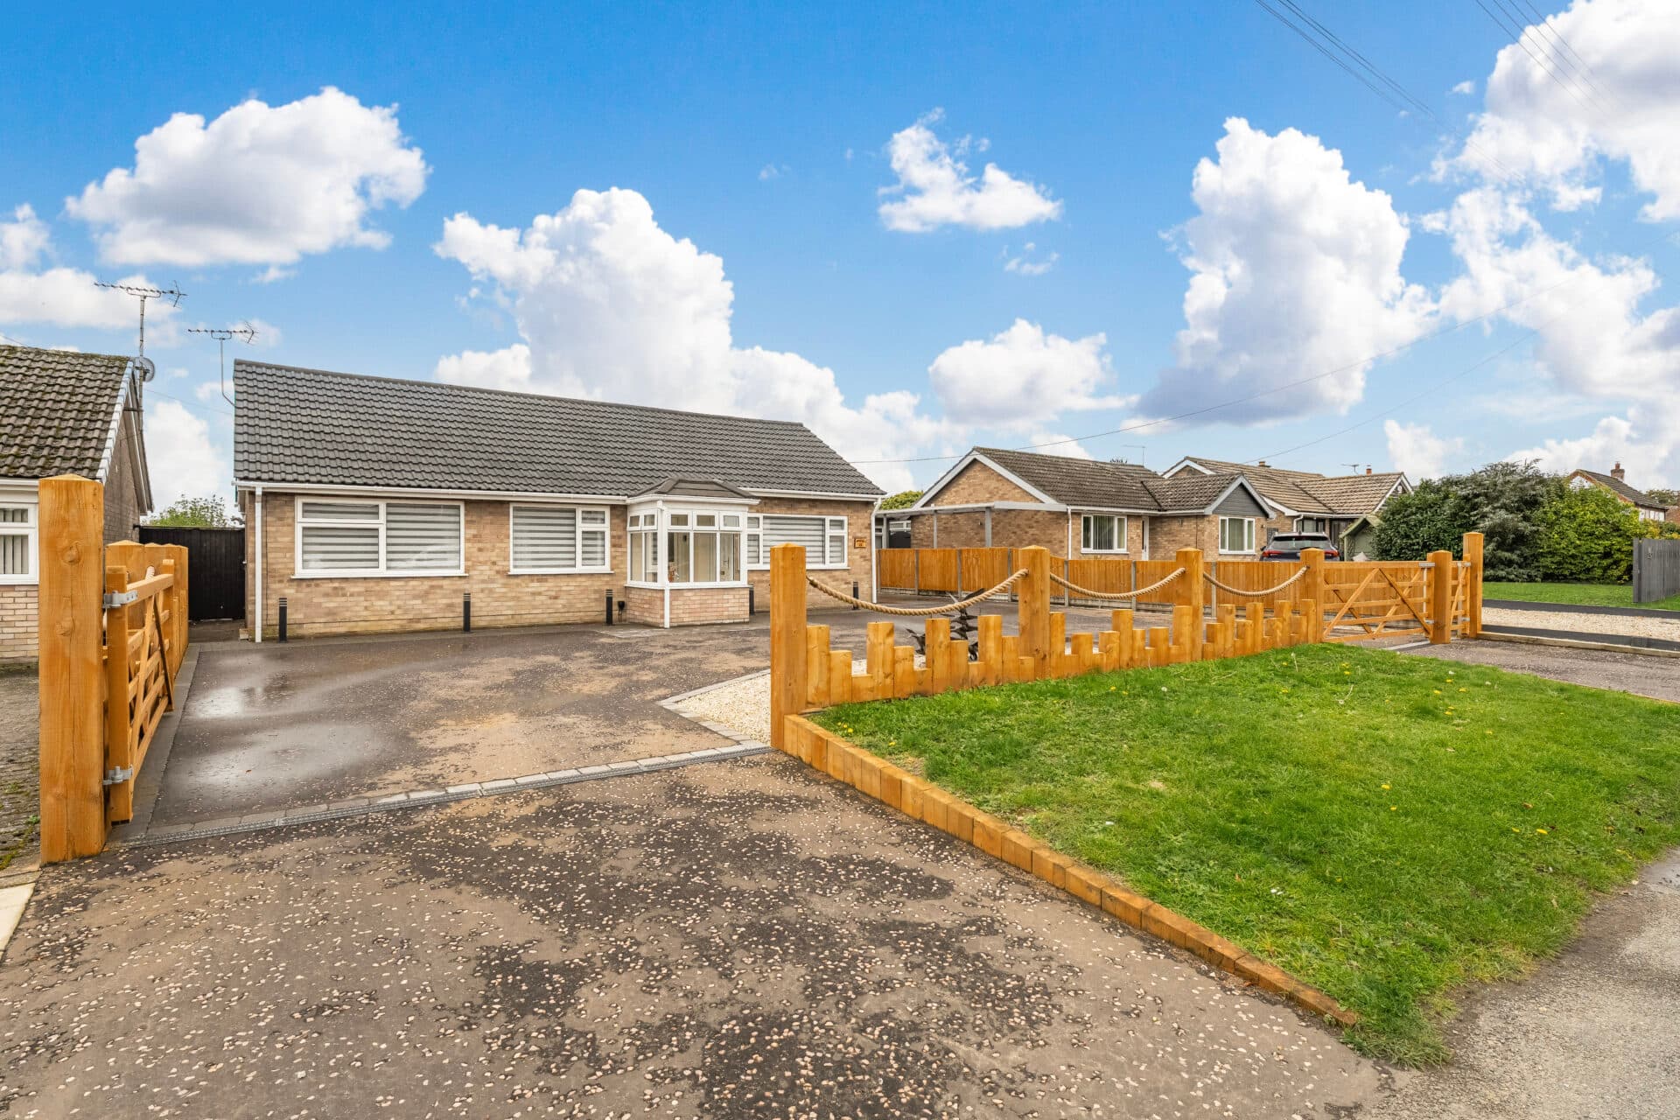
GUIDE PRICE: £425,000 - £450,000. This spacious detached bungalow offers versatile single-storey living, with four bedrooms, generous reception areas, and a modern kitchen designed to accommodate the needs of everyday family life. The property combines a practical layout with a bright and welcoming feel, while the additional shower room, family bathroom, and separate utility space provide useful convenience. Solar panels and a vehicle charging point are valuable additions, supporting energy-conscious living and electric vehicle ownership. With established gardens and plenty of room to relax or entertain, this is an appealing home for families or those seeking flexible accommodation.
Location
North Walsham is an established market town in North Norfolk, offering a practical blend of everyday amenities, community facilities, and access to the surrounding countryside. The town centre has a range of independent shops, supermarkets, cafés and eateries, alongside healthcare services and leisure facilities, making it a convenient setting for families, professionals and retirees. Local schools cater for a range of ages, while North Walsham railway station provides services along the Bittern Line towards Norwich, Cromer and Sheringham, with local bus routes connecting surrounding communities. For outdoor recreation, the nearby Norfolk countryside, Bacton Woods and North Norfolk coast offer opportunities for walking, cycling and days by the sea, while the North Walsham and Dilham Canal provides a further option for enjoying the local landscape.
Spenser Avenue, North Walsham
The entrance hall provides access to the main living areas and bedrooms, creating a natural flow throughout the property. The lounge offers a comfortable setting for relaxing, with a fireplace adding character and providing an attractive focal point. Its generous proportions allow for a range of furniture arrangements, making it well suited to both quiet evenings and spending time with family and friends.
The kitchen has been finished in a contemporary style, with sleek fitted units, ample worktop space and a central island that provides additional preparation space and a natural gathering point. The layout flows into the dining area, creating an open and sociable environment for meals and entertaining. Large windows and glazed doors allow natural light to fill the space, while providing access to the garden and helping connect the interior with the outdoor areas.
There are four bedrooms, offering flexibility for family living, visiting guests or those requiring space to work from home. The family bathroom serves the main accommodation, while a separate shower room provides additional convenience for a busy household. Between bedrooms three and four, plumbing is in place for a potential en-suite or Jack and Jill bathroom, offering an opportunity to further adapt the layout to suit individual requirements.
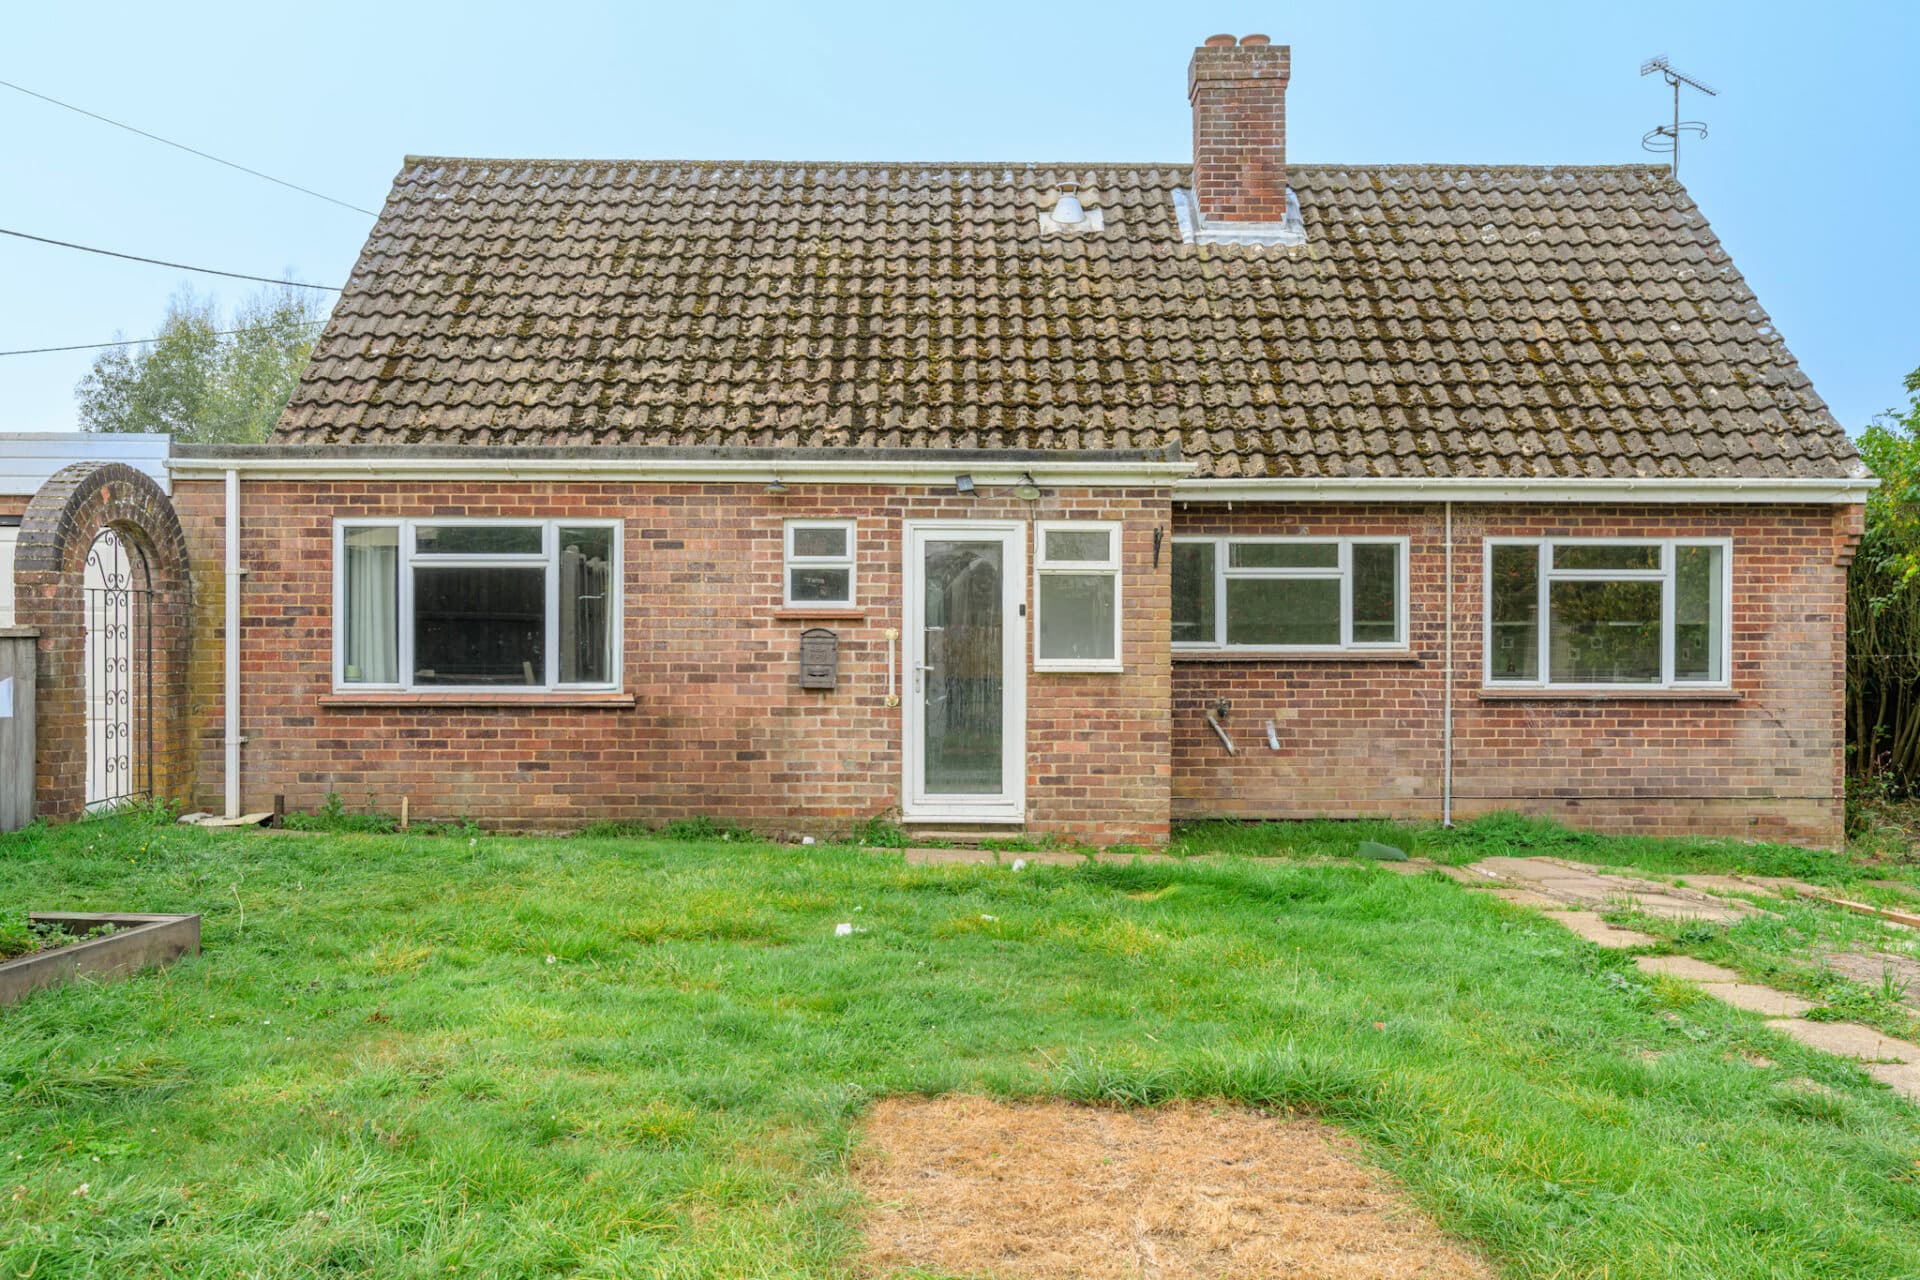
Outside, the established gardens provide a pleasant setting to enjoy the outdoors, with lawned areas and space for seating or dining during warmer months. Combining generous accommodation with practical features and scope for further personalisation, this property offers a flexible home suited to a range of lifestyles.
Agent’s Note
Council Tax Band: D
This property will be sold freehold, connected to mains water, electricity, gas, and drainage.
Disclaimer
Minors and Brady (M&B) along with their representatives, are not authorised to provide assurances about the property, whether on their own behalf or on behalf of their client. We don’t take responsibility for any statements made in these particulars, which don’t constitute part of any offer or contract. To comply with AML regulations, £52 is charged to each buyer which covers the cost of the digital ID check. It’s recommended to verify leasehold charges provided by the seller through legal representation. All mentioned areas, measurements, and distances are approximate, and the information, including text, photographs, and plans, serves as guidance and may not cover all aspects comprehensively. It shouldn’t be assumed that the property has all necessary planning, building regulations, or other consents. Services, equipment, and facilities haven’t been tested by M&B, and prospective purchasers are advised to verify the information to their satisfaction through inspection or other means.
Minors and Brady (M&B) along with their representatives, are not authorised to provide assurances about the property, whether on their own behalf or on behalf of their client. We don’t take responsibility for any statements made in these particulars, which don’t constitute part of any offer or contract. To comply with AML regulations, £52 is charged to each buyer which covers the cost of the digital ID check. It’s recommended to verify leasehold charges provided by the seller through legal representation. All mentioned areas, measurements, and distances are approximate, and the information, including text, photographs, and plans, serves as guidance and may not cover all aspects comprehensively. It shouldn’t be assumed that the property has all necessary planning, building regulations, or other consents. Services, equipment, and facilities haven’t been tested by M&B, and prospective purchasers are advised to verify the information to their satisfaction through inspection or other means.