We tailor every marketing campaign to a customer’s requirements and we have access to quality marketing tools such as professional photography, video walk-throughs, drone video footage, distinctive floorplans which brings a property to life, right off of the screen.
A peaceful cul‑de‑sac setting and a well cared‑for interior give this link‑detached bungalow an immediately inviting feel, making it particularly appealing for those considering downsizing or seeking single‑level living. The property offers two comfortable bedrooms, a bright lounge, a practical kitchen with space for essential appliances, and a step‑in shower room designed for straightforward everyday use. A newly added conservatory enhances the sense of space and provides a pleasant connection to the established rear garden, while a private driveway and integral garage add welcome convenience. With amenities and transport links close by, it presents a well‑rounded opportunity in a desirable and settled location.
Hopton-On-Sea
St Andrew Close sits within a residential pocket of Hopton‑On‑Sea, a coastal village known for its mix of seaside character and everyday convenience. The setting places you within reach of long, open stretches of beach and the village’s central amenities, giving the area a practical, lived‑in feel.
Families have access to Hopton Primary within the village, while Ormiston Venture Academy and East Norfolk Sixth Form in Gorleston provide well‑regarded options for older students.
Transport links are straightforward, with regular bus routes connecting to Gorleston and Great Yarmouth, and road access leading easily towards the A47 for wider travel.
The location suits a lifestyle centred around the coast, with walking routes, green spaces and everyday services close enough to support a relaxed routine without feeling remote.
St. Andrew Close
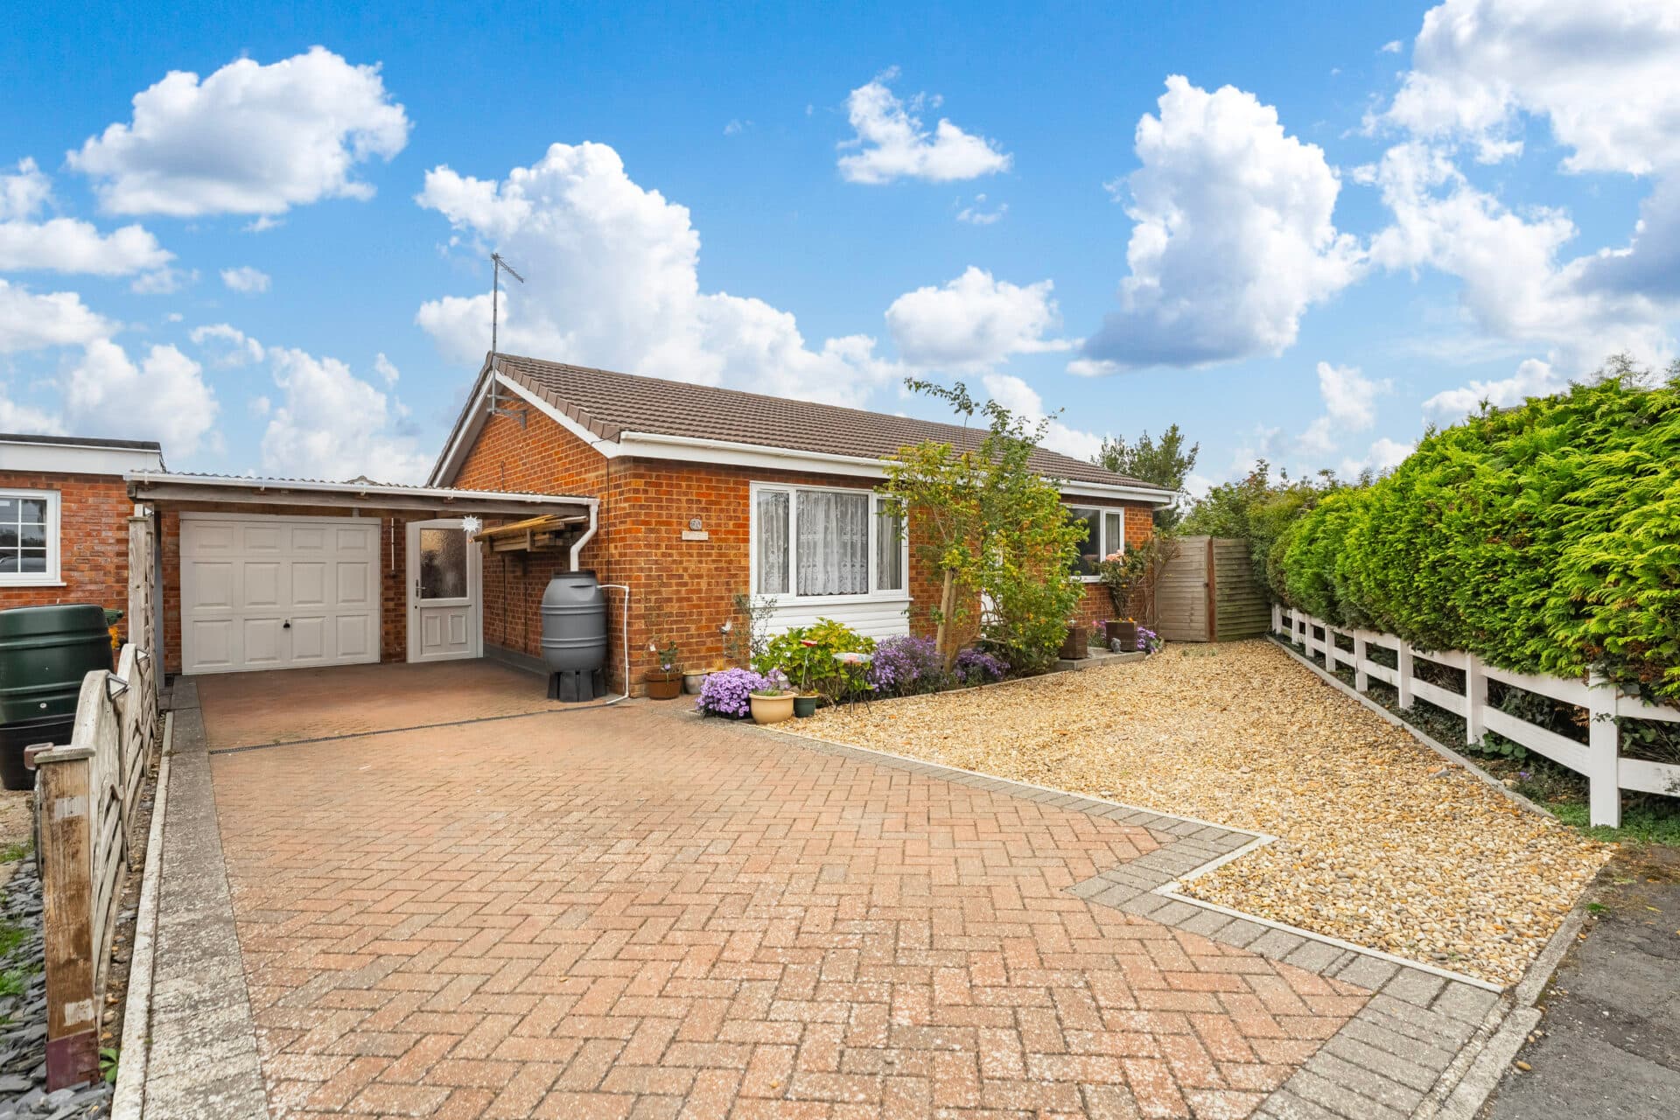
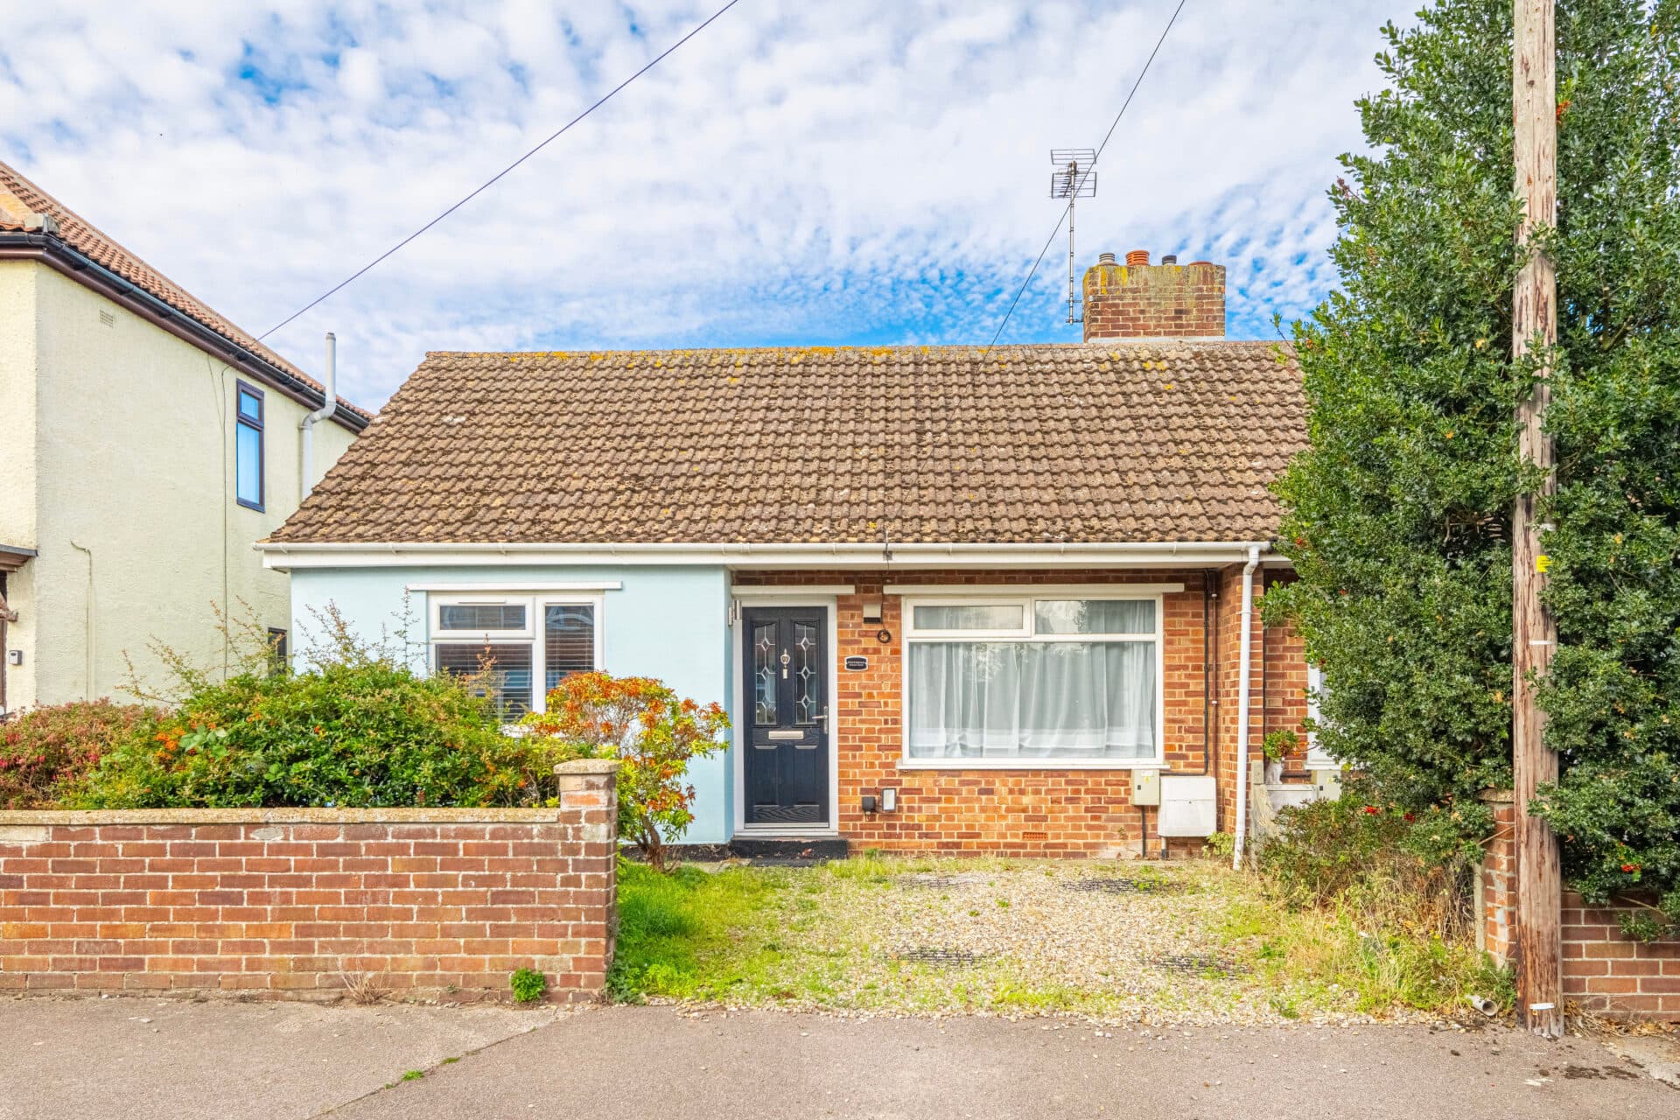
Situated within a quiet cul‑de‑sac in a consistently desirable residential setting, this well-presented two bedroom link‑detached bungalow offers a welcoming layout with practical features throughout.
A porch leads into a central hall giving access to all principal rooms. The living room enjoys a bright dual aspect with a bay window and an electric fireplace creating a comfortable focal point.
The kitchen is arranged with laminate work surfaces, a sink and drainer, space for essential appliances including a fridge freezer, washing machine and gas cooker, and a range of both under‑counter and wall‑mounted cupboards.
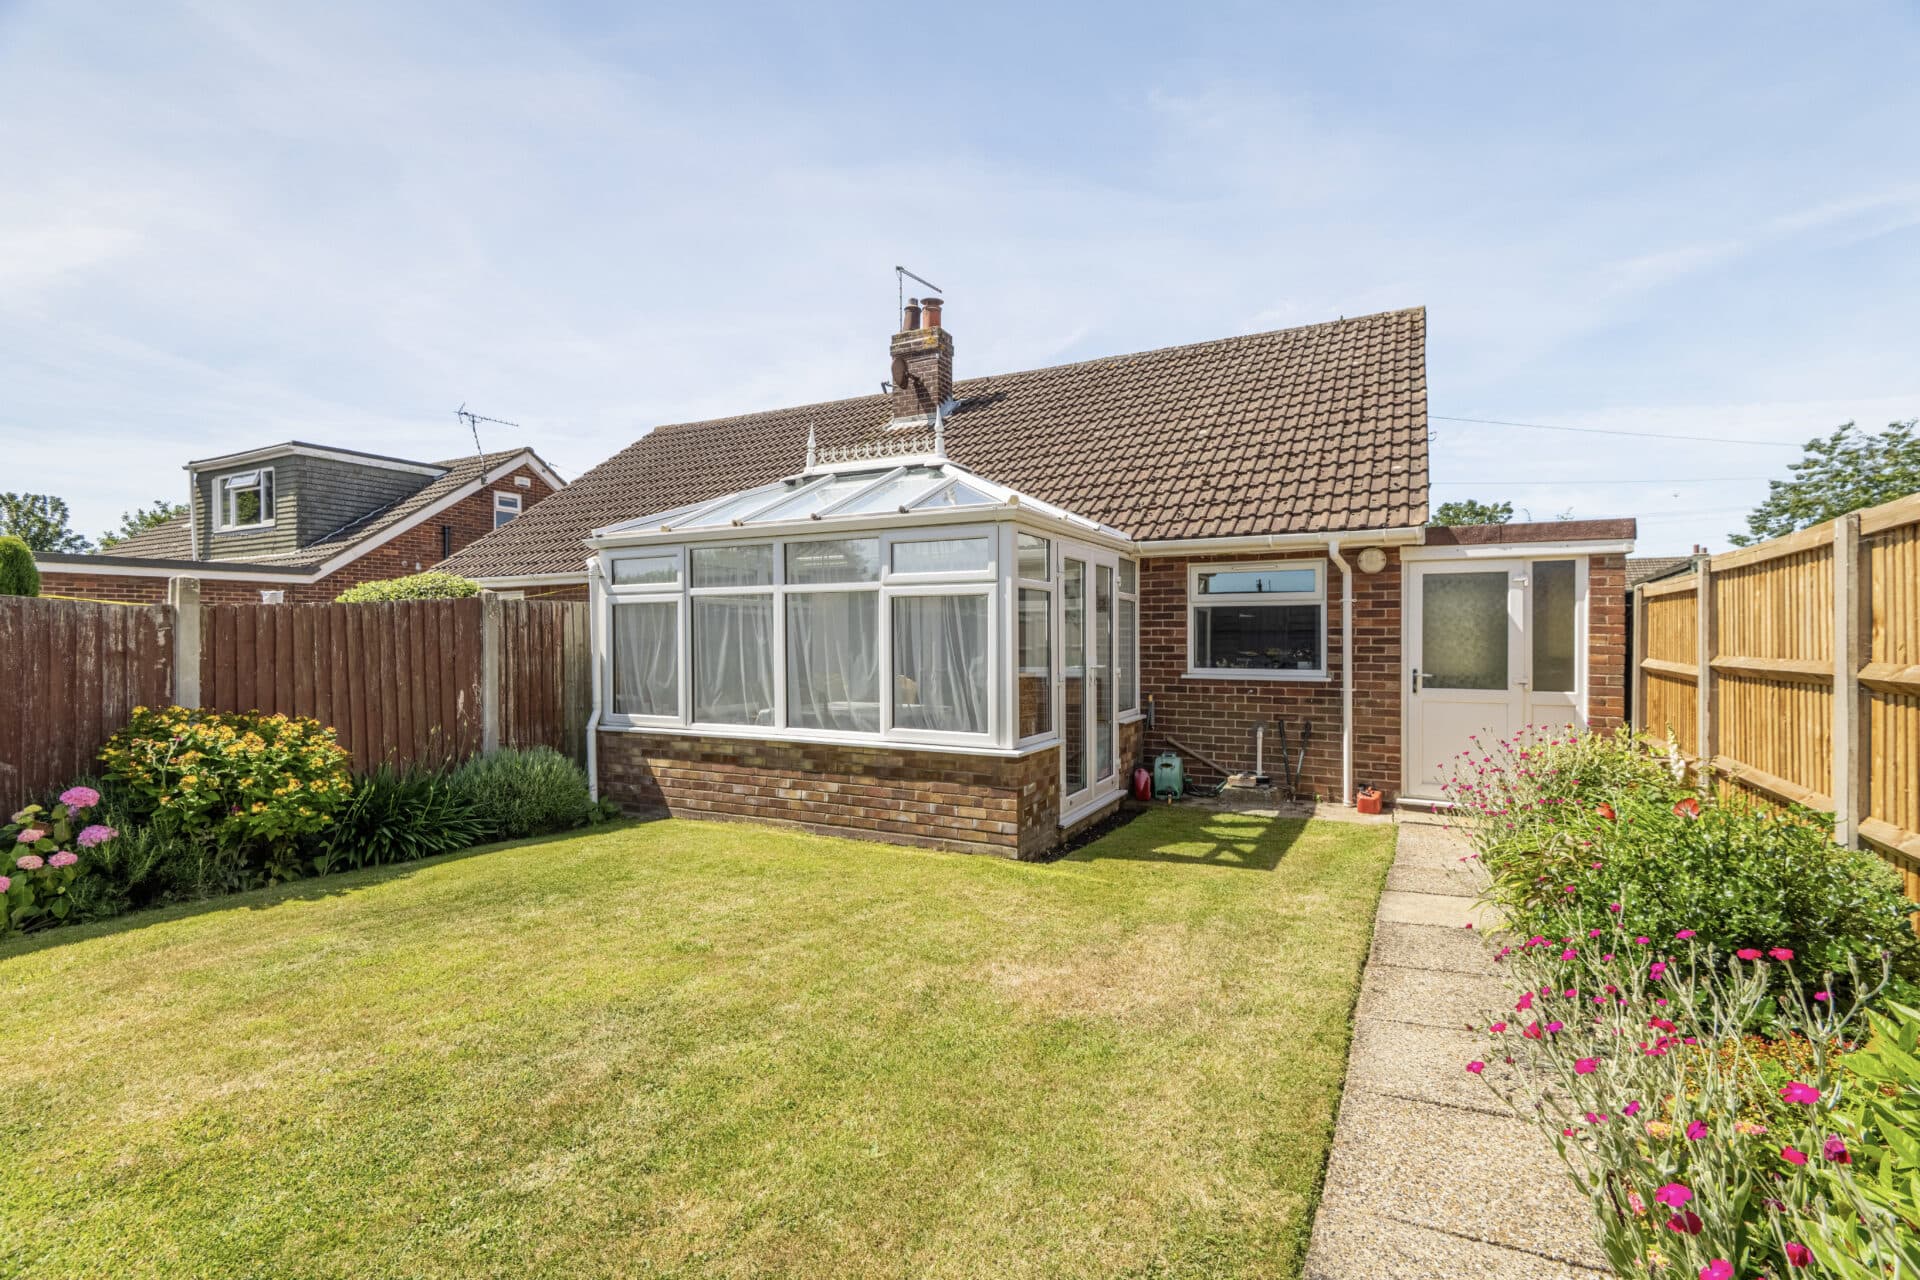
The conservatory offers views across the garden and includes double glazed windows and doors to both sides, with internal access to the garage.
Both bedrooms are set to the rear, each with fitted storage and French doors offering direct access either to the garden or the conservatory.
The shower room features a step‑in cubicle, WC, basin, radiator and a frosted window, providing a straightforward and functional arrangement suited to everyday use.
Outside, the front of the property provides a private brick‑weave driveway with space for two vehicles and direct access to the garage, with an electric roller door.
The rear garden is well established, offering a lawn, patio seating area, mature shrubs, three timber sheds, a greenhouse and secure boundary fencing, with side access returning to the front.
With amenities and transport links close by, this bungalow presents an attractive opportunity for those seeking a comfortable home in a peaceful yet convenient setting.
Agents Notes
Freehold
Connected to mains water, electricity, gas and drainage.
Gas central heating system.
Disclaimer
Minors and Brady (M&B) along with their representatives, are not authorised to provide assurances about the property, whether on their own behalf or on behalf of their client. We don’t take responsibility for any statements made in these particulars, which don’t constitute part of any offer or contract. To comply with AML regulations, £52 is charged to each buyer which covers the cost of the digital ID check. It’s recommended to verify leasehold charges provided by the seller through legal representation. All mentioned areas, measurements, and distances are approximate, and the information, including text, photographs, and plans, serves as guidance and may not cover all aspects comprehensively. It shouldn’t be assumed that the property has all necessary planning, building regulations, or other consents. Services, equipment, and facilities haven’t been tested by M&B, and prospective purchasers are advised to verify the information to their satisfaction through inspection or other means.
Minors and Brady (M&B) along with their representatives, are not authorised to provide assurances about the property, whether on their own behalf or on behalf of their client. We don’t take responsibility for any statements made in these particulars, which don’t constitute part of any offer or contract. To comply with AML regulations, £52 is charged to each buyer which covers the cost of the digital ID check. It’s recommended to verify leasehold charges provided by the seller through legal representation. All mentioned areas, measurements, and distances are approximate, and the information, including text, photographs, and plans, serves as guidance and may not cover all aspects comprehensively. It shouldn’t be assumed that the property has all necessary planning, building regulations, or other consents. Services, equipment, and facilities haven’t been tested by M&B, and prospective purchasers are advised to verify the information to their satisfaction through inspection or other means.