We tailor every marketing campaign to a customer’s requirements and we have access to quality marketing tools such as professional photography, video walk-throughs, drone video footage, distinctive floorplans which brings a property to life, right off of the screen.
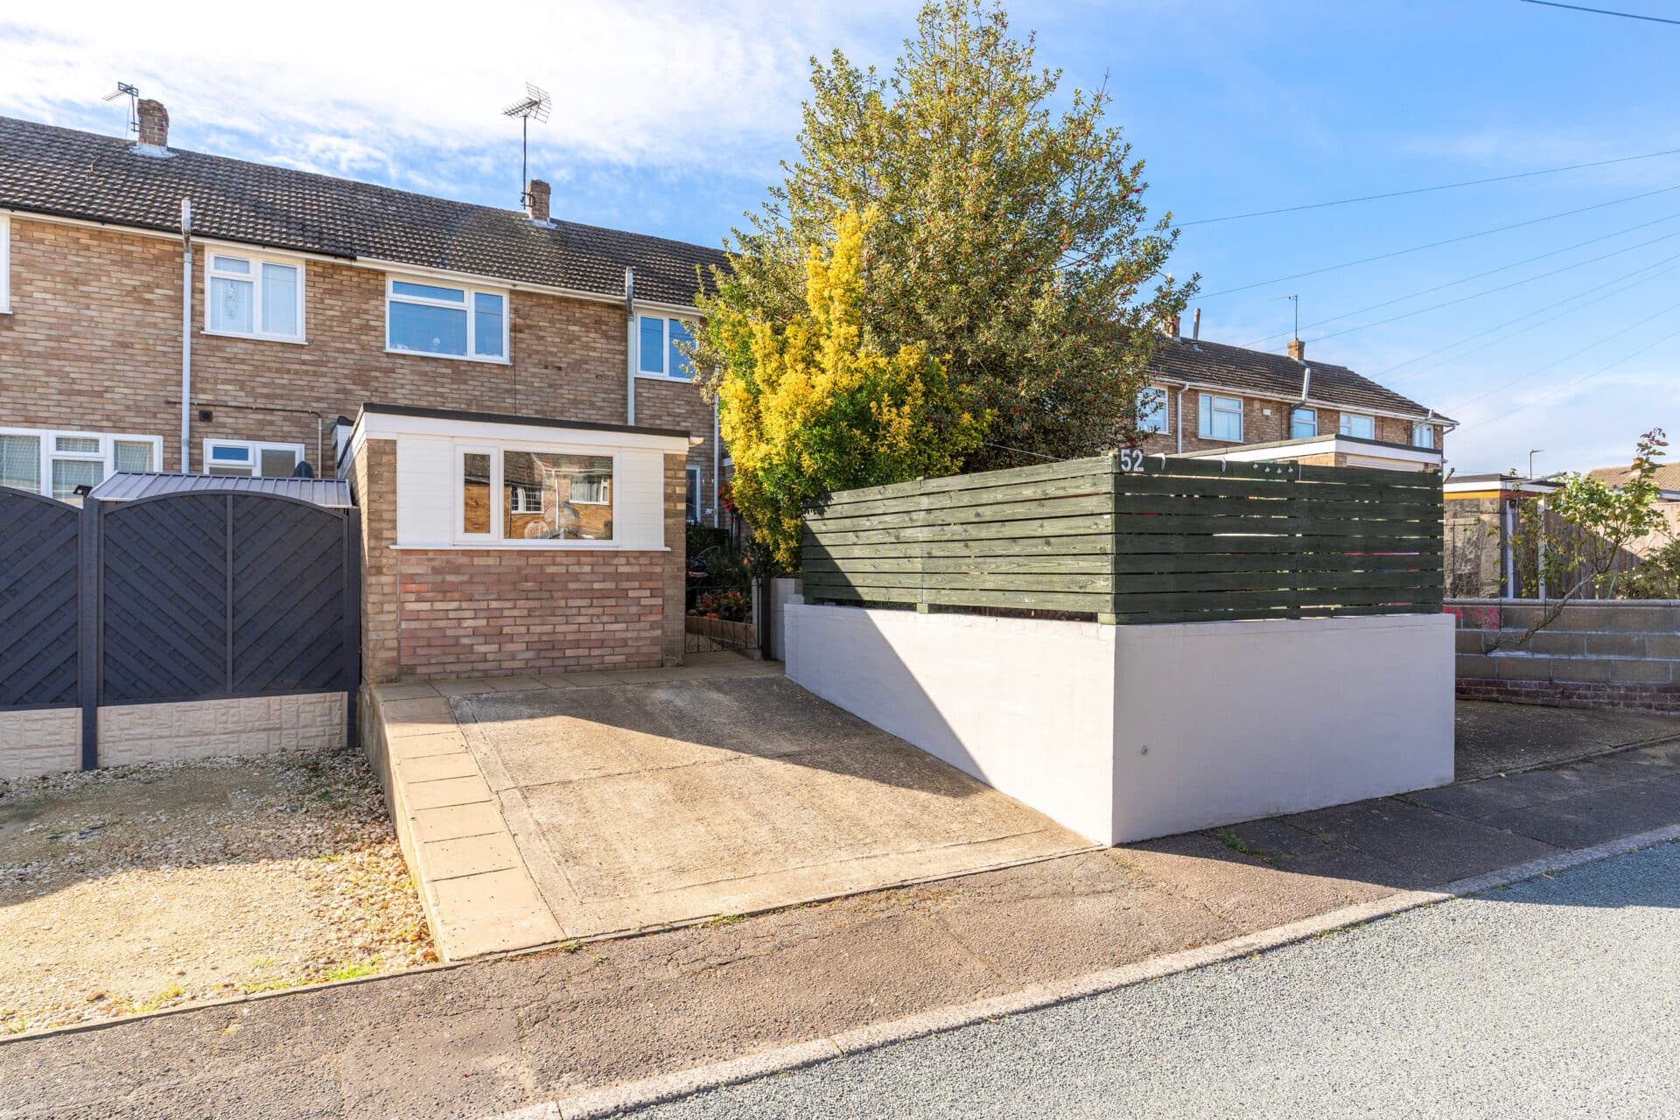
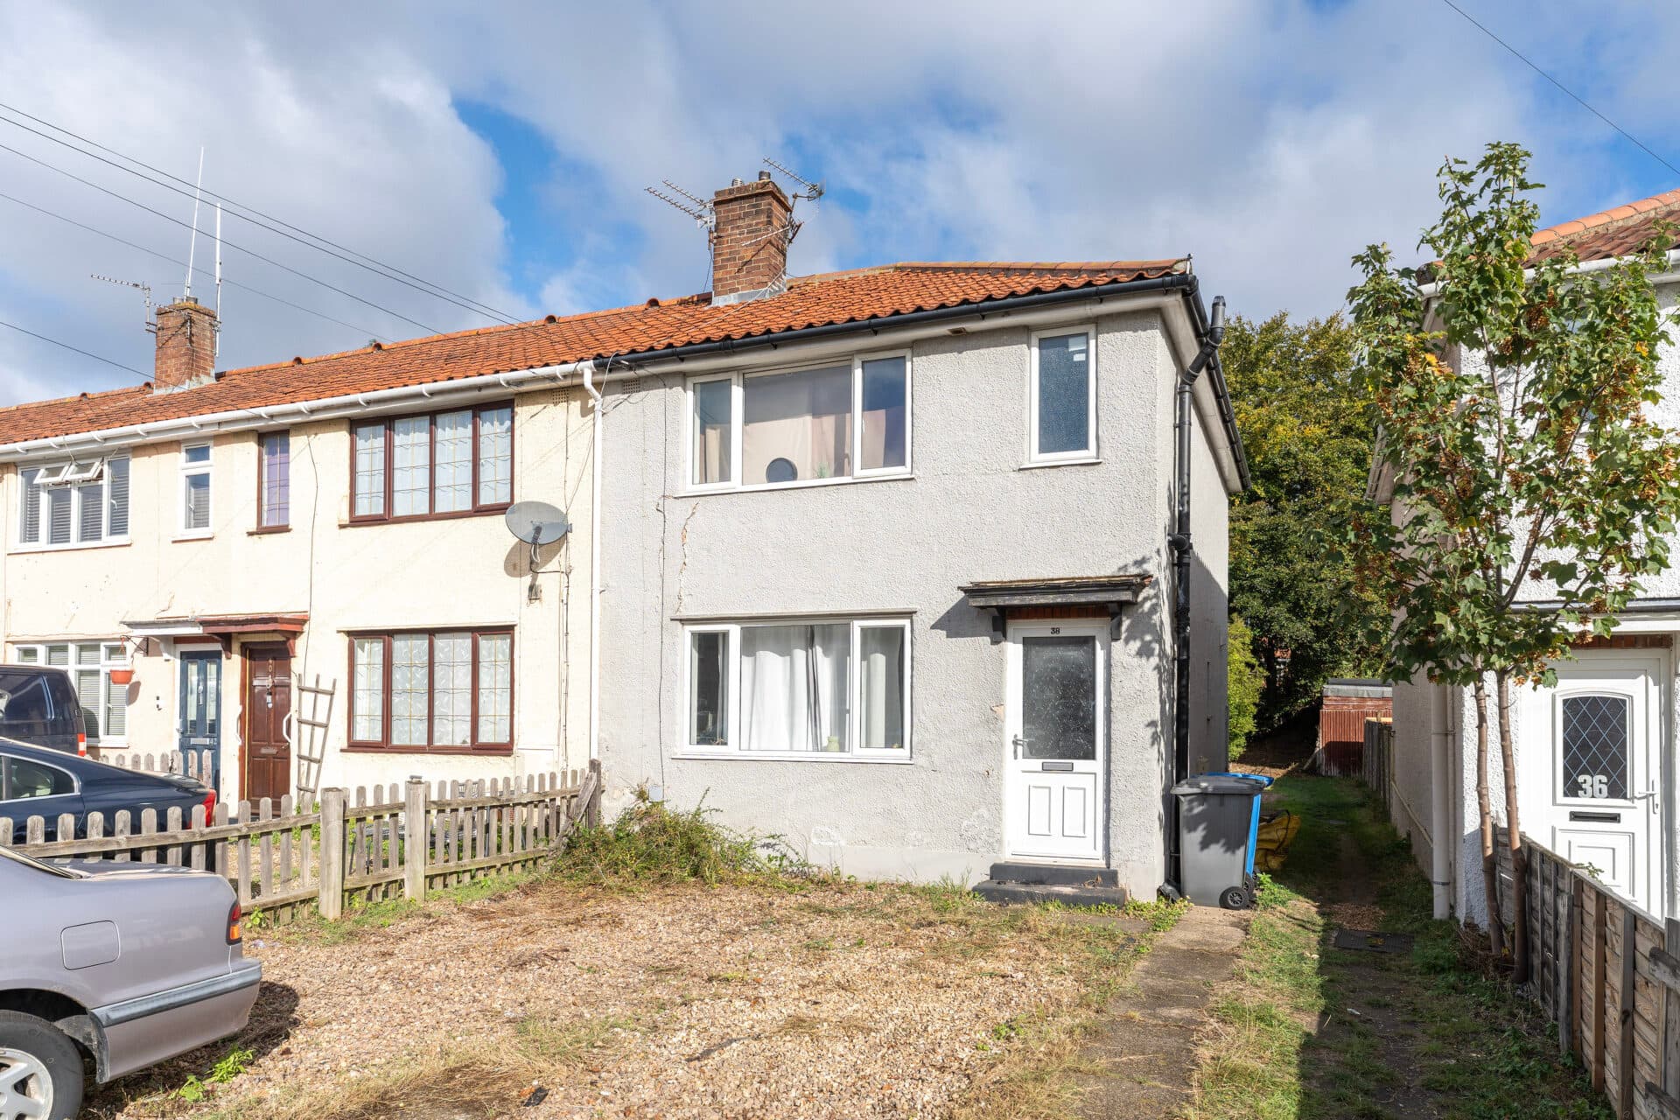
Guide Price: £210,000-£230,000. Offered with No Onward Chain! This characterful, well-presented and ready to move straight into, this attractive NR3 home is sure to impress. Situated in one of Norwich’s most sought-after locations, the property offers well-balanced accommodation ideally suited to first-time buyers and investors alike. The ground floor features two welcoming reception rooms, a well-appointed kitchen with wood-effect cabinetry and dark worktops, and a conveniently positioned bathroom. Upstairs, three bedrooms provide flexible living arrangements to suit a variety of needs. Outside, the attractive non-bisected rear garden offers a private and low-maintenance space for relaxing and entertaining. Combining charm, practicality and a popular city location, this is a fantastic opportunity to secure a home in the heart of NR3.
The Location
Stacy Road is a quiet residential street situated just north of Norwich city centre, within the NR3 postcode area. The neighbourhood blends period terraced housing with a growing number of modernised homes, offering a peaceful yet well-connected urban setting. Residents benefit from a range of local amenities nearby, including independent shops, cafés, and essential services clustered along Magdalen Road and around Anglia Square, which is a short walk away. Several supermarkets, such as Tesco Express and Iceland, cater to daily shopping needs.
For families, the area is well served by a number of reputable schools including Magdalen Gates Primary, Angel Road Infant and Junior, and Sewell Park Academy. Healthcare needs are met by nearby GP practices such as the Magdalen Medical Centre, as well as local pharmacies and dental surgeries. Transport links are excellent, with frequent bus services running into the city centre and beyond, while Norwich Railway Station is easily reachable for regional and national travel. Despite its proximity to the vibrant heart of the city, Stacy Road retains a calm, community-focused atmosphere that makes it a popular choice for families, professionals, and students.
Stacy Road, Norwich
Situated within the ever-popular NR3 district, this beautifully presented three-bedroom mid-terrace home combines character, practicality and stylish décor throughout. Offering well-balanced accommodation across two floors and an attractive non-bisected rear garden, the property is ideally suited to first-time buyers, investors and those looking to enjoy one of Norwich's most sought-after residential locations.
The accommodation begins with a welcoming sitting room, showcasing the property's charming character and excellent presentation. Flowing through to the dining room, the layout creates a sociable and versatile living environment, ideal for both everyday life and entertaining guests. Features such as wooden flooring and a cast-iron fireplace add warmth and personality while complementing the home's traditional appeal.
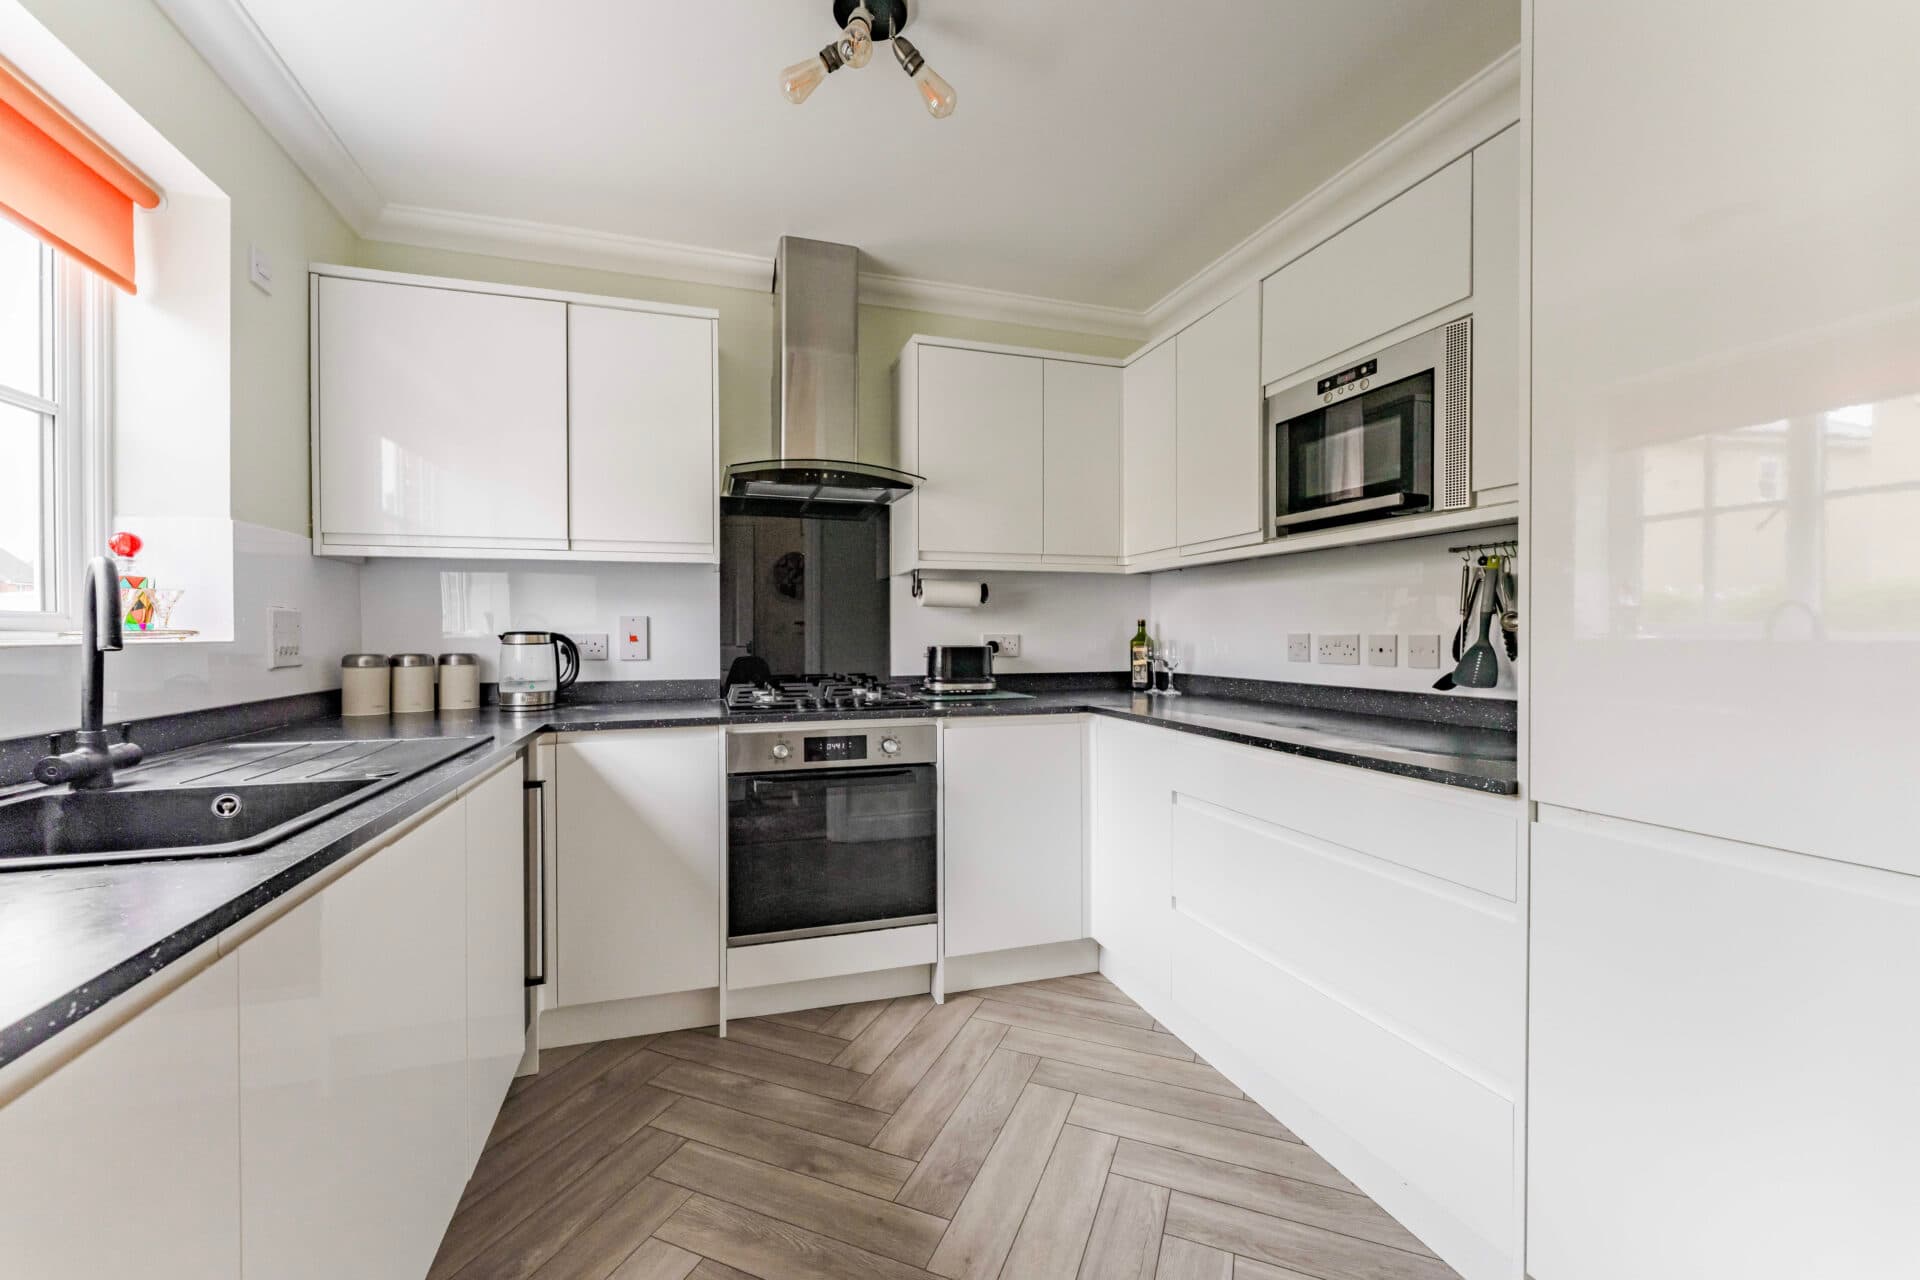
Positioned to the rear, the kitchen is fitted with a range of wood-effect units complemented by dark work surfaces, creating a timeless and practical space. Offering ample storage and preparation areas, the kitchen is well-equipped for modern living while maintaining the property's inviting feel.
Completing the ground floor is the family bathroom, conveniently positioned and serving the accommodation with a practical layout.
To the first floor, two bedrooms are accessed directly from the landing, with a third bedroom leading from the second bedroom. Each room offers flexibility depending on individual requirements, whether utilised as bedrooms, a home office, dressing room or nursery.
Outside, the property continues to impress with an attractive non-bisected rear garden, providing a private and low-maintenance outdoor space. Predominantly shingled for ease of upkeep, the garden offers plenty of room for outdoor seating, planting and entertaining during the warmer months. To the front, a low-maintenance garden enhances the property's kerb appeal.
Further benefits include double glazing throughout, gas-fired central heating and excellent decorative order, allowing a purchaser to move straight in and enjoy the home from day one.
Agents Note
This property will be sold freehold and connected to mains water, electricity, gas and drainage.
Disclaimer
Minors and Brady (M&B) along with their representatives, are not authorised to provide assurances about the property, whether on their own behalf or on behalf of their client. We don’t take responsibility for any statements made in these particulars, which don’t constitute part of any offer or contract. To comply with AML regulations, £52 is charged to each buyer which covers the cost of the digital ID check. It’s recommended to verify leasehold charges provided by the seller through legal representation. All mentioned areas, measurements, and distances are approximate, and the information, including text, photographs, and plans, serves as guidance and may not cover all aspects comprehensively. It shouldn’t be assumed that the property has all necessary planning, building regulations, or other consents. Services, equipment, and facilities haven’t been tested by M&B, and prospective purchasers are advised to verify the information to their satisfaction through inspection or other means.
Minors and Brady (M&B) along with their representatives, are not authorised to provide assurances about the property, whether on their own behalf or on behalf of their client. We don’t take responsibility for any statements made in these particulars, which don’t constitute part of any offer or contract. To comply with AML regulations, £52 is charged to each buyer which covers the cost of the digital ID check. It’s recommended to verify leasehold charges provided by the seller through legal representation. All mentioned areas, measurements, and distances are approximate, and the information, including text, photographs, and plans, serves as guidance and may not cover all aspects comprehensively. It shouldn’t be assumed that the property has all necessary planning, building regulations, or other consents. Services, equipment, and facilities haven’t been tested by M&B, and prospective purchasers are advised to verify the information to their satisfaction through inspection or other means.